
Save
Ask
Tour
Hide
Share
$749,000
3 Days On Site

115 Sylvan Way 19
Wells, ME 04090

For Sale|Condominium|Active
3
Beds
3
Total Baths
2
Full Baths
1
Partial Bath
1,880
SqFt
$398
/SqFt
2010
Built
Subdivision:
Forest Village North Condominium
County:
York
Days online/new listing status provided by Showcase IDX.
Listing courtesy of Gibson Sotheby's International Realty
Call Now: 207.710.8290
Is this the listing for you? We can help make it yours.
207.710.8290
Upcoming Open Houses
Sun, Nov 22, 12:00 PM - 2:00 PM
115 Sylvan Way 19115 Sylvan Way 19115 Sylvan Way 19115 Sylvan Way 19
Save
Ask
Tour
Hide
Share

Mortgage Calculator

Monthly Payment (Est.)

Enter an interest rate to see your estimated monthly payment.
Calculator powered by Showcase IDX, a Constellation1 Company. Copyright ©2026 Information is deemed reliable but not guaranteed.

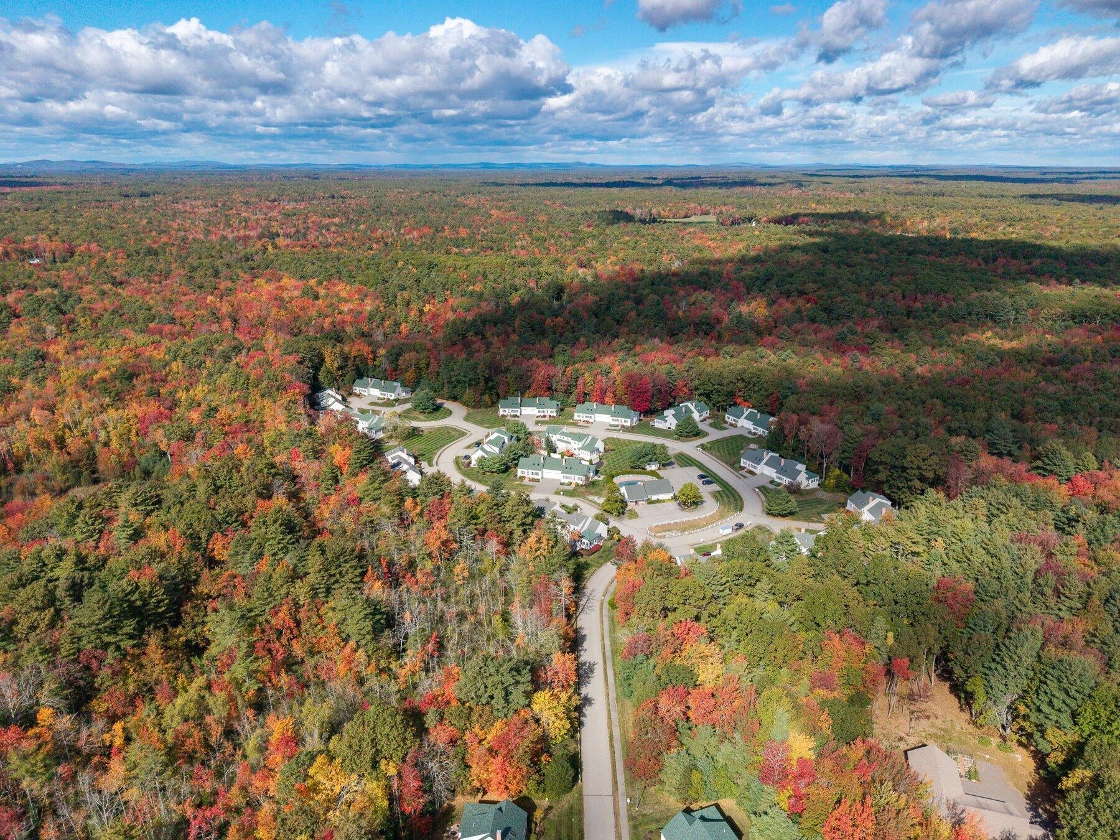
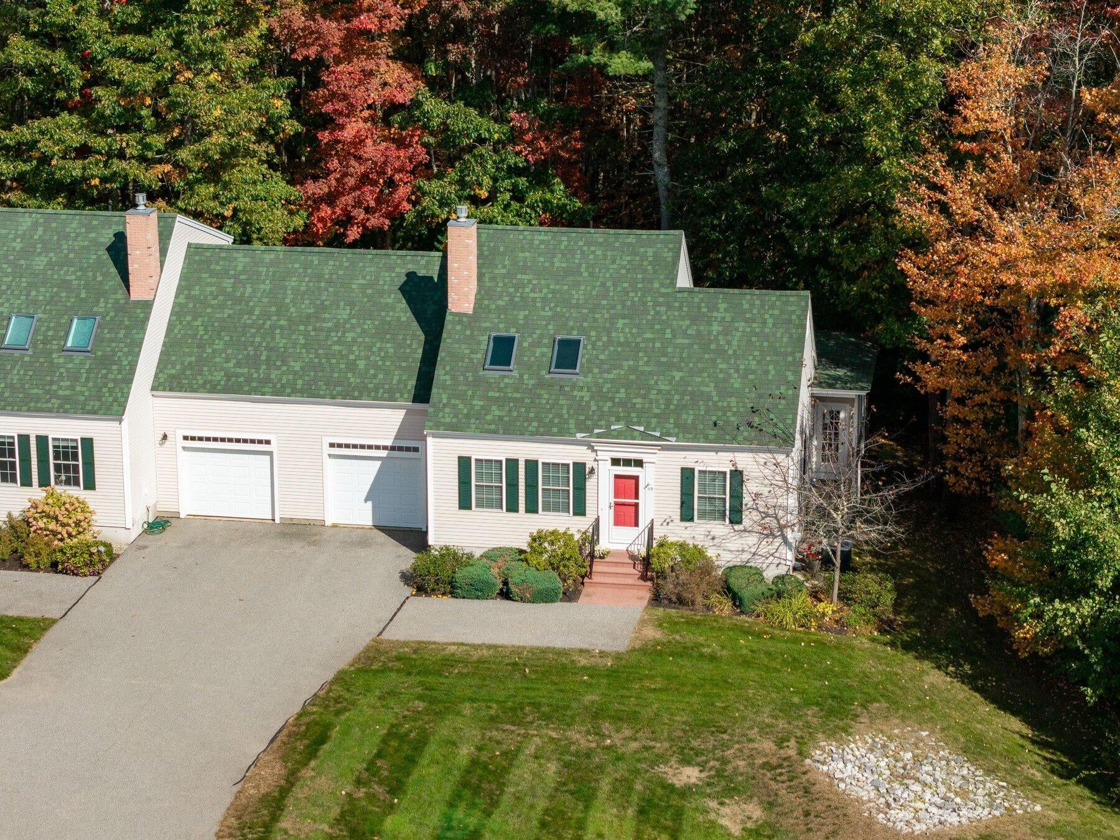
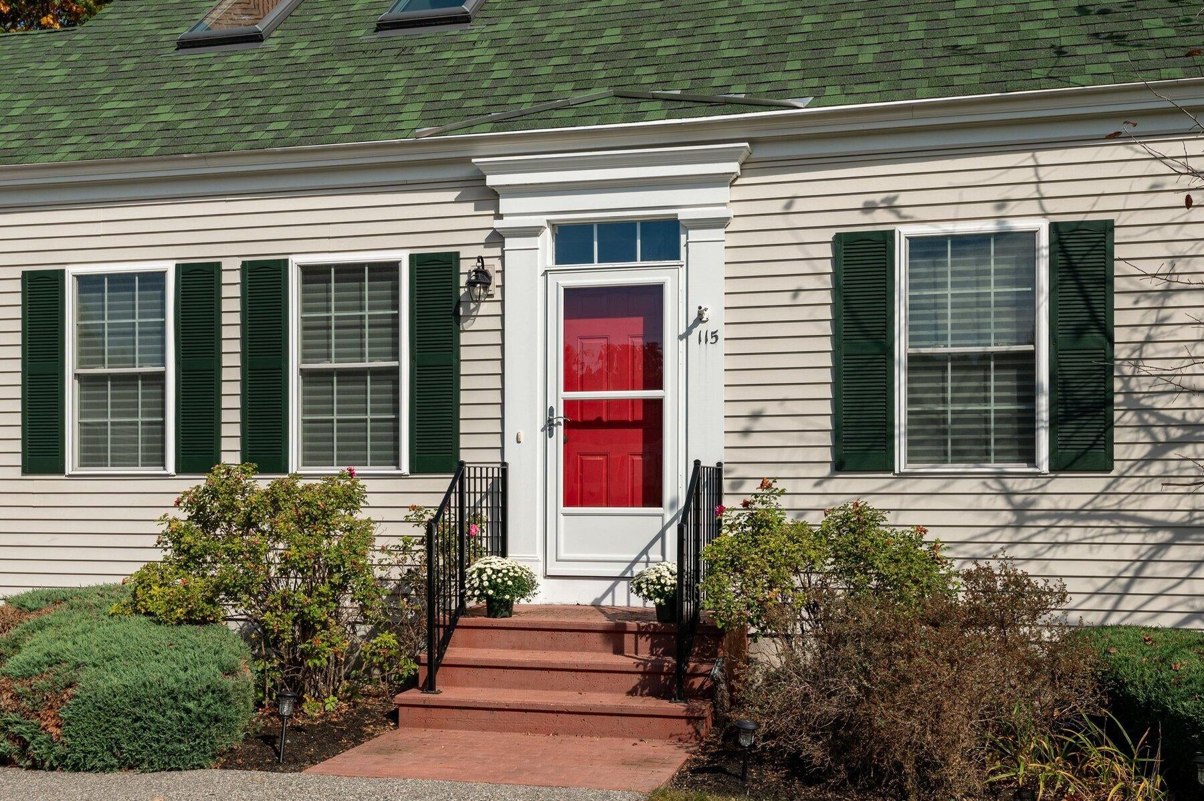
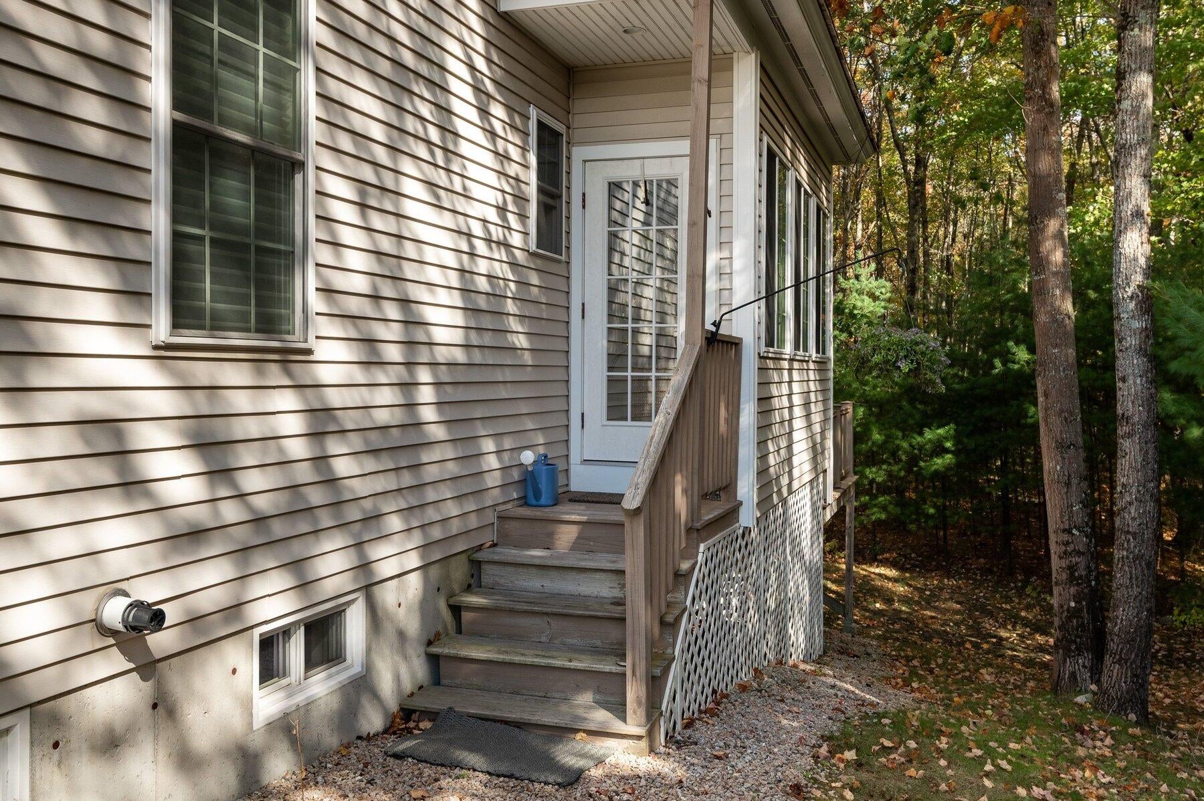
Enjoy coastal Maine living with more time for what you love at Forest Village North, a 55+ condominium community in Wells. This community is conveniently located minutes from Wells Beach and Kennebunkport, thirty minutes north to Portland or thirty minutes south to Portsmouth. Shopping and restaurants are plentiful. A beautiful, wooded backdrop sets the stage for this well-situated home. Step inside to discover a bright, airy and thoughtfully updated home, appealing to today's buyer. The gas fireplace, a focal point in the great room, has been updated with a natural stone surround and custom mantle. The re-imagined, open concept kitchen has an expansive quartz island. Guests can gather around the island while you create a sumptuous meal. Conveniently located laundry, adjacent to the kitchen area, is hidden behind closed cabinets. An unusually large four-season sunroom beckons! Curl up with a good book or entertain friends. The primary bedroom suite hosts a custom closet and an updated bathroom with a custom built-in cabinet for storage. The second floor offers two more bedrooms, a shared bath, and an inviting light filled den/loft/studio. Additionally, there is a spacious storage area, great for seasonal items. A full walkout basement offers additional space and potential for future finishing. Association takes care of snowplowing and landscaping. Enjoy easy access to the community club house and pool located across the street.

Save
Ask
Tour
Hide
Share
Listing Snapshot
Price 
$749,000
Days On Site 
3 Days
Bedrooms 
3
Inside Area (SqFt) 
1,880 sqft
Total Baths 
3
Full Baths 
2
Partial Baths 
1
Lot Size 
0.48 Acres
Year Built 
2010
MLS Number 
1688249
Status 
Active
Property Tax 
$4,124
HOA/Condo/Coop Fees 
$522 monthly
Sq Ft Source 
Public Records
Days online/new listing status provided by Showcase IDX.
Friends & Family
Recent Activity
2 days agoListing updated with changes from the MLS
2 days agoStatus changed to Active
3 days agoListing first seen on site
Price history, status history, and update history provided by Showcase IDX.
General Features
Acres 
0.48
Attached Garage 
Yes
Garage 
Yes
Garage Spaces 
1
Land Lease 
No
Parking 
PavedGarage Door OpenerInside EntranceAttached
Property Sub Type 
Condominium
Sewer 
Public Sewer
SqFt Above 
1880
SqFt Total 
1880
Style 
Cape Cod
Utilities 
Cable AvailablePropane
Water Source 
Public
Zoning 
GB
Interior Features
Appliances 
DishwasherDryerMicrowaveElectric RangeRefrigeratorWasher
Basement 
Interior EntryWalk-Out AccessFullUnfinished
Cooling 
Central Air
Electric 
Circuit Breakers
Fireplace 
Yes
Fireplaces 
1
Flooring 
CarpetVinyl
Heating 
PropaneHot Water
Interior 
PantryWalk-In Closet(s)Master Downstairs
Laundry Features 
Main Level
Bedroom 1 
Dimensions - 14.0x14.0Level - Second
Bedroom 2 
Dimensions - 14.0x10.0Level - Second
Family Room 
Dimensions - 16.0x10.0Level - Second
Kitchen 
Dimensions - 15.0x10.0Level - FirstFeatures - Pantry
Living Room 
Dimensions - 22.0x16.0Level - FirstFeatures - Cathedral Ceiling(s)
Primary Bedroom 
Dimensions - 14.0x12.0Level - FirstFeatures - Walk-In Closet(s)
Sunroom 
Dimensions - 16.0x14.0Level - First
Save
Ask
Tour
Hide
Share
Exterior Features
Construction Details 
Vinyl SidingFrame
Lot Features 
LevelOpen LotLandscapedWooded
Patio And Porch 
Deck
Pool Features 
In Ground
Road Frontage 
Private Road
Roof 
CompositionShingle
View 
Trees/Woods
Waterview 
Trees/Woods
Windows/Doors 
Storm Door(s)
Community Features
Association Amenities 
Clubhouse
Association Fee 
$522.0
Association Fee Frequency 
Monthly
Community Features 
Clubhouse
Roads 
Paved
Listing courtesy of Gibson Sotheby's International Realty


Listing data is derived in whole or in part from the Maine IDX and is for consumers' personal, noncommercial use only. Dimensions are approximate and not guaranteed. All data should be independently verified. © 2026 Maine Real Estate Information System, Inc. All Rights Reserved.
Last checked 2026-11-22 06:02 PM UTC

Neighborhood & Commute
Source: Walkscore
Save
Ask
Tour
Hide
Share