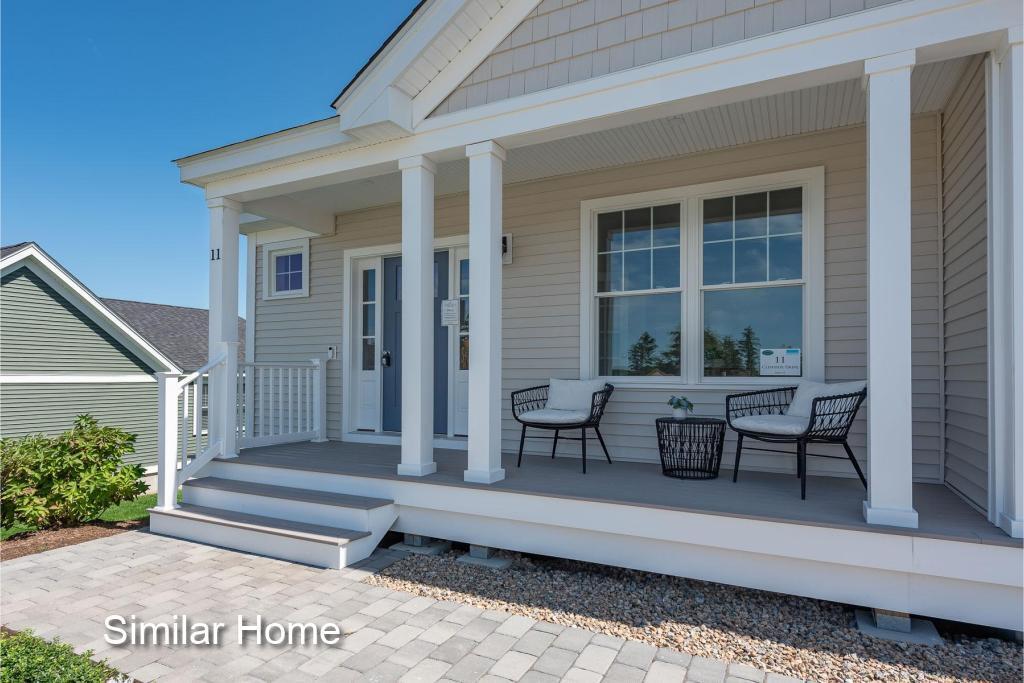
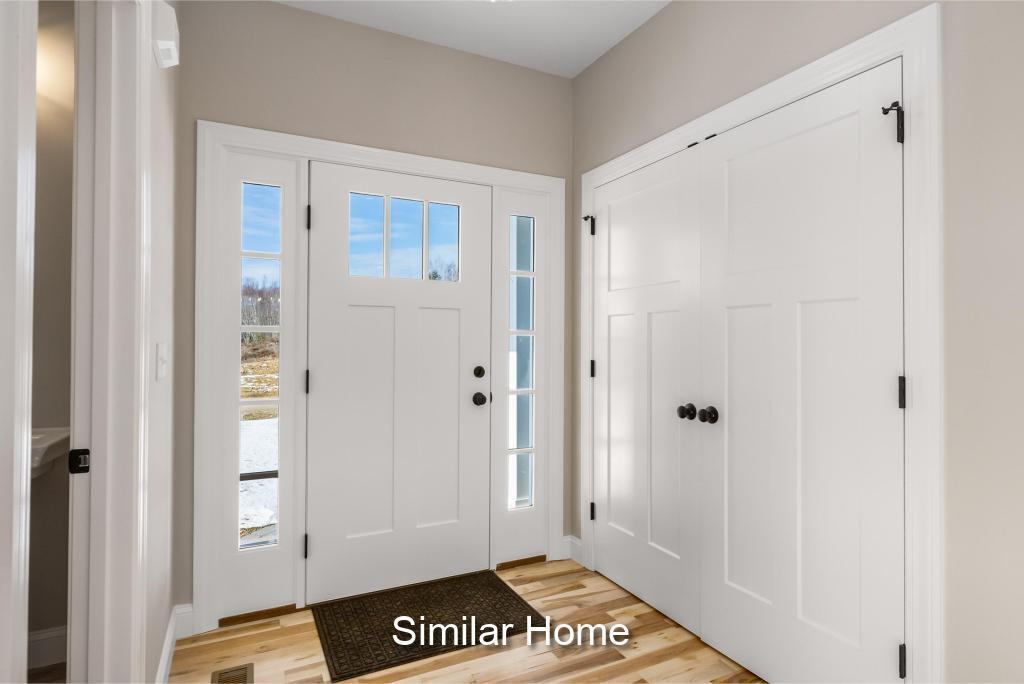
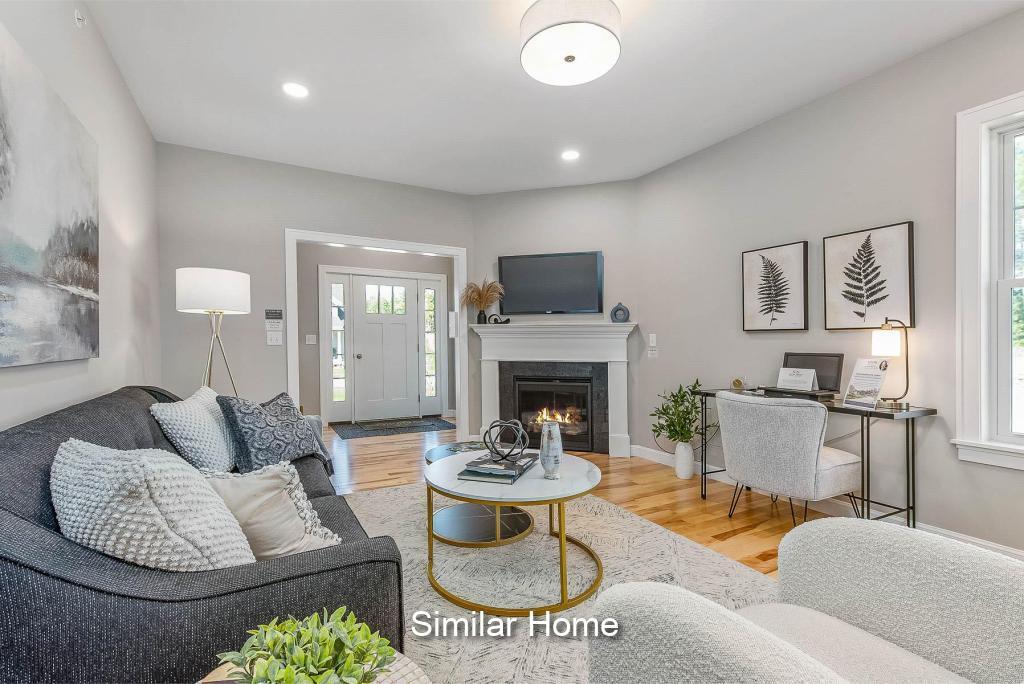
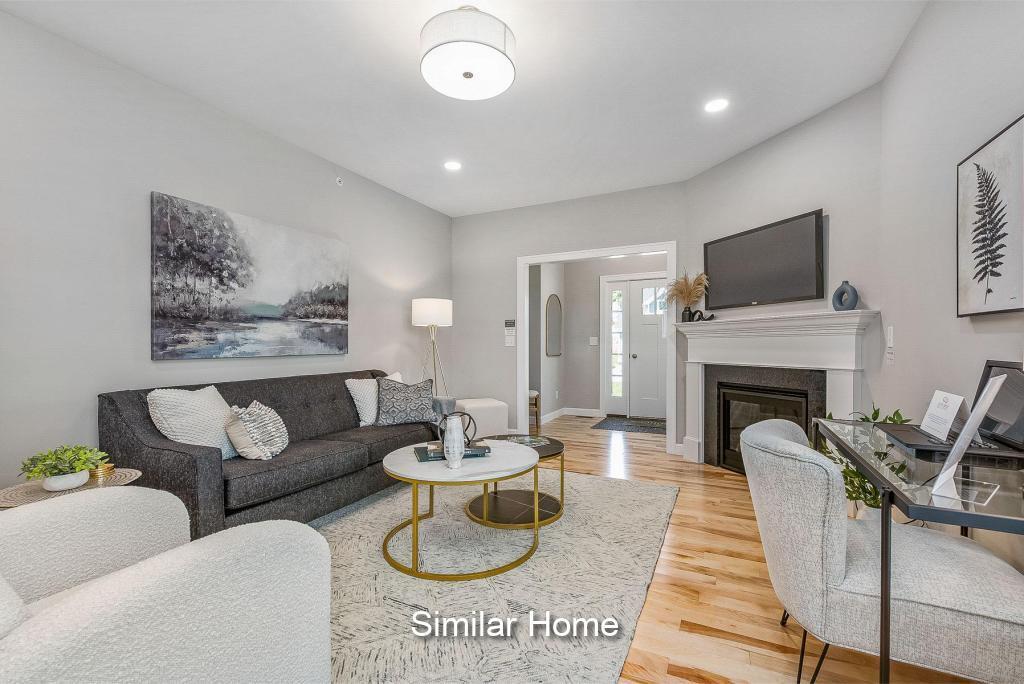
The Garnet is a craftsman-style gem spans approximately 2318+/-square feet. As you explore, you'll discover a first-floor primary suite, complete with a walk-in closet and a custom-tiled walk-in shower. The heart of the home is the living room, graced by a gas fireplace that invites cozy gatherings. The kitchen and dining room offer both practicality and
elegance, featuring ample storage with a kitchen island with beautiful quartz counter tops. But that's not all—imagine adding a private sunroom directly off the dining area, where you can bask in natural light and enjoy the changing seasons, all while staying comfortably cool with central A/C. Upstairs, you will find two roomy bedrooms, one with reading nook, a loft space, a full bath and 437 sq. ft. of additional unfinished space over the garage that could house an oversized entertainment lounge. Imagine coming home to your space where every detail has been carefully considered to create the ideal living situation for you. For those who appreciate outdoor living, you will love the 10 x 12 deck right off the sunroom. Plus, the direct-access 2-car garage ensures your convenience as you arrive home.
Save
Ask
Tour
Hide
Share
Listing Snapshot
Price
$999,000
Days On Site
3 Days
Bedrooms
3
Inside Area (SqFt)
3,618 sqft
Total Baths
3
Full Baths
2
Partial Baths
1
Lot Size
0.52 Acres
Year Built
2027
MLS Number
1688175
Status
Active
Property Tax
$1
HOA/Condo/Coop Fees
$50 monthly
Sq Ft Source
Builder
Days online/new listing status provided by Showcase IDX.
Friends & Family
React
Invite
Recent Activity
4 days ago
Listing first seen on site
4 days ago
Listing updated with changes from the MLS
Price history, status history, and update history provided by Showcase IDX.
General Features
Acres
0.52
Attached Garage
Yes
Garage
Yes
Garage Spaces
2
Home Warranty
Yes
Land Lease
No
Parking
PavedOff StreetGarage Door OpenerInside EntranceAttached
Property Condition
New Construction
Property Sub Type
Single Family Residence
Sewer
Private SewerSeptic Tank
SqFt Above
2318
SqFt Below
1300
SqFt Total
3618
Style
Bungalow
Utilities
Propane
Water Source
PrivateWell
Zoning
Res
Interior Features
Appliances
DishwasherMicrowaveGas RangeRefrigerator
Basement
Interior EntryFullSump PumpUnfinished
Cooling
Central Air
Electric
Circuit Breakers
Fireplace
Yes
Fireplaces
1
Flooring
CarpetTileHardwood
Furnished
Unfurnished
Heating
PropaneForced Air
Interior
Walk-In Closet(s)Master Downstairs
Laundry Features
Main Level
Window Features
Double Pane Windows
Bedroom 2
Dimensions - 16.2x12.1Level - Second
Bedroom 3
Dimensions - 15.9x12.41Level - Second
Dining Room
Dimensions - 10.8x14.4Level - First
Kitchen
Dimensions - 11.6x14.4Level - FirstFeatures - Kitchen Island