

1 Maxwell WayYork, ME 03902
Mortgage Calculator
Monthly Payment (Est.)
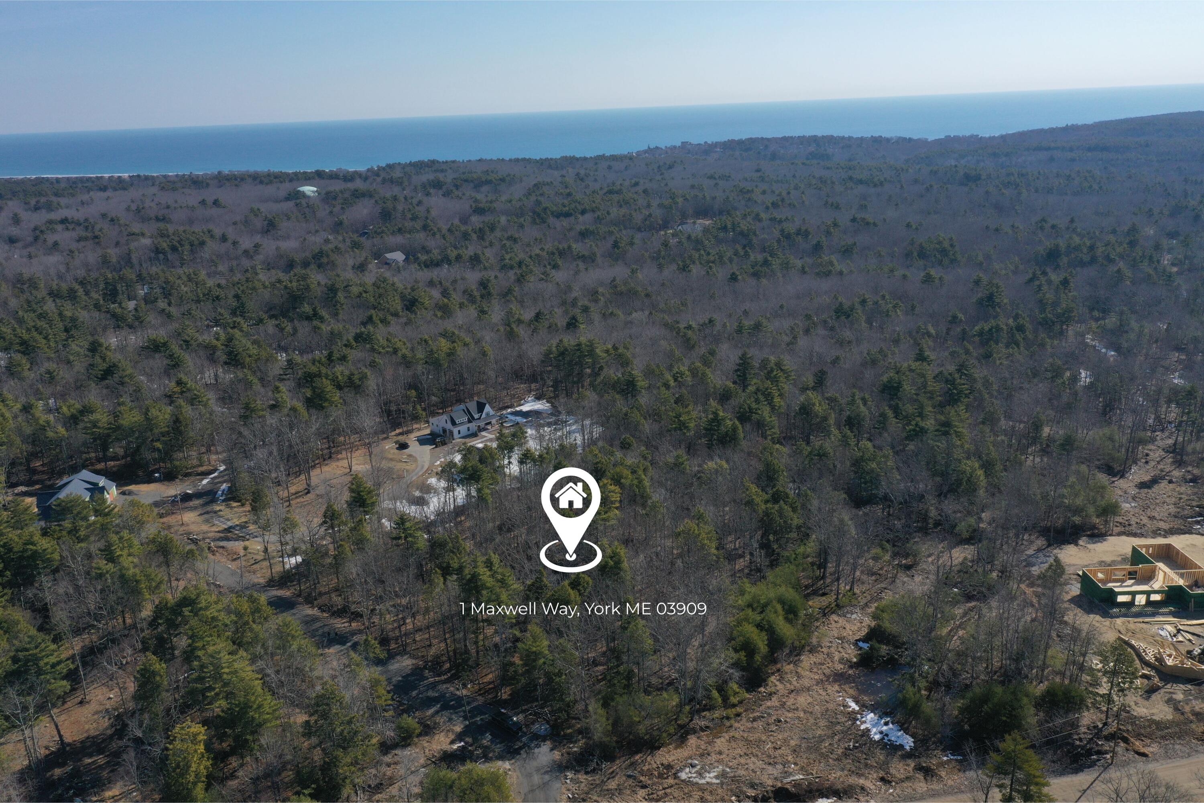
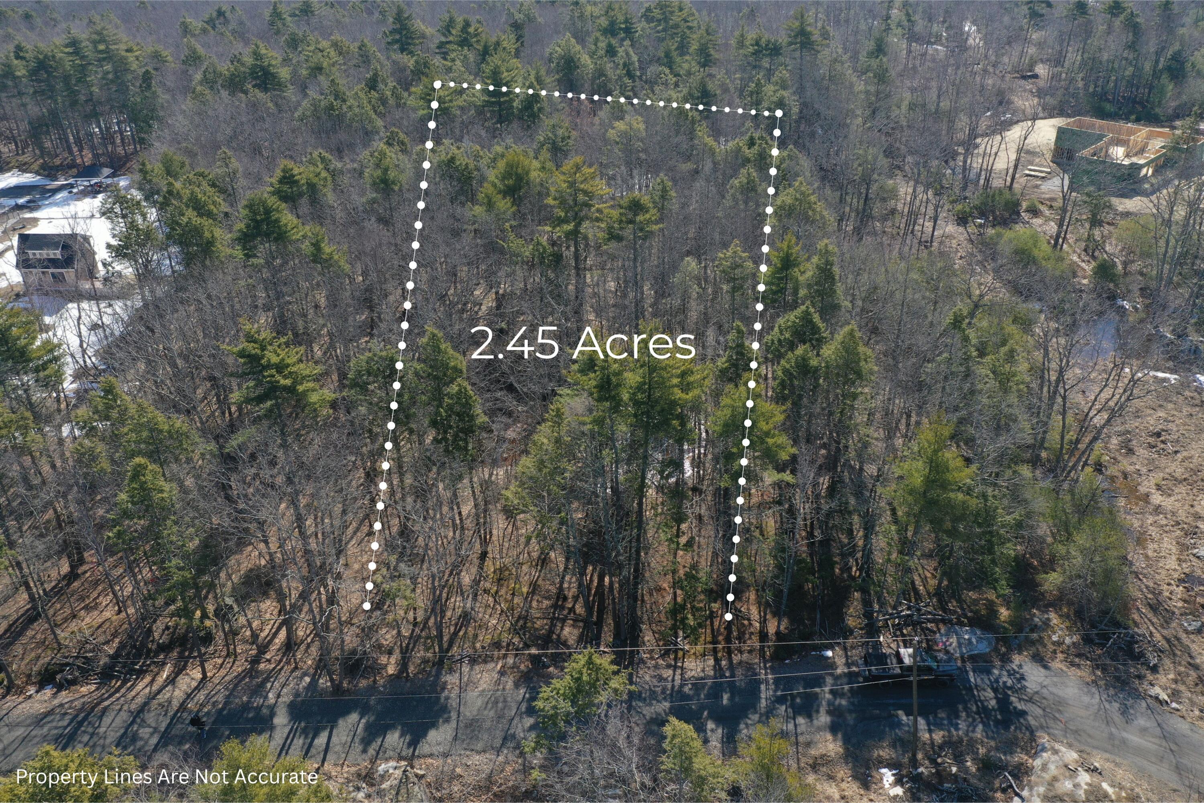
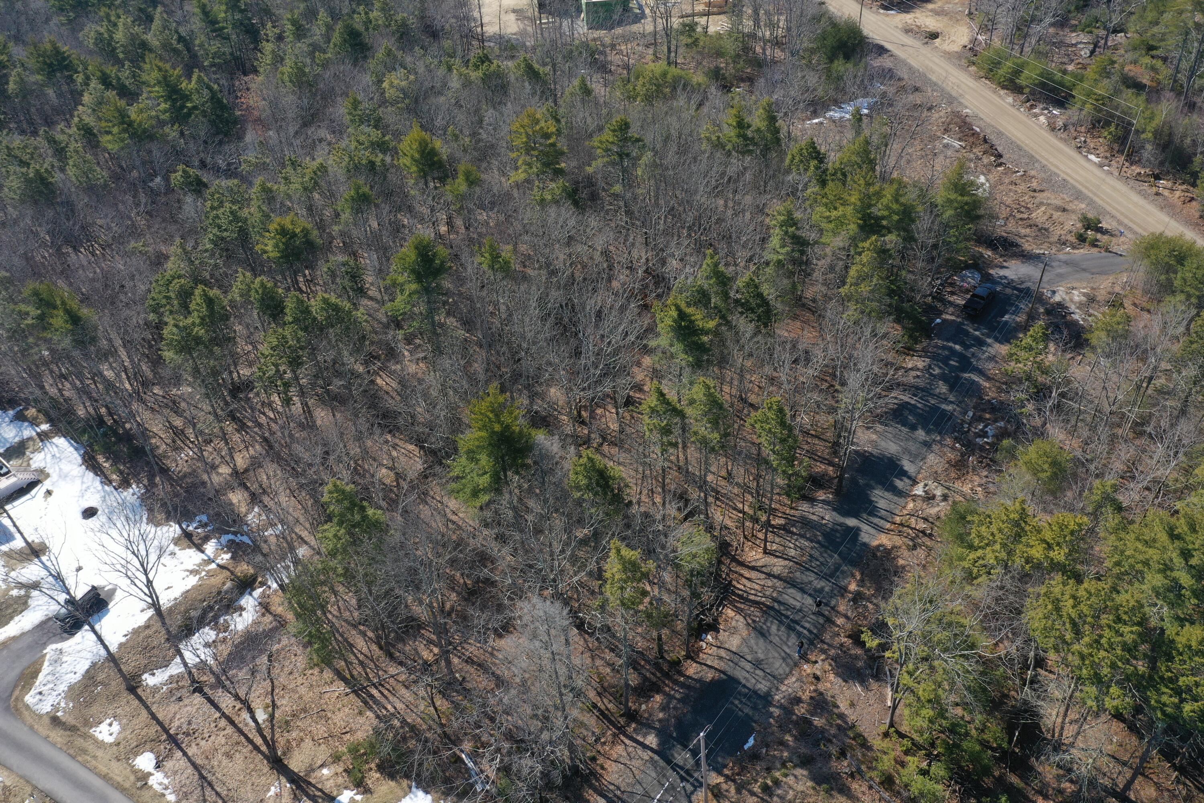
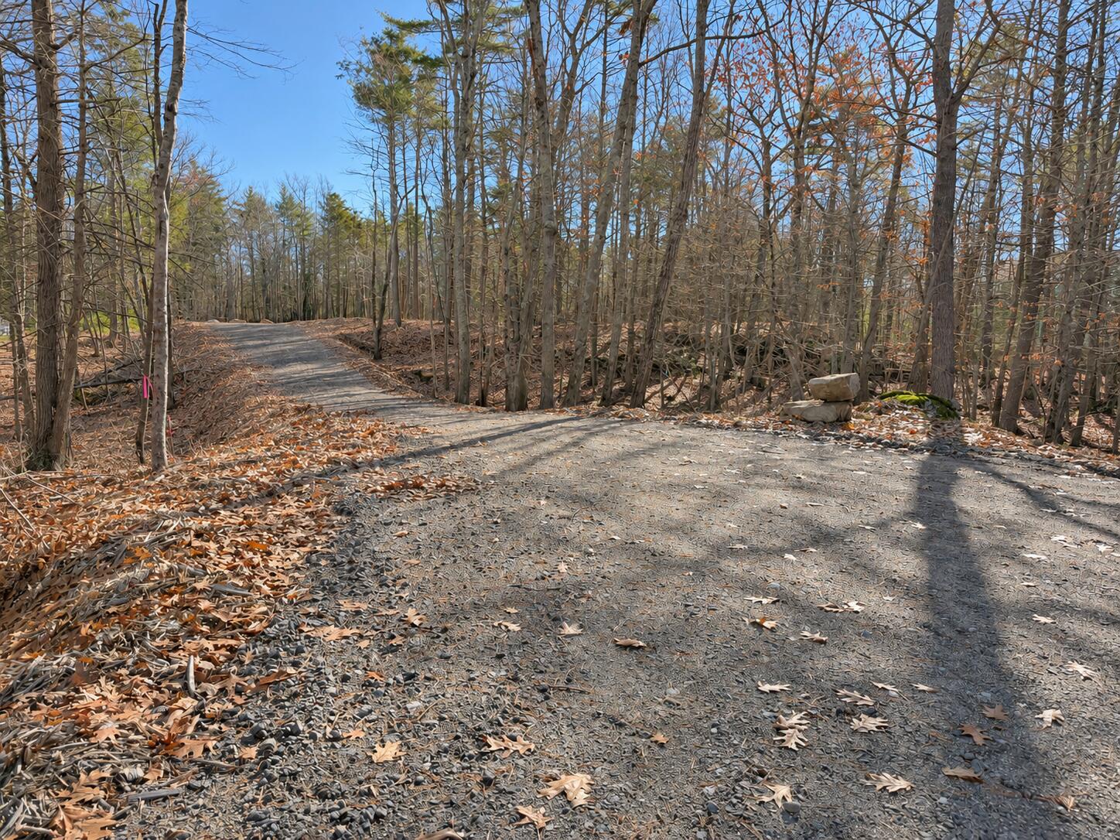
Enter an interest rate to see your estimated monthly payment.A rare opportunity to build on a generous 2.45-acre lot in one of the most sought-after and loved areas near the Maine coast. Approximately 1.95 acres are already cleared, with a survey and prepared septic plans in place, while the surrounding woods provide natural privacy. You start with a defined path forward instead of a blank slate. The in-house design-build team at Open Concepts Contracting will guide you from plan selection through finishes. The illustrated Mackenzie design by ArtForm Architecture is a ready starting point: approximately 2,863 square feet, four bedrooms, three full baths, a first-floor primary suite, an open living area with soaring ceiling, a screened porch, and an attached two-car garage. Love it as drawn? Build it. Want changes? The team will explore alternatives with you. From home size, to architecture, to layout, you let us know what you would want for your dream home. With Ogunquit Beach about a mile away, and York beaches just a short drive away, beach days, Perkins Cove dinners, and sunrise views at Nubble Lighthouse are always within easy reach. It's a setting that feels private, yet close to everything. Offered at 1,495,000 for the proposed land and home package. Final pricing will depend on the selected plans, specifications, site work, and finishes. Builder tie-in with Open Concepts Contracting is required. Buyers are not required to select the illustrated design. Images and plans depict proposed construction and potential design choices. Acreage, square footage, and distances are approximate.
| 3 days ago | Status changed to Active | |
| 3 days ago | Listing updated with changes from the MLS | |
| 4 days ago | Listing first seen on site |


Listing data is derived in whole or in part from the Maine IDX and is for consumers' personal, noncommercial use only. Dimensions are approximate and not guaranteed. All data should be independently verified. © 2026 Maine Real Estate Information System, Inc. All Rights Reserved.
Last checked 2026-11-19 03:23 PM UTC
Did you know? You can invite friends and family to your search. They can join your search, rate and discuss listings with you.