Save
Ask
Tour
Hide
Share
$1,450,000
2 Days On Site

7 Harbor Woods 7
York, ME 03909

For Sale|Condominium|Active
3
Beds
4
Total Baths
3
Full Baths
1
Partial Bath
3,050
SqFt
$475
/SqFt
2026
Built
County:
York
Days online/new listing status provided by Showcase IDX.
Listing courtesy of Green & Co Development
Call Now: 207.710.8290
Is this the listing for you? We can help make it yours.
207.710.8290
Upcoming Open Houses
Sun, Nov 22, 11:00 AM - 1:00 PM
Sun, Dec 6, 11:00 AM - 1:00 PM
7 Harbor Woods 77 Harbor Woods 77 Harbor Woods 77 Harbor Woods 7
Save
Ask
Tour
Hide
Share

Mortgage Calculator

Monthly Payment (Est.)

Enter an interest rate to see your estimated monthly payment.
Calculator powered by Showcase IDX, a Constellation1 Company. Copyright ©2026 Information is deemed reliable but not guaranteed.

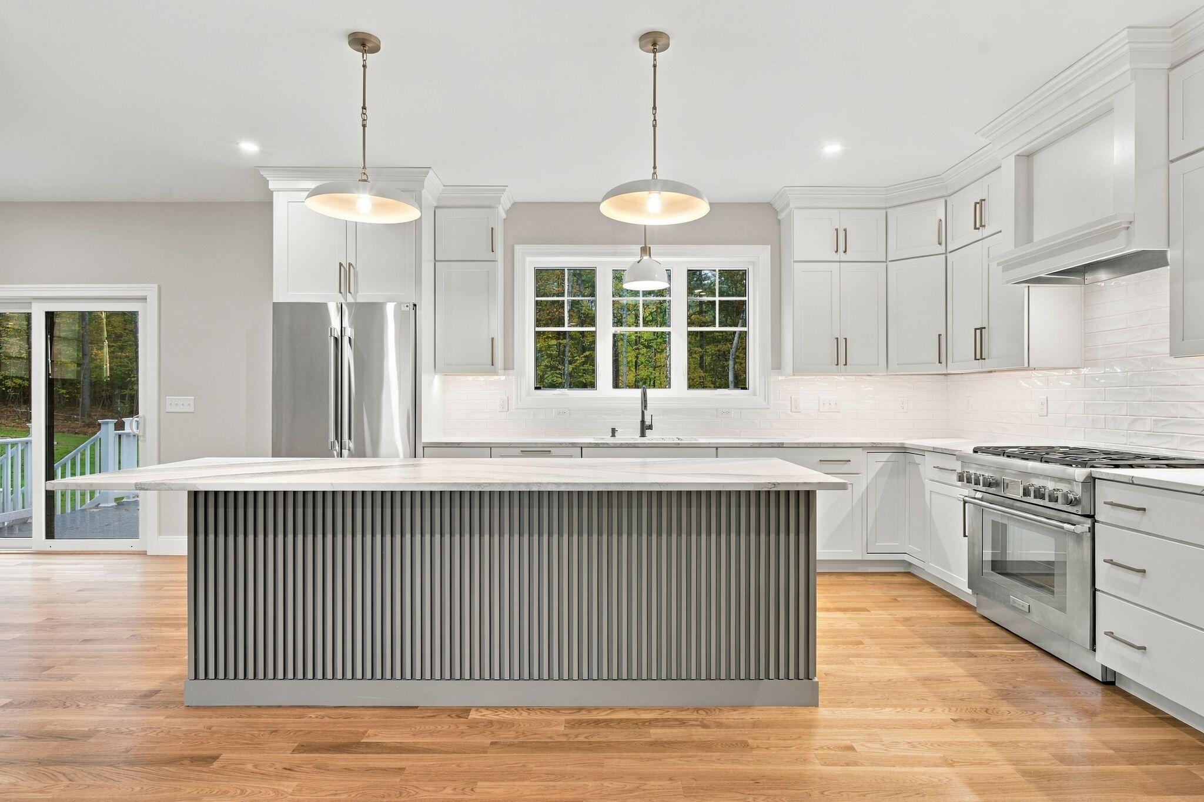
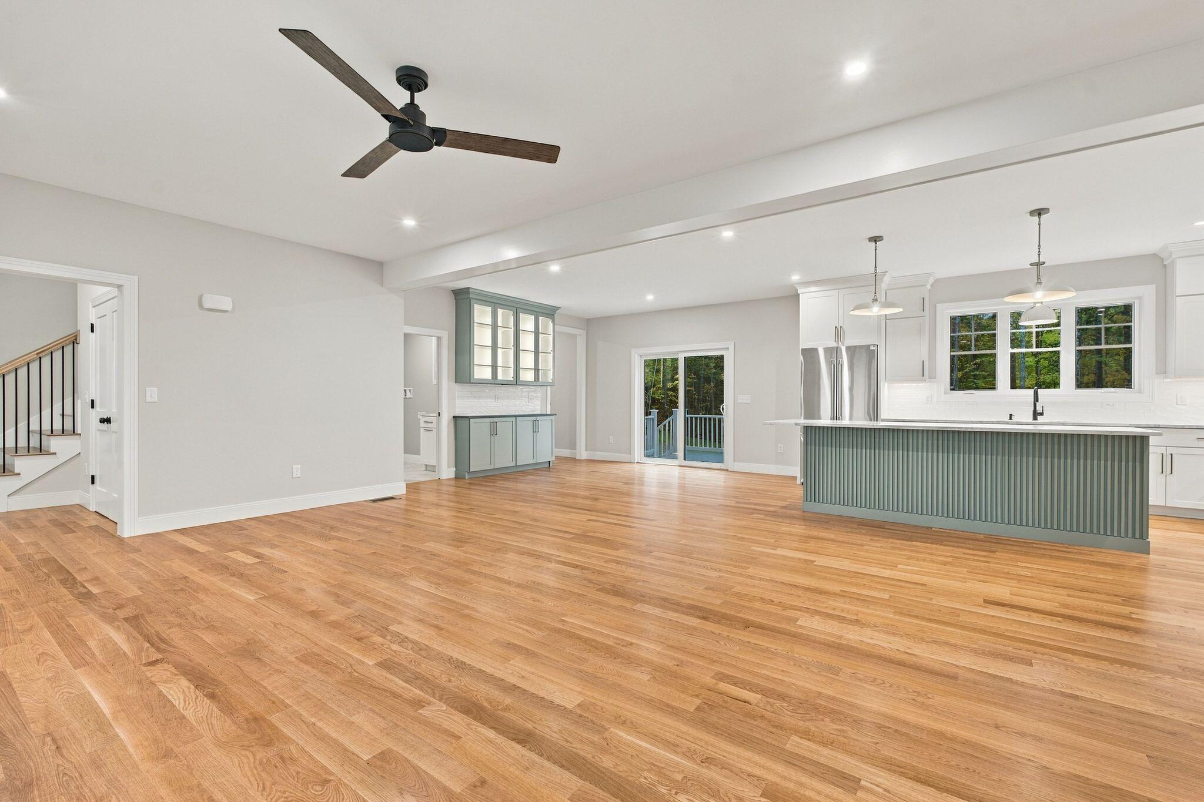
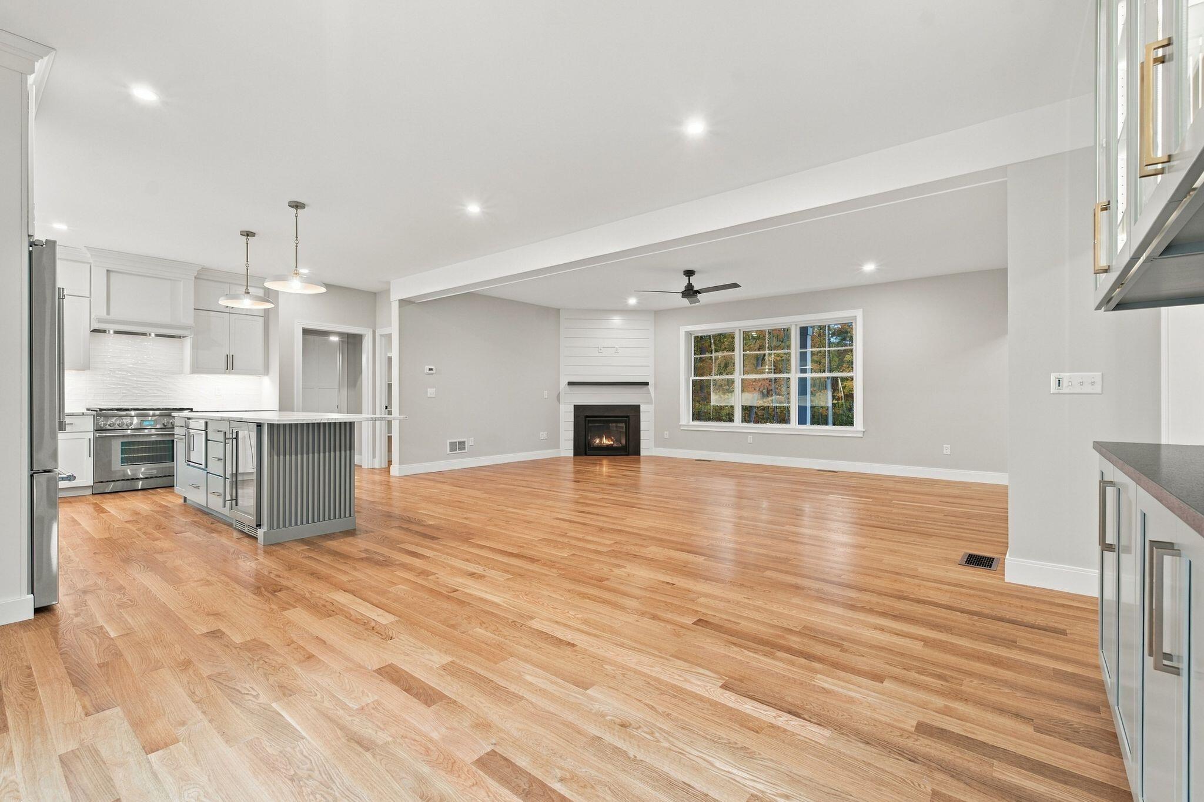
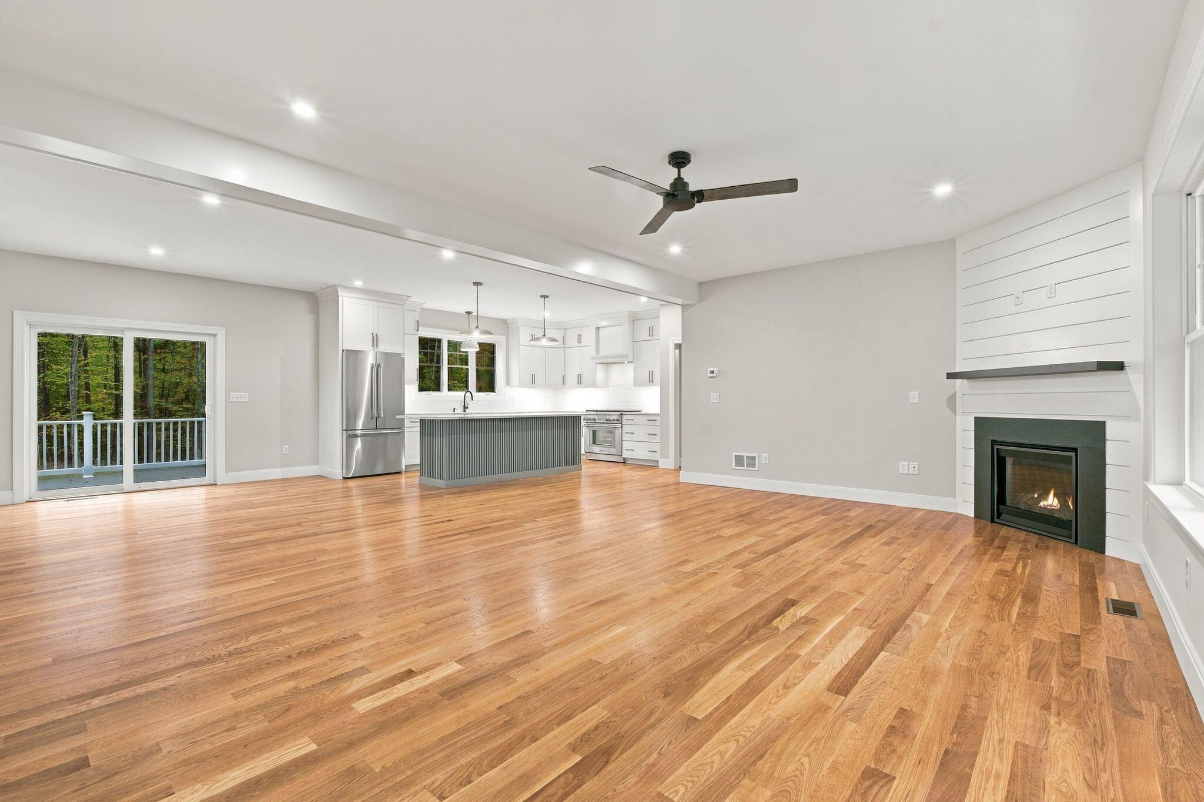
NEW CONSTRUCTION: Introducing Harbor Woods, York's newest community of seven new homes. This home is situated in a premium and private location in the community backing up to vast conservation land that leads to Brave Boat Harbor. Beginning construction and still time to customize! Featuring both a first and second floor primary suite, four season room, spacious living area, home office and bonus room for future expansion - a flexible floor plan that provides endless options for your lifestyle. The living space is open concept, complete with hand finished hardwood flooring, gas fireplace, high ceilings, and effortlessly leading into the sunny four-season room off the back of home. Front farmers porch and back deck leaves you with multiple spaces to enjoy the outdoors. Generous allowances for cabinetry, quartz countertops, tile showers, and fixtures so you can design this into your dream home! With a range of floor plans and styles offered, there is something for everyone at Harbor Woods! Enjoy the way life should be in Coastal, Maine.

Save
Ask
Tour
Hide
Share
Listing Snapshot
Price 
$1,450,000
Days On Site 
2 Days
Bedrooms 
3
Inside Area (SqFt) 
3,050 sqft
Total Baths 
4
Full Baths 
3
Partial Baths 
1
Lot Size 
5.94 Acres
Year Built 
2026
MLS Number 
1687899
Status 
Active
Property Tax 
$1
HOA/Condo/Coop Fees 
$278 monthly
Sq Ft Source 
Builder
Days online/new listing status provided by Showcase IDX.
Friends & Family
Recent Activity
3 days agoListing first seen on site
3 days agoListing updated with changes from the MLS
Price history, status history, and update history provided by Showcase IDX.
General Features
Acres 
5.94
Attached Garage 
Yes
Garage 
Yes
Garage Spaces 
2
Home Warranty 
Yes
Land Lease 
No
Parking 
PavedGarage Door OpenerInside EntranceAttached
Property Condition 
New Construction
Property Sub Type 
Condominium
Sewer 
Private Sewer
SqFt Above 
3050
SqFt Total 
3050
Style 
BungalowFarmhouse
Utilities 
Propane
Water Source 
PrivateWell
Zoning 
residential
Interior Features
Appliances 
DishwasherMicrowaveGas RangeRefrigeratorTankless Water Heater

Basement 
Interior EntryFullUnfinished
Cooling 
Central Air
Electric 
Circuit BreakersUnderground
Fireplace 
Yes
Fireplaces 
1
Flooring 
CarpetTileHardwood
Heating 
PropaneForced AirZoned
Interior 
Master DownstairsStorage
Laundry Features 
Main LevelWasher Hookup
Bedroom 3 
Dimensions - 14.0x16.0Level - Second
Bonus Room 
Dimensions - 17.0x23.0Level - Second
Kitchen 
Dimensions - 23.0x15.0Level - First
Laundry 
Dimensions - 7.0x7.0Level - First
Living Room 
Dimensions - 18.0x17.0Level - First
Office 
Dimensions - 11.0x11.0Level - Second
Other Room 
Dimensions - 7.0x15.0Level - First
Primary Bedroom 
Dimensions - 18.0x15.0Level - Second
Sunroom 
Dimensions - 13.0x14.0Level - First
Save
Ask
Tour
Hide
Share
Exterior Features
Construction Details 
ClapboardShingle SidingFrame
Lot Features 
SubdividedCul-De-SacLandscaped
Patio And Porch 
Porch
Road Frontage 
Private Road
Roof 
Shingle
View 
Trees/Woods
Waterview 
Trees/Woods
Community Features
Association Amenities 
Storage
Association Fee 
$278.0
Association Fee Frequency 
Monthly
School District 
York Public Schools
Roads 
Paved
Schools
School District
York Public Schools
Elementary School
Unknown
Middle School
Unknown
High School
Unknown
Listing courtesy of Green & Co Development


Listing data is derived in whole or in part from the Maine IDX and is for consumers' personal, noncommercial use only. Dimensions are approximate and not guaranteed. All data should be independently verified. © 2026 Maine Real Estate Information System, Inc. All Rights Reserved.
Last checked 2026-11-19 03:23 PM UTC

Neighborhood & Commute
Source: Walkscore
Save
Ask
Tour
Hide
Share