

Save
Ask
Tour
Hide
$545,000
8 Days On Site
26 Heath RoadSaco, ME 04072
Single Family Residence|Pending
2
Beds
3
Total Baths
1
Full Bath
2
Partial Baths
1,240
SqFt
$440
/SqFt
2012
Built
County:
York
Days online/new listing status provided by Showcase IDX.
Listing courtesy of Bedard Homes and Realty
Call Now: 207.710.8290
Is this the listing for you? We can help make it yours.
207.710.8290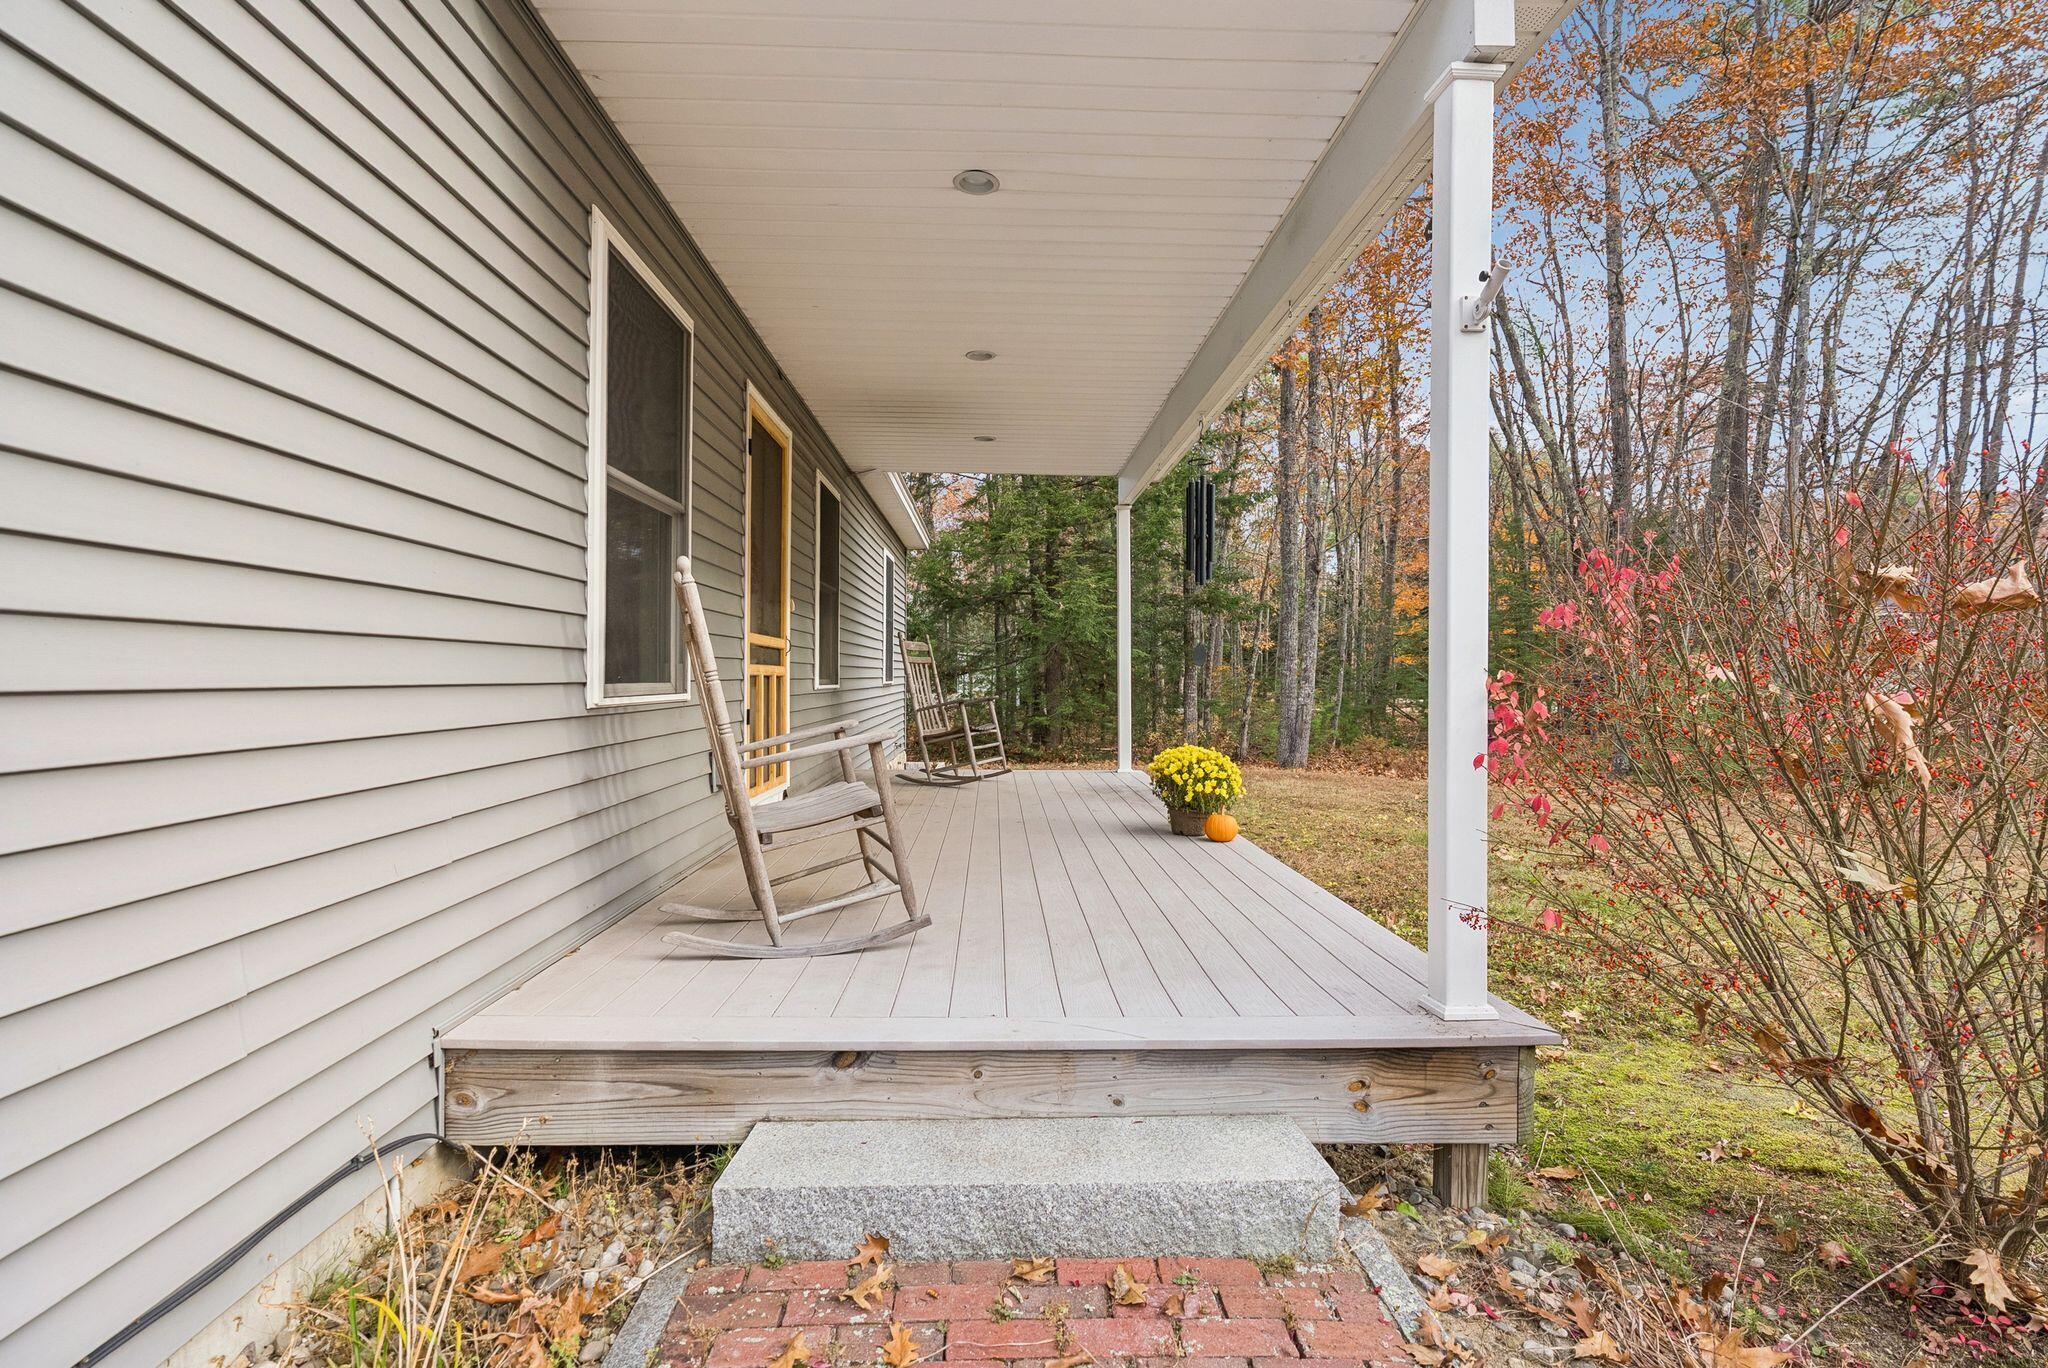
Save
Ask
Tour
Hide
Mortgage Calculator
Monthly Payment (Est.)
Enter an interest rate to see your estimated monthly payment.Calculator powered by Showcase IDX, a Constellation1 Company. Copyright ©2026 Information is deemed reliable but not guaranteed.
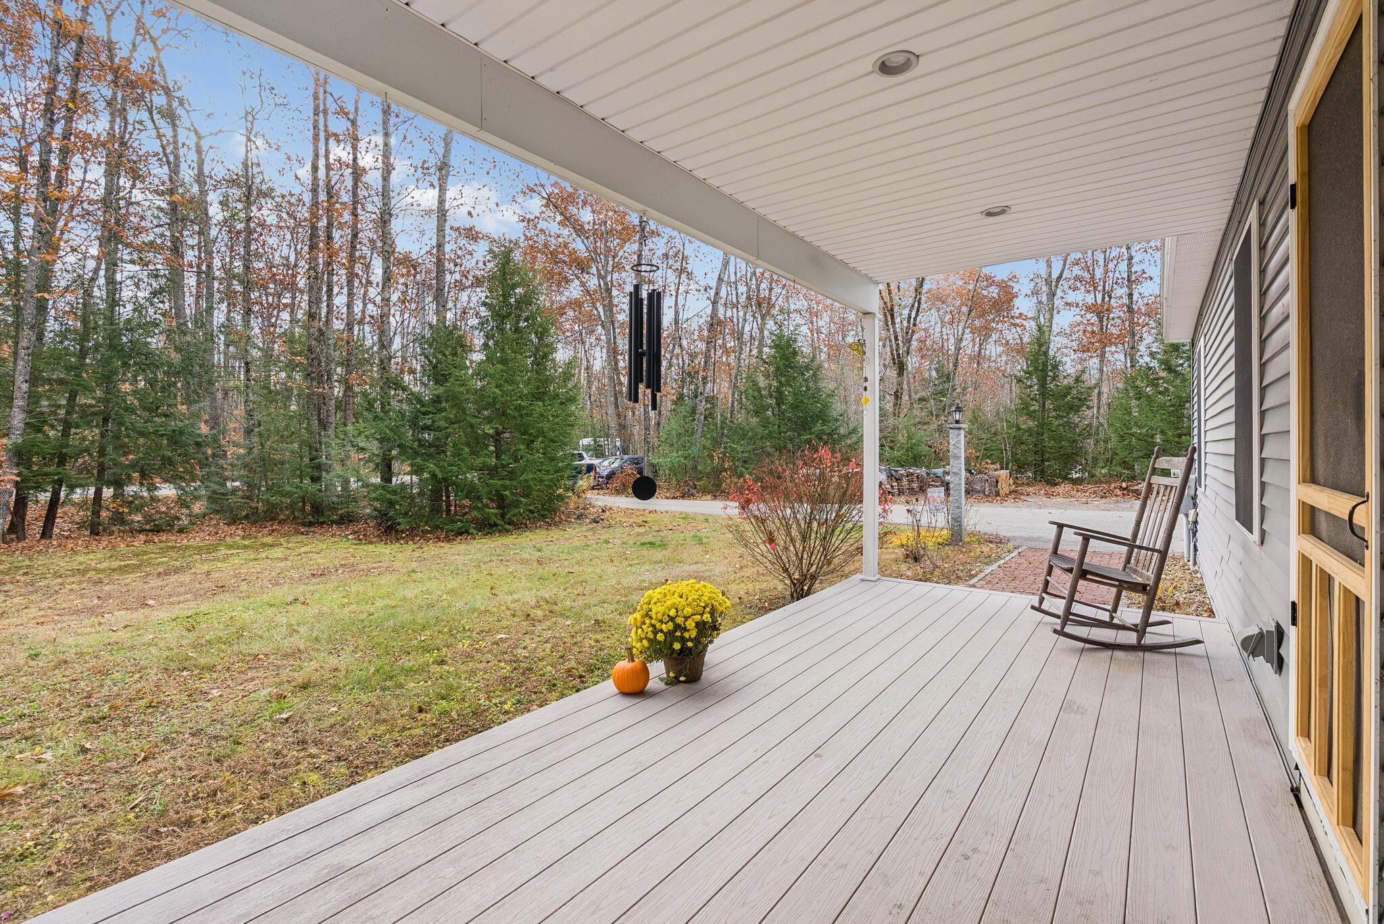
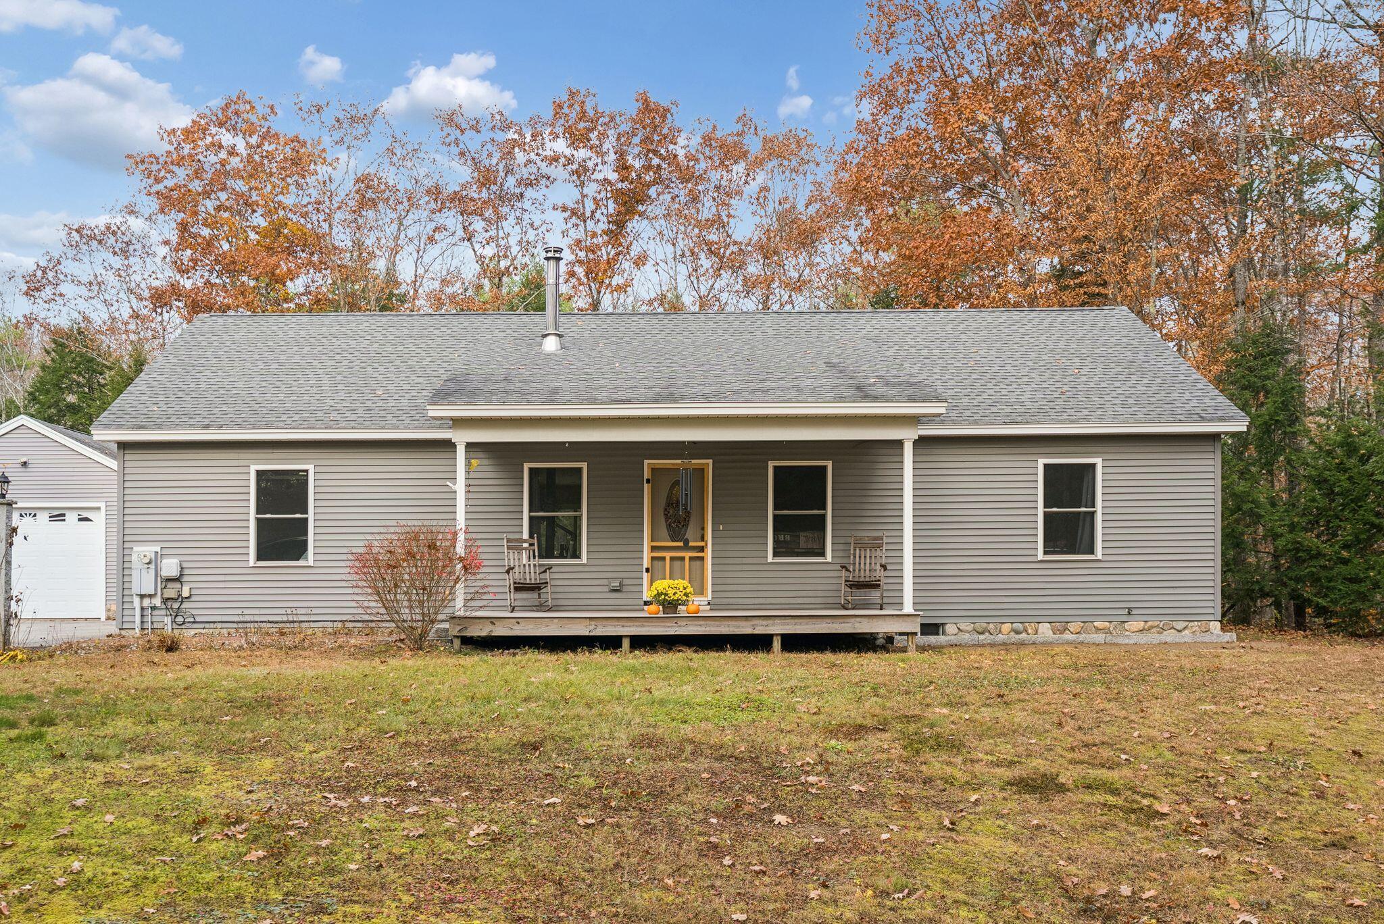
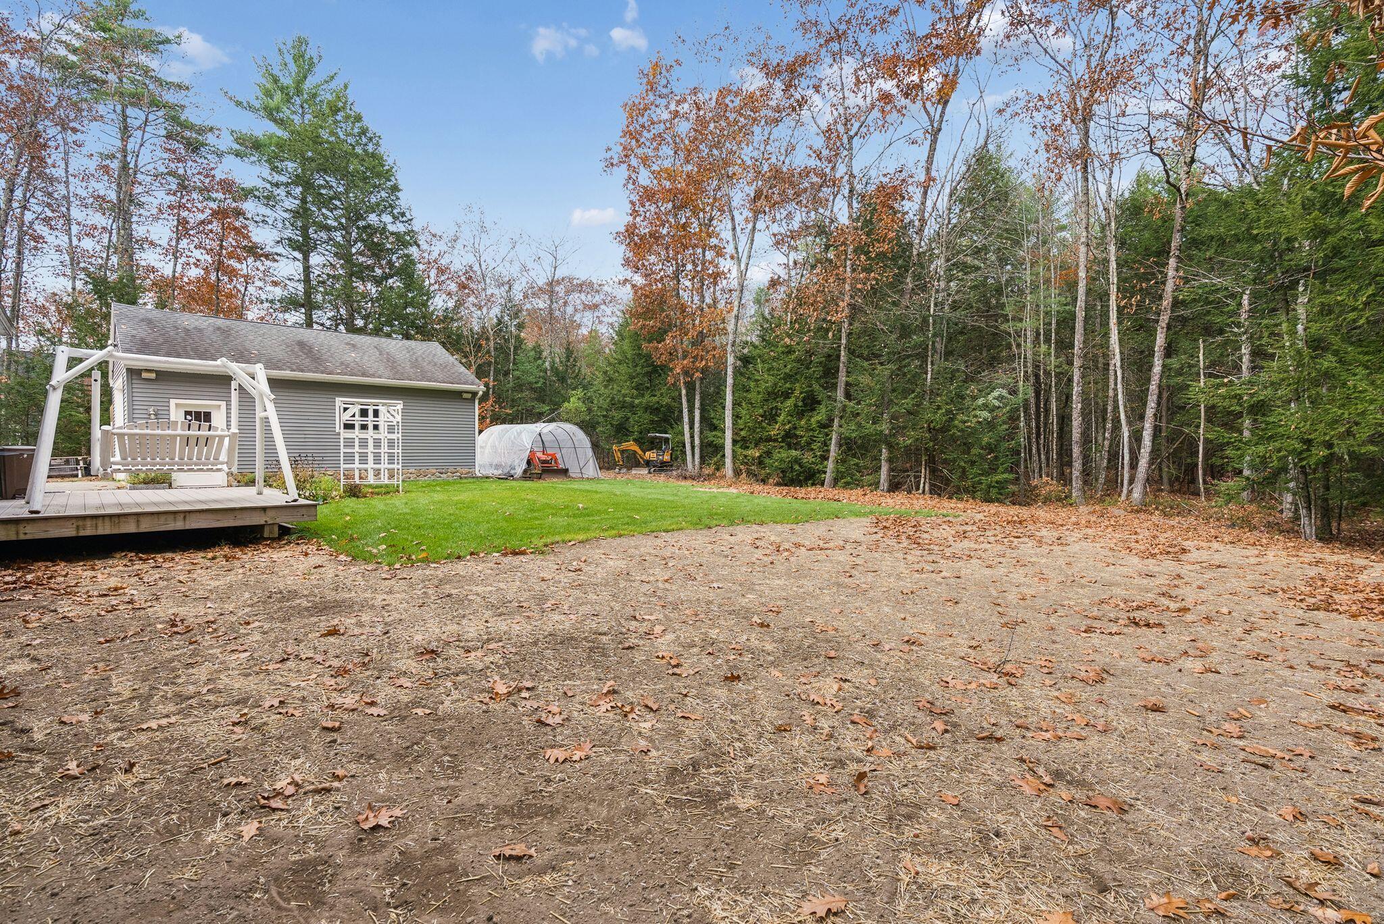
Acreage, easy living, and convenience combined. Set on 1.93 acres, this property offers a manageable homesite, single-level living, and a detached garage. This two-bedroom, 1.25-bath home, with an office/den/sunroom, offers 1,240 square feet of living space, making it an appealing option for those seeking the ease of one-floor living. Enjoy quick access to both northbound and southbound I-95, proximity to local schools, and just 10 minutes to downtown Saco's shopping, dining, and everyday amenities. Whether you're a first-time buyer, looking to downsize, or simply seeking the convenience of single-level living with room to enjoy the outdoors, this property is worth a closer look.
Save
Ask
Tour
Hide
Listing Snapshot
Price
$545,000
Days On Site
8 Days
Bedrooms
2
Inside Area (SqFt)
1,240 sqft
Total Baths
3
Full Baths
1
Partial Baths
2
Lot Size
1.93 Acres
Year Built
2012
MLS Number
1686870
Status
Pending
Property Tax
$5,744
HOA/Condo/Coop Fees
N/A
Sq Ft Source
Public Records
Days online/new listing status provided by Showcase IDX.
Friends & Family
Recent Activity
| 3 days ago | Listing updated with changes from the MLS | |
| 3 days ago | Status changed to Pending | |
| a week ago | Listing first seen on site |
Price history, status history, and update history provided by Showcase IDX.
General Features
Acres
1.93
Attached Garage
Yes
Garage
Yes
Garage Spaces
2
Land Lease
No
Parking
PavedOn SiteDetachedHeated GarageStorageAttached
Property Sub Type
Single Family Residence
Sewer
Septic Tank
SqFt Above
1240
SqFt Total
1240
Style
Ranch
Utilities
Natural Gas Not Available
Water Source
PrivateWell
Zoning
RC
Interior Features
Appliances
DishwasherDryerMicrowaveElectric RangeRefrigeratorWasher
Basement
Interior EntryCrawl SpaceUnfinished
Cooling
Heat Pump
Electric
Circuit Breakers
Flooring
WoodCeramic Tile
Furnished
Unfurnished
Heating
ElectricWoodHeat PumpWood Stove
Laundry Features
Main LevelWasher Hookup
Bedroom 1
Level - First
Bedroom 2
Level - First
Kitchen
Level - First
Living Room
Level - First
Sunroom
Level - First
Save
Ask
Tour
Hide
Exterior Features
Construction Details
Vinyl SidingFrame
Lot Features
LevelLandscapedWooded
Patio And Porch
PorchPatio
Roof
Shingle
View
Trees/Woods
Waterview
Trees/Woods
Community Features
School District
Saco Public Schools
Roads
Paved
Schools
School District
Saco Public Schools
Elementary School
Unknown
Middle School
Unknown
High School
Unknown
Listing courtesy of Bedard Homes and Realty


Listing data is derived in whole or in part from the Maine IDX and is for consumers' personal, noncommercial use only. Dimensions are approximate and not guaranteed. All data should be independently verified. © 2026 Maine Real Estate Information System, Inc. All Rights Reserved.
Last checked 2026-11-13 12:18 AM UTC
Listing data is derived in whole or in part from the Maine IDX and is for consumers' personal, noncommercial use only. Dimensions are approximate and not guaranteed. All data should be independently verified. © 2026 Maine Real Estate Information System, Inc. All Rights Reserved.
Last checked 2026-11-13 12:18 AM UTC
Neighborhood & Commute
Source: Walkscore
Save
Ask
Tour
Hide
Did you know? You can invite friends and family to your search. They can join your search, rate and discuss listings with you.