Save
Ask
Tour
Hide
Share
$719,000
21 Days On Site

5 Netherby Lane
York, ME 03909

For Sale|Single Family Residence|Active Under Contract
4
Beds
2
Total Baths
2
Full Baths
2,432
SqFt
$296
/SqFt
1982
Built
Subdivision:
No
County:
York
Days online/new listing status provided by Showcase IDX.
Listing courtesy of RE/MAX Realty One
Call Now: 207.710.8290
Is this the listing for you? We can help make it yours.
207.710.8290
5 Netherby Lane5 Netherby Lane5 Netherby Lane5 Netherby Lane
Save
Ask
Tour
Hide
Share

Mortgage Calculator

Monthly Payment (Est.)

Enter an interest rate to see your estimated monthly payment.
Calculator powered by Showcase IDX, a Constellation1 Company. Copyright ©2026 Information is deemed reliable but not guaranteed.

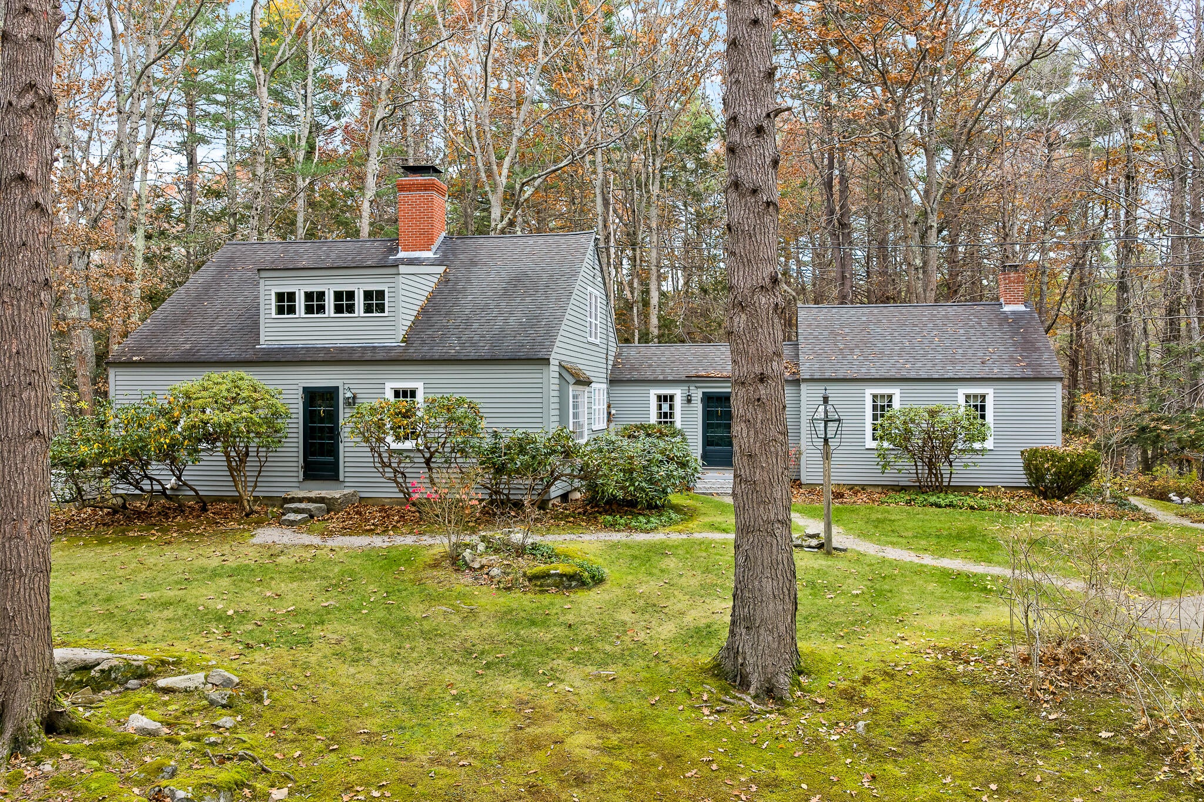
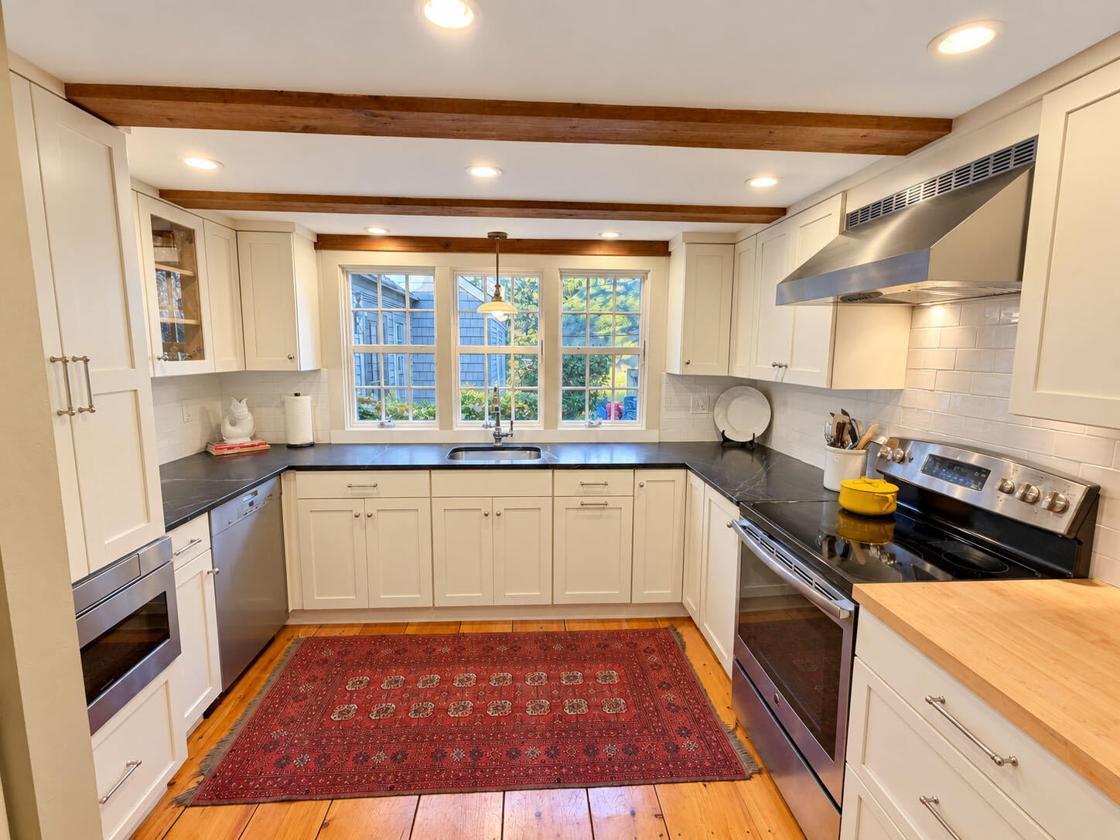
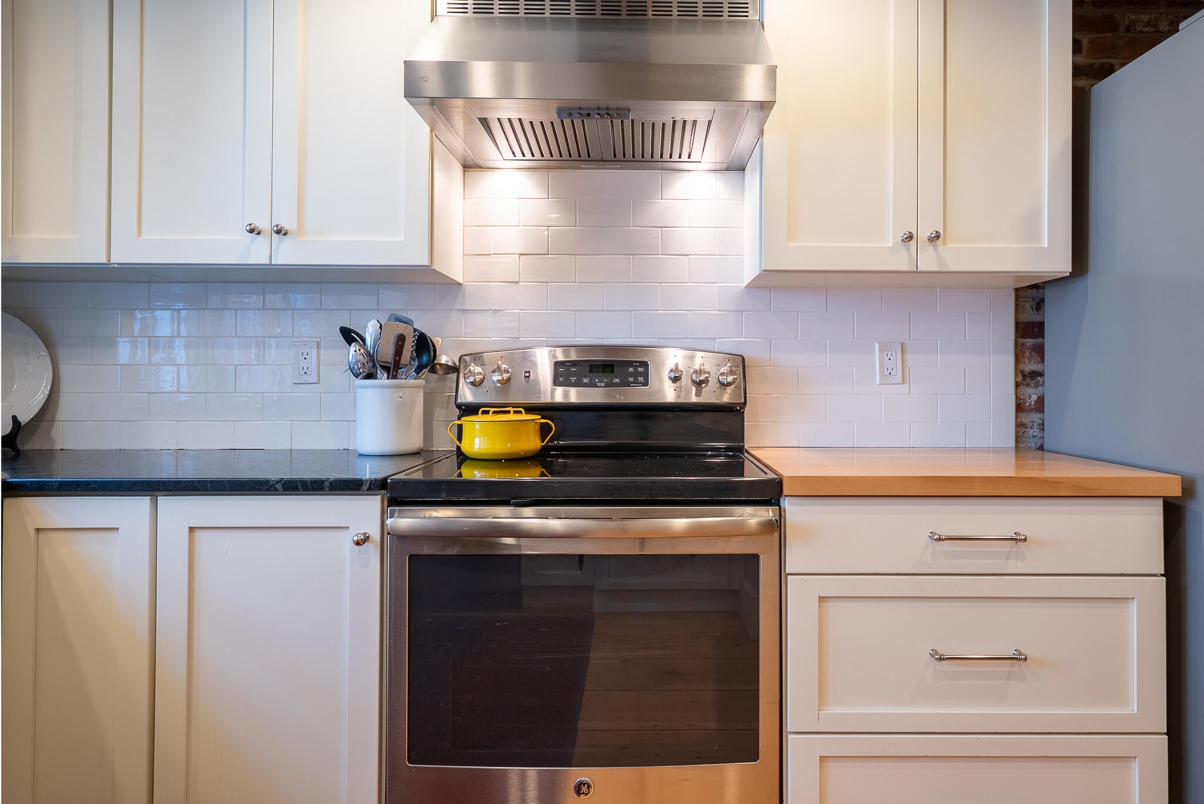
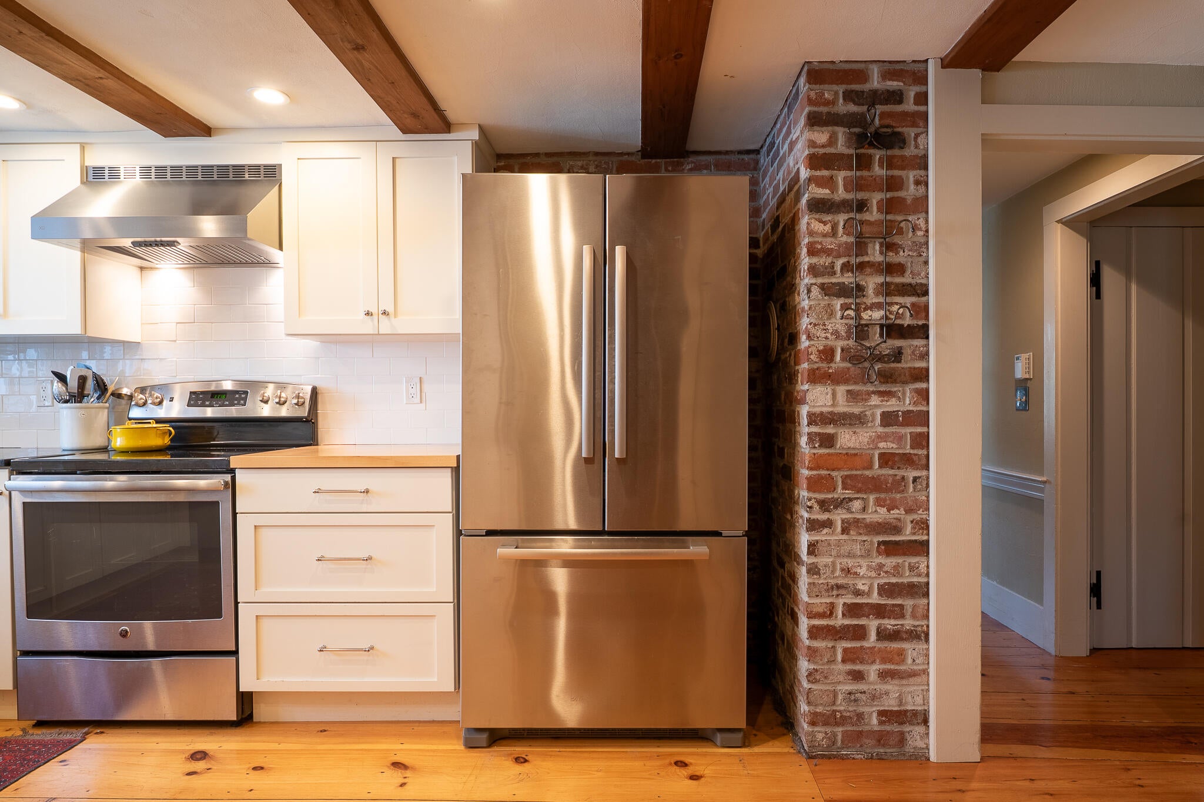
This beautiful Raeside-Dame Cape has been beautifully renovated with modern bathrooms and an efficient, tasteful gourmet Kitchen! All the charm of an 19th Century Cape yet build in 1982 with a slew of modern conveniences and upgrades! The look and feel of an antique Cape with none of the "old house" issues!!! Nestled on a 1 acre lot surrounded by tall trees, perennial gardens and mature landscaping. Sit on your screen porch or your expansive back deck and soak in the quiet natural setting. The detached 2 car Garage/Barn has extensive storage above and boasts newer garage doors and newer garage door openers! On the 1st floor this traditional layout has an large family room, cozy entry/mudroom, dining room, kitchen, living room and 2 bedrooms and a full bath with an additional full bath and 2 extra bedrooms on the 2nd level. Honestly, it's the perfect move-up or downsize house as you can live entirely on the 1st floor with guest upstairs or use it as a small or large family home!

Save
Ask
Tour
Hide
Share
Listing Snapshot
Price 
$719,000
Days On Site 
21 Days
Bedrooms 
4
Inside Area (SqFt) 
2,432 sqft
Total Baths 
2
Full Baths 
2
Partial Baths 
N/A
Lot Size 
1 Acre
Year Built 
1982
MLS Number 
1686367
Status 
Active Under Contract
Property Tax 
$5,980
HOA/Condo/Coop Fees 
N/A
Sq Ft Source 
Other
Days online/new listing status provided by Showcase IDX.
Friends & Family
Recent Activity
7 days agoListing updated with changes from the MLS
7 days agoStatus changed to Active Under Contract
3 weeks agoListing first seen on site
Price history, status history, and update history provided by Showcase IDX.
General Features
Acres 
1
Garage 
Yes
Garage Spaces 
2
Land Lease 
No
Parking 
PavedOn SiteDetachedStorage
Property Sub Type 
Single Family Residence
Security 
Security System
Sewer 
Private SewerSeptic Tank
SqFt Above 
2432
SqFt Total 
2432
Style 
Cape Cod
Utilities 
Cable AvailablePropane
Water Source 
Private
Zoning 
General2
Interior Features
Appliances 
DishwasherDryerMicrowaveElectric RangeRefrigeratorWasherTankless Water Heater

Basement 
Interior EntryCrawl Space
Cooling 
Window Unit(s)
Electric 
Circuit Breakers
Fireplace 
Yes
Fireplaces 
2
Flooring 
TileWood
Furnished 
Unfurnished
Heating 
BaseboardHot WaterZonedWood Stove
Interior 
PantryOtherStorage
Laundry Features 
Main Level
Window Features 
Double Pane Windows
Bedroom 1 
Dimensions - 16.0x11.0Level - Second
Bedroom 2 
Dimensions - 14.0x10.0Level - First
Bedroom 3 
Dimensions - 11.0x10.0Level - First
Dining Room 
Dimensions - 21.0x11.0Level - First
Family Room 
Dimensions - 17.0x12.0Level - First
Kitchen 
Dimensions - 17.0x11.0Level - First
Living Room 
Dimensions - 20.0x20.0Level - First
Other Room 
Dimensions - 8.0x10.0Level - First
Primary Bedroom 
Dimensions - 16.0x11.0Level - Second
Save
Ask
Tour
Hide
Share
Exterior Features
Construction Details 
ClapboardFrame
Lot Features 
SubdividedCul-De-SacOpen LotLandscapedWooded
Other Structures 
Barn(s)
Patio And Porch 
ScreenedPorchDeck
Roof 
FiberglassShingle
View 
ScenicTrees/Woods
Waterview 
ScenicTrees/Woods
Windows/Doors 
Double Pane Windows
Community Features
Association Amenities 
Storage
School District 
York Public Schools
Roads 
Paved
Schools
School District
York Public Schools
Elementary School
Unknown
Middle School
Unknown
High School
Unknown
Listing courtesy of RE/MAX Realty One


Listing data is derived in whole or in part from the Maine IDX and is for consumers' personal, noncommercial use only. Dimensions are approximate and not guaranteed. All data should be independently verified. © 2026 Maine Real Estate Information System, Inc. All Rights Reserved.
Last checked 2026-11-20 04:03 PM UTC

Neighborhood & Commute
Source: Walkscore
Save
Ask
Tour
Hide
Share