
Save
Ask
Tour
Hide
Share
$749,000
20 Days On Site

9 Flint Rock Drive
York, ME 03909

For Sale|Single Family Residence|Active
4
Beds
2
Total Baths
2
Full Baths
2,059
SqFt
$364
/SqFt
1986
Built
Subdivision:
Orchard Farms
County:
York
Days online/new listing status provided by Showcase IDX.
Listing courtesy of CENTURY 21 Atlantic Realty
Call Now: 207.710.8290
Is this the listing for you? We can help make it yours.
207.710.8290
9 Flint Rock Drive9 Flint Rock Drive9 Flint Rock Drive9 Flint Rock Drive
Save
Ask
Tour
Hide
Share

Mortgage Calculator

Monthly Payment (Est.)

Enter an interest rate to see your estimated monthly payment.
Calculator powered by Showcase IDX, a Constellation1 Company. Copyright ©2026 Information is deemed reliable but not guaranteed.

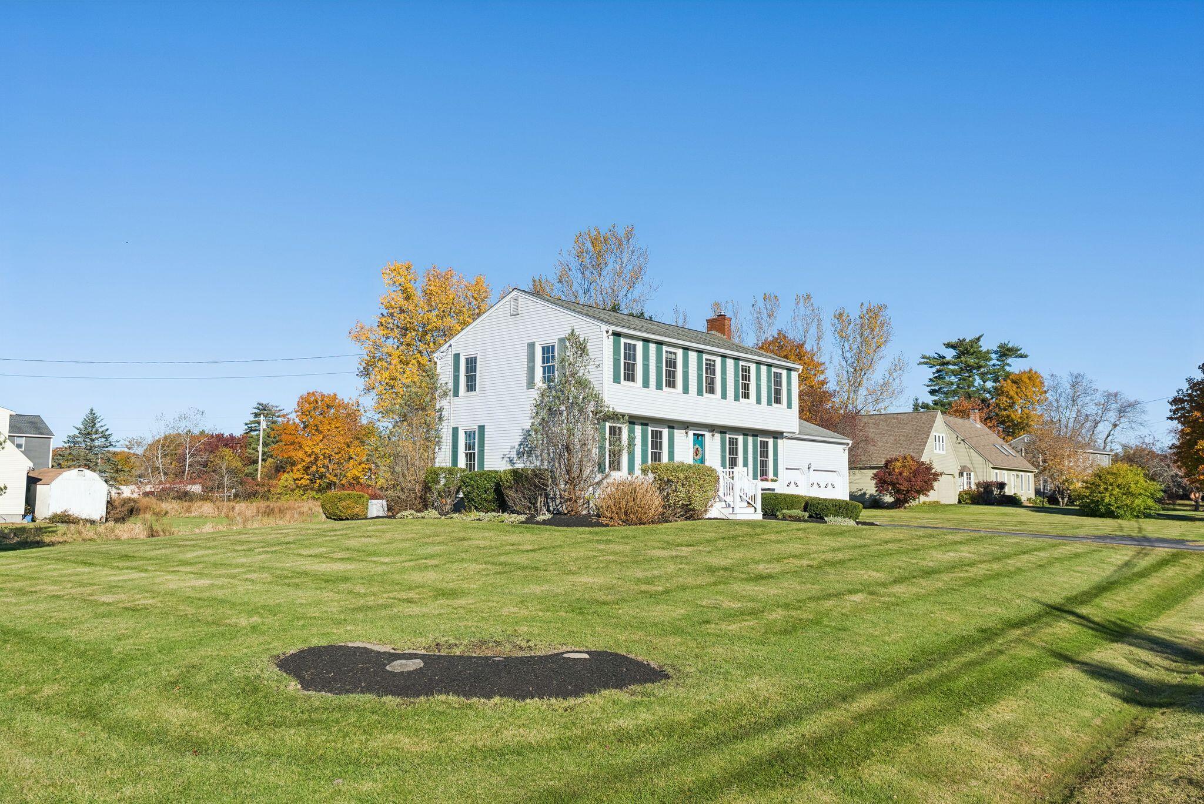
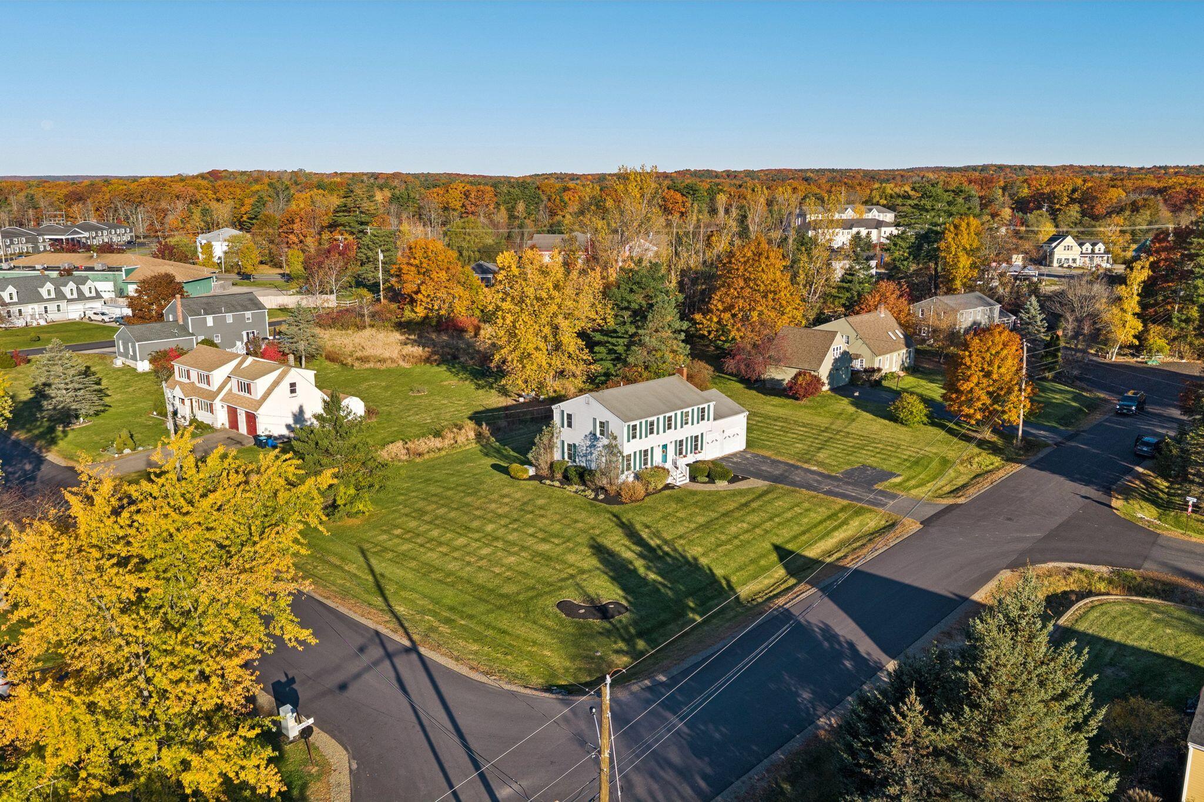
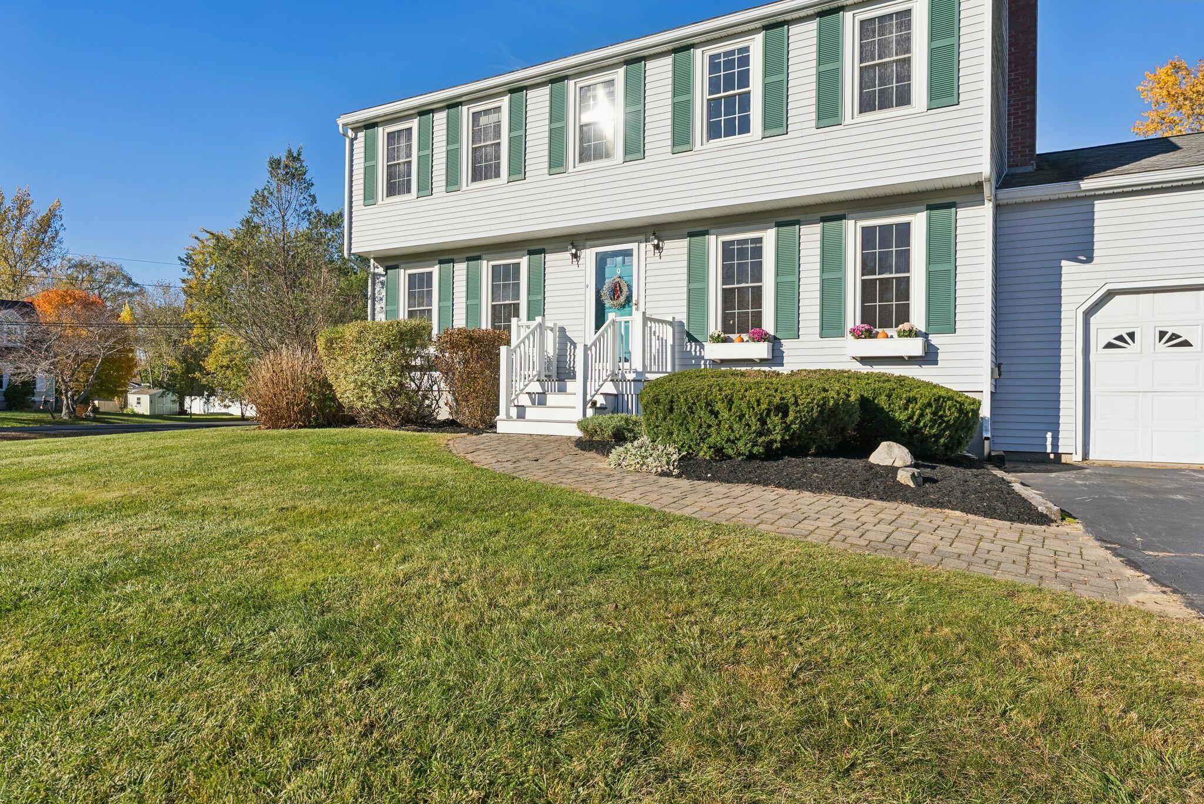
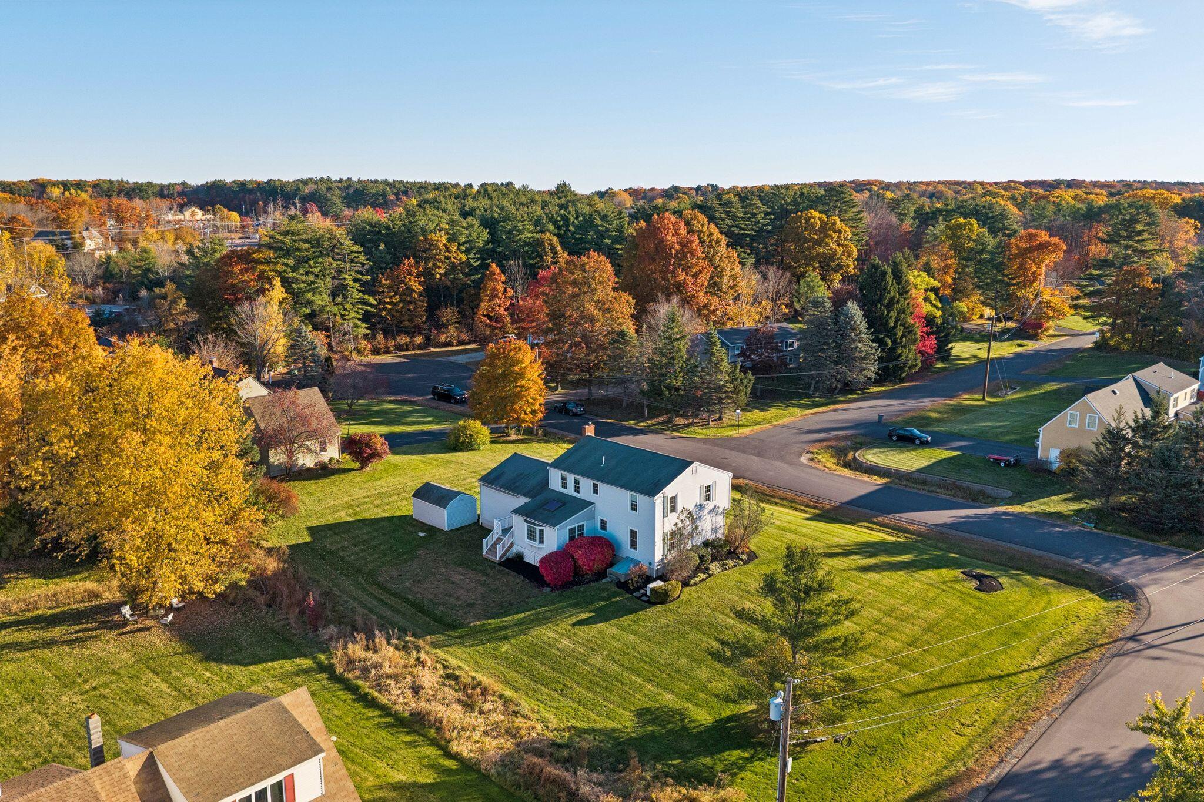
A classic York Colonial with a little something extra — your gateway to the York River! Welcome to 9 Flint Rock Drive, where a desirable neighborhood setting, timeless New England charm, and deeded river access create an appealing opportunity. Offering more than 2,000 square feet of living space, this four-bedroom, two-bath Colonial features a traditional floor plan with hardwood flooring throughout much of the first level, a spacious living room with fireplace, formal dining room, and an eat-in kitchen opening to a bright, sun-filled bonus room overlooking the yard. Built in 1986, the home has been well cared for over the years and presents an excellent opportunity to introduce your own style and updates while enjoying its comfortable layout and established setting. Additional features include a two-car attached garage, whole-house generator, and generous lawn space. Beyond the property itself, deeded access to the York River includes use of a shared dock and boat launch, providing a wonderful setting for kayaking, paddleboarding, and exploring this peaceful stretch of the waterway. Just minutes from York Village, golf courses, beaches, restaurants, and shopping, this property offers the best of coastal Maine living with the added benefit of making a classic home distinctly your own.

Save
Ask
Tour
Hide
Share
Listing Snapshot
Price 
$749,000
Days On Site 
20 Days
Bedrooms 
4
Inside Area (SqFt) 
2,059 sqft
Total Baths 
2
Full Baths 
2
Partial Baths 
N/A
Lot Size 
0.55 Acres
Year Built 
1986
MLS Number 
1686230
Status 
Active
Property Tax 
$5,300
HOA/Condo/Coop Fees 
$8.33 monthly
Sq Ft Source 
N/A
Days online/new listing status provided by Showcase IDX.
Friends & Family
Recent Activity
3 weeks agoListing first seen on site
3 weeks agoListing updated with changes from the MLS
Price history, status history, and update history provided by Showcase IDX.
General Features
Acres 
0.55
Attached Garage 
Yes
Garage 
Yes
Garage Spaces 
2
Land Lease 
No
Parking 
PavedInside EntranceAttached
Property Sub Type 
Single Family Residence
Sewer 
Public Sewer
SqFt Above 
2059
SqFt Total 
2059
Style 
Cottage
Utilities 
Propane
Water Source 
Public
Zoning 
Res-1B
Interior Features
Appliances 
CooktopDishwasherElectric RangeRefrigerator
Basement 
FullUnfinished
Electric 
Circuit Breakers
Fireplace 
Yes
Fireplaces 
1
Flooring 
CarpetVinylWood
Heating 
OilHot Water
Bedroom 2 
Dimensions - 12.0x13.0Level - Second
Bedroom 3 
Dimensions - 10.0x12.0Level - Second
Bedroom 4 
Dimensions - 10.0x11.0Level - Second
Dining Room 
Dimensions - 10.0x11.0Level - First
Family Room 
Dimensions - 11.0x17.0Level - First
Kitchen 
Dimensions - 11.0x14.0Level - First
Living Room 
Dimensions - 12.0x15.0Level - First
Primary Bedroom 
Dimensions - 13.0x19.0Level - Second
Sunroom 
Dimensions - 12.0x15.0Level - FirstFeatures - Cathedral Ceiling(s)
Save
Ask
Tour
Hide
Share
Exterior Features
Construction Details 
Vinyl SidingFrame
Lot Features 
Near Golf CourseSubdividedRolling SlopeLandscaped
Other Structures 
Shed(s)
Patio And Porch 
Deck
Roof 
Composition
Community Features
Association Fee 
$100.0
Association Fee Frequency 
Annually
School District 
York Public Schools
Schools
School District
York Public Schools
Elementary School
Unknown
Middle School
Unknown
High School
Unknown
Listing courtesy of CENTURY 21 Atlantic Realty


Listing data is derived in whole or in part from the Maine IDX and is for consumers' personal, noncommercial use only. Dimensions are approximate and not guaranteed. All data should be independently verified. © 2026 Maine Real Estate Information System, Inc. All Rights Reserved.
Last checked 2026-11-19 03:23 PM UTC

Neighborhood & Commute
Source: Walkscore
Save
Ask
Tour
Hide
Share