

Save
Ask
Tour
Hide
$430,000
30 Days On Site
1012 Limerick RoadArundel, ME 04046
Single Family Residence|Pending
2
Beds
1
Total Bath
1
Full Bath
1,100
SqFt
$391
/SqFt
1983
Built
County:
York
Days online/new listing status provided by Showcase IDX.
Listing courtesy of 207 Prime Properties, LLC
Call Now: 207.710.8290
Is this the listing for you? We can help make it yours.
207.710.8290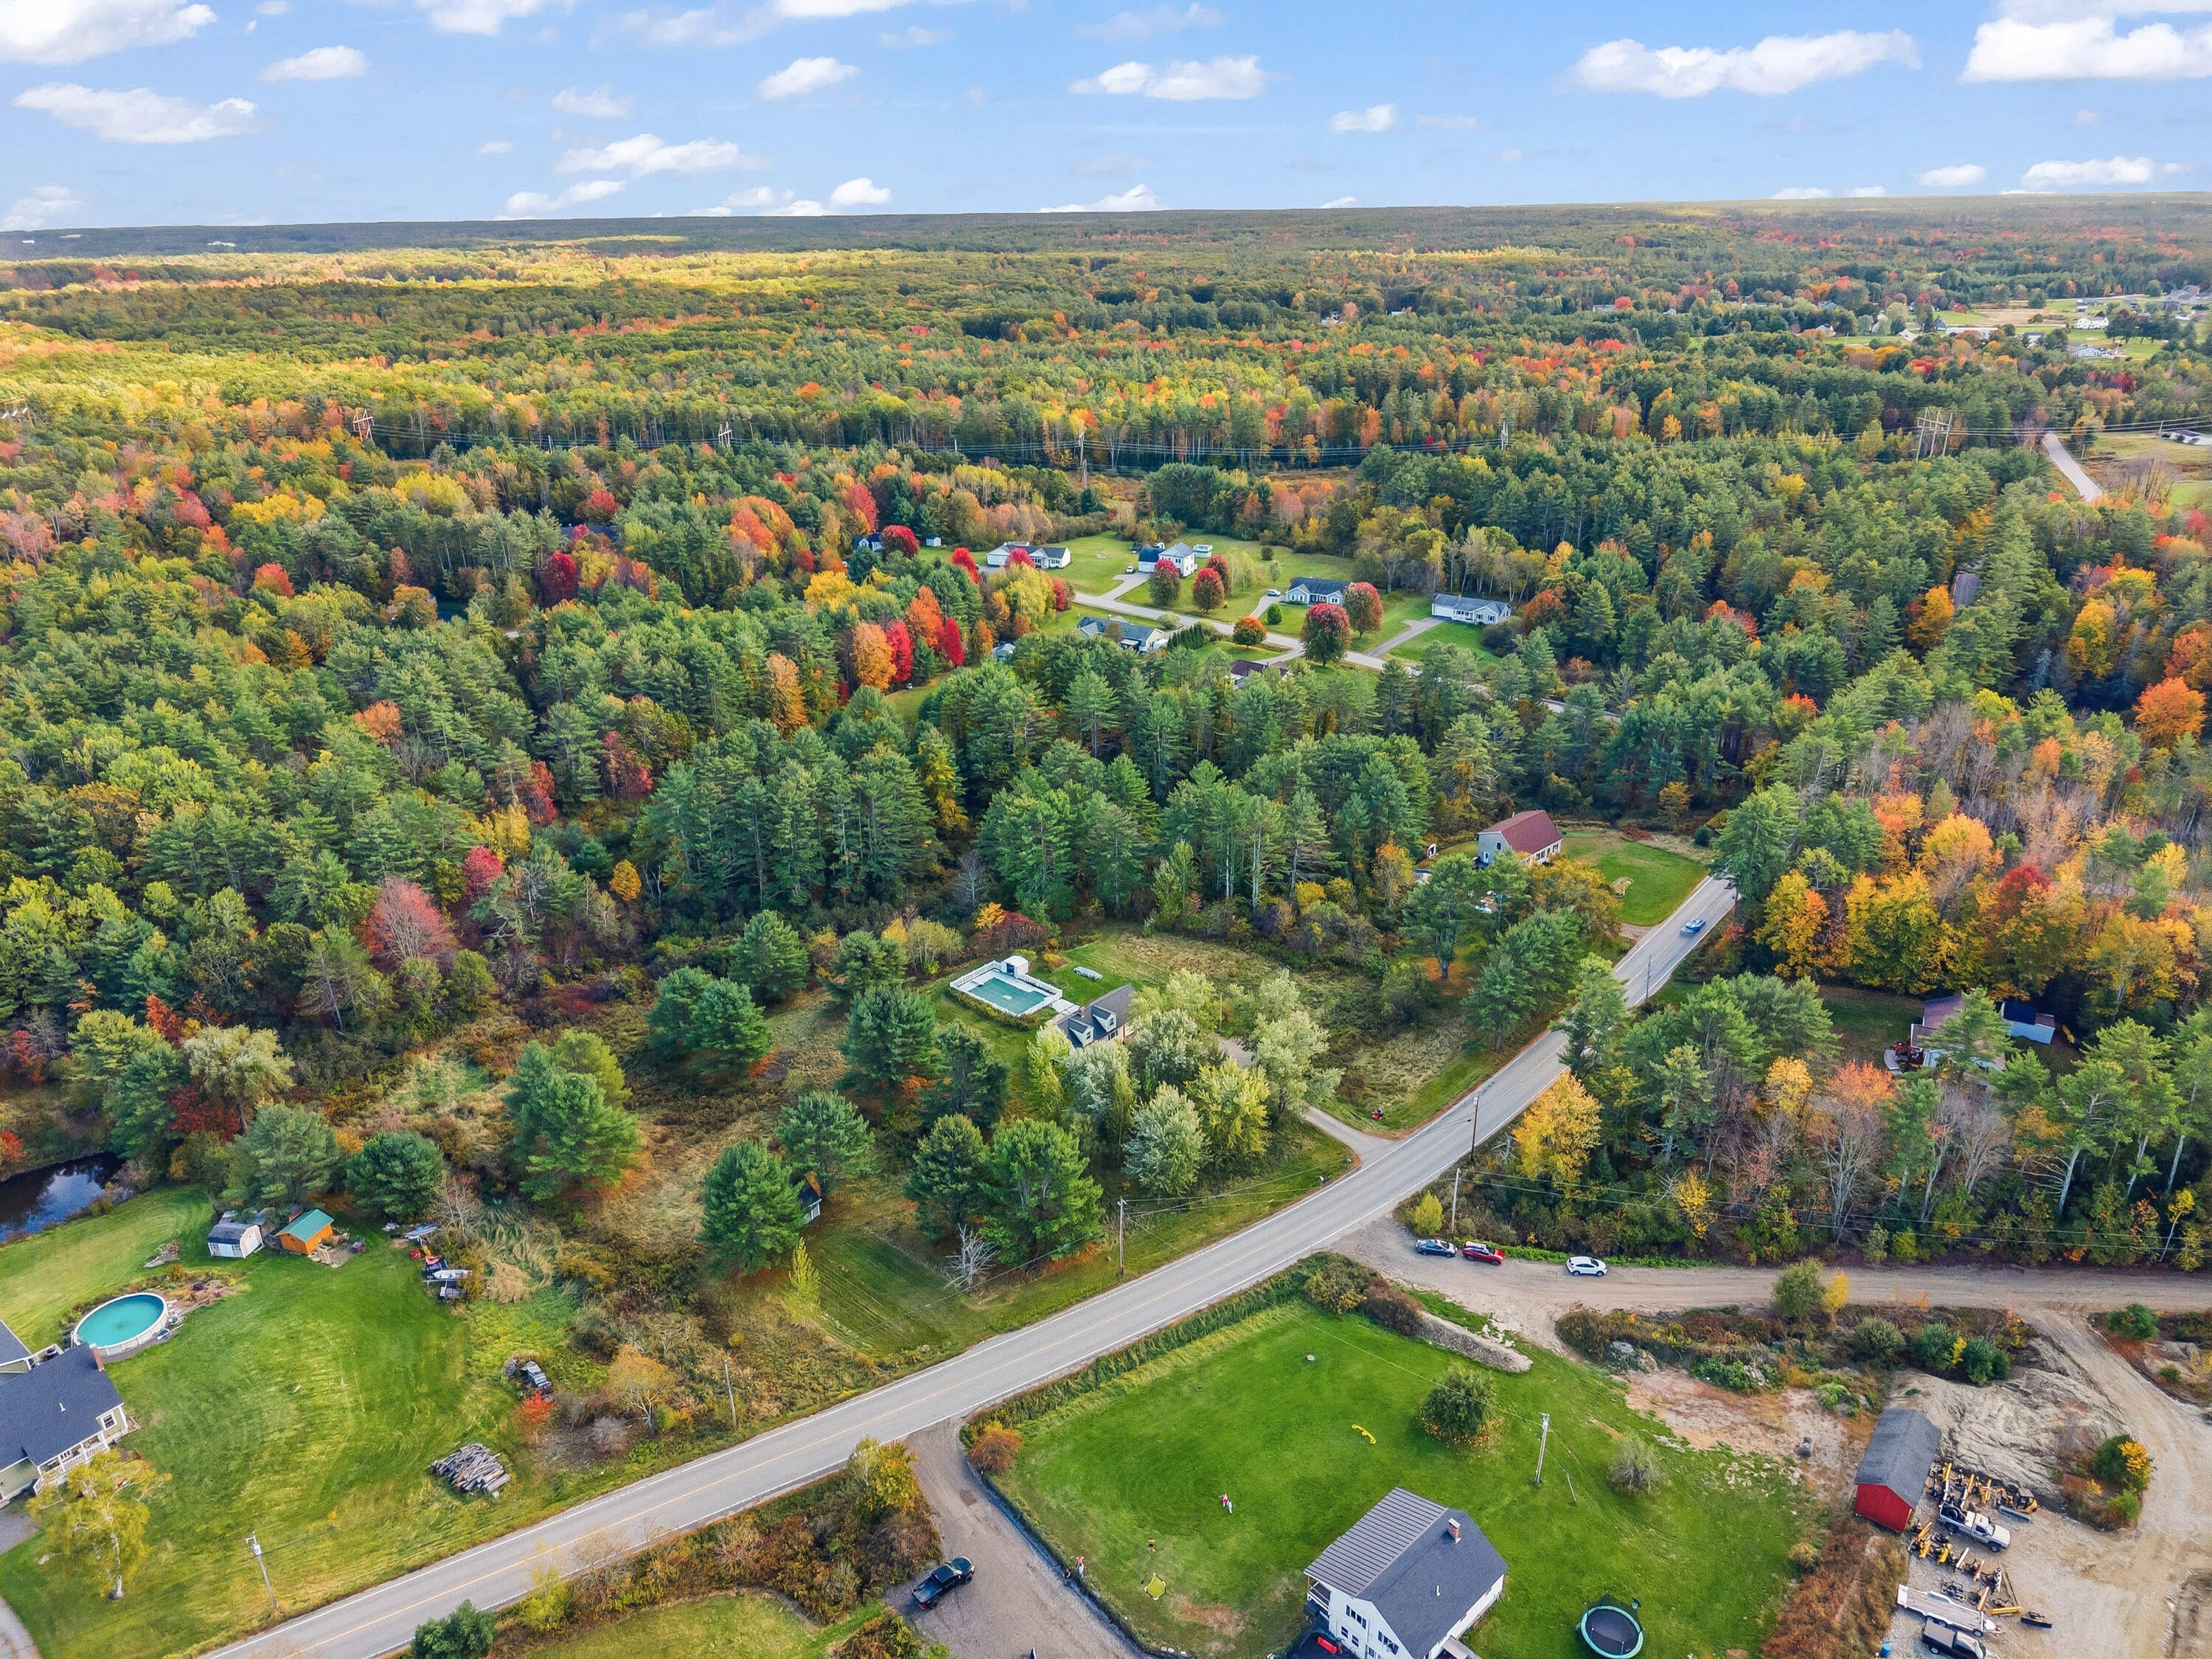
Save
Ask
Tour
Hide
Mortgage Calculator
Monthly Payment (Est.)
Enter an interest rate to see your estimated monthly payment.Calculator powered by Showcase IDX, a Constellation1 Company. Copyright ©2026 Information is deemed reliable but not guaranteed.
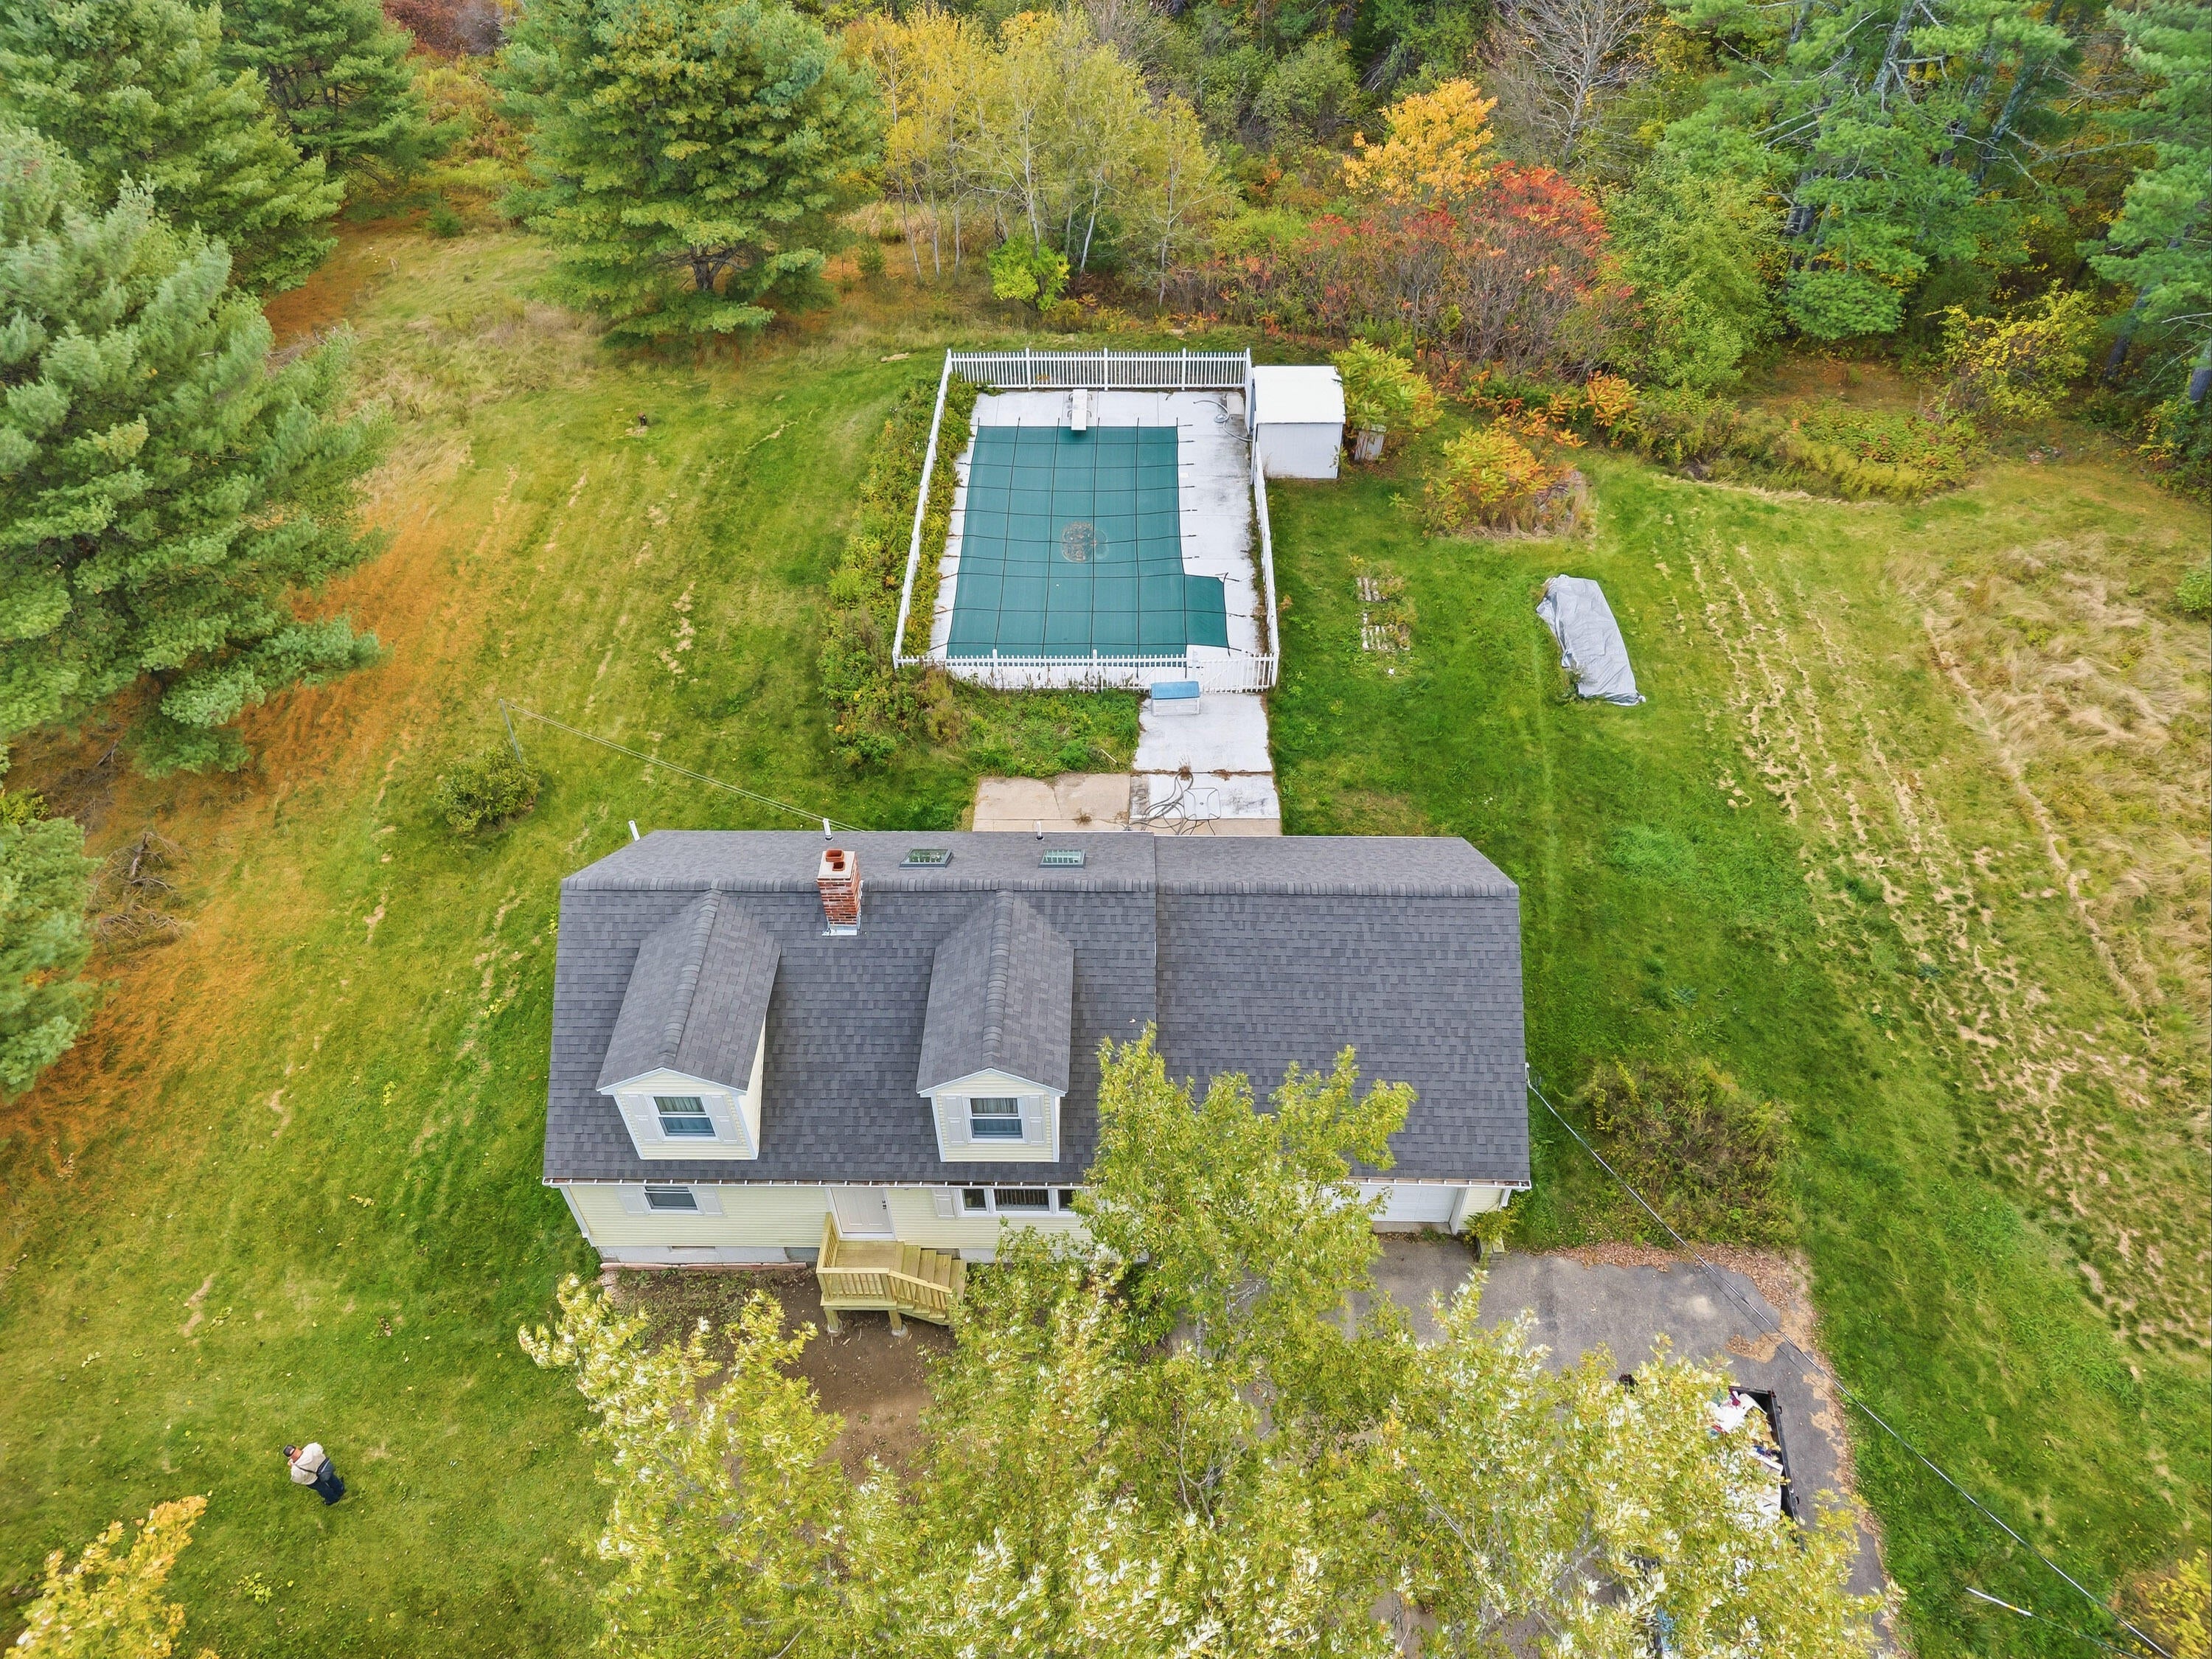
Looking for a move-in ready house? Look no further! This perfectly maintained Arundel cape is just waiting for the next owners to call it home. Float in the saltwater pool while soaking in the Maine summer sun. Cozy up by the wood stove and watch the snow fall over 2.8 acres of rolling landscape. Just minutes away from all the hustle and bustle of downtown Biddeford, you'll feel like you're in a private oasis all year round! The home has many recent updates: a new roof and siding installed in 2019; a new pool liner and pump, new boiler, and hot water heater all installed in 2026! You don't want to miss out on this!
Save
Ask
Tour
Hide
Listing Snapshot
Price
$430,000
Days On Site
30 Days
Bedrooms
2
Inside Area (SqFt)
1,100 sqft
Total Baths
1
Full Baths
1
Partial Baths
N/A
Lot Size
2.82 Acres
Year Built
1983
MLS Number
1684285
Status
Pending
Property Tax
$3,438
HOA/Condo/Coop Fees
N/A
Sq Ft Source
Public Records
Days online/new listing status provided by Showcase IDX.
Friends & Family
Recent Activity
| 3 weeks ago | Listing updated with changes from the MLS | |
| 3 weeks ago | Status changed to Pending | |
| a month ago | Listing first seen on site |
Price history, status history, and update history provided by Showcase IDX.
General Features
Acres
2.82
Attached Garage
Yes
Garage
Yes
Garage Spaces
1
Land Lease
No
Parking
PavedOn SiteDetachedInside EntranceAttached
Property Sub Type
Single Family Residence
Sewer
Private Sewer
SqFt Above
1100
SqFt Total
1100
Style
Cape Cod
Utilities
Natural Gas Not Available
Water Source
Private
Zoning
R-3
Interior Features
Appliances
DryerMicrowaveElectric RangeRefrigeratorWasher
Basement
Interior EntryFullUnfinished
Electric
Circuit Breakers
Flooring
CarpetLaminate
Heating
OilWoodBaseboardForced AirHot WaterZonedWood Stove
Interior
Walk-In Closet(s)
Laundry Features
Main Level
Bedroom 1
Level - Second
Family Room
Level - Second
Kitchen
Level - First
Living Room
Level - First
Primary Bedroom
Level - First
Save
Ask
Tour
Hide
Exterior Features
Construction Details
Vinyl SidingFrame
Lot Features
Near Golf CourseOpen LotRolling Slope
Other Structures
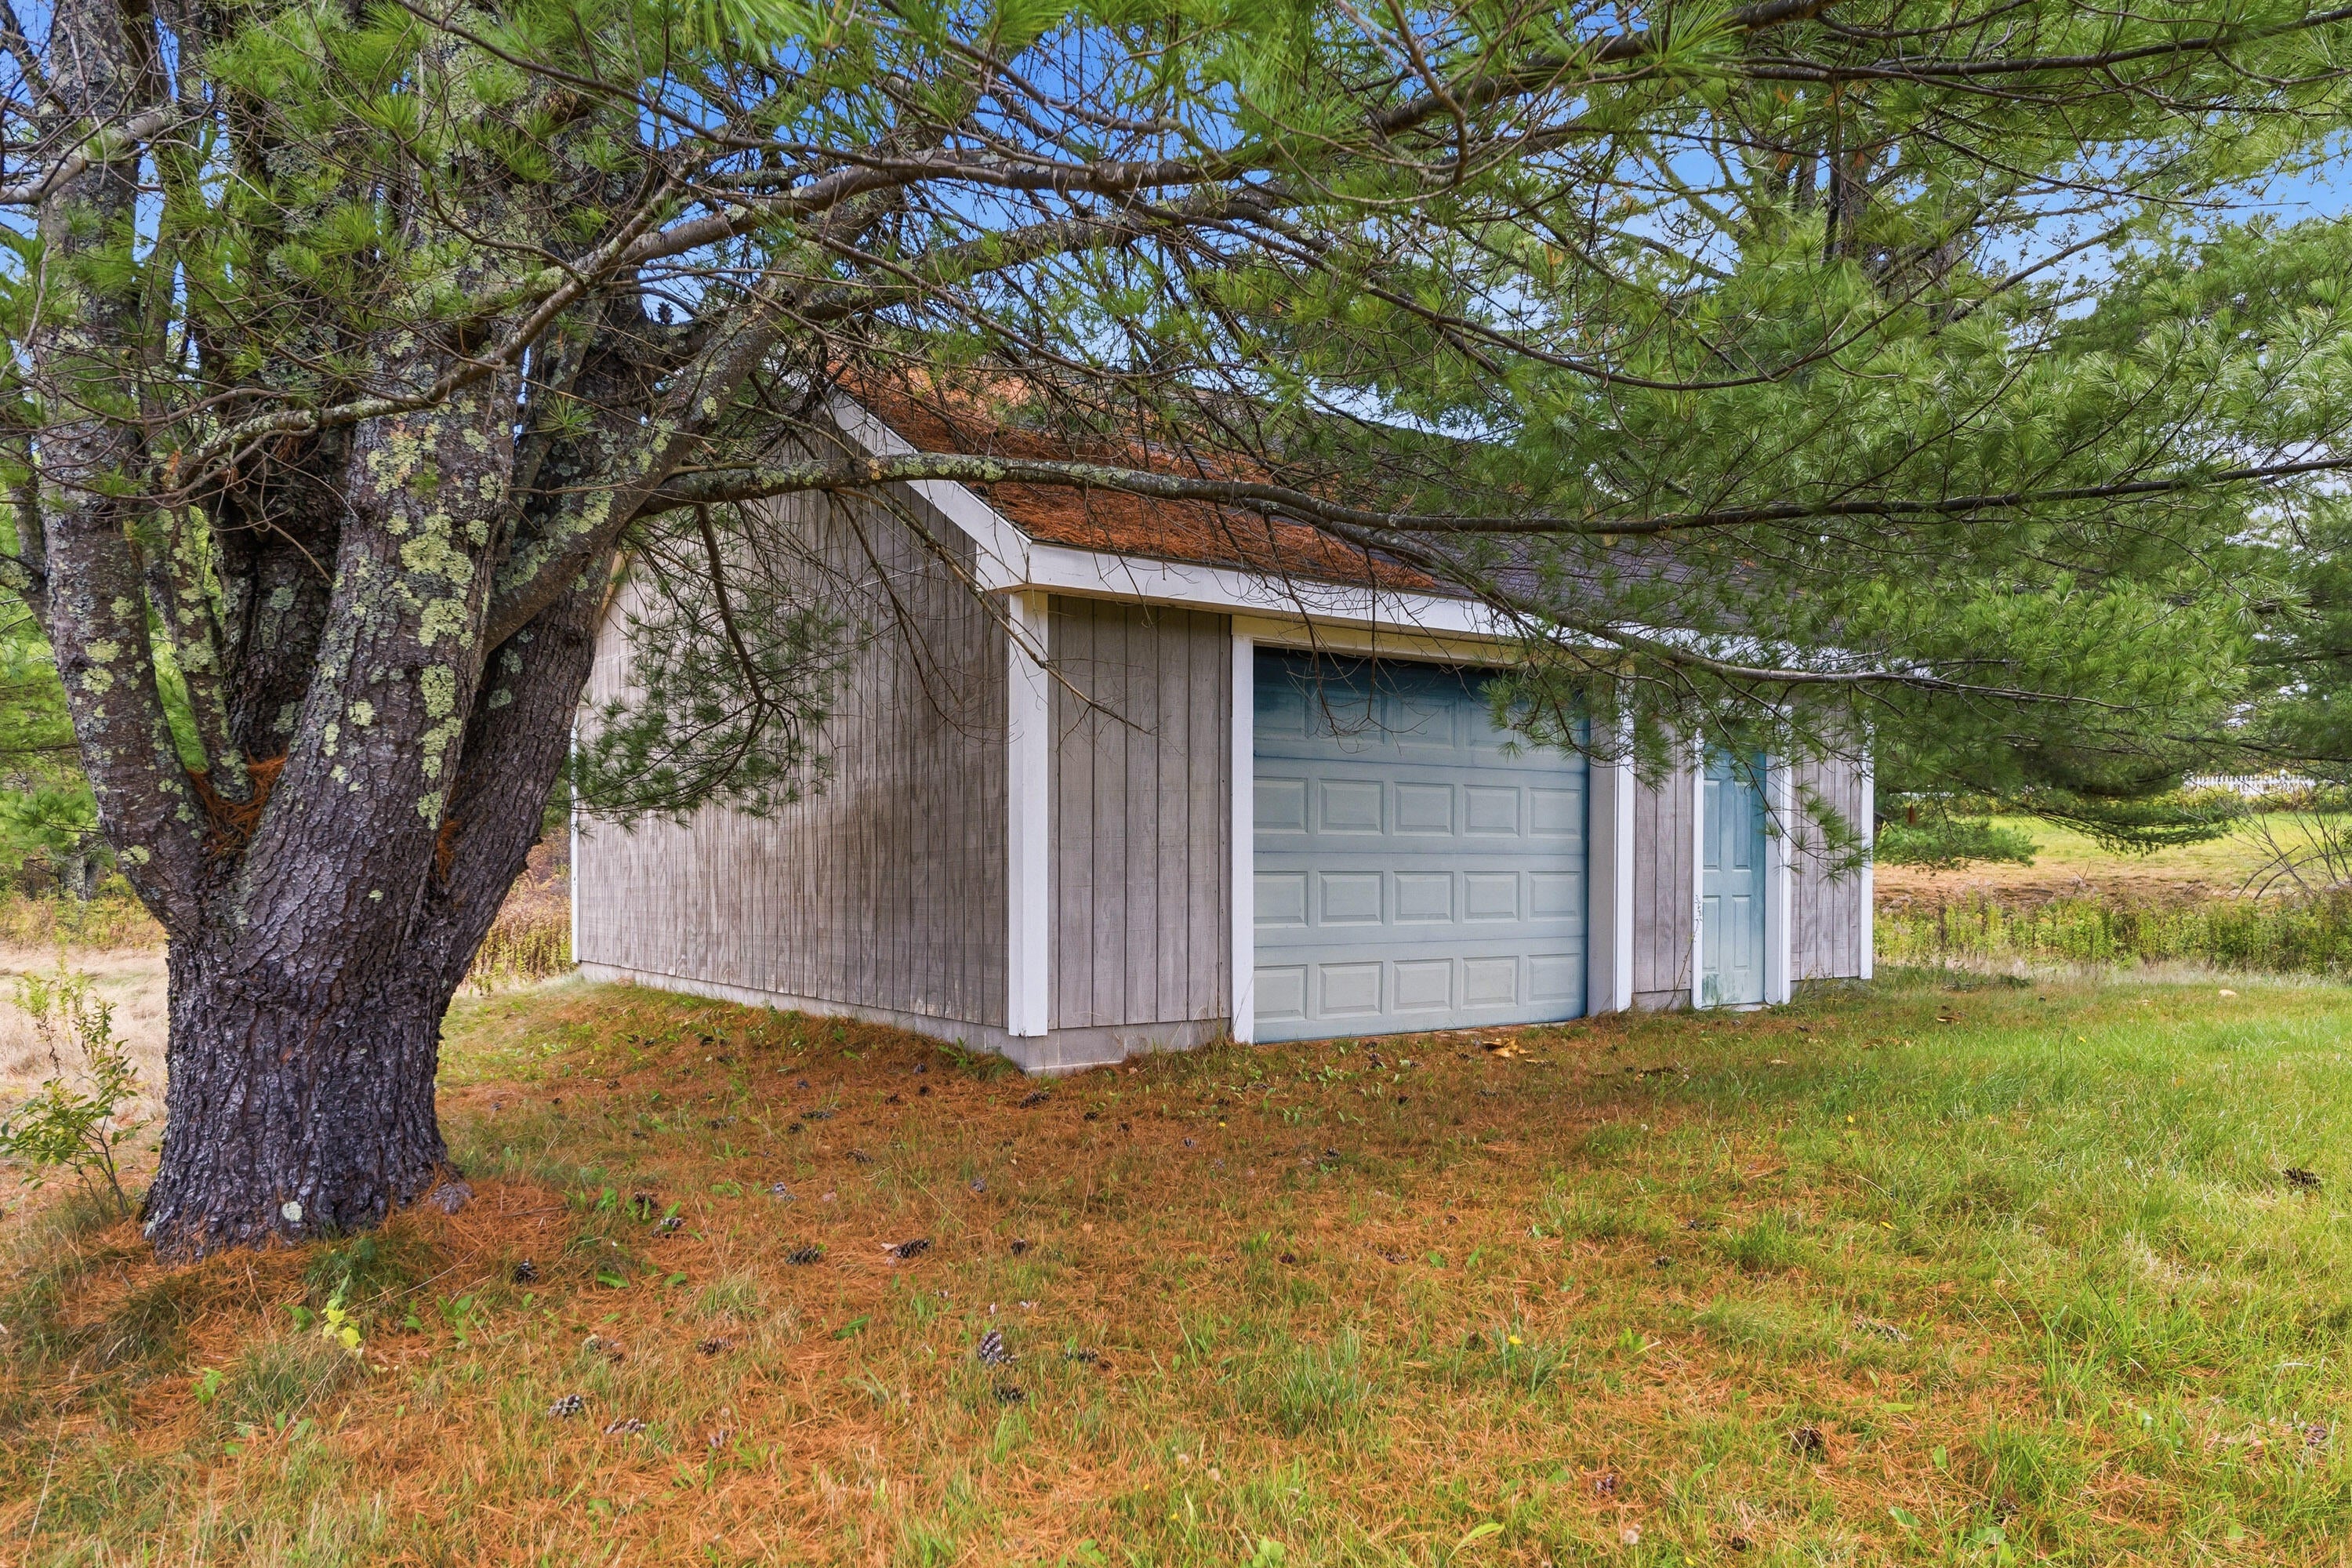
Shed(s)
Patio And Porch
Patio
Pool Features
In Ground
Roof
Shingle
View
ScenicTrees/Woods
Waterview
ScenicTrees/Woods
Community Features
School District
RSU 21
Roads
Paved
Schools
School District
RSU 21
Elementary School
Unknown
Middle School
Unknown
High School
Unknown
Listing courtesy of 207 Prime Properties, LLC


Listing data is derived in whole or in part from the Maine IDX and is for consumers' personal, noncommercial use only. Dimensions are approximate and not guaranteed. All data should be independently verified. © 2026 Maine Real Estate Information System, Inc. All Rights Reserved.
Last checked 2026-11-14 07:22 AM UTC
Listing data is derived in whole or in part from the Maine IDX and is for consumers' personal, noncommercial use only. Dimensions are approximate and not guaranteed. All data should be independently verified. © 2026 Maine Real Estate Information System, Inc. All Rights Reserved.
Last checked 2026-11-14 07:22 AM UTC
Neighborhood & Commute
Source: Walkscore
Save
Ask
Tour
Hide
Did you know? You can invite friends and family to your search. They can join your search, rate and discuss listings with you.