

Save
Ask
Tour
Hide
$438,900
31 Days On Site
29 Rods WayArundel, ME 04046
For Sale|Mobile Home|Active
2
Beds
2
Total Baths
2
Full Baths
1,333
SqFt
$329
/SqFt
2026
Built
Subdivision:
Crossroads at 55
County:
York
Days online/new listing status provided by Showcase IDX.
Listing courtesy of Pack Maynard and Associates
Call Now: 207.710.8290
Is this the listing for you? We can help make it yours.
207.710.8290Upcoming Open Houses
Sat, Nov 14, 11:00 AM - 1:00 PM
Save
Ask
Tour
Hide
Mortgage Calculator
Monthly Payment (Est.)
Enter an interest rate to see your estimated monthly payment.Calculator powered by Showcase IDX, a Constellation1 Company. Copyright ©2026 Information is deemed reliable but not guaranteed.
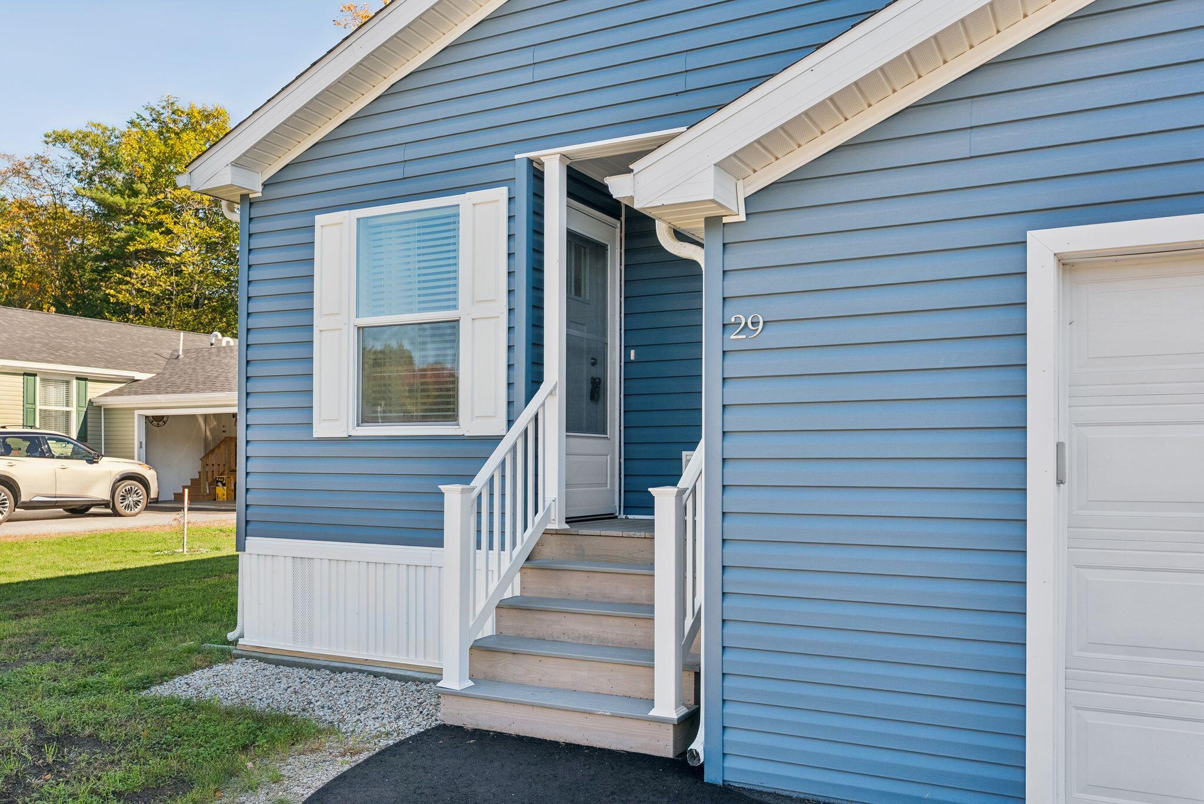
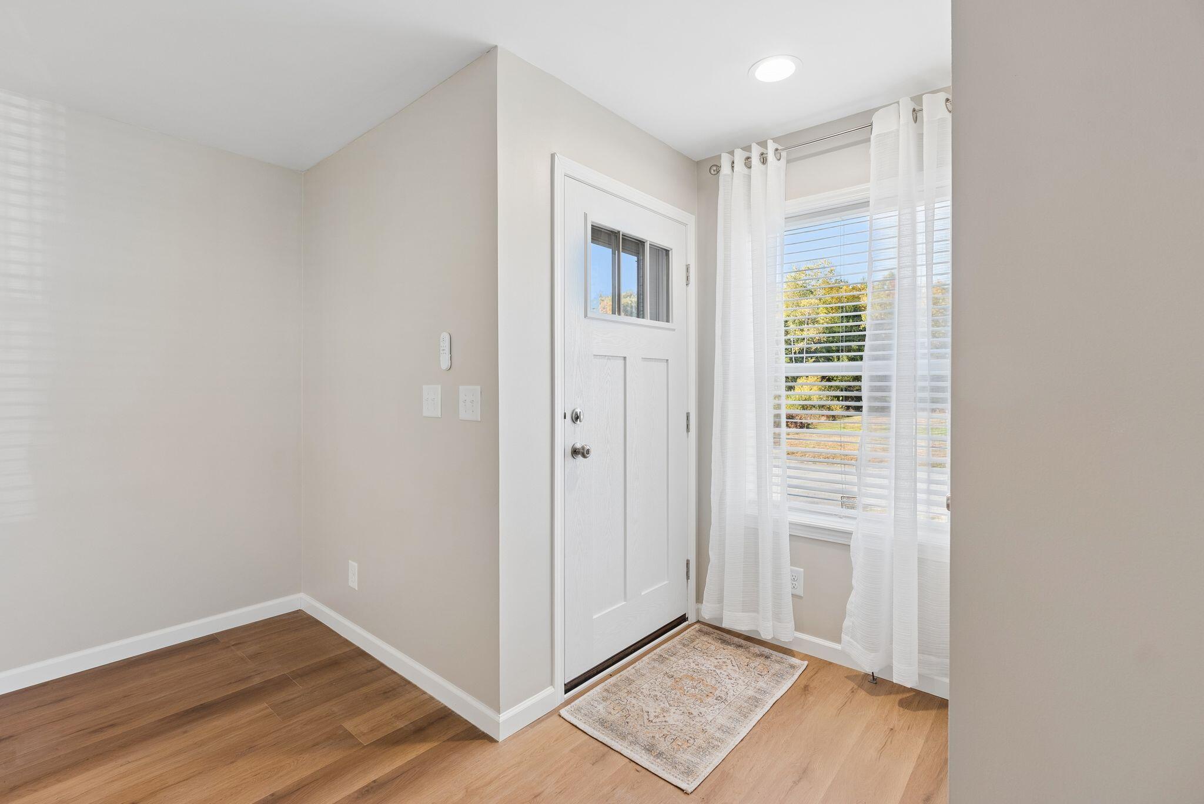
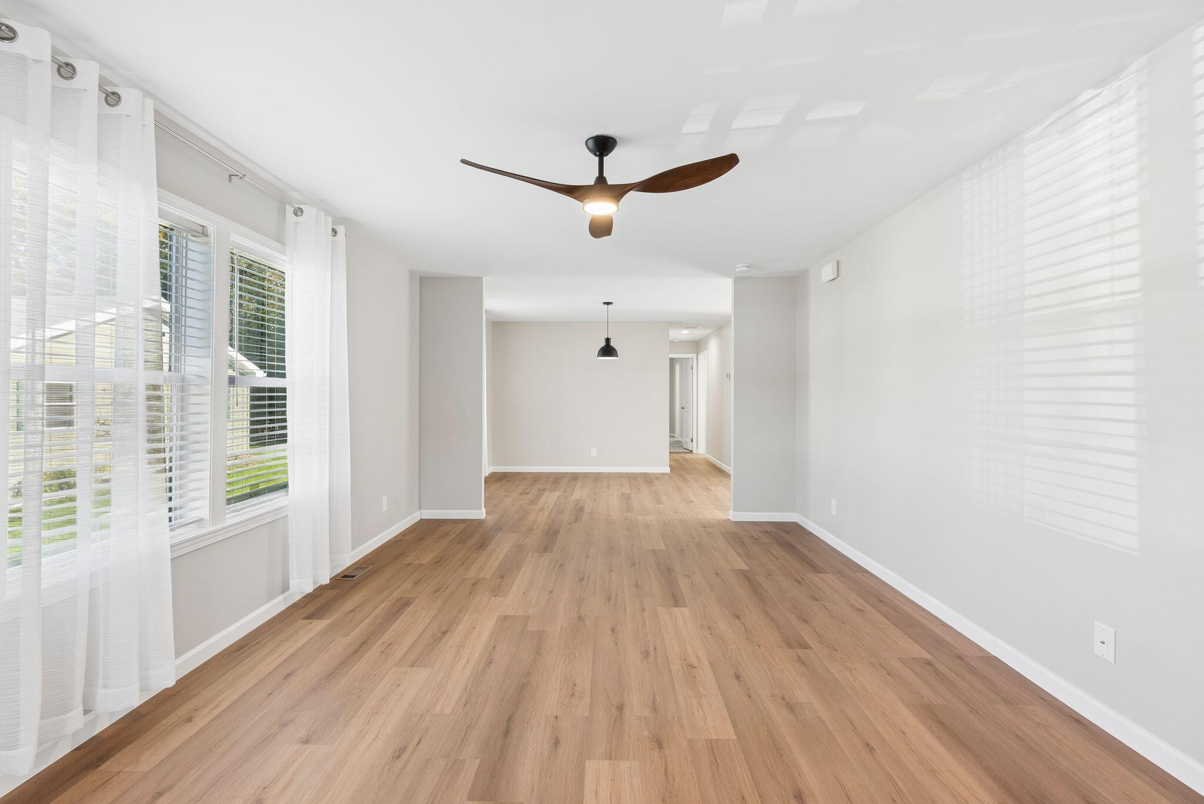
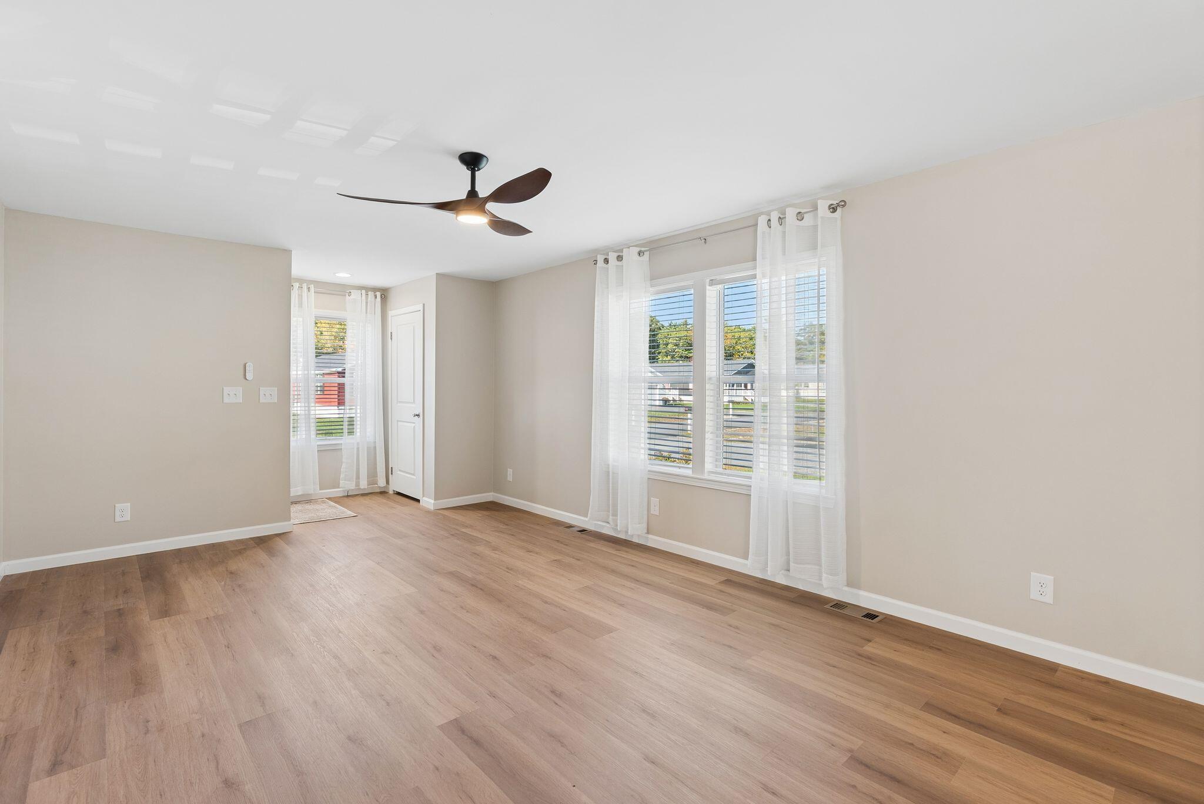
This is the last new home to complete the subdivision at Crossroads, a 55+ Community just off Route 1 in Arundel. This brand new 2026 unit will defy your expectations of what a manafactured home looks and feels like. And the standout feature of this Community is that you actually get some services in addition to the lot rent. The monthly fee includes the park fee, water, sewer, mowing, plowing and trash pick up. This year-round home is convenient to all the Kennebunks has to offer, just minutes to shopping, golf, beaches and medical offices. Pet-friendly and move-in ready! Come see for yourself today!
Save
Ask
Tour
Hide
Listing Snapshot
Price
$438,900
Days On Site
31 Days
Bedrooms
2
Inside Area (SqFt)
1,333 sqft
Total Baths
2
Full Baths
2
Partial Baths
N/A
Lot Size
0.25 Acres
Year Built
2026
MLS Number
1684136
Status
Active
Property Tax
$3,000
HOA/Condo/Coop Fees
$590 monthly
Sq Ft Source
Builder
Days online/new listing status provided by Showcase IDX.
Friends & Family
Recent Activity
| a week ago | Price changed to $438,900 | |
| a week ago | Listing updated with changes from the MLS | |
| a month ago | Listing first seen on site |
Price history, status history, and update history provided by Showcase IDX.
General Features
Acres
0.25
Attached Garage
Yes
Foundation
Slab
Garage
Yes
Garage Spaces
2
Home Warranty
Yes
Land Lease
Yes
Parking
PavedGarage Door OpenerInside EntranceAttached
Pets
Breed RestrictionsSize Limit
Property Sub Type
Mobile Home
Sewer
Septic Tank
SqFt Above
1333
SqFt Total
1333
Style
Ranch
Utilities
Propane
Water Source
Well
Zoning
R1
Interior Features
Appliances
DishwasherMicrowaveGas RangeRefrigerator
Electric
Circuit Breakers
Flooring
CarpetLaminate
Heating
PropaneForced Air
Interior
PantryWalk-In Closet(s)Master Downstairs
Laundry Features
Main Level
Bedroom 2
Dimensions - 10.8x13.4Level - First
Dining Room
Dimensions - 11.0x13.4Level - First
Kitchen
Dimensions - 12.1x13.4Level - First
Living Room
Dimensions - 19.39x13.4Level - First
Other Room
Dimensions - 8.6x13.4Level - First
Primary Bedroom
Dimensions - 15.4x13.4Level - FirstFeatures - Double Vanity, Walk-In Closet(s)
Save
Ask
Tour
Hide
Exterior Features
Construction Details
Vinyl Siding
Lot Features
Near Golf CourseSubdividedLevel
Patio And Porch
PorchDeck
Roof
FiberglassShingle
View
Trees/Woods
Waterview
Trees/Woods
Community Features
Association Fee
$590.0
Association Fee Frequency
Monthly
Roads
Paved
Listing courtesy of Pack Maynard and Associates


Listing data is derived in whole or in part from the Maine IDX and is for consumers' personal, noncommercial use only. Dimensions are approximate and not guaranteed. All data should be independently verified. © 2026 Maine Real Estate Information System, Inc. All Rights Reserved.
Last checked 2026-11-14 07:22 AM UTC
Listing data is derived in whole or in part from the Maine IDX and is for consumers' personal, noncommercial use only. Dimensions are approximate and not guaranteed. All data should be independently verified. © 2026 Maine Real Estate Information System, Inc. All Rights Reserved.
Last checked 2026-11-14 07:22 AM UTC
Neighborhood & Commute
Source: Walkscore
Save
Ask
Tour
Hide
Did you know? You can invite friends and family to your search. They can join your search, rate and discuss listings with you.