
Save
Ask
Tour
Hide
Share
$799,000
42 Days On Site

15 Intervale Road
York, ME 03902

Single Family Residence|Pending
3
Beds
2
Total Baths
2
Full Baths
1,872
SqFt
$427
/SqFt
1982
Built
County:
York
Days online/new listing status provided by Showcase IDX.
Listing courtesy of Keller Williams Coastal and Lakes & Mountains Realty
Call Now: 207.710.8290
Is this the listing for you? We can help make it yours.
207.710.8290
15 Intervale Road15 Intervale Road15 Intervale Road15 Intervale Road
Save
Ask
Tour
Hide
Share

Mortgage Calculator

Monthly Payment (Est.)

Enter an interest rate to see your estimated monthly payment.
Calculator powered by Showcase IDX, a Constellation1 Company. Copyright ©2026 Information is deemed reliable but not guaranteed.

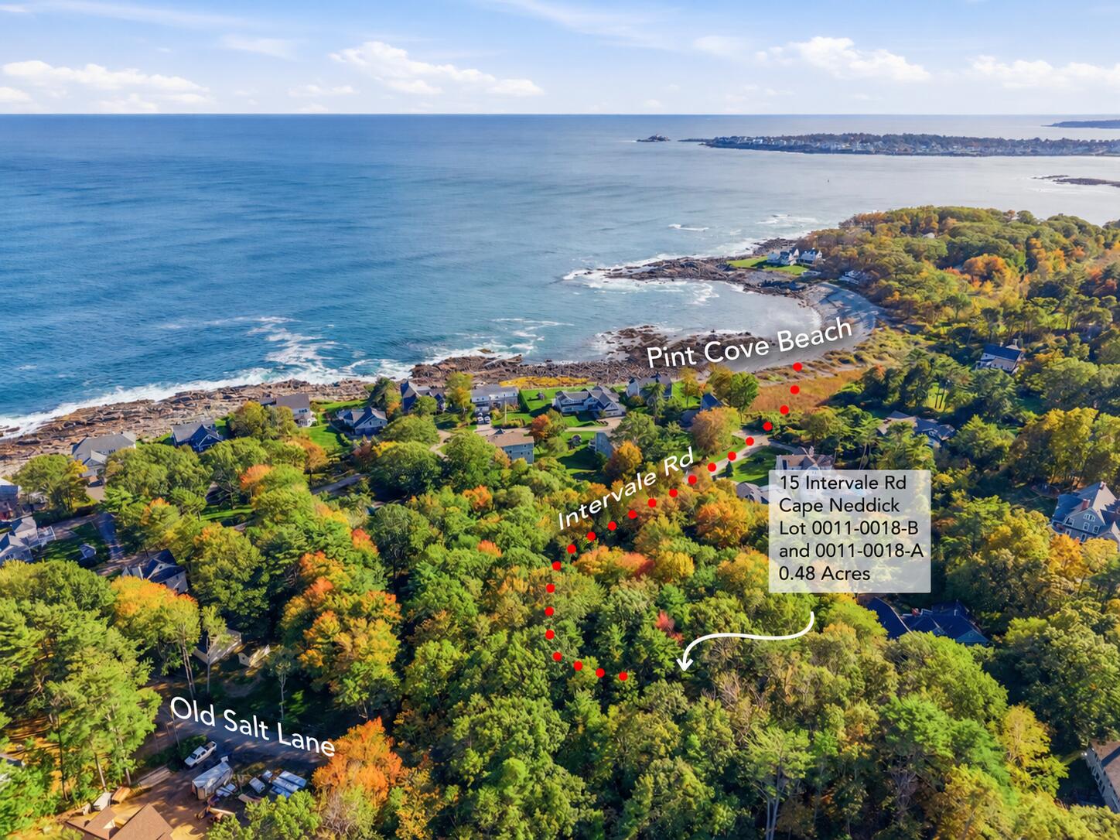
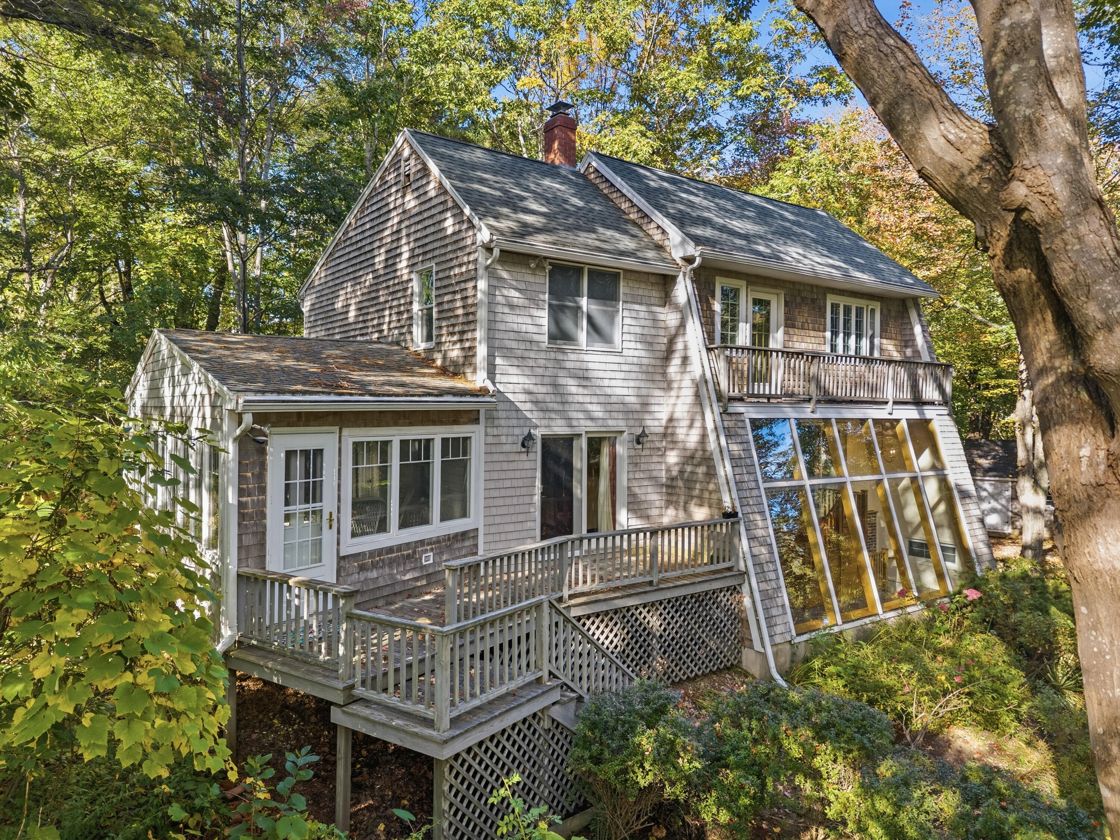
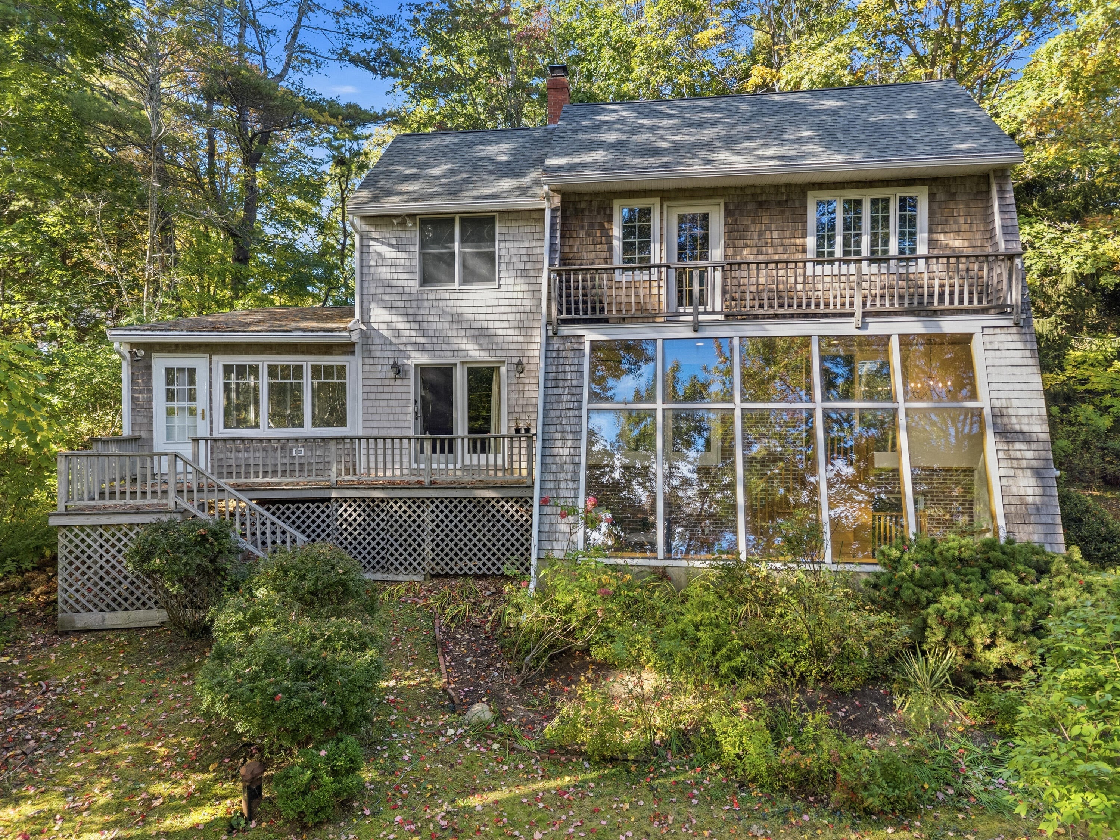
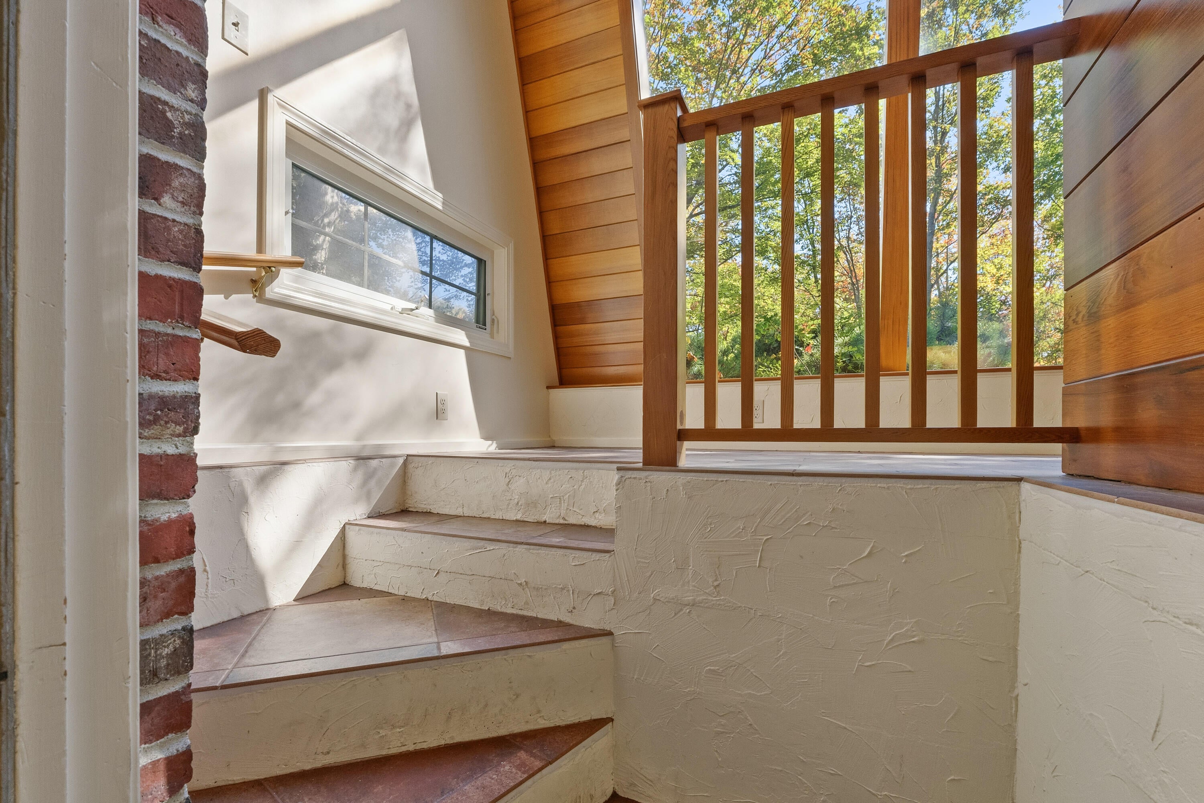
Cool, unique, and quintessentially York Cliffs! Just steps from Pint Cove, this modern chalet style home comes with deeded access to the pebble beach and park like setting that makes you feel like you've discovered your own little corner of the coast. Originally built in 1982 with a thoughtful addition in 1992, the home has aged well, and the addition blends so seamlessly, you'd swear it was all built at once. Inside, the character really shines. Custom built-ins, exposed wood beams, beautiful wide pine floors, and an abundance of windows give the home a warm, natural feel that fits perfectly with its coastal surroundings. Originally designed as a two bedroom home, the thoughtful layout makes surprisingly good use of every square foot, with spaces that feel comfortable without being overdone. The home office is just the right size for getting some work done without getting too comfortable. After all, you didn't come to Cape Neddick to spend your days behind a desk! When it's time to shut the laptop, the sunroom is where you'll want to be. It's the gathering spot after a day at the beach; perfect for cards, cocktails, telling stories and laughing about whatever happened earlier in the day. And the location? Hard to beat. Cape Neddick Beach is just down the road, and scenic Shore Road takes you along the coast to Perkins Cove and Ogunquit. Whether you're looking for a summer escape or a year round coastal home, this is the kind of neighborhood people fall in love with and rarely want to leave. Even better, this is an opportunity to get into a neighborhood where nearby homes regularly command 4M+ prices. Bring your vision, make some improvements, add your own personality, and build some serious sweat equity along the way. A very cool coastal home in a very special location, and a chance to get in before the price tag catches up with the neighborhood.

Save
Ask
Tour
Hide
Share
Listing Snapshot
Price 
$799,000
Days On Site 
42 Days
Bedrooms 
3
Inside Area (SqFt) 
1,872 sqft
Total Baths 
2
Full Baths 
2
Partial Baths 
N/A
Lot Size 
0.48 Acres
Year Built 
1982
MLS Number 
1683669
Status 
Pending
Property Tax 
$8,185
HOA/Condo/Coop Fees 
N/A
Sq Ft Source 
Public Records
Days online/new listing status provided by Showcase IDX.
Friends & Family
Recent Activity
4 weeks agoListing updated with changes from the MLS
4 weeks agoStatus changed to Pending
a month agoListing first seen on site
Price history, status history, and update history provided by Showcase IDX.
General Features
Acres 
0.48
Attached Garage 
Yes
Garage 
Yes
Garage Spaces 
1
Land Lease 
No
Parking 
GravelInside EntranceAttached
Property Sub Type 
Single Family Residence
Sewer 
Private Sewer
SqFt Above 
1872
SqFt Total 
1872
Style 
ContemporaryModern
Utilities 
Cable AvailablePropane
Water Source 
Private
Zoning 
RES-3
Interior Features
Appliances 
DishwasherDryerMicrowaveElectric RangeRefrigeratorWasher
Basement 
Interior EntryWalk-Out AccessFull
Electric 
Circuit Breakers
Flooring 
CarpetTileWood
Furnished 
Negotiable
Heating 
OilBaseboardHot Water
Interior 
PantryWalk-In Closet(s)Storage
Laundry Features 
Washer Hookup
Bedroom 2 
Dimensions - 13.0x12.0Level - Second
Bedroom 3 
Dimensions - 11.0x8.0Level - Second
Dining Room 
Dimensions - 13.0x12.0Level - First
Kitchen 
Dimensions - 20.0x13.0Level - FirstFeatures - Kitchen Island, Pantry
Laundry 
Dimensions - 12.0x6.0Level - Basement
Living Room 
Dimensions - 23.0x14.0Level - First
Loft 
Dimensions - 17.0x11.0Level - Second
Office 
Dimensions - 9.0x8.0Level - First
Primary Bedroom 
Dimensions - 17.0x13.0Level - SecondFeatures - Walk-In Closet(s)
Sunroom 
Dimensions - 8.0x23.0Level - FirstFeatures - Cathedral Ceiling(s)
Save
Ask
Tour
Hide
Share
Exterior Features
Construction Details 
Shingle SidingWood SidingFrame
Lot Features 
Near Golf CourseLevel
Other Structures 
Shed(s)
Patio And Porch 
Glass EnclosedPorchDeck
Road Frontage 
Private Road
Roof 
Shingle
View 
Scenic
Waterfront Features 
Atlantic Ocean
Waterview 
Scenic
Community Features
Association Amenities 
Storage
Roads 
Gravel
Listing courtesy of Keller Williams Coastal and Lakes & Mountains Realty


Listing data is derived in whole or in part from the Maine IDX and is for consumers' personal, noncommercial use only. Dimensions are approximate and not guaranteed. All data should be independently verified. © 2026 Maine Real Estate Information System, Inc. All Rights Reserved.
Last checked 2026-11-20 04:03 PM UTC

Neighborhood & Commute
Source: Walkscore
Save
Ask
Tour
Hide
Share