Save
Ask
Tour
Hide
Share
$719,900
3 Days On Site

5 Summerfield Lane
Scarborough, ME 04074

For Sale|Single Family Residence|Active
3
Beds
3
Total Baths
2
Full Baths
1
Partial Bath
1,768
SqFt
$407
/SqFt
1996
Built
Subdivision:
Serenity Homeowner Association
County:
Cumberland
Days online/new listing status provided by Showcase IDX.
Listing courtesy of Redfin Corporation
Call Now: 207.710.8290
Is this the listing for you? We can help make it yours.
207.710.8290
5 Summerfield Lane5 Summerfield Lane5 Summerfield Lane5 Summerfield Lane
Save
Ask
Tour
Hide
Share

Mortgage Calculator

Monthly Payment (Est.)

Enter an interest rate to see your estimated monthly payment.
Calculator powered by Showcase IDX, a Constellation1 Company. Copyright ©2026 Information is deemed reliable but not guaranteed.

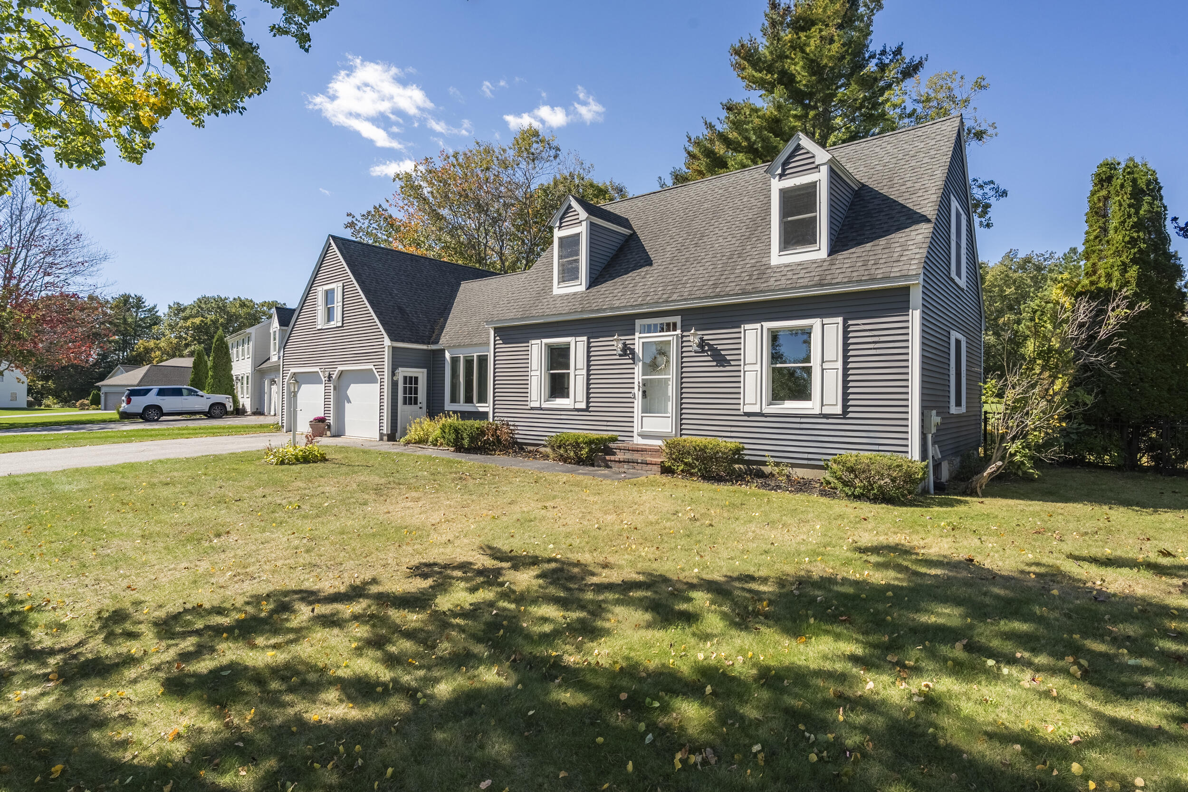
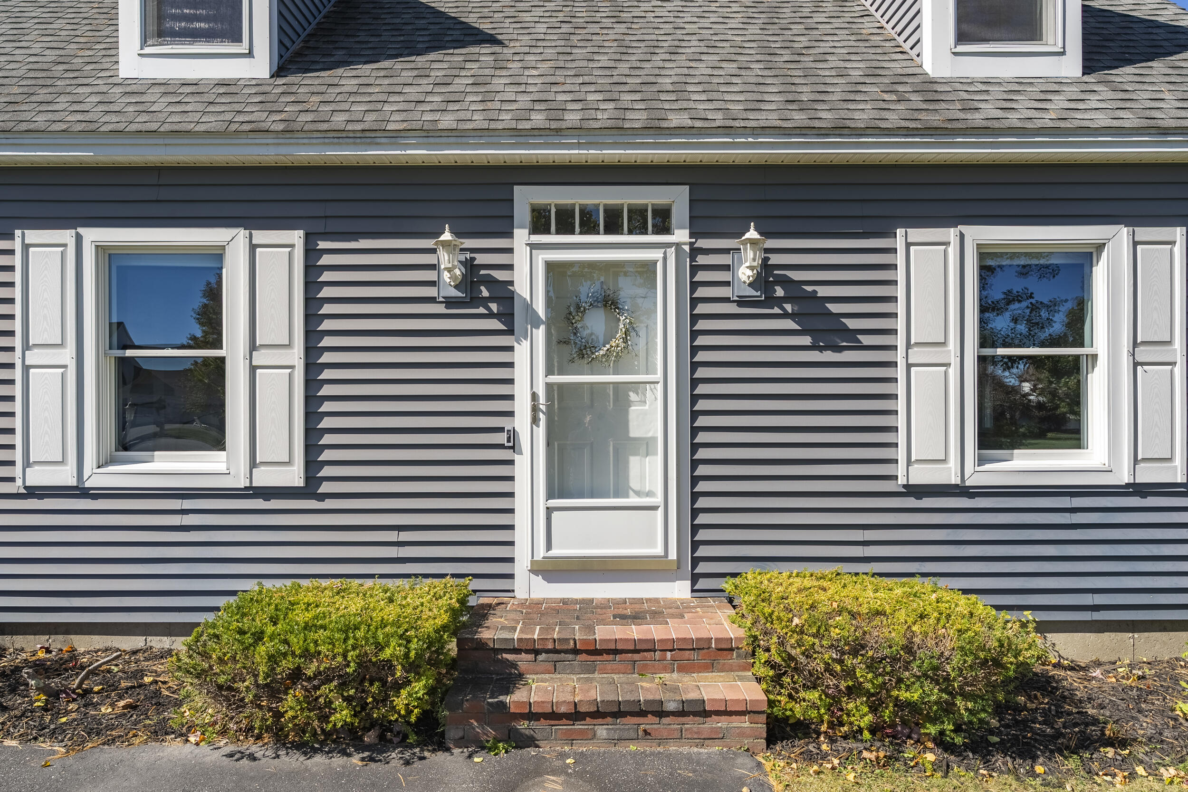
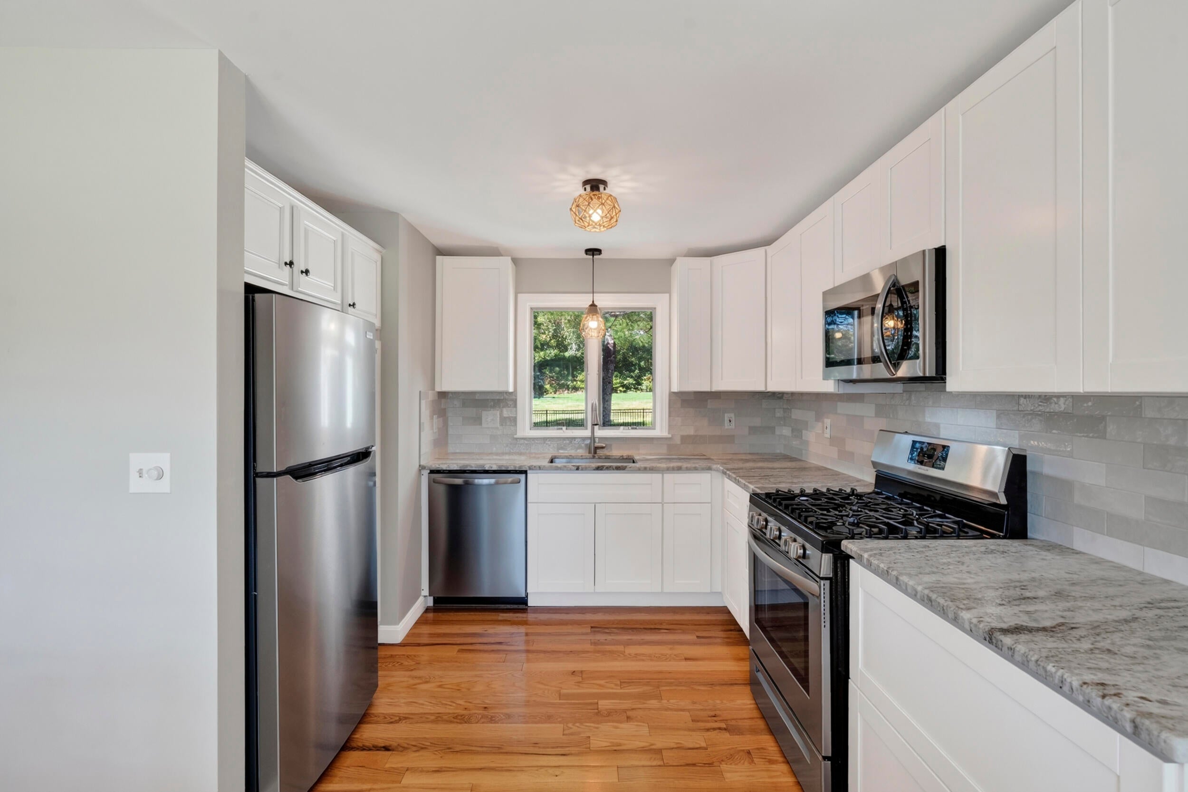
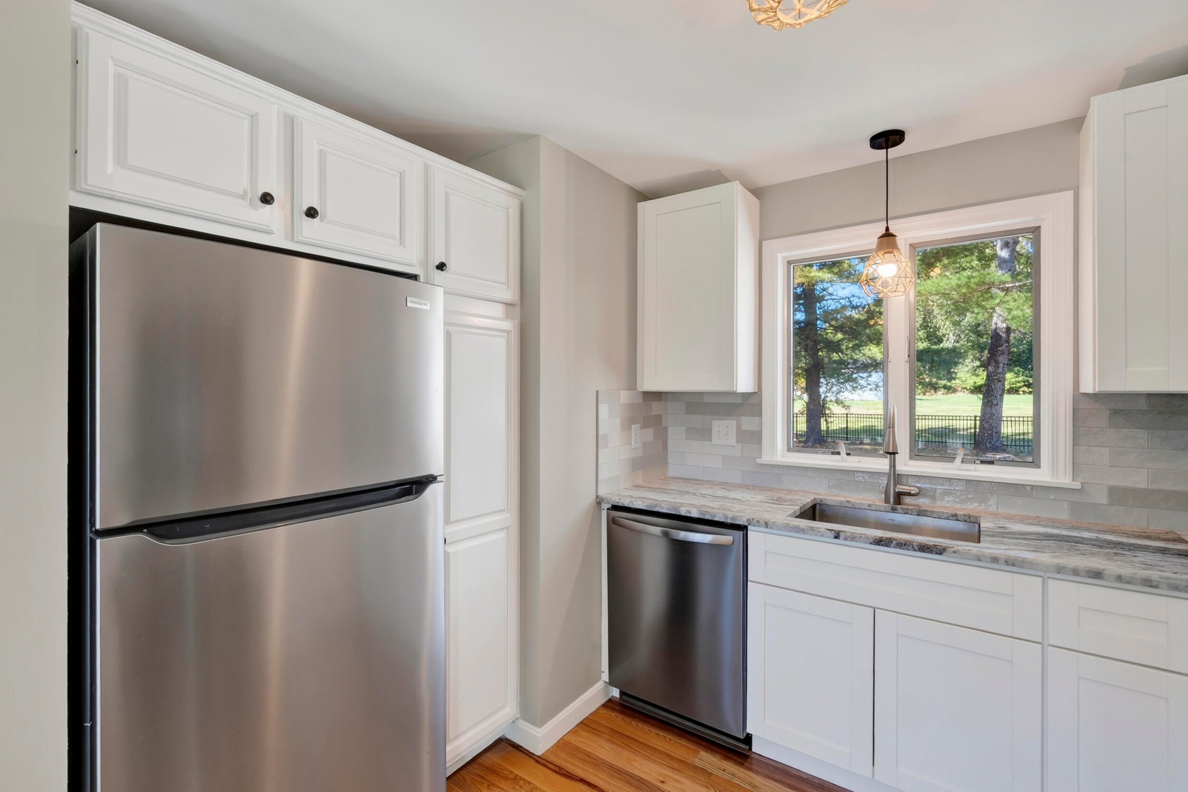
Move-In Ready Cape in Scarborough - 5 Summerfield Ln. Don't miss this well-maintained 3-bedroom, 2.5-bath cape, offering the ease of a first-floor primary bedroom with its own en-suite bathroom. Recent updates include gleaming hardwood floors throughout, fresh paint, and new light fixtures — giving the home a clean, refreshed feel from room to room. The fully renovated kitchen is the heart of the home, with new cabinets, updated countertops, and new appliances perfect for everyday living and entertaining. Enjoy year-round flexibility with a cozy 3-season room and a large bonus room over the two-car garage, both finished with new carpeting — ideal for a home office, playroom, or guest space. Step outside to a fenced-in backyard, perfect for pets, play, or relaxing evenings. Tucked into a quiet, convenient Scarborough neighborhood near Oak Hill and the Eastern Trail, this home offers easy access to shopping, dining, and outdoor recreation. Schedule your showing today!

Save
Ask
Tour
Hide
Share
Listing Snapshot
Price 
$719,900
Days On Site 
3 Days
Bedrooms 
3
Inside Area (SqFt) 
1,768 sqft
Total Baths 
3
Full Baths 
2
Partial Baths 
1
Lot Size 
0.35 Acres
Year Built 
1996
MLS® Number 
1683643
Status 
Active
Property Tax 
$6,706
HOA/Condo/Coop Fees 
N/A
Sq Ft Source 
Public Records
Days online/new listing status provided by Showcase IDX.
Friends & Family
Recent Activity
3 days agoListing first seen on site
3 days agoListing updated with changes from the MLS®
Price history, status history, and update history provided by Showcase IDX.
General Features
Acres 
0.35
Attached Garage 
Yes
Garage 
Yes
Garage Spaces 
2
Land Lease 
No
Parking 
PavedOff StreetGarage Door OpenerInside EntranceAttached
Property Sub Type 
Single Family Residence
Sewer 
Public Sewer
SqFt Above 
1768
SqFt Total 
1768
Style 
Cape Cod
Utilities 
Natural Gas Available
Water Source 
Public
Zoning 
R3
Interior Features
Appliances 
MicrowaveGas RangeRefrigerator
Basement 
Interior EntryFull
Electric 
Circuit BreakersUnderground
Flooring 
CarpetTileHardwood
Heating 
BaseboardHot Water
Interior 
Master Downstairs
Laundry Features 
Washer Hookup
Bedroom 1 
Level - First
Bedroom 2 
Level - Second
Bedroom 3 
Level - Second
Bonus Room 
Level - Second
Dining Room 
Level - First
Kitchen 
Level - First
Living Room 
Level - First
Save
Ask
Tour
Hide
Share
Exterior Features
Construction Details 
Vinyl SidingFrame
Fencing 
Fenced
Lot Features 
SubdividedLevel
Patio And Porch 
Deck
Roof 
Shingle
Community Features
Roads 
Paved
Listing courtesy of Redfin Corporation


Listing data is derived in whole or in part from the Maine IDX and is for consumers' personal, noncommercial use only. Dimensions are approximate and not guaranteed. All data should be independently verified. © 2026 Maine Real Estate Information System, Inc. All Rights Reserved.
Last checked 2026-10-12 03:43 AM UTC

Neighborhood & Commute
Source: Walkscore
Save
Ask
Tour
Hide
Share