Save
Ask
Tour
Hide
Share
$749,900
3 Days On Site

7 River Woods Drive
Scarborough, ME 04074

For Sale|Single Family Residence|Active
4
Beds
3
Total Baths
3
Full Baths
2,430
SqFt
$309
/SqFt
1998
Built
County:
Cumberland
Days online/new listing status provided by Showcase IDX.
Listing courtesy of RE/MAX Shoreline
Call Now: 207.710.8290
Is this the listing for you? We can help make it yours.
207.710.8290
7 River Woods Drive7 River Woods Drive7 River Woods Drive7 River Woods Drive
Save
Ask
Tour
Hide
Share

Mortgage Calculator

Monthly Payment (Est.)

Enter an interest rate to see your estimated monthly payment.
Calculator powered by Showcase IDX, a Constellation1 Company. Copyright ©2026 Information is deemed reliable but not guaranteed.

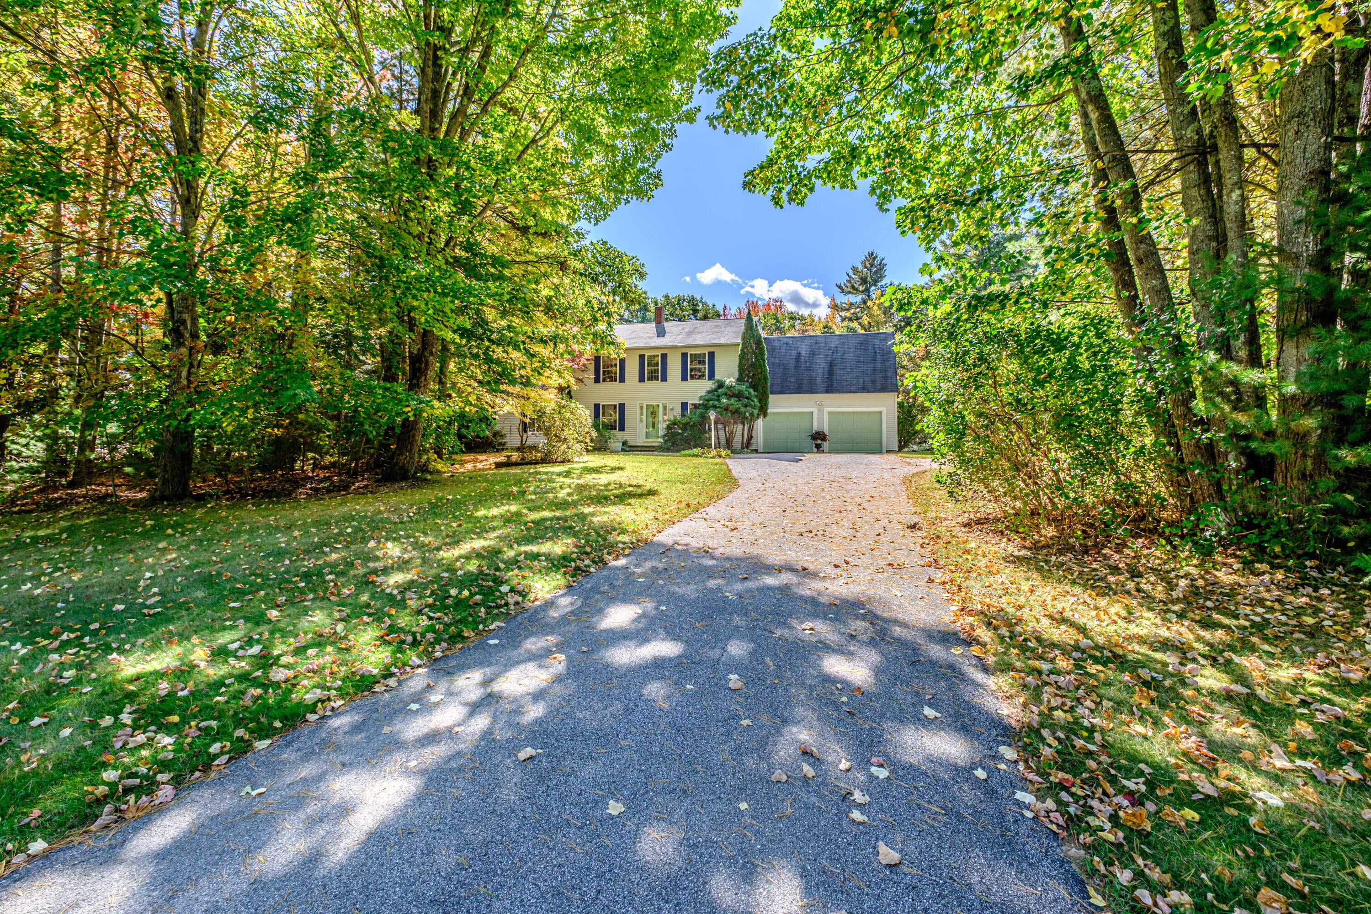
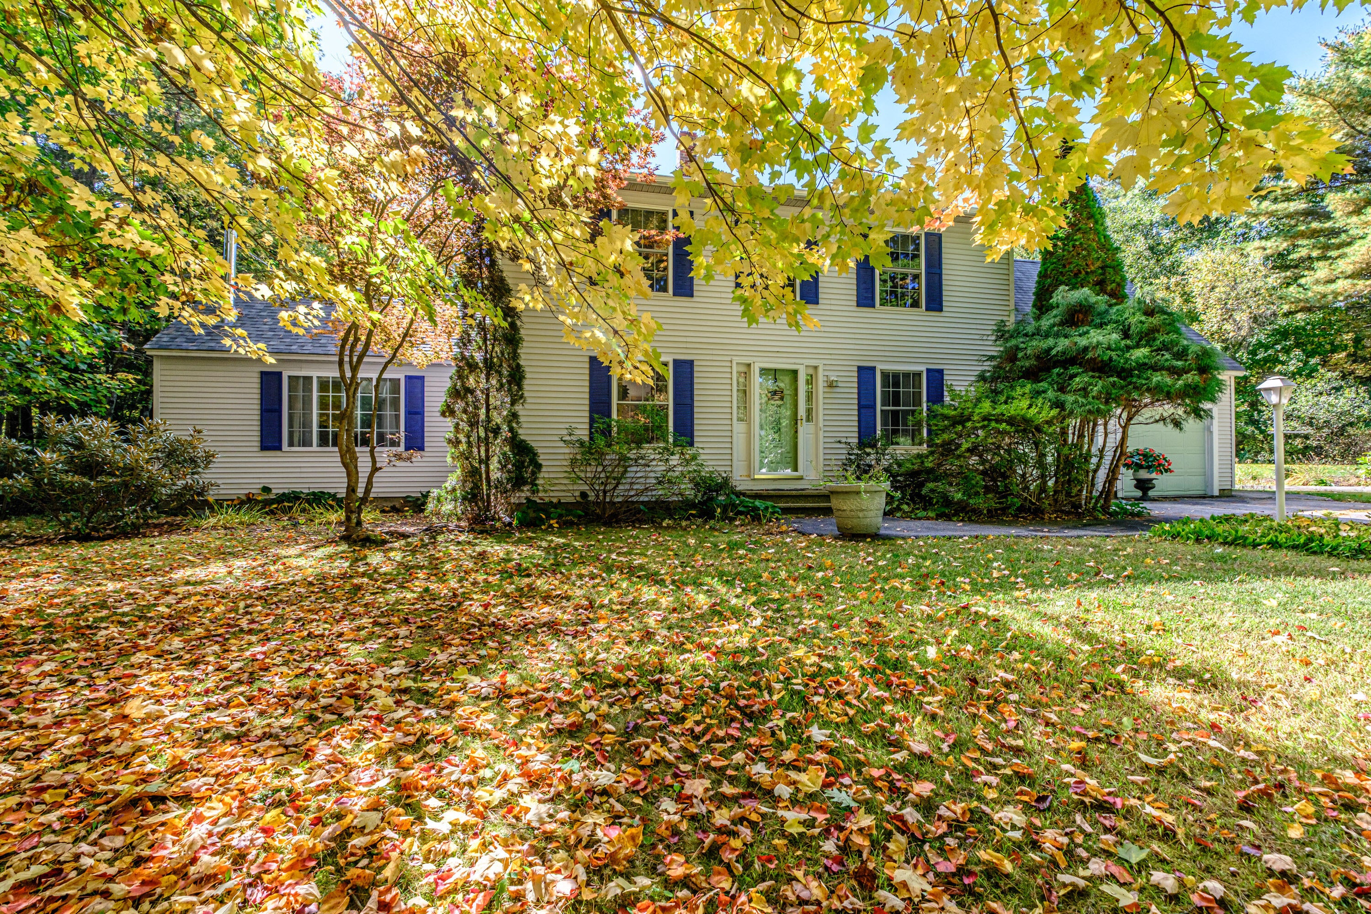
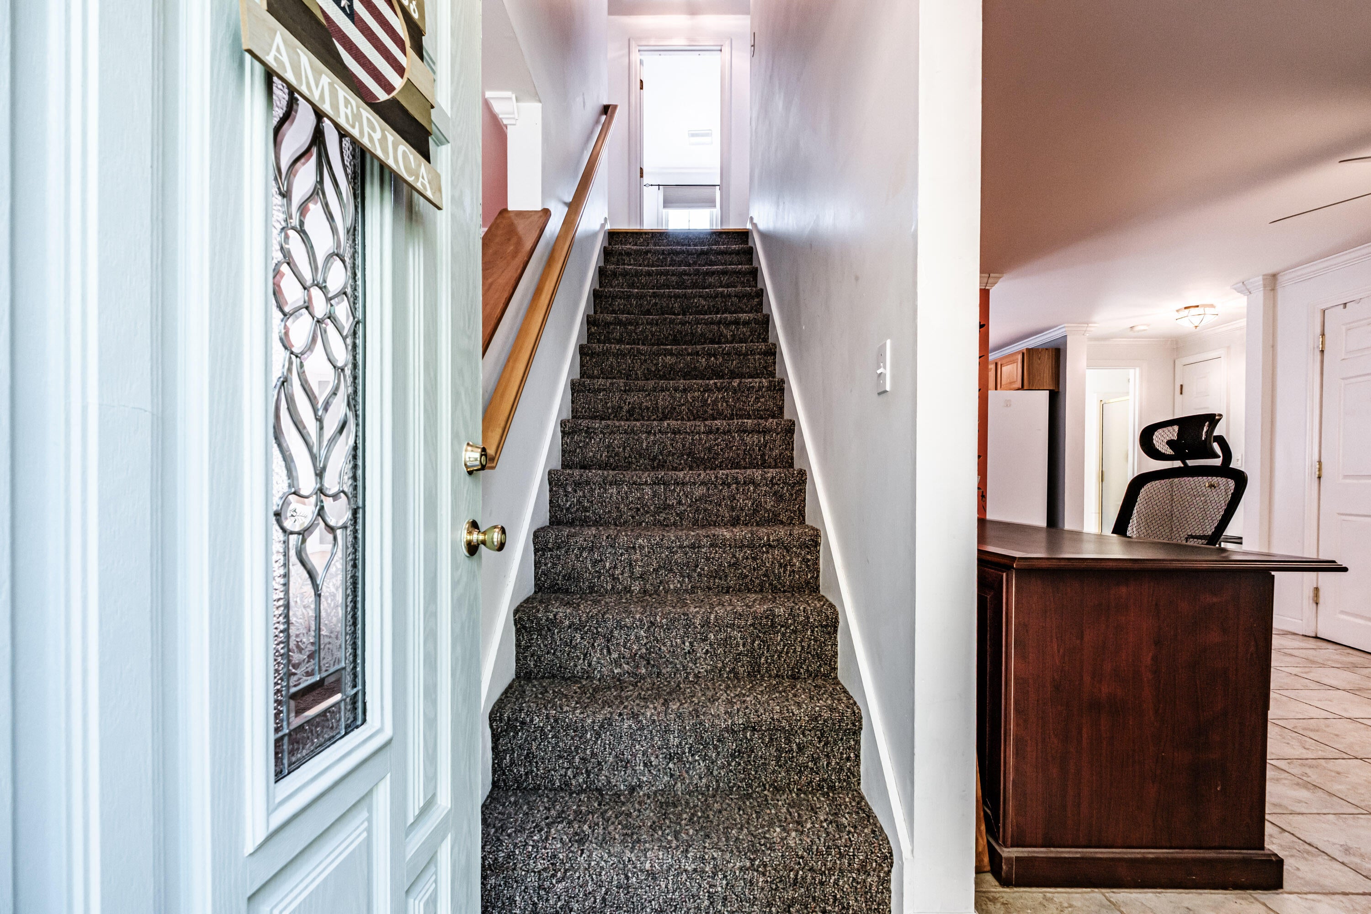
Welcome to River Woods Drive, in a rural, tree-lined neighborhood offering the best of Maine's peaceful, private retreats while surrounded by convenient options for shopping, heading to the shore or taking in the many nearby farm stands, orchards, great schools and year-round recreation and seasonal highlights. This lovely 4 bed, 3 bath home features an outdoor landscape for entertaining, gardening and relaxing in the sunny backyard or in the expansive (15x24) and elevated screened porch/game room topping a spacious shed/workshop for all your outdoor tools and toys. Put your horticultural muse to work and enjoy the fruit trees and raised garden beds that await. There's plenty of space to reintroduce a pool or to sit by the camp fire beneath a starry night sky, amid your own gentle forest on this nearly 2-acre lot. Inside, this curb-appealing colonial boasts important and recent improvements including upgrades to the heating, septic, and water treatment systems. Piece of mind will be yours as you move right in. The sun-drenched expanded living room, features a cathedral ceiling and impressive windows. Watch the sun come up, sipping your coffee by the warmth of the cozy wood stove. In the fully appointed kitchen, the prep island and 4-seat peninsula are handy at meal time and the adjoining dining area offers deck access for grilling. The office and a full bath complete the first floor. The connecting two-car garage provides plenty shelving for storage. Upstairs, 3 inviting bedrooms share a full bathroom and the bonus room/bedroom enjoys a full bath with laundry. The dry basement, awaits your design with easy outdoor access. Don't miss this great opportunity to live in Scarborough, ME without an HOA or fee. Bring your style and begin your next chapter on River Woods Drive. Enjoy the brilliant foliage on your way and join us for an Open House on Saturday and Sunday, October 10 and 11, 10:30-12noon.

Save
Ask
Tour
Hide
Share
Listing Snapshot
Price 
$749,900
Days On Site 
3 Days
Bedrooms 
4
Inside Area (SqFt) 
2,430 sqft
Total Baths 
3
Full Baths 
3
Partial Baths 
N/A
Lot Size 
1.84 Acres
Year Built 
1998
MLS® Number 
1683609
Status 
Active
Property Tax 
$7,718
HOA/Condo/Coop Fees 
N/A
Sq Ft Source 
Public Records
Days online/new listing status provided by Showcase IDX.
Friends & Family
Recent Activity
4 days agoListing first seen on site
4 days agoListing updated with changes from the MLS®
Price history, status history, and update history provided by Showcase IDX.
General Features
Acres 
1.84
Attached Garage 
Yes
Garage 
Yes
Garage Spaces 
2
Land Lease 
No
Parking 
PavedOn SiteGarage Door OpenerInside EntranceAttached
Property Sub Type 
Single Family Residence
Sewer 
Private Sewer
SqFt Above 
2430
SqFt Total 
2430
Style 
Colonial
Utilities 
Natural Gas Not Available
Water Source 
Well
Zoning 
RF
Interior Features
Appliances 
DishwasherDryerElectric RangeRefrigeratorWasher
Basement 
Interior EntryWalk-Out AccessFullUnfinished
Electric 
Circuit Breakers
Flooring 
CarpetCeramic TileHardwood
Heating 
OilHot Water
Interior 
PantryWalk-In Closet(s)
Laundry Features 
Upper Level
Bedroom 2 
Dimensions - 11.0x12.0Level - Second
Bedroom 3 
Dimensions - 9.0x12.0Level - Second
Bonus Room 
Dimensions - 17.0x15.0Level - Second
Dining Room 
Dimensions - 12.0x14.0Level - First
Great Room 
Dimensions - 14.0x20.0Level - FirstFeatures - Cathedral Ceiling(s)
Kitchen 
Dimensions - 17.0x10.0Level - FirstFeatures - Eat-in Kitchen, Kitchen Island, Pantry
Living Room 
Dimensions - 6.0x10.0Level - First
Office 
Dimensions - 11.0x12.0Level - First
Primary Bedroom 
Dimensions - 11.0x20.0Level - Second
Save
Ask
Tour
Hide
Share
Exterior Features
Construction Details 
Vinyl SidingFrame
Lot Features 
LevelLandscapedWooded
Patio And Porch 
ScreenedPorchDeck
Roof 
Composition
View 
Trees/Woods
Waterview 
Trees/Woods
Community Features
Roads 
Paved
Listing courtesy of RE/MAX Shoreline


Listing data is derived in whole or in part from the Maine IDX and is for consumers' personal, noncommercial use only. Dimensions are approximate and not guaranteed. All data should be independently verified. © 2026 Maine Real Estate Information System, Inc. All Rights Reserved.
Last checked 2026-10-12 03:43 AM UTC

Neighborhood & Commute
Source: Walkscore
Save
Ask
Tour
Hide
Share