Save
Ask
Tour
Hide
Share
$1,475,000
5 Days On Site

168 Stewart Drive
Scarborough, ME 04074

For Sale|Single Family Residence|Active
4
Beds
3
Total Baths
2
Full Baths
1
Partial Bath
3,220
SqFt
$458
/SqFt
2026
Built
Subdivision:
Dunstan Crossing
County:
Cumberland
Days online/new listing status provided by Showcase IDX.
Listing courtesy of Portside Real Estate Group
Call Now: 207.710.8290
Is this the listing for you? We can help make it yours.
207.710.8290
168 Stewart Drive168 Stewart Drive168 Stewart Drive168 Stewart Drive
Save
Ask
Tour
Hide
Share

Mortgage Calculator

Monthly Payment (Est.)

Enter an interest rate to see your estimated monthly payment.
Calculator powered by Showcase IDX, a Constellation1 Company. Copyright ©2026 Information is deemed reliable but not guaranteed.

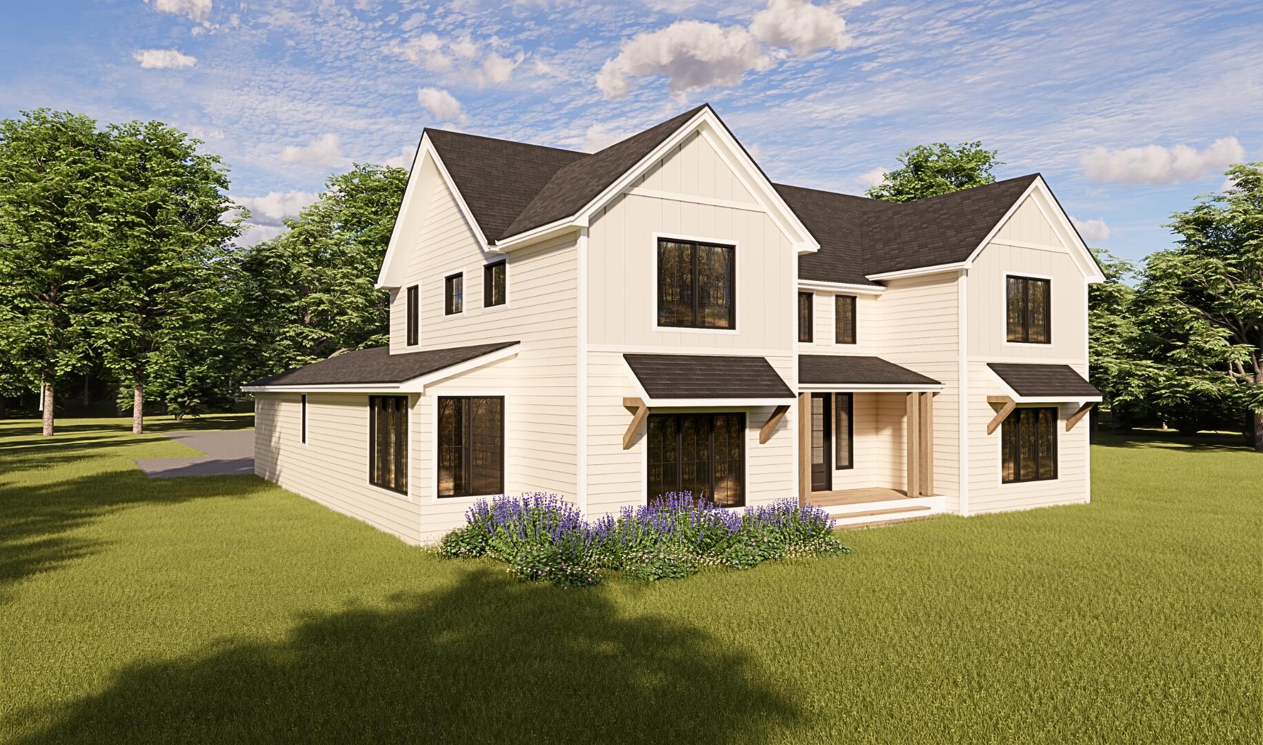
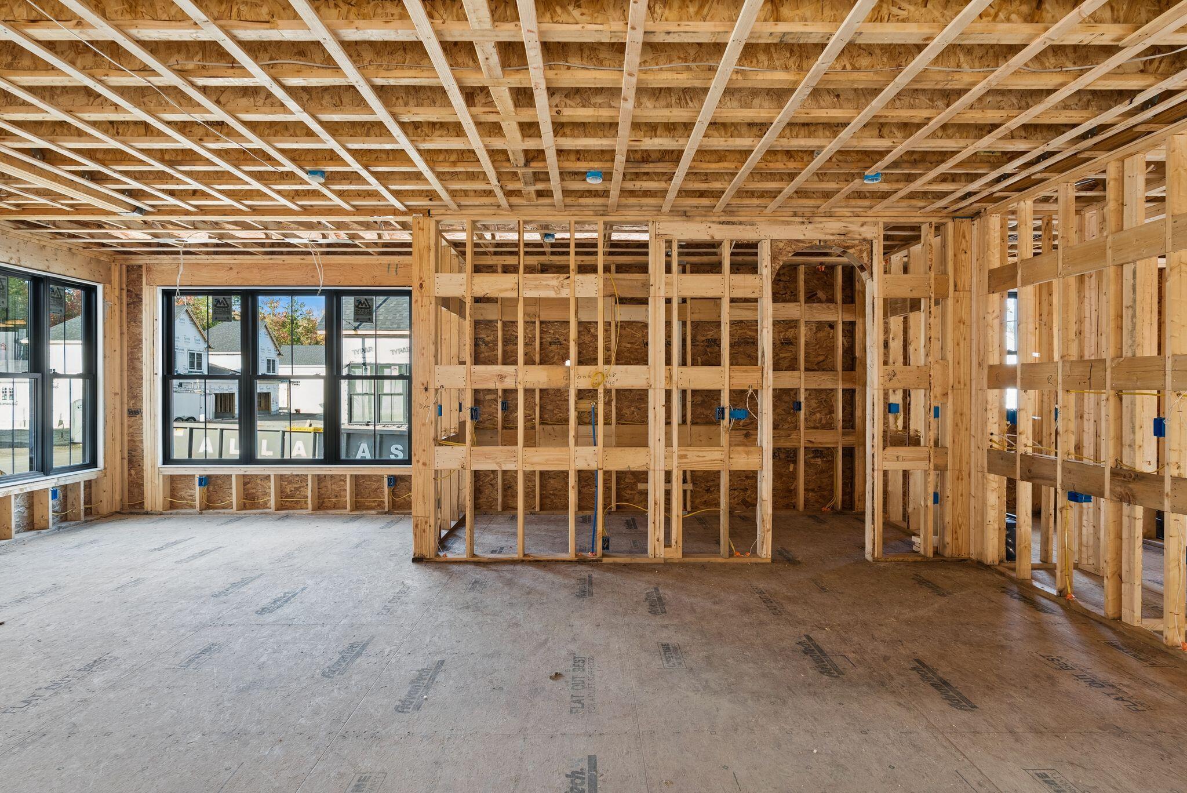
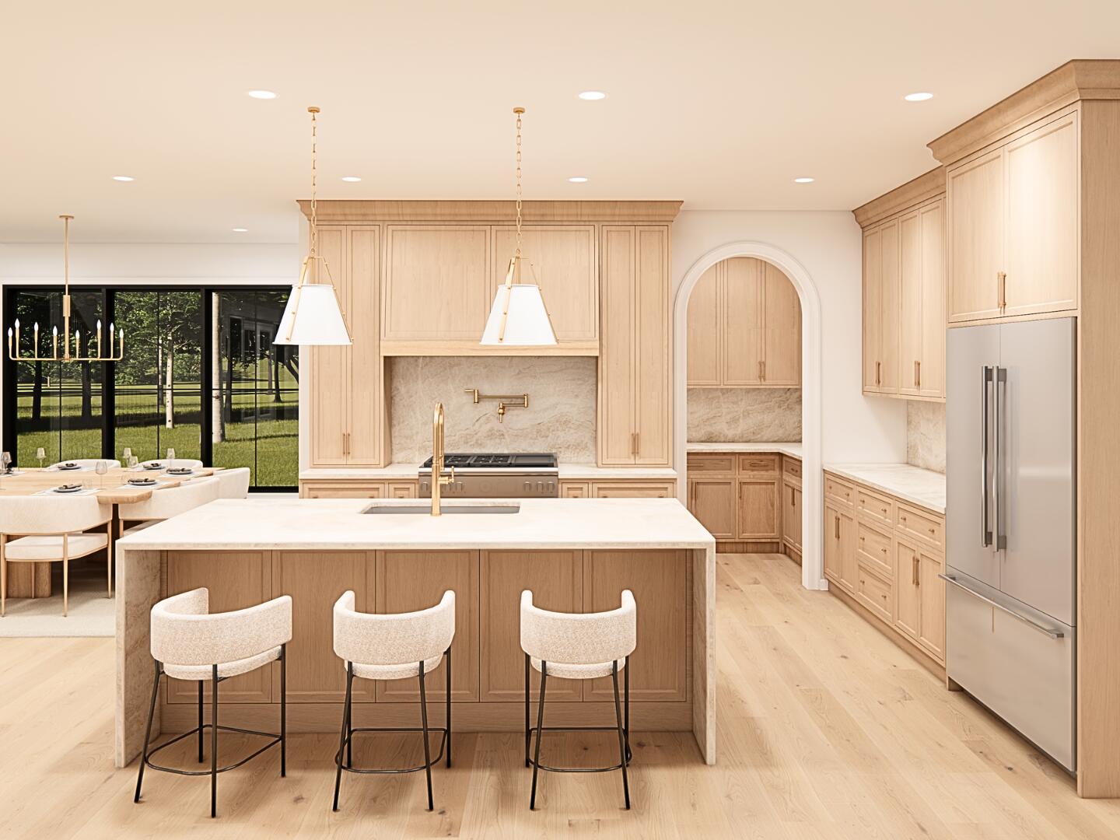
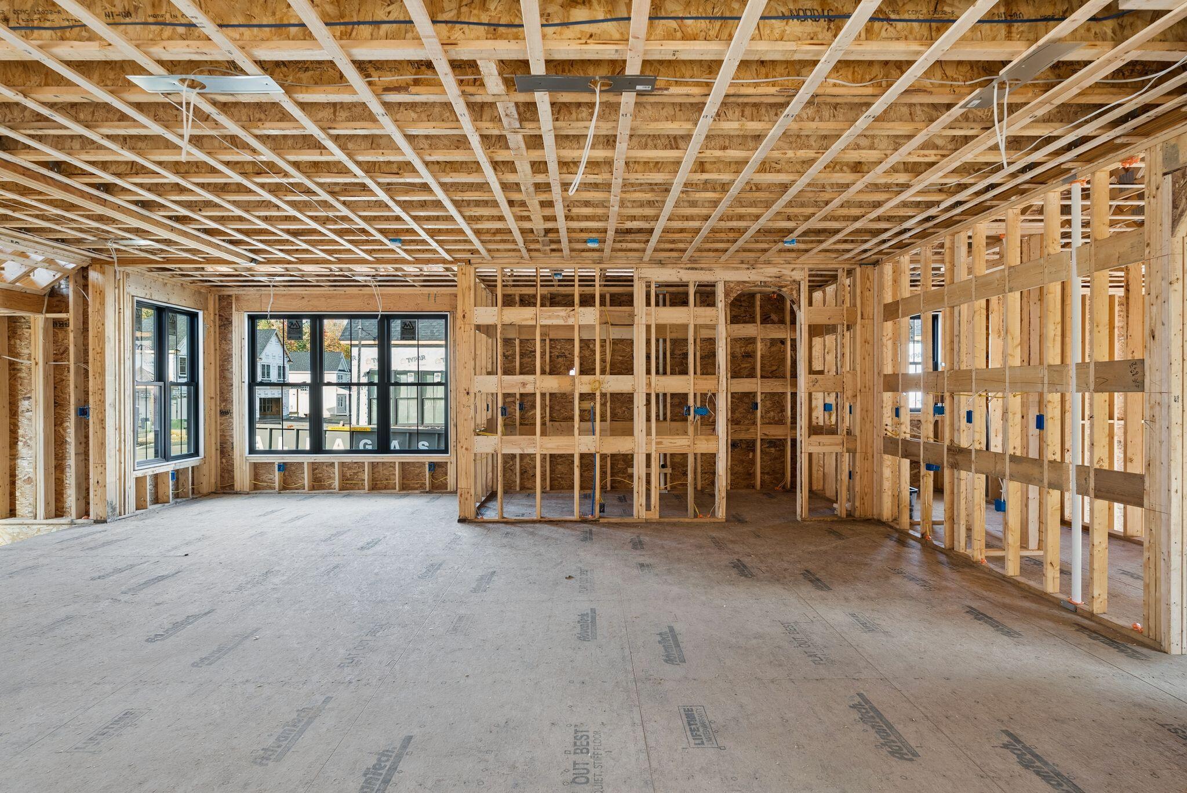
Welcome to 168 Stewart Drive, a beautifully designed new construction home in the highly sought after Dunstan Crossing community. Offering over 3,200 square feet of thoughtfully designed living space, this exceptional residence blends quality craftsmanship, modern comfort, and an inviting sense of style. The main level welcomes you with 9' ceilings and an abundance of natural light, creating a bright and inviting atmosphere throughout. The spacious great room boasts a cathedral ceiling and fireplace, flowing seamlessly into the beautifully appointed kitchen with a large center island, generous cabinetry, and ample storage. A dedicated dining area and convenient laundry room add functionality, while the first-floor primary suite provides a private retreat complete with a well appointed en-suite bath and spacious walk-in closet. Upstairs, 3 additional bedrooms, a full bathroom, and a versatile loft overlooking the great room provide exceptional flexibility for guests, hobbies, home office space, or a secondary gathering area. Set on a desirable lot within an established neighborhood, 168 Stewart Drive offers the perfect combination of thoughtful design, quality finishes, and everyday convenience. Enjoy the comfort of a beautifully crafted new home while being just minutes from an abundance of shopping, dining, recreation, beaches, and other sought after local amenities. A home designed to be enjoyed, gathered in, and lived in for years to come *Digital photo renderings used to show completed home*

Save
Ask
Tour
Hide
Share
Listing Snapshot
Price 
$1,475,000
Days On Site 
5 Days
Bedrooms 
4
Inside Area (SqFt) 
3,220 sqft
Total Baths 
3
Full Baths 
2
Partial Baths 
1
Lot Size 
0.2 Acres
Year Built 
2026
MLS® Number 
1683350
Status 
Active
Property Tax 
$2,143
HOA/Condo/Coop Fees 
$61 monthly
Sq Ft Source 
Builder
Days online/new listing status provided by Showcase IDX.
Friends & Family
Recent Activity
16 hours agoPrice changed to $1,475,000
16 hours agoListing updated with changes from the MLS®
5 days agoListing first seen on site
Price history, status history, and update history provided by Showcase IDX.
General Features
Acres 
0.2
Attached Garage 
Yes
Garage 
Yes
Garage Spaces 
2
Land Lease 
No
Parking 
PavedGarage Door OpenerInside EntranceAttached
Property Condition 
New Construction
Property Sub Type 
Single Family Residence
Sewer 
Public Sewer
SqFt Above 
2996
SqFt Below 
224
SqFt Total 
3220
Style 
ColonialModern
Utilities 
Propane
Water Source 
Public
Zoning 
VR2
Interior Features
Appliances 
DishwasherMicrowaveGas RangeRefrigerator
Basement 
Interior EntryWalk-Out AccessFullUnfinished
Cooling 
Central Air
Electric 
Circuit Breakers
Fireplace 
Yes
Fireplaces 
1
Flooring 
TileHardwood
Heating 
PropaneForced Air
Interior 
PantryWalk-In Closet(s)Master DownstairsStorage
Laundry Features 
Main Level
Bedroom 2 
Level - Second
Bedroom 3 
Level - Second
Bedroom 4 
Level - Second
Dining Room 
Level - First
Great Room 
Level - FirstFeatures - Cathedral Ceiling(s)
Kitchen 
Level - FirstFeatures - Eat-in Kitchen, Kitchen Island, Pantry
Laundry 
Level - First
Loft 
Level - Second
Mud Room 
Level - First
Primary Bedroom 
Level - FirstFeatures - Double Vanity, Soaking Tub, Walk-In Closet(s)
Save
Ask
Tour
Hide
Share
Exterior Features
Construction Details 
Shingle SidingFrame
Lot Features 
Near Golf CourseSubdividedLevelOpen Lot
Patio And Porch 
PorchDeck
Road Frontage 
Private Road
Roof 
Shingle
Community Features
Association Amenities 
Storage
Association Fee 
$61.0
Association Fee Frequency 
Monthly
School District 
Scarborough Public Schools
Schools
School District
Scarborough Public Schools
Elementary School
Unknown
Middle School
Unknown
High School
Unknown
Listing courtesy of Portside Real Estate Group


Listing data is derived in whole or in part from the Maine IDX and is for consumers' personal, noncommercial use only. Dimensions are approximate and not guaranteed. All data should be independently verified. © 2026 Maine Real Estate Information System, Inc. All Rights Reserved.
Last checked 2026-10-12 03:43 AM UTC

Neighborhood & Commute
Source: Walkscore
Save
Ask
Tour
Hide
Share