

Save
Ask
Tour
Hide
$650,000
6 Days On Site
4 Juneberry LaneScarborough, ME 04074
For Sale|Single Family Residence|Active
2
Beds
2
Total Baths
2
Full Baths
1,598
SqFt
$407
/SqFt
2001
Built
Subdivision:
Juneberry Place
County:
Cumberland
Days online/new listing status provided by Showcase IDX.
Listing courtesy of RE/MAX Shoreline
Call Now: 207.710.8290
Is this the listing for you? We can help make it yours.
207.710.8290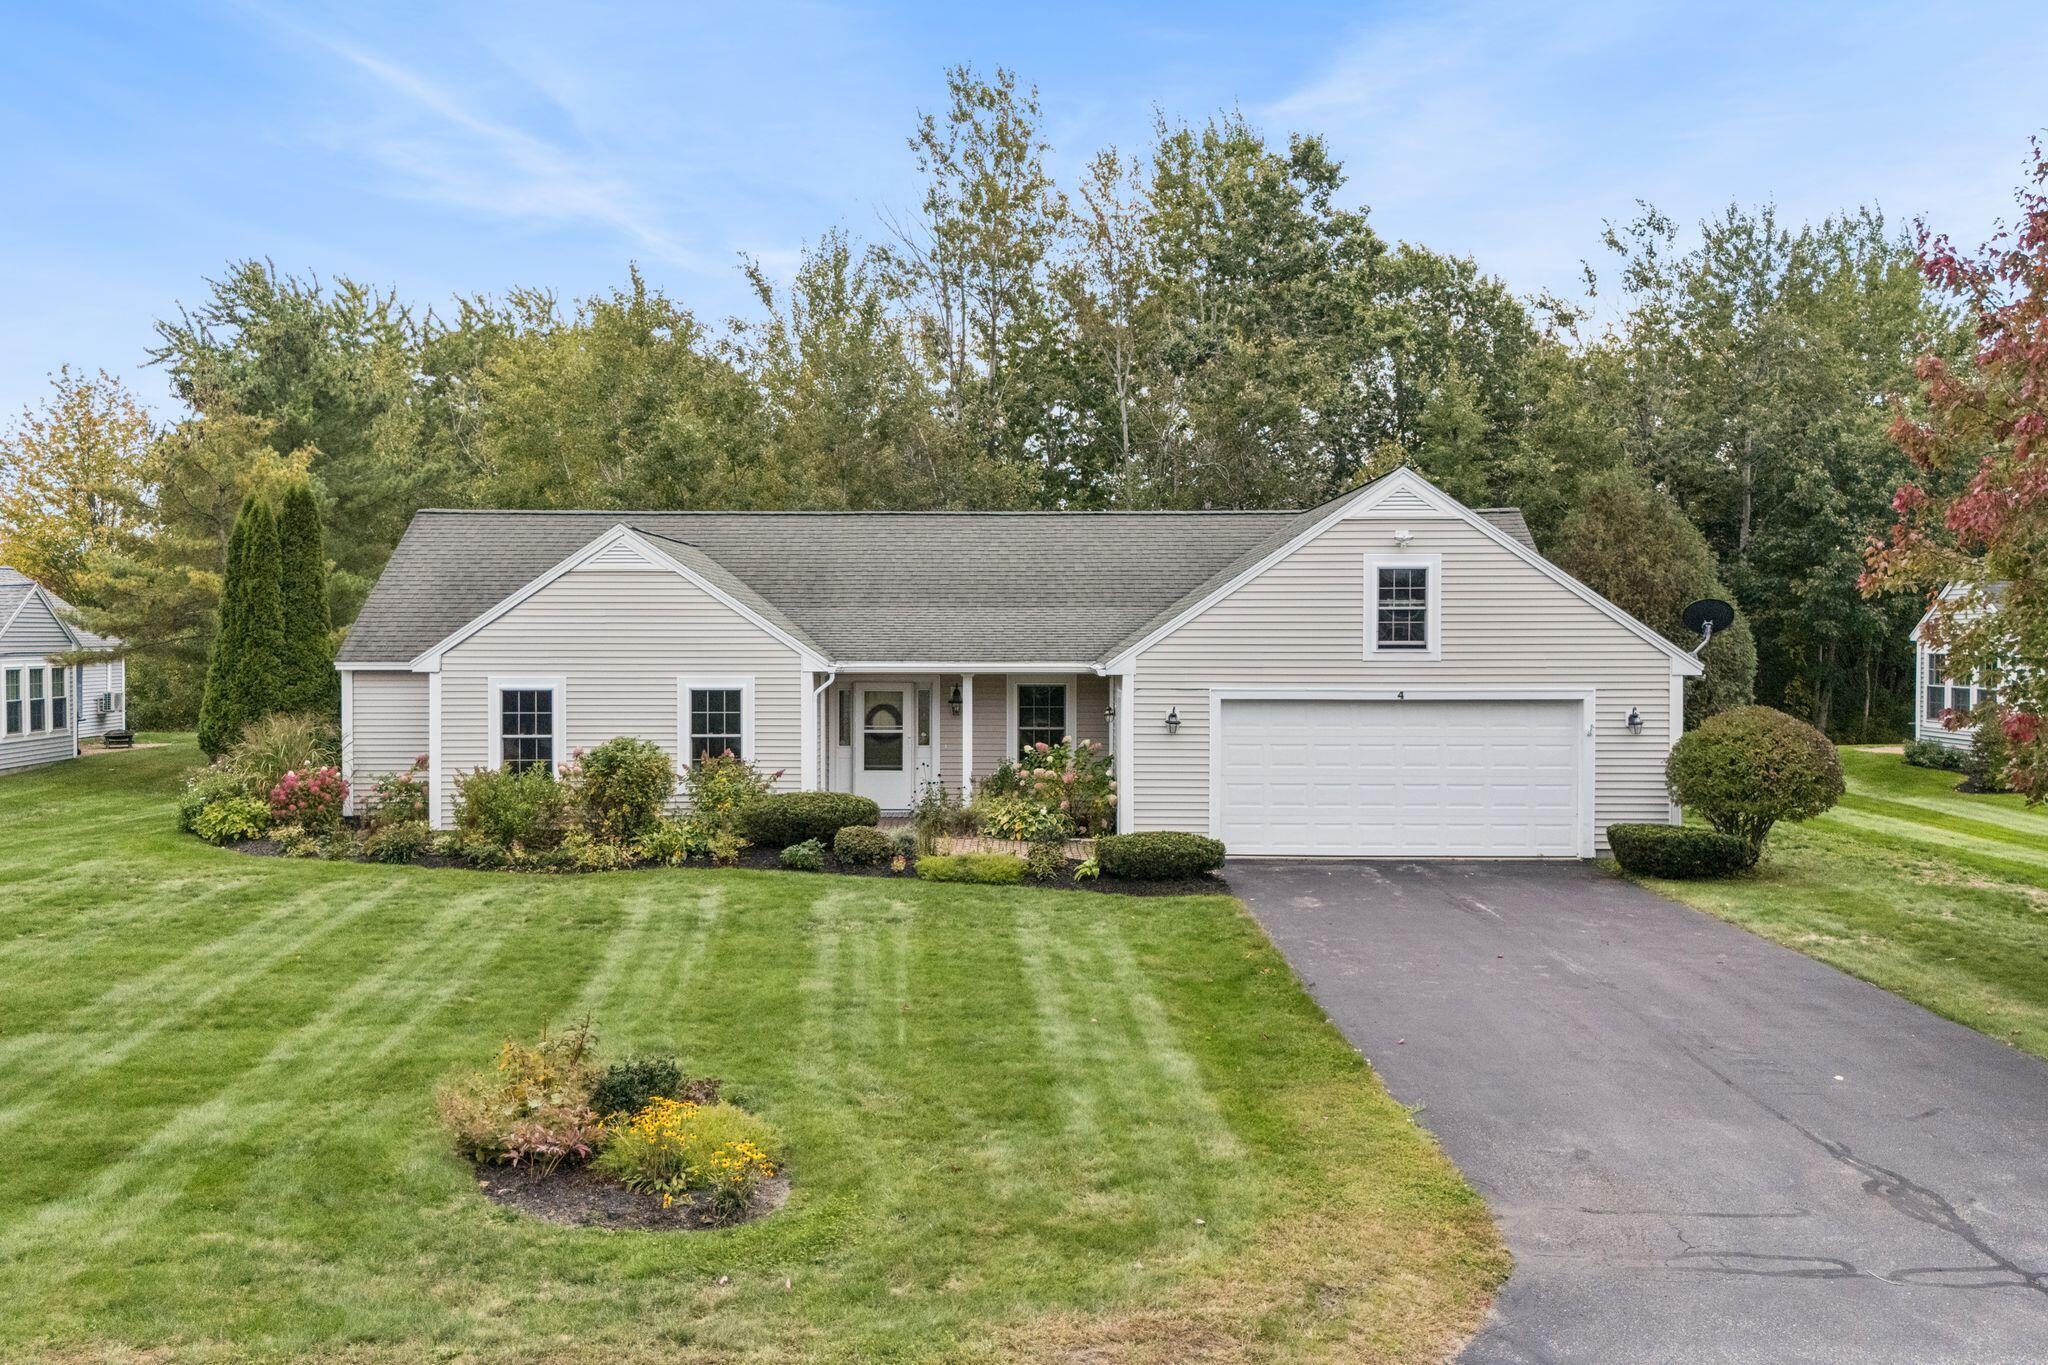
Save
Ask
Tour
Hide
Mortgage Calculator
Monthly Payment (Est.)
Enter an interest rate to see your estimated monthly payment.Calculator powered by Showcase IDX, a Constellation1 Company. Copyright ©2026 Information is deemed reliable but not guaranteed.
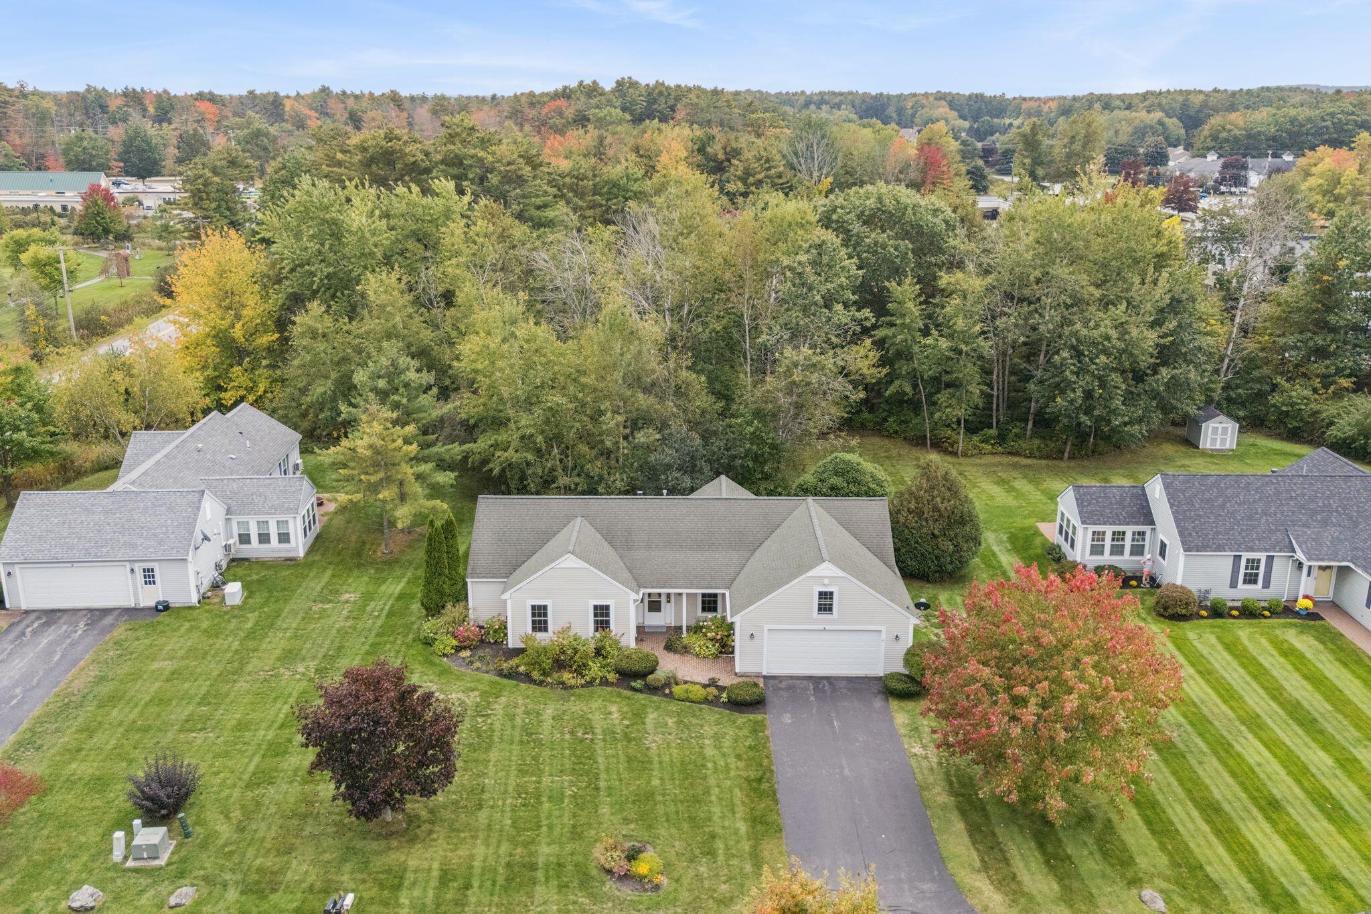
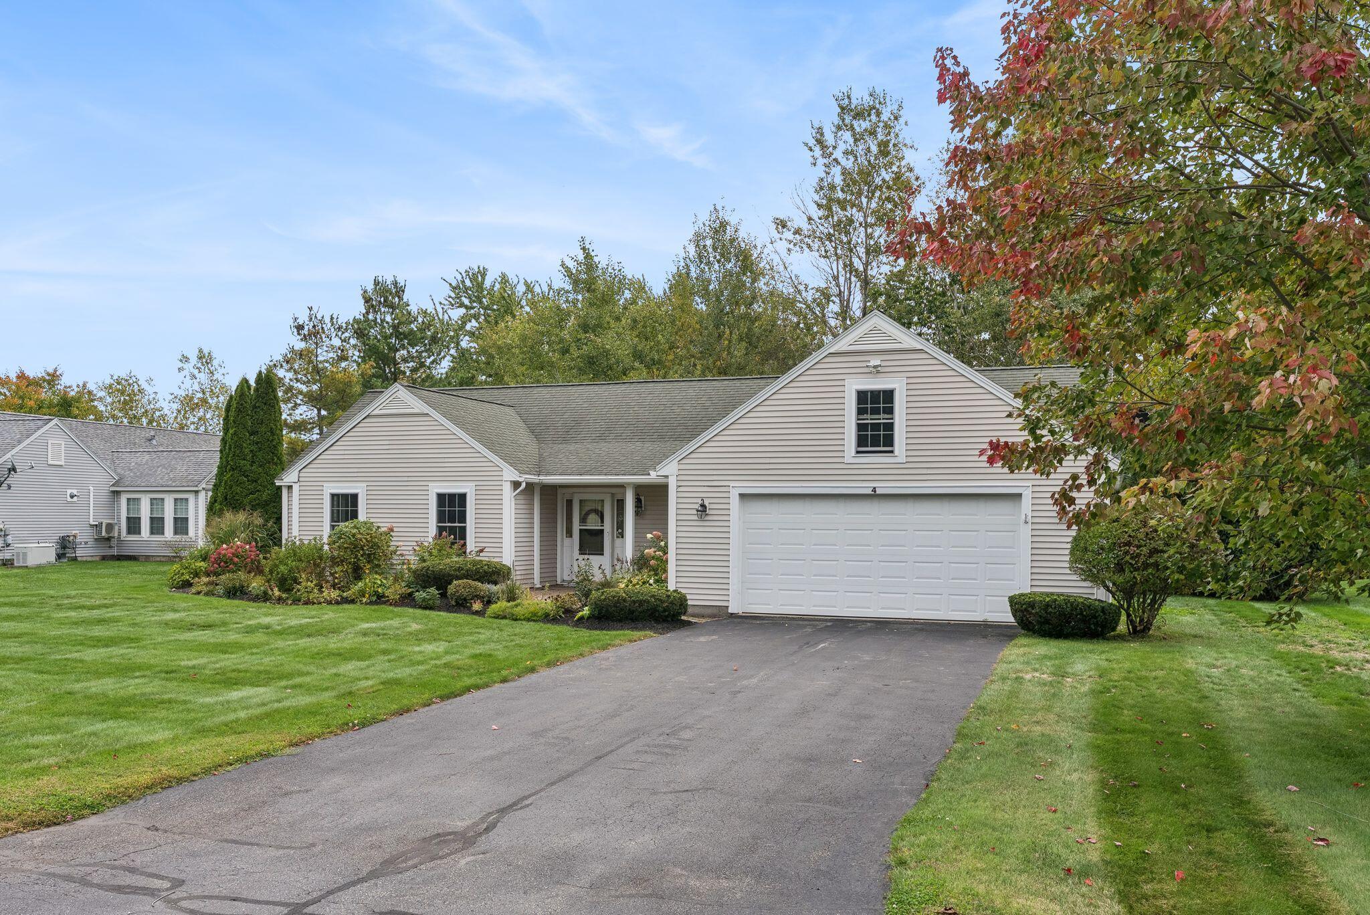
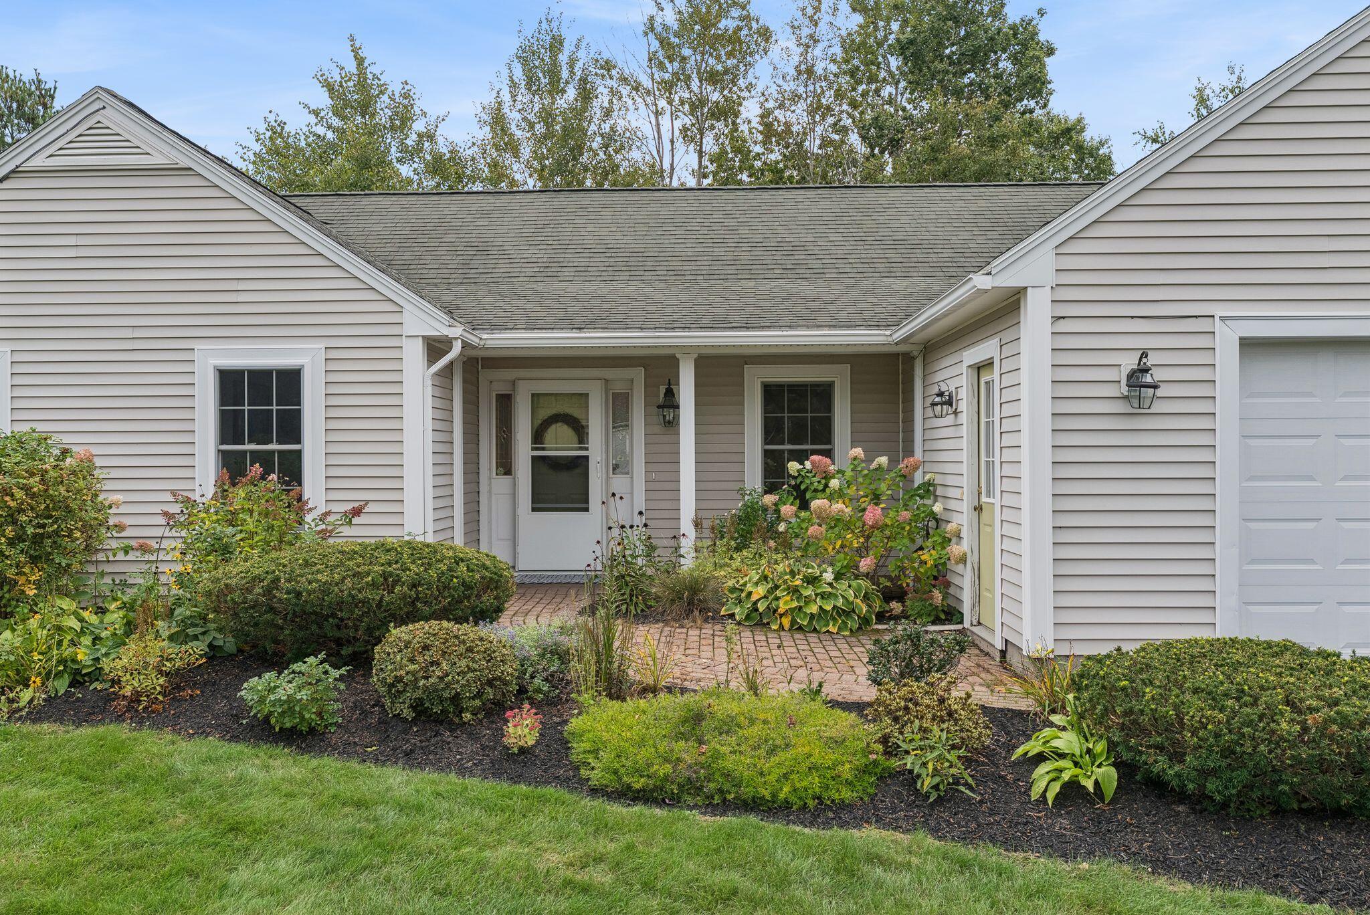
Easy, one-story living in a home that's clean, well-cared for, and ready to move in. This 2-bedroom, 2-bath home features an updated kitchen that opens to a bright sunroom, a great place for morning coffee or relaxing with a book. Radiant natural gas heat and newer heat pumps provide efficient comfort all year. With everything on one level and two full baths, the layout is comfortable for daily life and works well for hosting guests. An attached 2-car garage keeps vehicles and storage out of the weather, and the easy-to-maintain lawn gives you more time to enjoy all that Scarborough has nearby, from shopping and dining to beaches, with quick access to major routes and Portland. Schedule your showing today!
Save
Ask
Tour
Hide
Listing Snapshot
Price
$650,000
Days On Site
6 Days
Bedrooms
2
Inside Area (SqFt)
1,598 sqft
Total Baths
2
Full Baths
2
Partial Baths
N/A
Lot Size
0.46 Acres
Year Built
2001
MLS® Number
1683176
Status
Active
Property Tax
$6,094
HOA/Condo/Coop Fees
$155 monthly
Sq Ft Source
Other
Days online/new listing status provided by Showcase IDX.
Friends & Family
Recent Activity
| 5 days ago | Listing updated with changes from the MLS® | |
| 5 days ago | Status changed to Active | |
| 7 days ago | Listing first seen on site |
Price history, status history, and update history provided by Showcase IDX.
General Features
Acres
0.46
Attached Garage
Yes
Foundation
Slab
Garage
Yes
Garage Spaces
2
Land Lease
No
Parking
PavedOff StreetGarage Door OpenerInside EntranceAttached
Property Sub Type
Single Family Residence
Sewer
Public Sewer
SqFt Above
1598
SqFt Total
1598
Style
RanchModern
Utilities
Natural Gas Available
Water Source
Public
Zoning
R2
Interior Features
Appliances
DishwasherDisposalDryerMicrowaveGas RangeRefrigeratorWasher
Basement
None
Cooling
Heat Pump
Electric
Circuit Breakers
Fireplace
Yes
Fireplaces
1
Flooring
TileVinyl
Furnished
Negotiable
Heating
Radiant
Interior
PantryWalk-In Closet(s)Master Downstairs
Laundry Features
Main Level
Window Features
Double Pane Windows
Bedroom 2
Level - First
Dining Room
Level - First
Kitchen
Level - First
Living Room
Level - First
Primary Bedroom
Level - First
Sunroom
Level - First
Save
Ask
Tour
Hide
Exterior Features
Construction Details
Vinyl SidingFrame
Lot Features
Near Golf CourseSubdividedLevelOpen LotLandscaped
Patio And Porch
Porch
Roof
Shingle
View
Trees/Woods
Waterview
Trees/Woods
Windows/Doors
Double Pane Windows
Community Features
Association Fee
$155.0
Association Fee Frequency
Monthly
School District
Scarborough Public Schools
Roads
Paved
Schools
School District
Scarborough Public Schools
Elementary School
Unknown
Middle School
Unknown
High School
Unknown
Listing courtesy of RE/MAX Shoreline


Listing data is derived in whole or in part from the Maine IDX and is for consumers' personal, noncommercial use only. Dimensions are approximate and not guaranteed. All data should be independently verified. © 2026 Maine Real Estate Information System, Inc. All Rights Reserved.
Last checked 2026-10-12 03:43 AM UTC
Listing data is derived in whole or in part from the Maine IDX and is for consumers' personal, noncommercial use only. Dimensions are approximate and not guaranteed. All data should be independently verified. © 2026 Maine Real Estate Information System, Inc. All Rights Reserved.
Last checked 2026-10-12 03:43 AM UTC
Neighborhood & Commute
Source: Walkscore
Save
Ask
Tour
Hide