Save
Ask
Tour
Hide
Share
$575,000
New Listing

210 Washington Street
Bath, ME 04530

Single Family Residence|Coming Soon
4
Beds
3
Total Baths
2
Full Baths
1
Partial Bath
2,181
SqFt
$264
/SqFt
1860
Built
County:
Sagadahoc
Days online/new listing status provided by Showcase IDX.
Listing courtesy of Keller Williams Realty
Call Now: 207.710.8290
Is this the listing for you? We can help make it yours.
207.710.8290
Upcoming Open Houses
Fri, Oct 2, 12:30 PM - 2:00 PM
210 Washington Street210 Washington Street210 Washington Street210 Washington Street
Save
Ask
Tour
Hide
Share

Mortgage Calculator

Monthly Payment (Est.)

Enter an interest rate to see your estimated monthly payment.
Calculator powered by Showcase IDX, a Constellation1 Company. Copyright ©2026 Information is deemed reliable but not guaranteed.

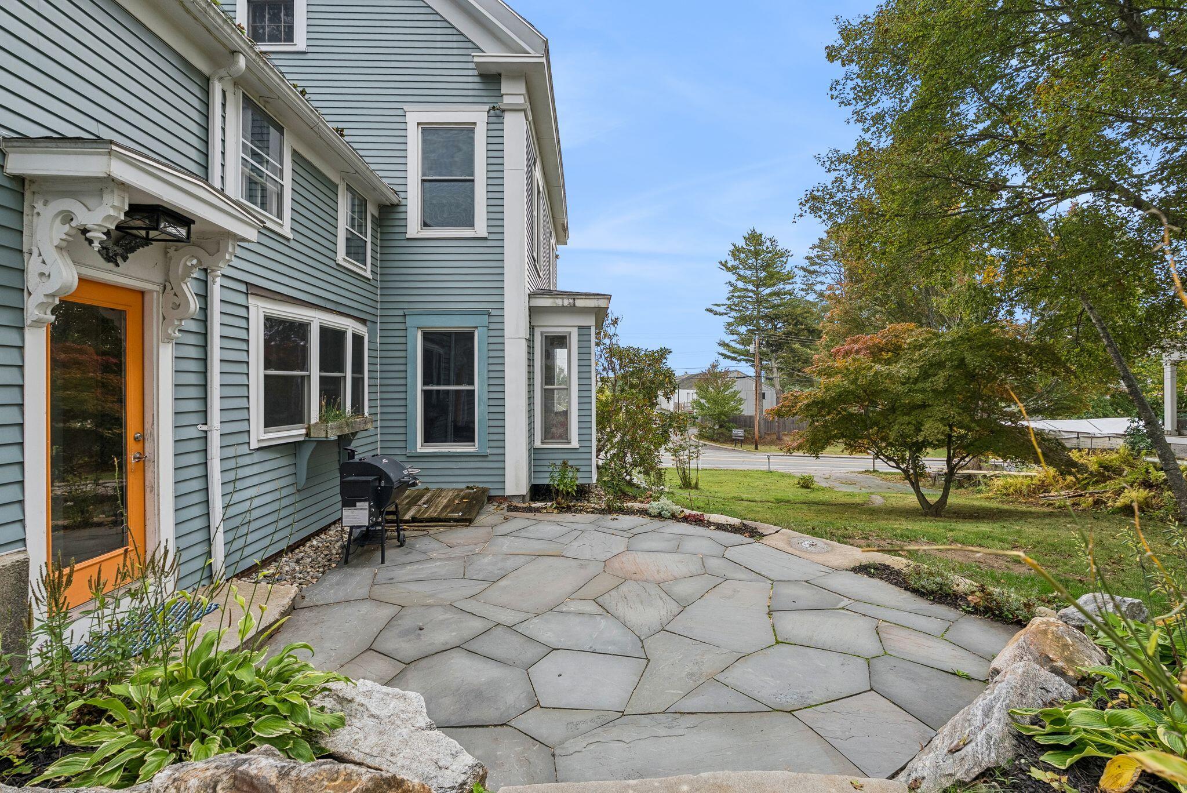
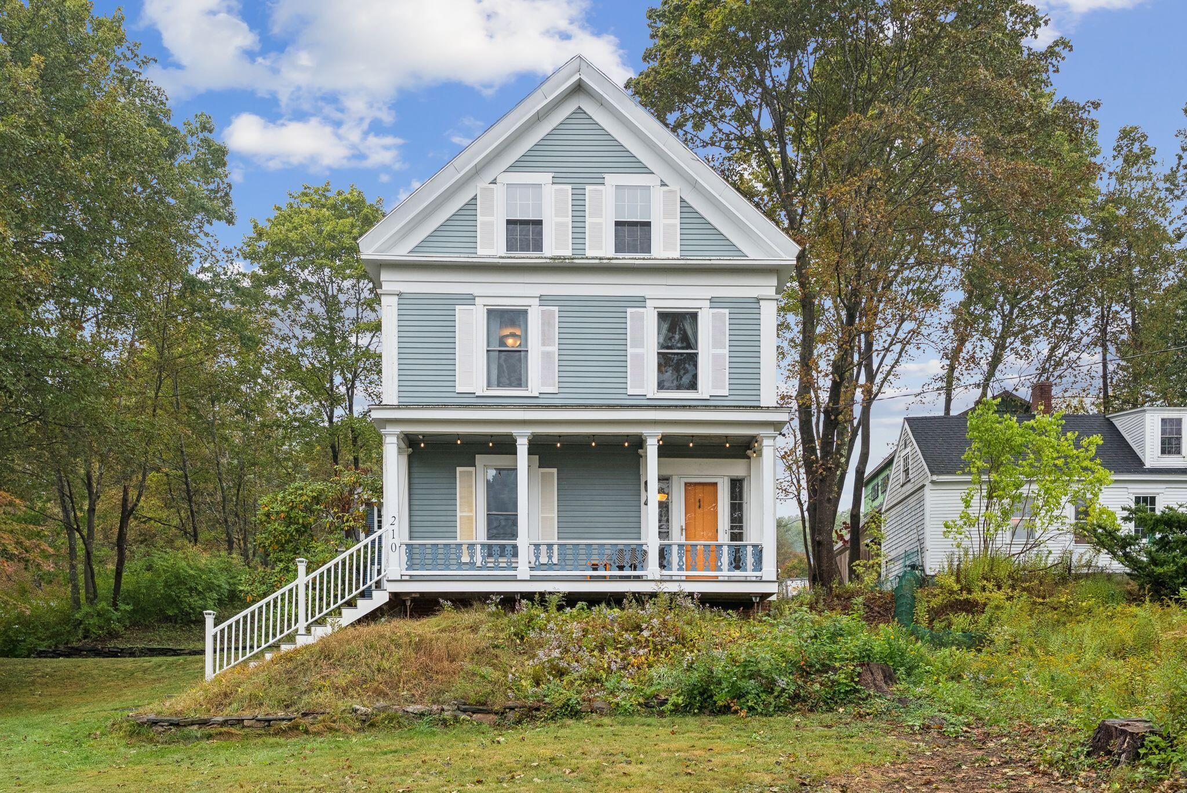
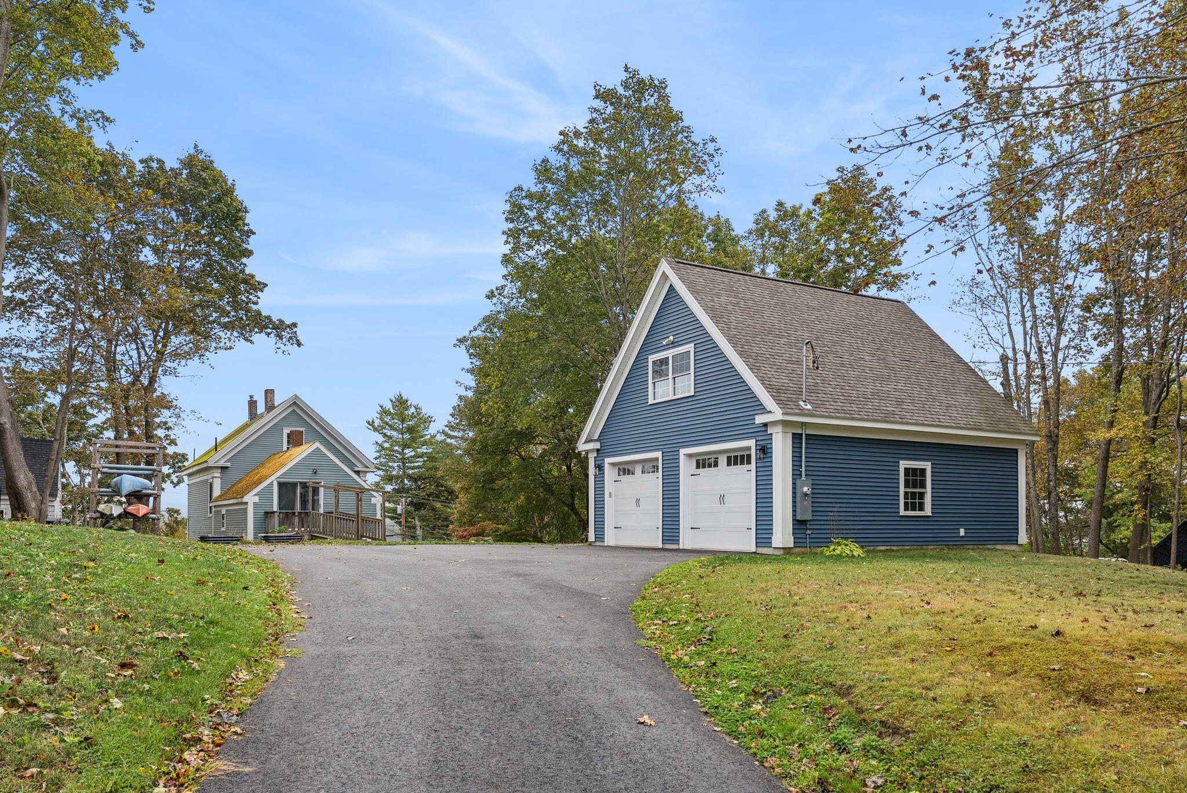
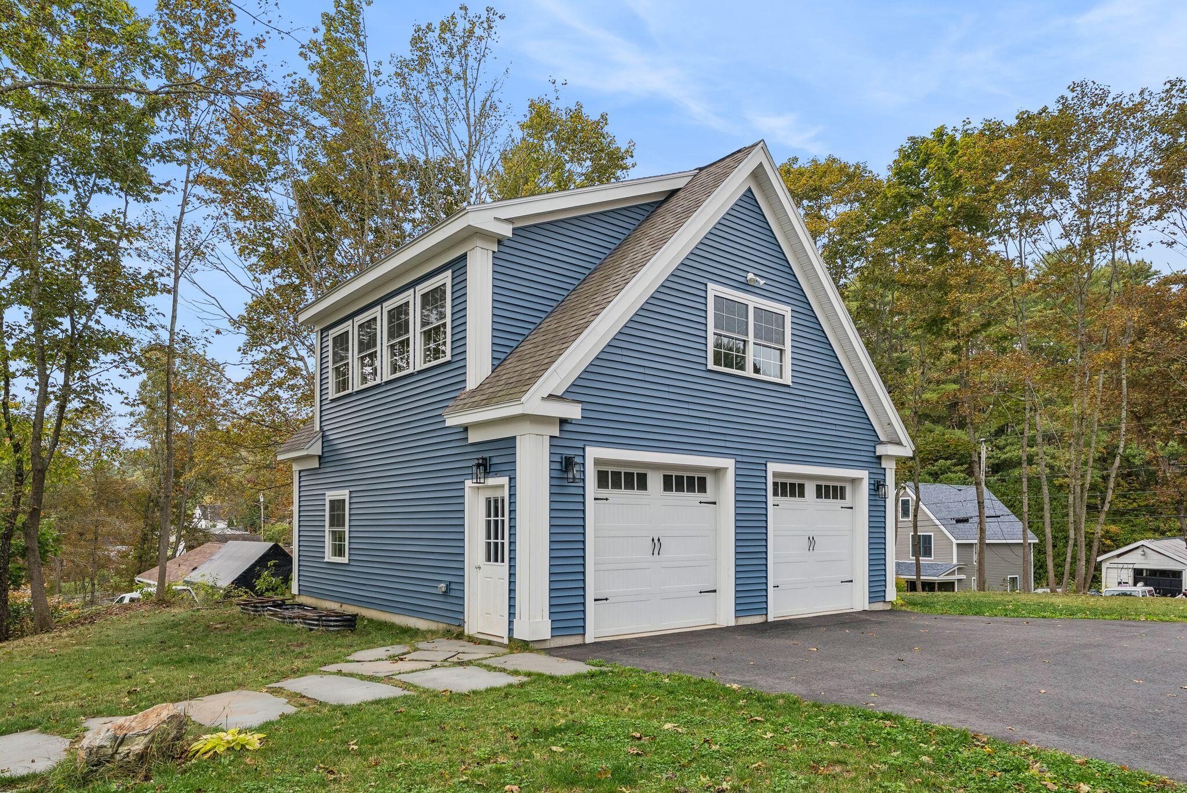
A rare offering in historic Bath, this distinctive Greek Revival-style residence blends timeless architectural character with thoughtful modern improvements. Set on nearly half an acre across the street from the Kennebec River, the property offers river views from the second and third floors, beautifully landscaped grounds, and a distinctive natural slope rising toward the rear. The home retains mostly original wide-pine flooring, period-appropriate trim, cast-iron radiators, and other architectural details reflective of its character and era. Large windows provide abundant natural light, while a pellet stove adds warmth and a welcoming focal point. A classic front porch overlooks the grounds, and an unfinished upstairs attic offers additional storage and future potential. A standout feature is the custom two-story detached garage, built in 2022 by Frohmiller Construction of West Bath and designed to complement the home's Greek Revival style and proportions. The second floor provides substantial additional space with potential for a studio, office, guest space, or other permitted use. The garage has a separate 200-amp electrical service from Middle Street, offering capacity for a workshop, hobbies, equipment, EV charging, or other uses. A dedicated asphalt driveway provides access from Middle Street. The grounds feature a bluestone patio, stone stairs and walkway by Brookton Landscapes of Bath, additional garden beds, mature landscaping, and a large Japanese maple near the front of the property. Additional improvements include an updated double oven, refreshed bathrooms, and numerous recent upgrades. An uncommon Bath property offering historic character, versatile garage space, thoughtful improvements, and Kennebec River views. Note: More exterior photos coming Friday.

Save
Ask
Tour
Hide
Share
Listing Snapshot
Price 
$575,000
Days On Site 
0 Days
Bedrooms 
4
Inside Area (SqFt) 
2,181 sqft
Total Baths 
3
Full Baths 
2
Partial Baths 
1
Lot Size 
0.48 Acres
Year Built 
1860
MLS® Number 
1682466
Status 
Coming Soon
Property Tax 
$7,905
HOA/Condo/Coop Fees 
N/A
Sq Ft Source 
Public Records
Days online/new listing status provided by Showcase IDX.
Friends & Family
Recent Activity
21 hours agoListing first seen on site
21 hours agoListing updated with changes from the MLS®
Price history, status history, and update history provided by Showcase IDX.
General Features
Acres 
0.48
Foundation 
StoneBrick/Mortar
Garage 
Yes
Garage Spaces 
2
Land Lease 
No
Parking 
PavedOn SiteOff StreetGarage Door OpenerDetachedStorage
Property Sub Type 
Single Family Residence
Sewer 
Public Sewer
SqFt Above 
2181
SqFt Total 
2181
Style 
Greek Revival
Utilities 
Cable AvailableNatural Gas Not Available
Water Source 
Public
Zoning 
R2
Interior Features
Appliances 
DishwasherDryerElectric RangeRefrigeratorWasherOther
Basement 
Interior EntryCrawl SpaceUnfinished
Electric 
Circuit Breakers
Flooring 
Wood
Heating 
OilBaseboardPellet StoveRadiant
Laundry Features 
Washer Hookup
Bedroom 1 
Level - First
Bedroom 2 
Level - Second
Bedroom 3 
Level - Second
Bedroom 4 
Level - Second
Dining Room 
Level - First
Family Room 
Level - First
Kitchen 
Level - First
Other Room 
Level - Second
Save
Ask
Tour
Hide
Share
Exterior Features
Construction Details 
Aluminum SidingWood SidingFrame
Lot Features 
Near Golf CourseLevelRolling SlopeLandscaped
Other Structures 
Outbuilding
Patio And Porch 
PorchDeck
Roof 
CompositionShingle
View 
ScenicWater
Waterfront Features 
Kennebec River
Waterview 
ScenicWater
Community Features
School District 
RSU 01 - LKRSU
Roads 
Paved
Schools
School District
RSU 01 - LKRSU
Elementary School
Unknown
Middle School
Unknown
High School
Unknown
Listing courtesy of Keller Williams Realty


Listing data is derived in whole or in part from the Maine IDX and is for consumers' personal, noncommercial use only. Dimensions are approximate and not guaranteed. All data should be independently verified. © 2026 Maine Real Estate Information System, Inc. All Rights Reserved.
Last checked 2026-09-30 06:47 PM UTC

Neighborhood & Commute
Source: Walkscore
Save
Ask
Tour
Hide
Share