

Save
Ask
Tour
Hide
$899,000
49 Days On Site
16 Molly's WayArundel, ME 04046
Single Family Residence|Pending
3
Beds
3
Total Baths
2
Full Baths
1
Partial Bath
3,081
SqFt
$292
/SqFt
2022
Built
Subdivision:
Old Thompson Trail Homeowners Association
County:
York
Days online/new listing status provided by Showcase IDX.
Listing courtesy of Portside Real Estate Group
Call Now: 207.710.8290
Is this the listing for you? We can help make it yours.
207.710.8290Upcoming Open Houses
Sat, Nov 21, 11:30 AM - 1:00 PM
Save
Ask
Tour
Hide
Mortgage Calculator
Monthly Payment (Est.)
Enter an interest rate to see your estimated monthly payment.Calculator powered by Showcase IDX, a Constellation1 Company. Copyright ©2026 Information is deemed reliable but not guaranteed.
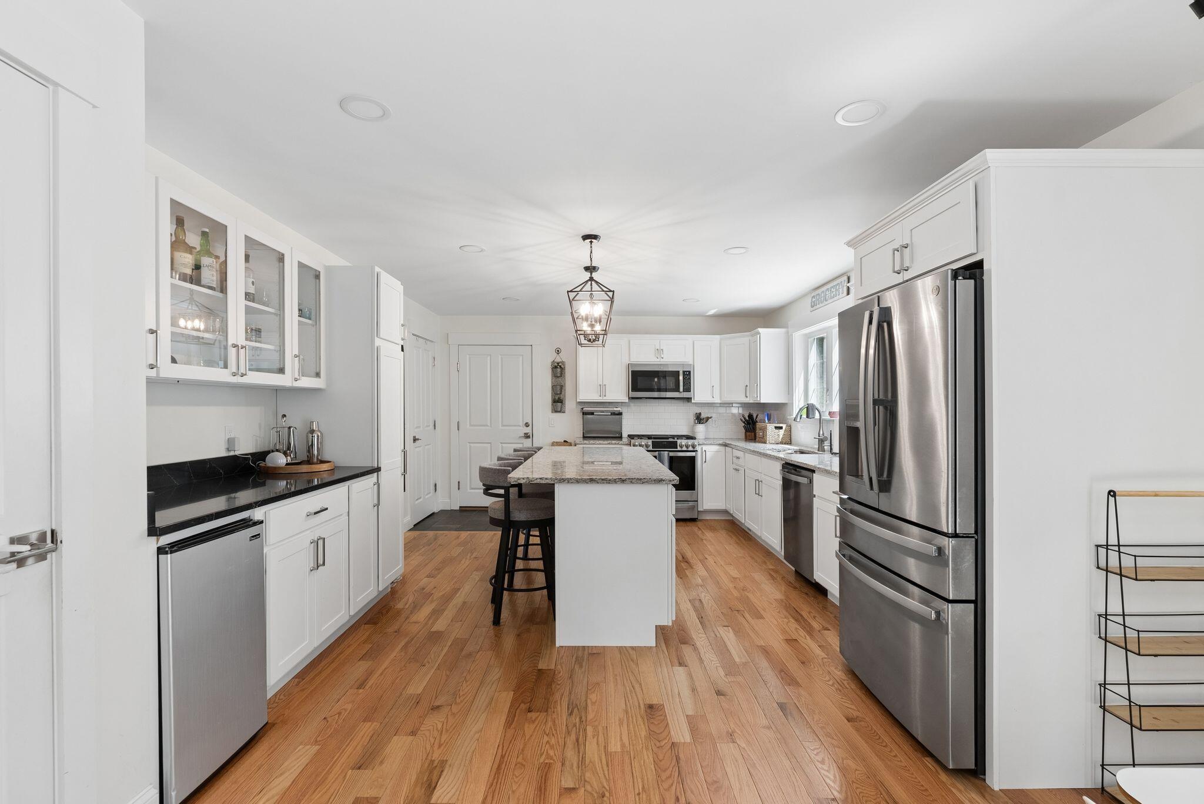
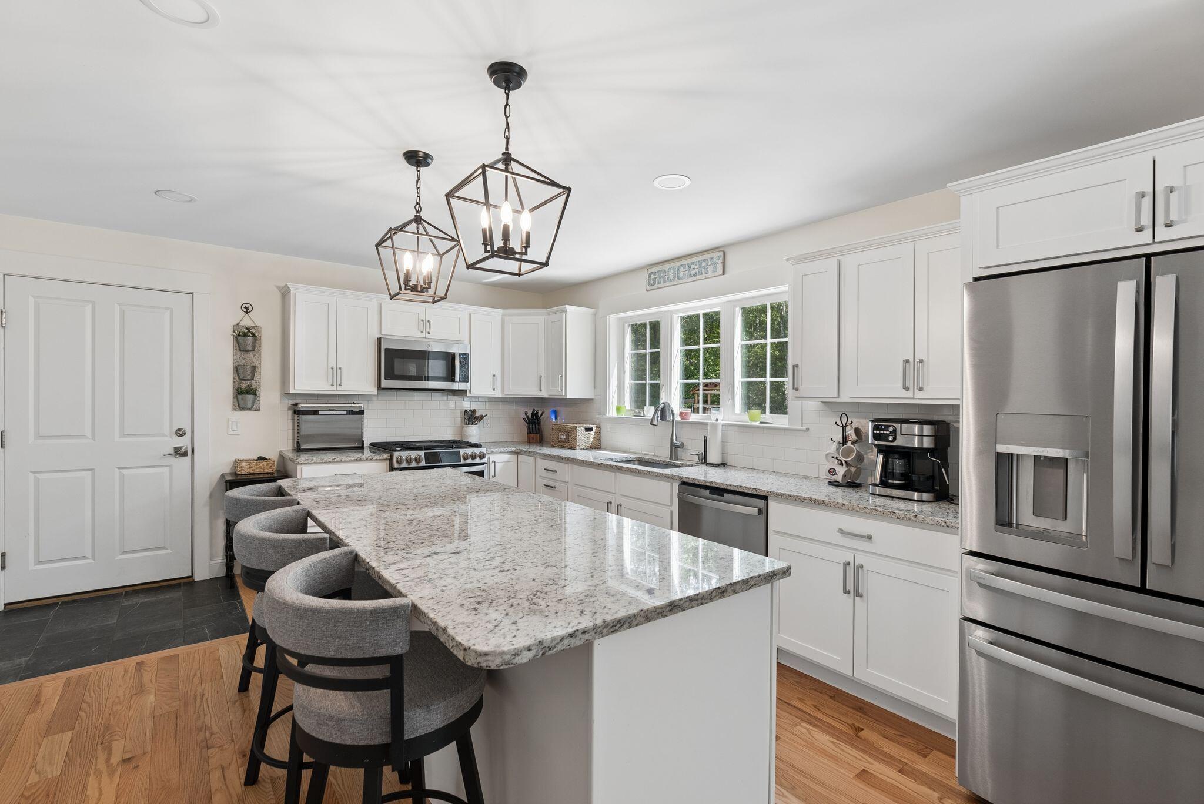
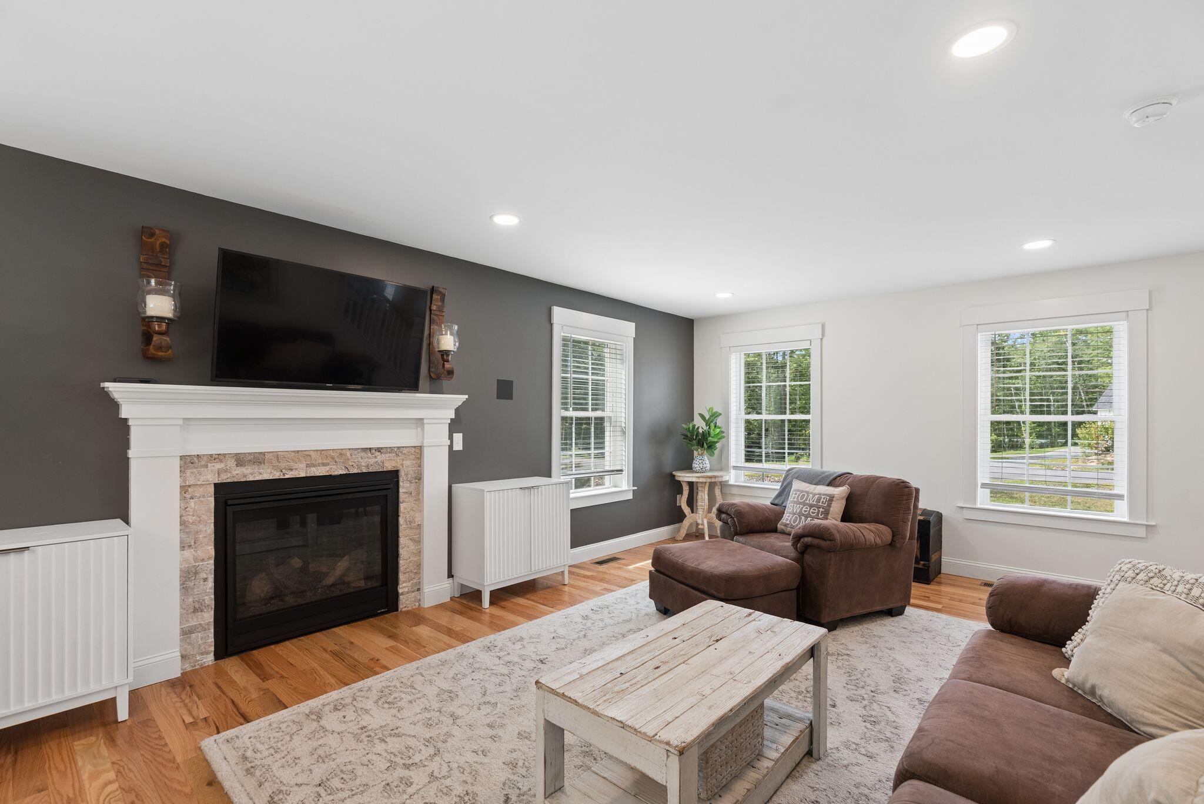
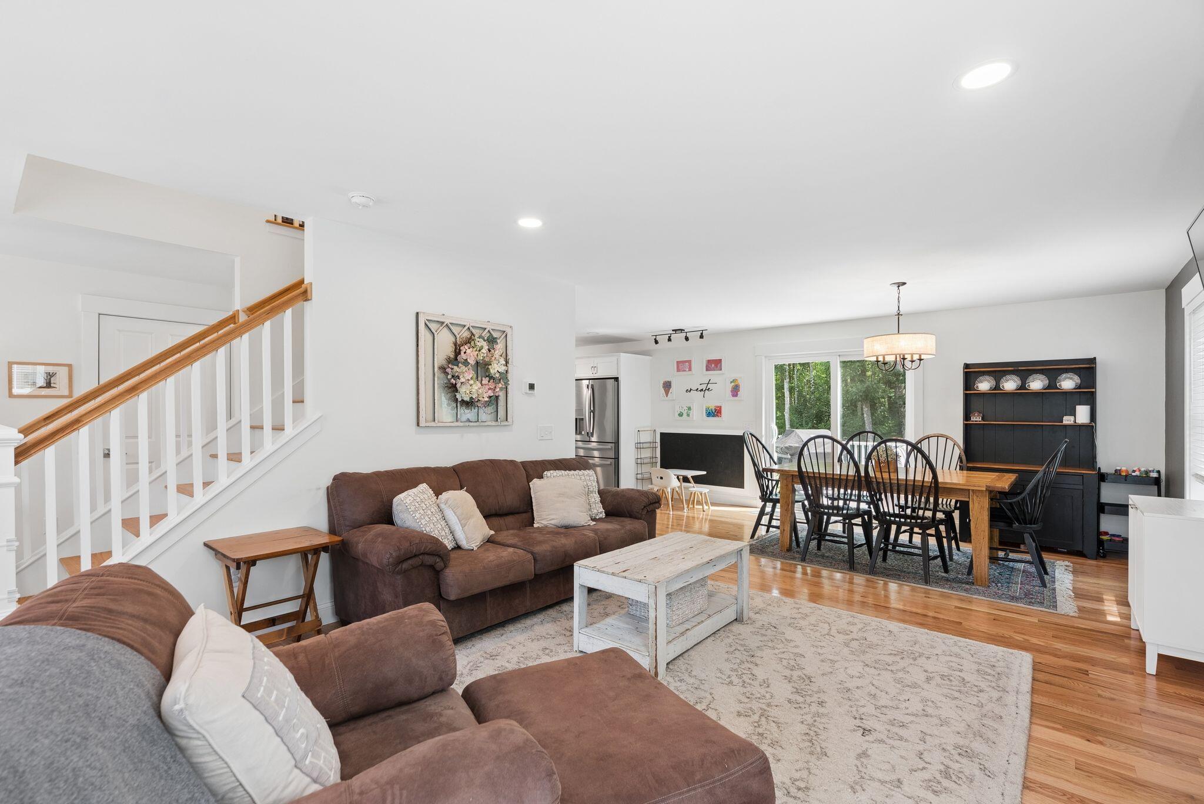
Modern Living in Desirable Arundel | Nearly new and ready now—without the wait for construction. Built in 2022 and tucked away on a quiet cul-de-sac in an established Arundel neighborhood, this beautifully maintained Colonial offers more than 2,700 square feet of finished above-grade living space with a warm, modern feel throughout. Spacious kitchen and living areas with a propane fireplace are complemented by a separate den and generous bonus room, offering flexibility for everyday living and entertaining. Central air, an attached two-car garage and a beautifully landscaped .88-acre lot complete the property. Ideally positioned close to Kennebunk, Kennebunkport and the coast, with beaches, dining and shopping all within easy reach.
Save
Ask
Tour
Hide
Listing Snapshot
Price
$899,000
Days On Site
49 Days
Bedrooms
3
Inside Area (SqFt)
3,081 sqft
Total Baths
3
Full Baths
2
Partial Baths
1
Lot Size
0.88 Acres
Year Built
2022
MLS Number
1682122
Status
Pending
Property Tax
$6,573
HOA/Condo/Coop Fees
$12.5 monthly
Sq Ft Source
Public Records
Days online/new listing status provided by Showcase IDX.
Friends & Family
Recent Activity
| yesterday | Listing updated with changes from the MLS | |
| yesterday | Status changed to Pending | |
| a month ago | Price changed to $899,000 | |
| 2 months ago | Listing first seen on site |
Price history, status history, and update history provided by Showcase IDX.
General Features
Acres
0.88
Attached Garage
Yes
Garage
Yes
Garage Spaces
2
Land Lease
No
Parking
PavedInside EntranceAttached
Property Sub Type
Single Family Residence
Sewer
Septic Tank
SqFt Above
2706
SqFt Below
375
SqFt Total
3081
Style
Colonial
Utilities
Cable Available
Water Source
Private
Zoning
R3
Interior Features
Appliances
DishwasherDryerMicrowaveGas RangeRefrigeratorWasherOther
Basement
Exterior EntryInterior EntryWalk-Out AccessFullSump Pump
Cooling
Central Air
Electric
Circuit Breakers
Fireplace
Yes
Fireplaces
1
Flooring
CarpetTileHardwood
Furnished
Partially
Heating
PropaneForced AirZoned
Interior
Walk-In Closet(s)Storage
Laundry Features
Upper Level
Spa
Yes
Window Features
Double Pane Windows
Bedroom 1
Level - Second
Bedroom 2
Level - Second
Bedroom 3
Level - Second
Bonus Room
Level - Second
Den
Level - First
Dining Room
Level - First
Kitchen
Level - First
Laundry
Level - Second
Living Room
Level - First
Save
Ask
Tour
Hide
Exterior Features
Construction Details
Vinyl SidingFrame
Lot Features
SubdividedCul-De-SacLandscaped
Patio And Porch
DeckPatio
Roof
CompositionShingle
Spa
Yes
View
ScenicTrees/Woods
Waterview
ScenicTrees/Woods
Windows/Doors
Double Pane Windows
Community Features
Association Amenities
Storage
Association Fee
$150.0
Association Fee Frequency
Annually
Roads
Paved
Listing courtesy of Portside Real Estate Group


Listing data is derived in whole or in part from the Maine IDX and is for consumers' personal, noncommercial use only. Dimensions are approximate and not guaranteed. All data should be independently verified. © 2026 Maine Real Estate Information System, Inc. All Rights Reserved.
Last checked 2026-11-14 07:22 AM UTC
Listing data is derived in whole or in part from the Maine IDX and is for consumers' personal, noncommercial use only. Dimensions are approximate and not guaranteed. All data should be independently verified. © 2026 Maine Real Estate Information System, Inc. All Rights Reserved.
Last checked 2026-11-14 07:22 AM UTC
Neighborhood & Commute
Source: Walkscore
Save
Ask
Tour
Hide