

Save
Ask
Tour
Hide
$620,000
50 Days On Site
24 Settler Way 247Arundel, ME 04046
For Sale|Condominium|Active
2
Beds
2
Total Baths
2
Full Baths
1,571
SqFt
$395
/SqFt
2025
Built
Subdivision:
CAPE ARUNDEL COTTAGE ASSOCIATION
County:
York
Days online/new listing status provided by Showcase IDX.
Listing courtesy of Lighthouse Real Estate Group
Call Now: 207.710.8290
Is this the listing for you? We can help make it yours.
207.710.8290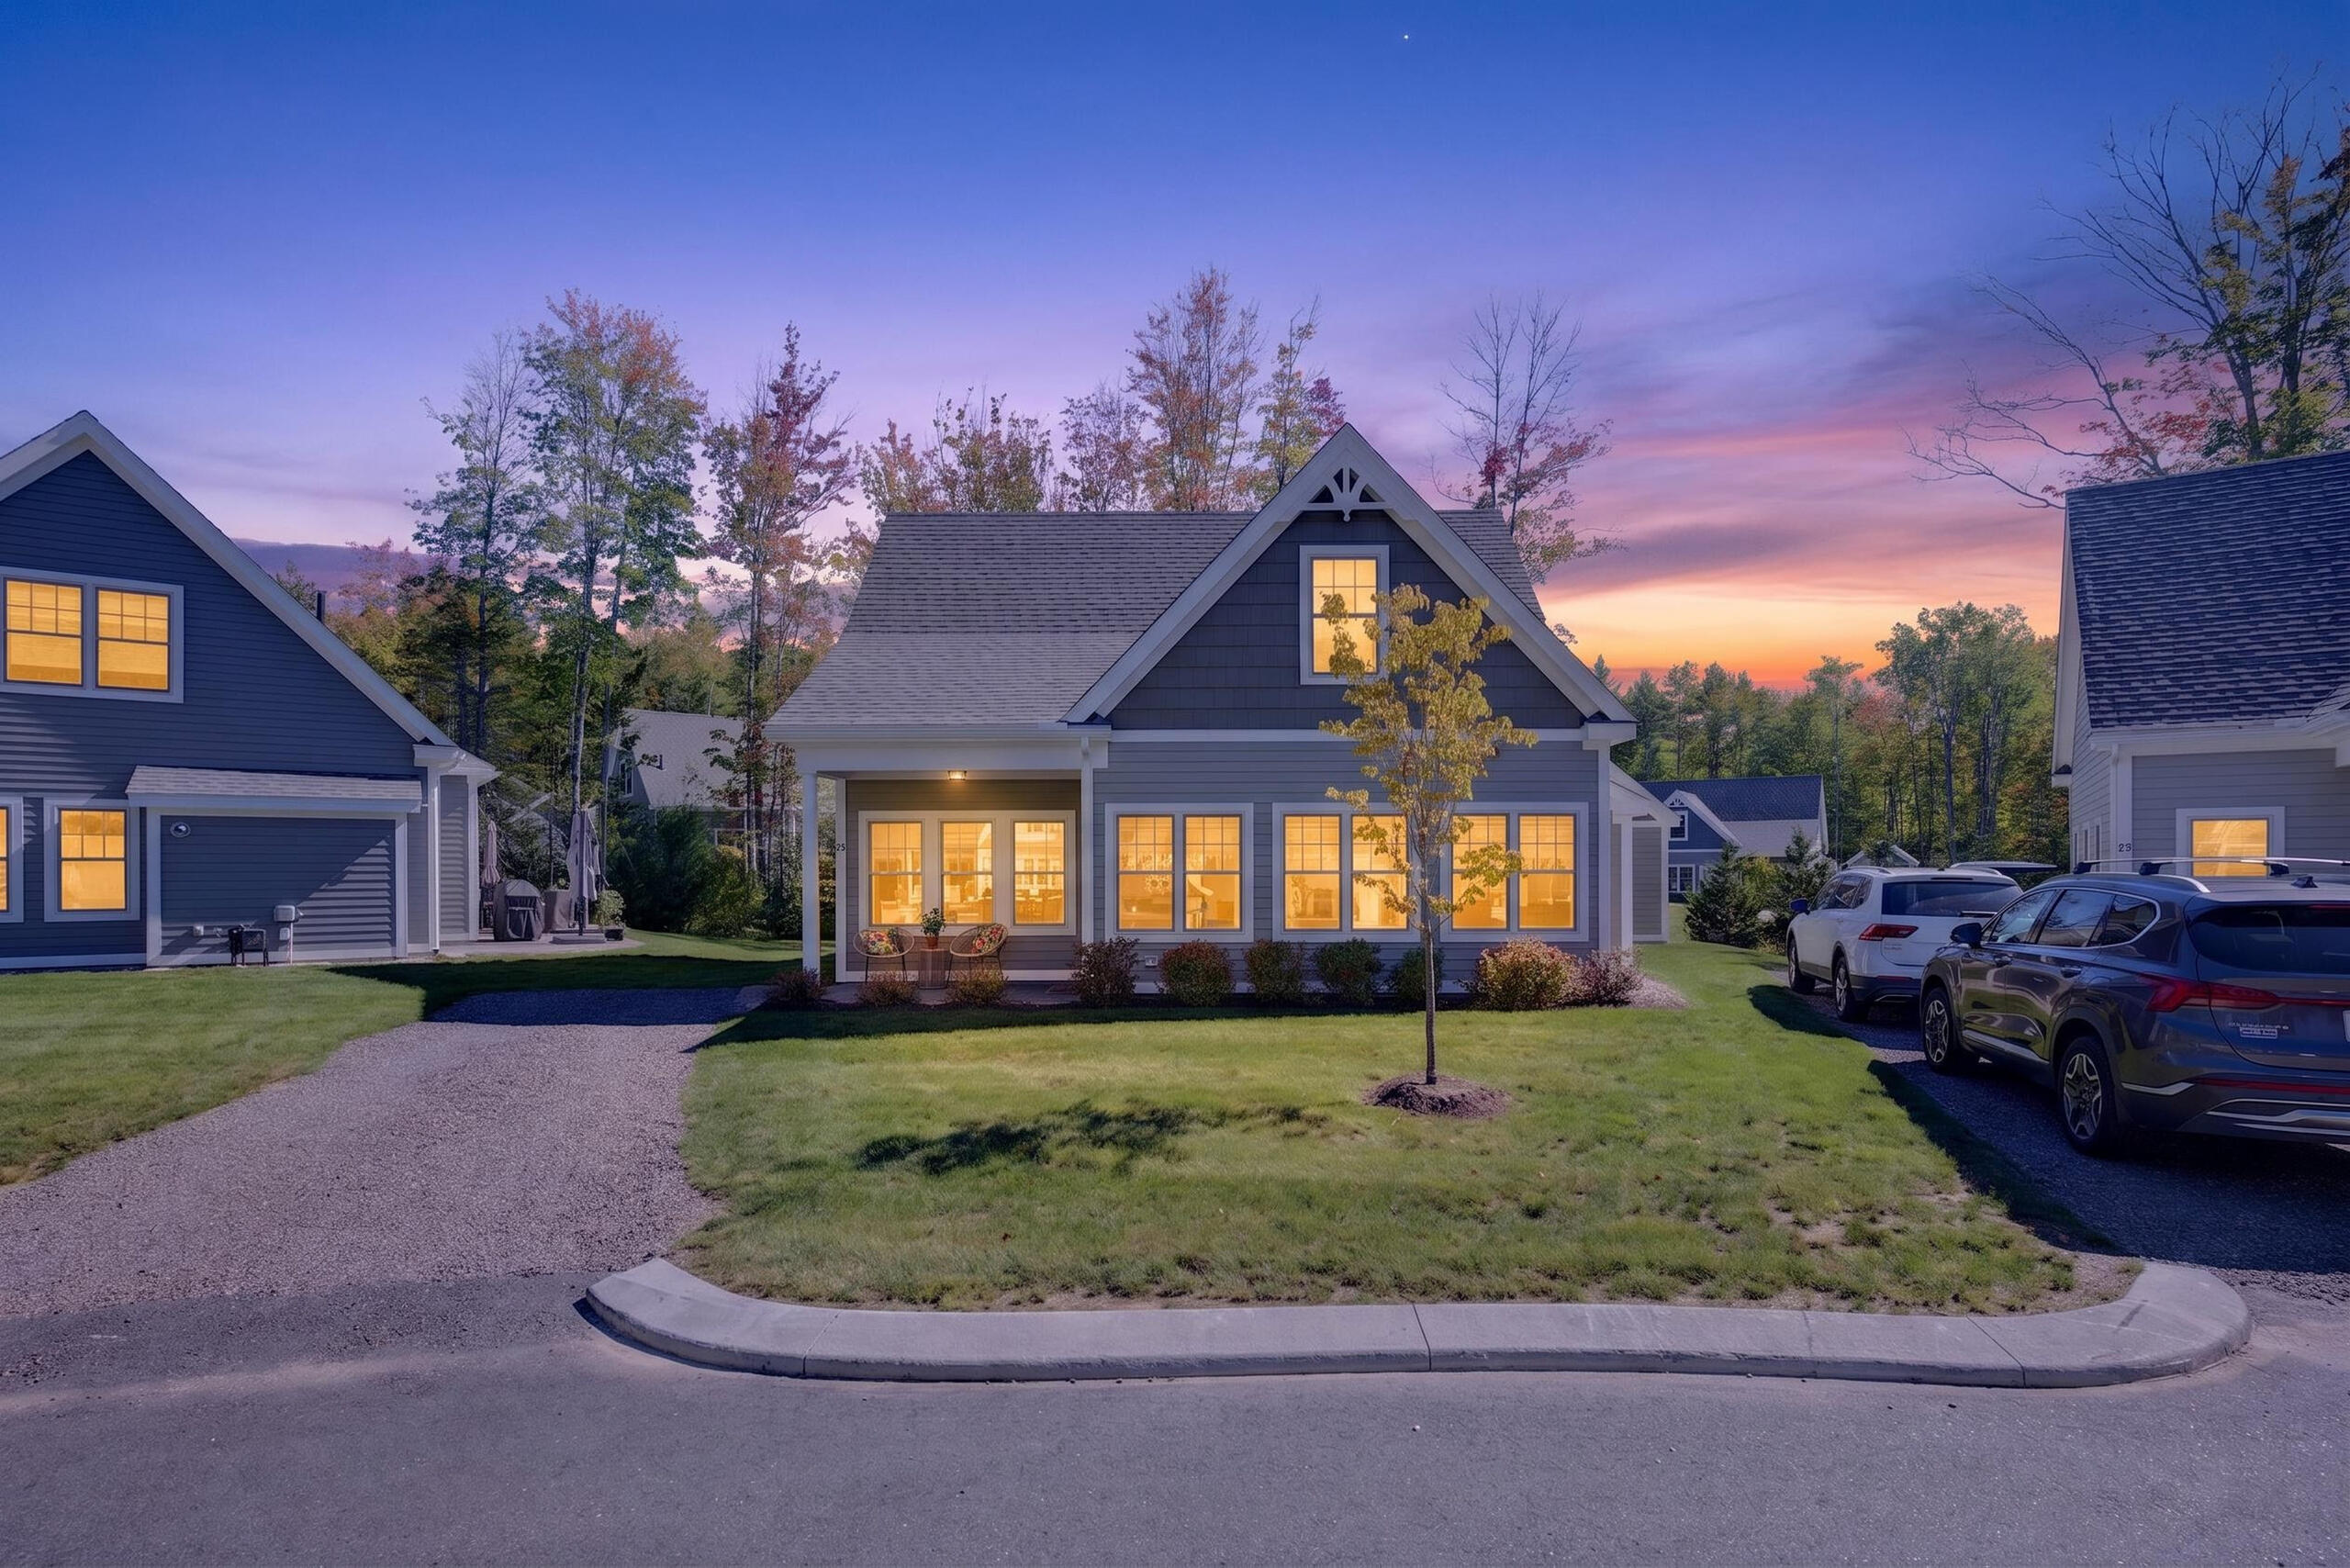
Save
Ask
Tour
Hide
Mortgage Calculator
Monthly Payment (Est.)
Enter an interest rate to see your estimated monthly payment.Calculator powered by Showcase IDX, a Constellation1 Company. Copyright ©2026 Information is deemed reliable but not guaranteed.
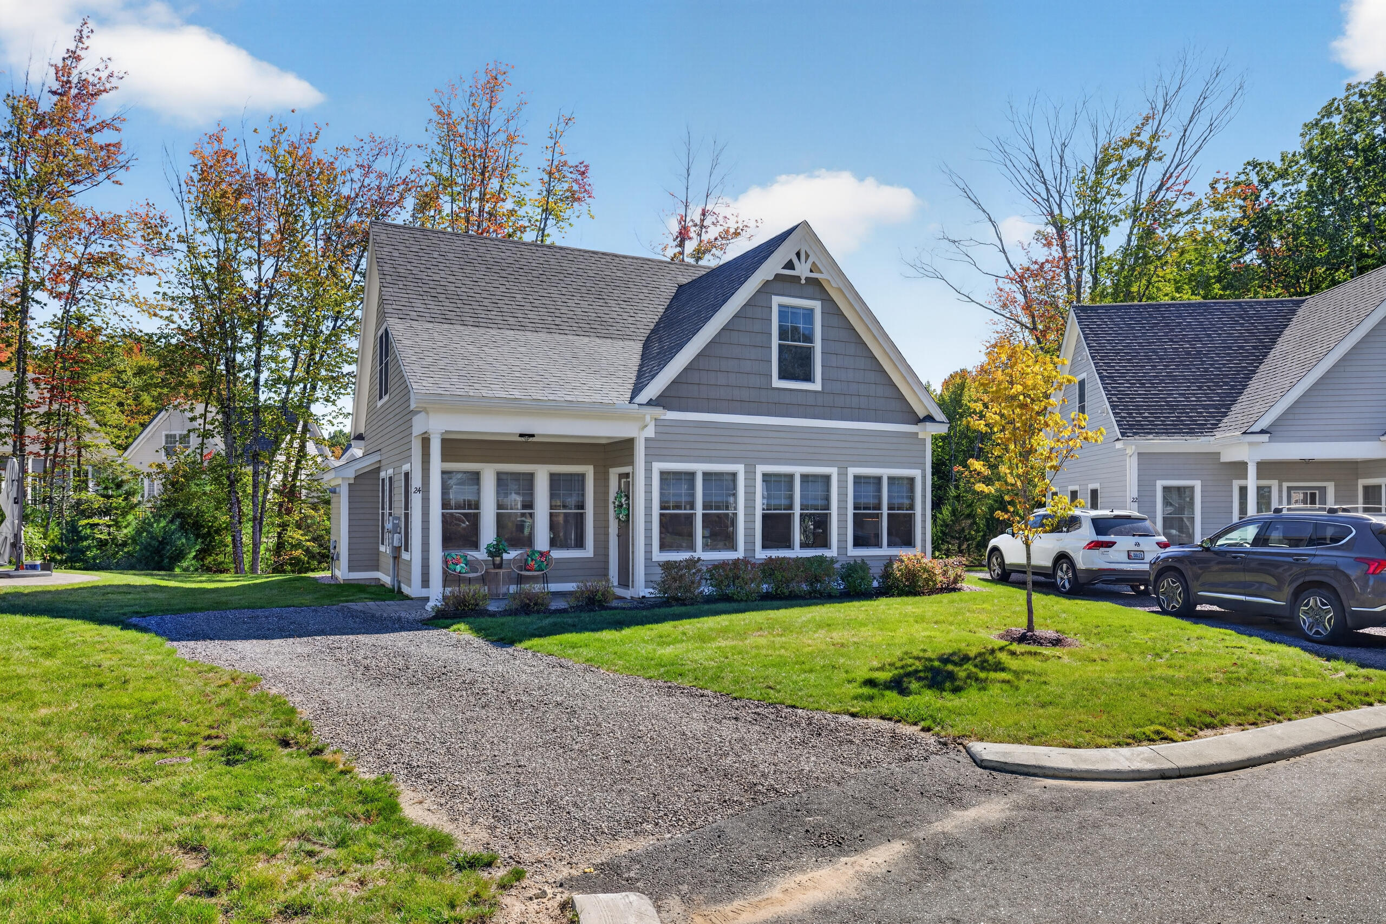
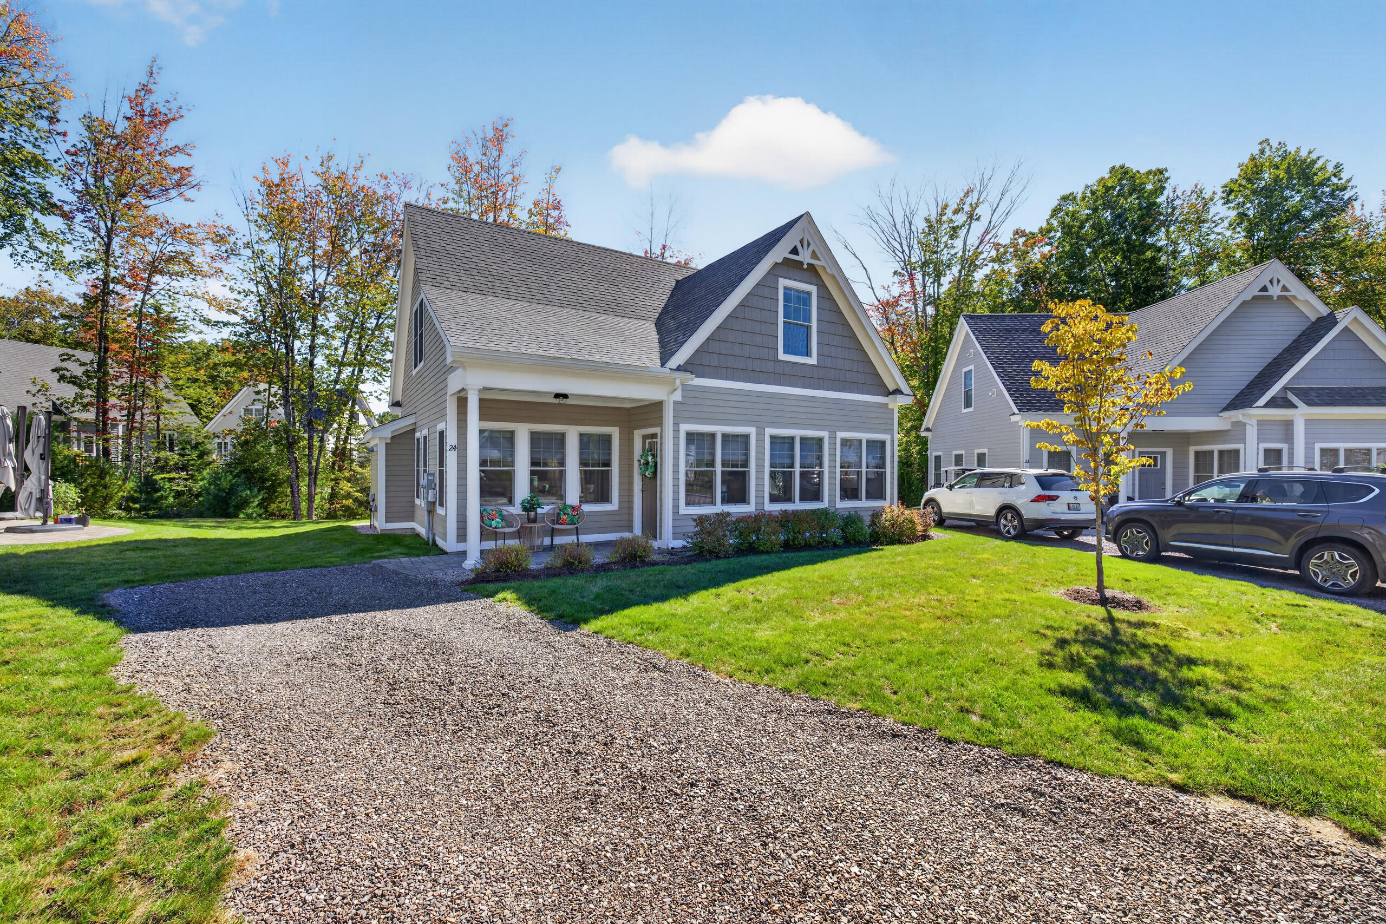
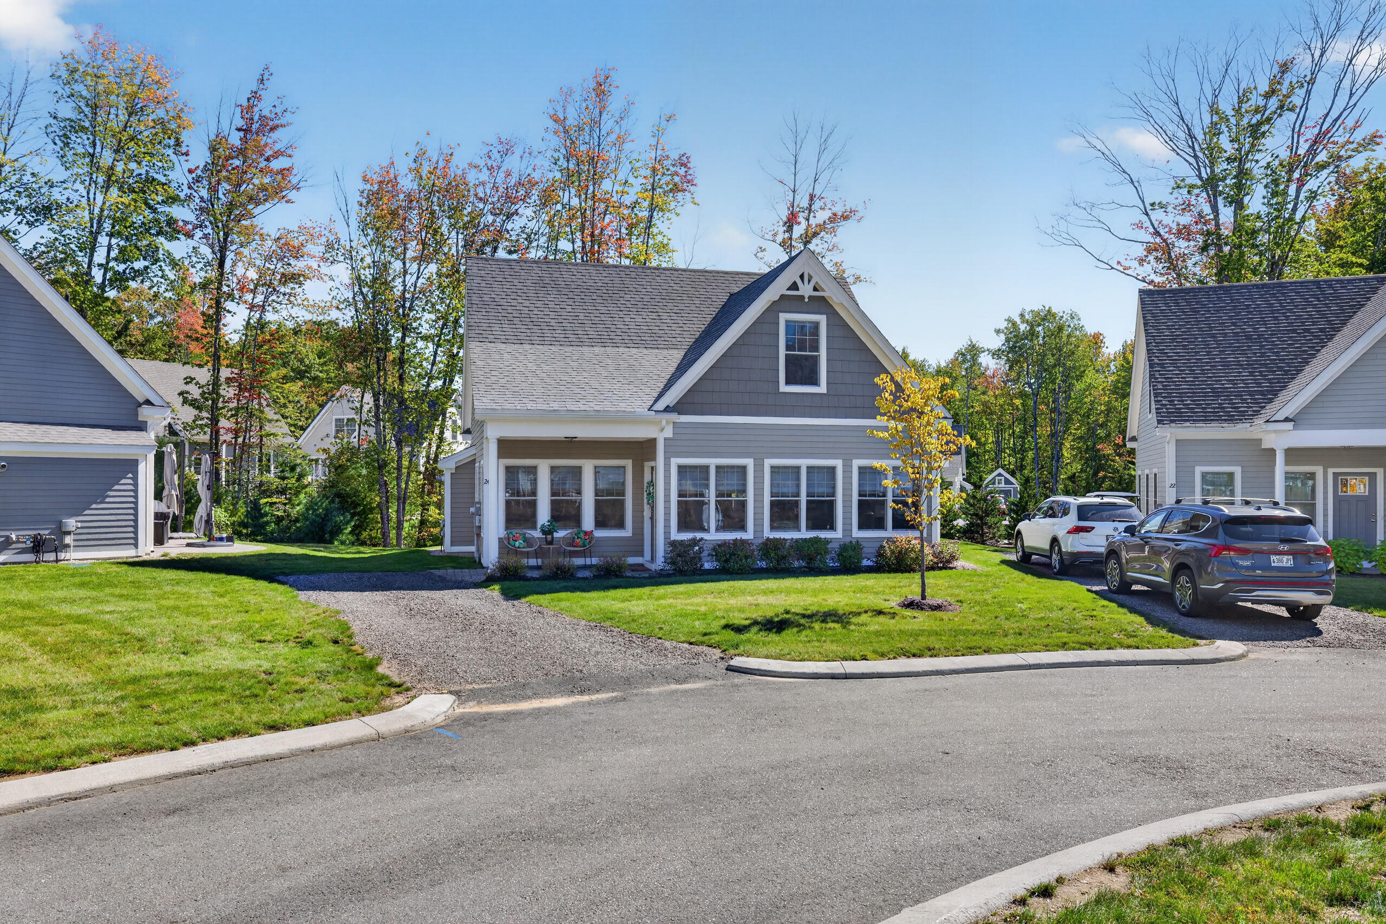
Welcome to 24 Settler Way, a beautifully appointed Birch Loft cottage located in the award-winning Cape Arundel Cottage Preserve. Built in 2025 and still benefiting from a portion of the builder's warranty, this designer-decorated cottage is being offered fully furnished and completely turnkey. The inviting interior features a propane cookstove, cozy propane fireplace, and custom built-ins in the second-floor bedroom. Outside, enjoy a lovely backyard and a spacious 12-by-12 shed—perfect for storing bikes, beach gear, and seasonal essentials. Simply arrive, unpack, and begin enjoying the exceptional amenities and carefree Maine lifestyle that make Cape Arundel Cottage Preserve so special.
Save
Ask
Tour
Hide
Listing Snapshot
Price
$620,000
Days On Site
50 Days
Bedrooms
2
Inside Area (SqFt)
1,571 sqft
Total Baths
2
Full Baths
2
Partial Baths
N/A
Lot Size
N/A
Year Built
2025
MLS Number
1681965
Status
Active
Property Tax
$4,525
HOA/Condo/Coop Fees
$550 monthly
Sq Ft Source
Public Records
Days online/new listing status provided by Showcase IDX.
Friends & Family
Recent Activity
| 2 months ago | Listing first seen on site | |
| 2 months ago | Listing updated with changes from the MLS |
Price history, status history, and update history provided by Showcase IDX.
General Features
Foundation
Slab
Green Energy Efficient
HVAC
Land Lease
No
Parking
Gravel
Property Sub Type
Condominium
SqFt Above
1571
SqFt Total
1571
Style
Cottage
Utilities
Cable AvailablePropane
Water Source
Public
Zoning
B1
Interior Features
Appliances
DishwasherDryerMicrowaveGas RangeRefrigeratorWasherTankless Water Heater
Basement
None
Cooling
Central Air
Electric
Circuit Breakers
Fireplace
Yes
Fireplaces
1
Flooring
CarpetTile
Furnished
Furnished
Heating
PropaneForced Air
Interior
PantryStorage
Laundry Features
Main Level
Window Features
Double Pane WindowsLow Emissivity Windows
Bedroom 1
Level - First
Bedroom 2
Level - Second
Bedroom 3
Level - Second
Dining Room
Level - First
Kitchen
Level - FirstFeatures - Eat-in Kitchen
Living Room
Level - First
Save
Ask
Tour
Hide
Exterior Features
Construction Details
OtherFrame
Lot Features
Near Golf CourseSubdividedCul-De-SacLevelOpen LotLandscaped
Other Structures
Shed(s)
Patio And Porch
PorchPatio
Pool Features
In Ground
Roof
Shingle
View
Trees/Woods
Waterview
Trees/Woods
Windows/Doors
Double Pane WindowsLow Emissivity Windows
Community Features
Accessibility Features
Accessible DoorsAccessible Entrance
Association Amenities
ClubhouseStorage
Association Fee
$550.0
Association Fee Frequency
Monthly
Community Features
Clubhouse
Roads
Paved
Listing courtesy of Lighthouse Real Estate Group


Listing data is derived in whole or in part from the Maine IDX and is for consumers' personal, noncommercial use only. Dimensions are approximate and not guaranteed. All data should be independently verified. © 2026 Maine Real Estate Information System, Inc. All Rights Reserved.
Last checked 2026-11-14 07:22 AM UTC
Listing data is derived in whole or in part from the Maine IDX and is for consumers' personal, noncommercial use only. Dimensions are approximate and not guaranteed. All data should be independently verified. © 2026 Maine Real Estate Information System, Inc. All Rights Reserved.
Last checked 2026-11-14 07:22 AM UTC
Neighborhood & Commute
Source: Walkscore
Save
Ask
Tour
Hide