

2 Elm StreetKennebunkport, ME 04046
Mortgage Calculator
Monthly Payment (Est.)
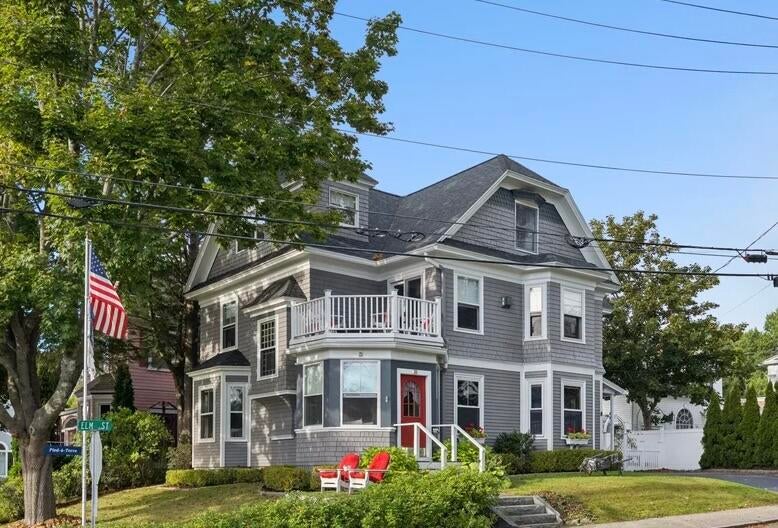
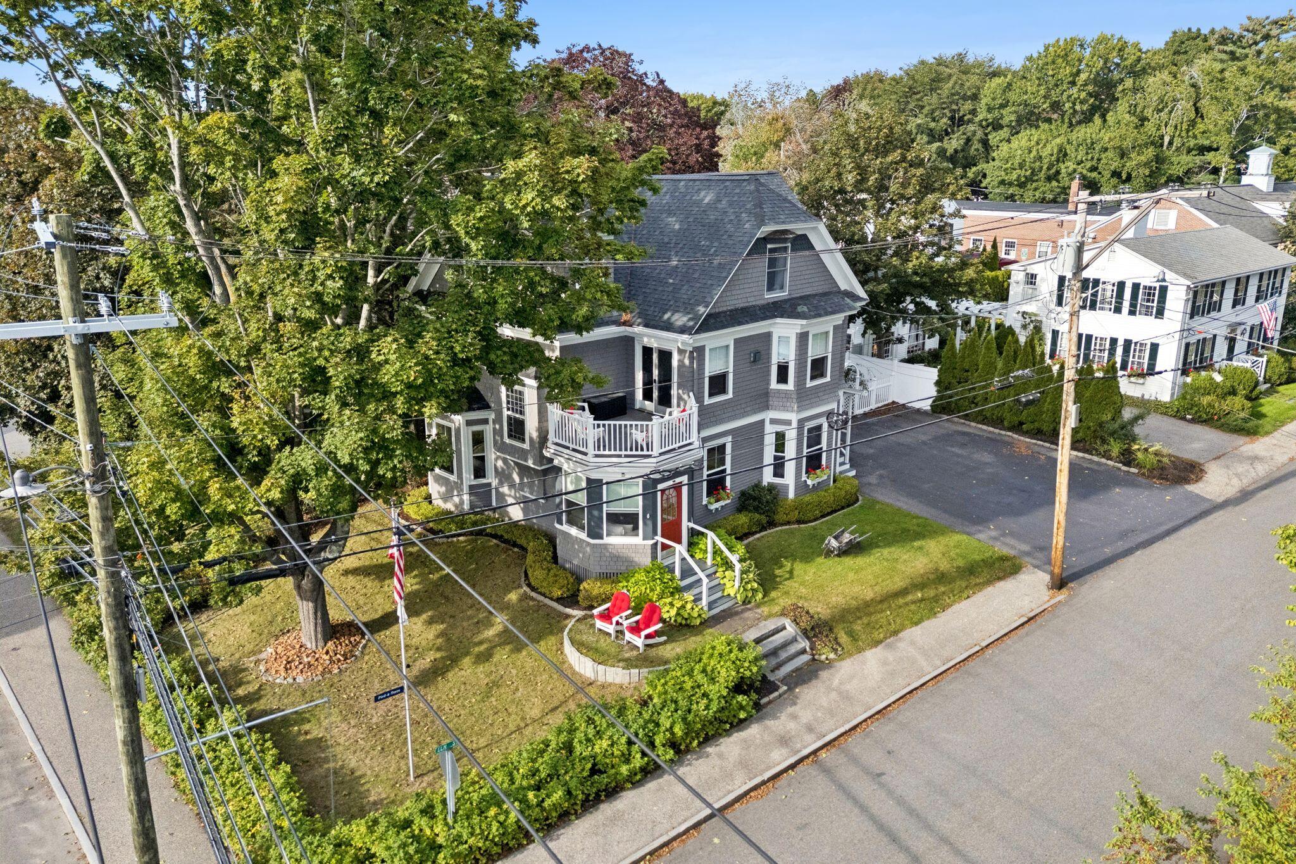
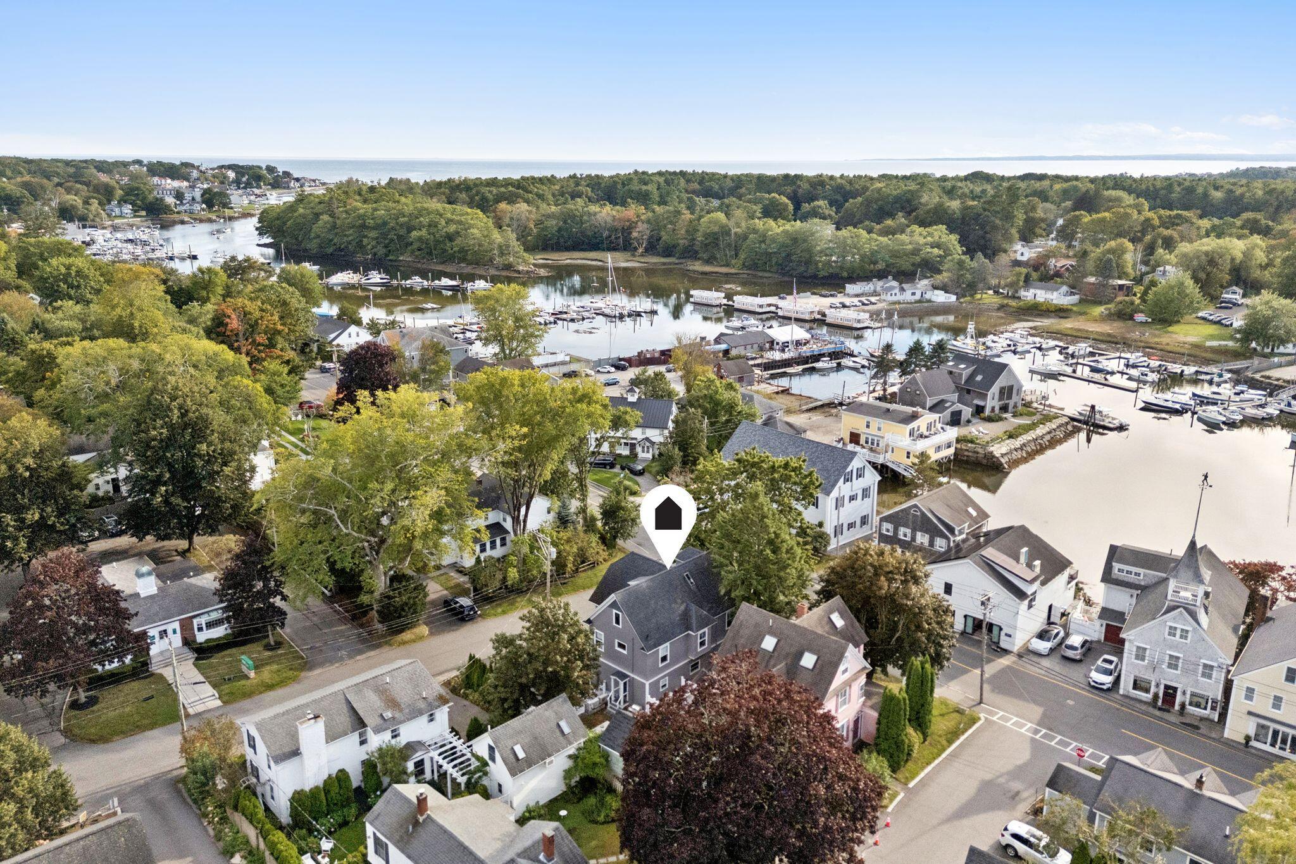
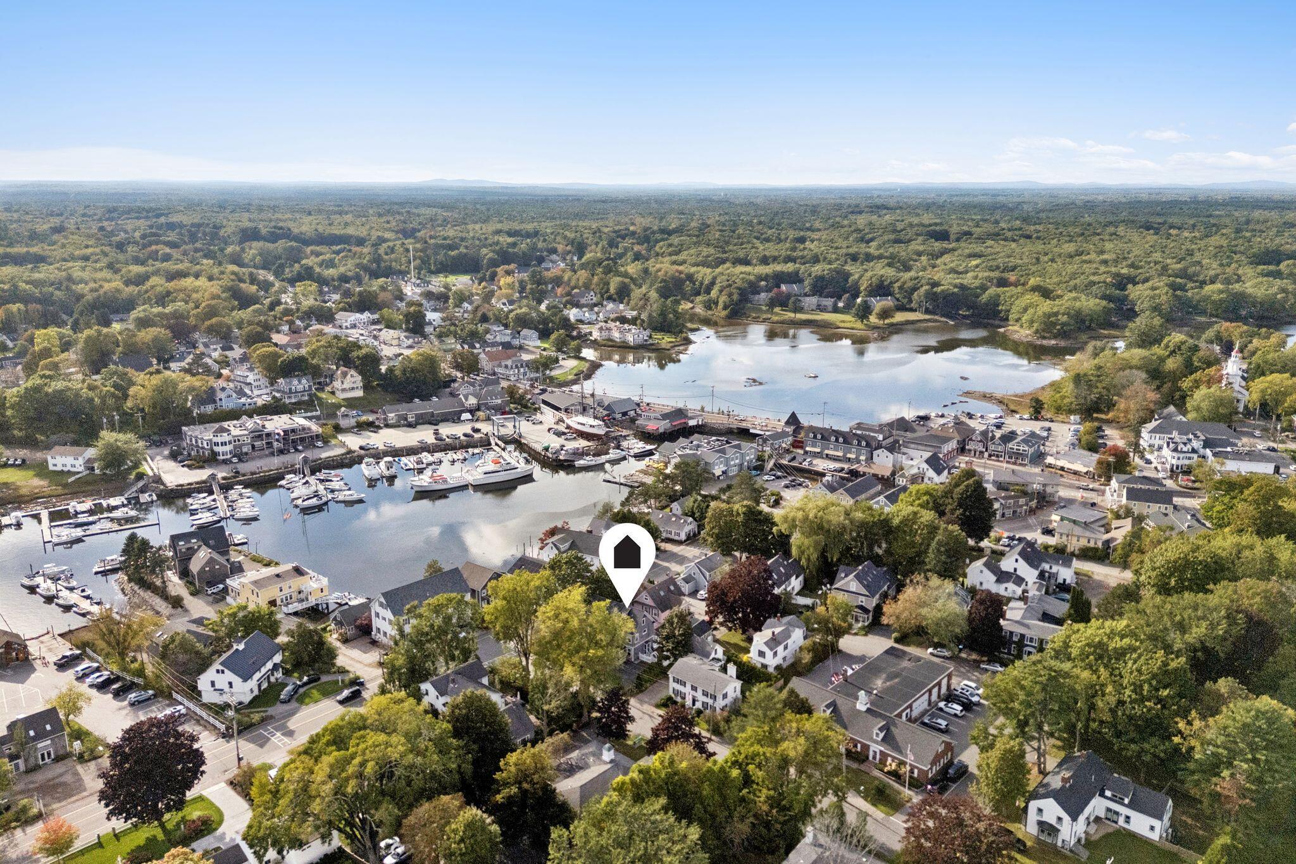
Enter an interest rate to see your estimated monthly payment.A rare opportunity in the heart of Kennebunkport Village. Built in 1860 and lovingly maintained, this charming Victorian at the corner of Elm Street and Ocean Ave offers 3 well-appointed units just moments from Dock Square. The upper two units have a history of successful short-term rental use, with the current owners' license renewed through 2027. Ideal for an investor or owner-occupant. The first-floor unit is a spacious one-bedroom residence with a large kitchen and center island, a living room with a sunny bay window, a generous office, a walk-in closet, a bath, in-unit laundry, and an octagonal sunroom with its own entrance. On the second floor, a two-bedroom unit offers a primary suite with a private sitting room and a spa-like bath featuring a freestanding soaking tub and separate shower. That unit also has a kitchen with a center island, a bright living room with a bay window and a decorative fireplace with a gas line in place for future conversion, and a balcony with seasonal views of the Kennebunk River. The third floor is a one-bedroom getaway with an open living and dining area, kitchen, and bath. Separate utilities for each unit, public water and sewer, and additional laundry in the basement with its own water heater make the home easy to own and operate. A rare village bonus: 5-6 parking spaces on site. Rental income history is available to qualified buyers upon request. Walk to the village's renowned restaurants, shops, and galleries, with the beaches just minutes away. Properties with this much charm, flexibility, and parking rarely come along. This one is a must-see!! Gross income is based off 7 months of income.
| 3 weeks ago | Status changed to Active | |
| 3 weeks ago | Listing updated with changes from the MLS® | |
| 3 weeks ago | Listing first seen on site |


Listing data is derived in whole or in part from the Maine IDX and is for consumers' personal, noncommercial use only. Dimensions are approximate and not guaranteed. All data should be independently verified. © 2026 Maine Real Estate Information System, Inc. All Rights Reserved.
Last checked 2026-10-17 05:24 AM UTC