Save
Ask
Tour
Hide
Share
$510,000
11 Days On Site

13 Laurier Street
Biddeford, ME 04005

For Sale|Single Family Residence|Active
3
Beds
2
Total Baths
1
Full Bath
1
Partial Bath
1,382
SqFt
$369
/SqFt
1932
Built
County:
York
Days online/new listing status provided by Showcase IDX.
Listing courtesy of Signature Homes Real Estate Group, LLC
Call Now: 207.710.8290
Is this the listing for you? We can help make it yours.
207.710.8290
Upcoming Open Houses
Sun, Oct 4, 10:00 AM - 11:30 AM
13 Laurier Street13 Laurier Street13 Laurier Street13 Laurier Street
Save
Ask
Tour
Hide
Share

Mortgage Calculator

Monthly Payment (Est.)

Enter an interest rate to see your estimated monthly payment.
Calculator powered by Showcase IDX, a Constellation1 Company. Copyright ©2026 Information is deemed reliable but not guaranteed.

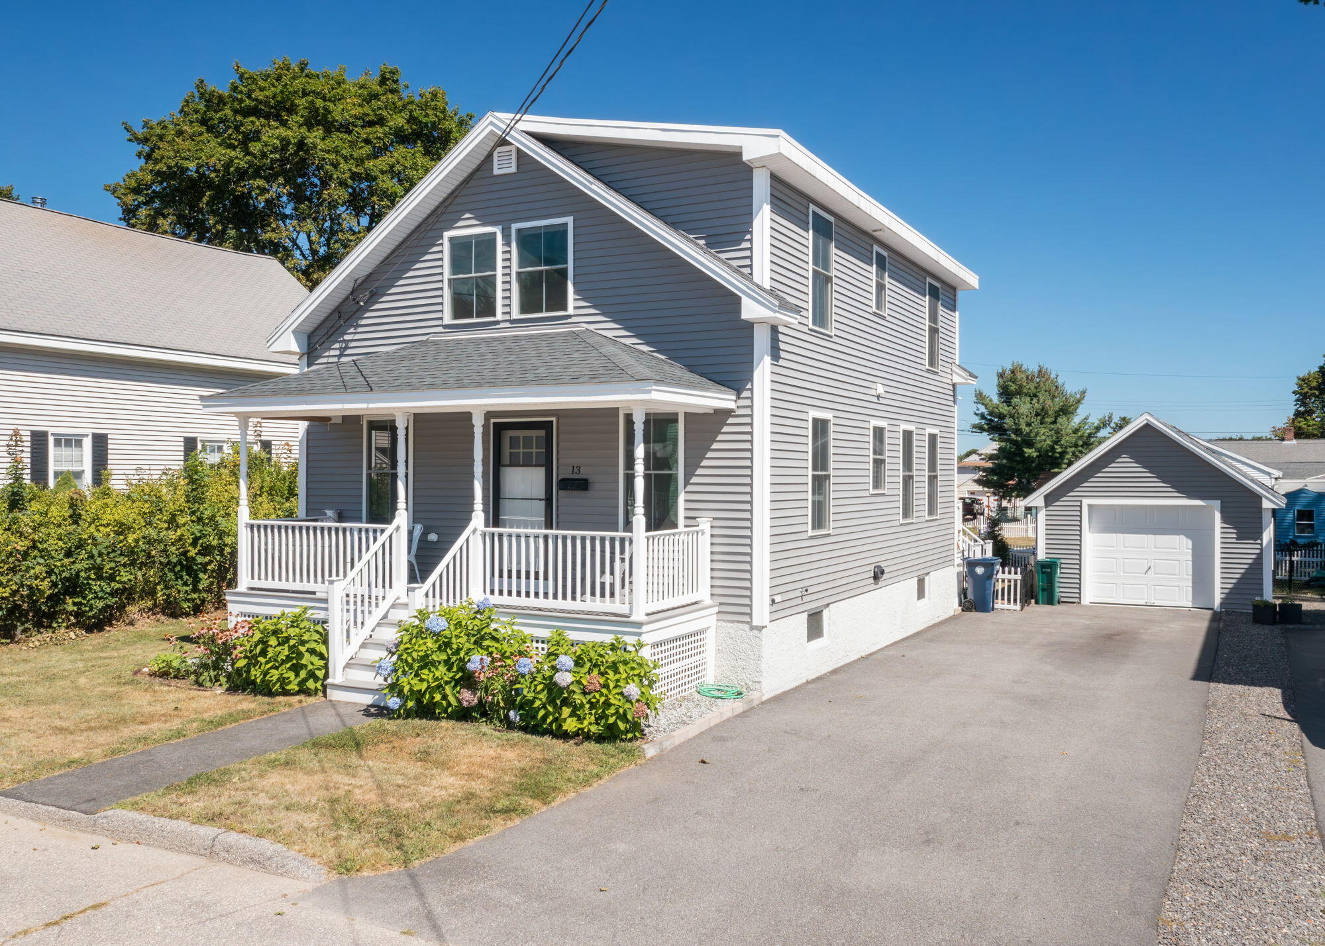
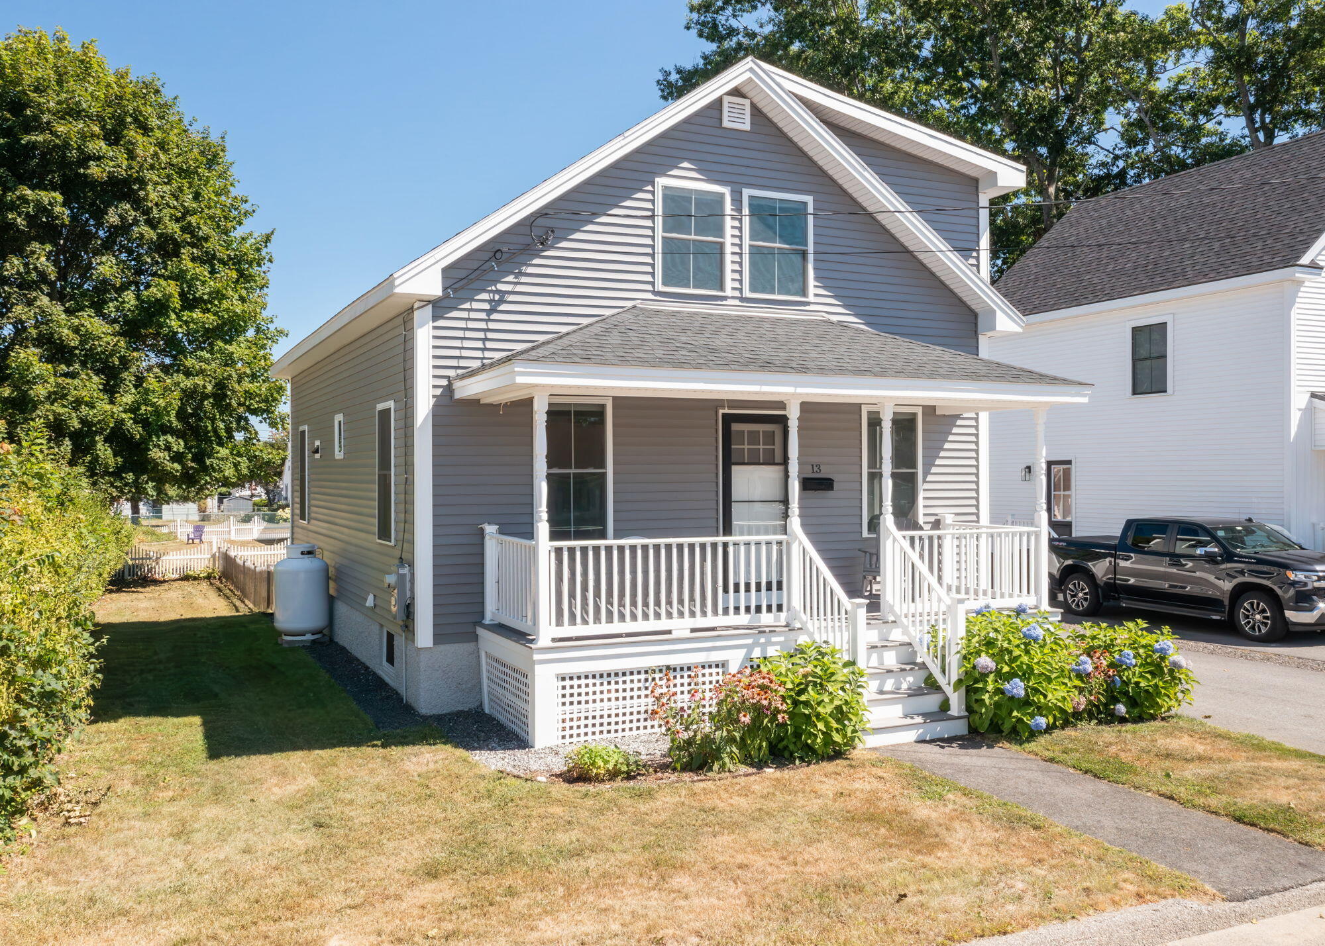
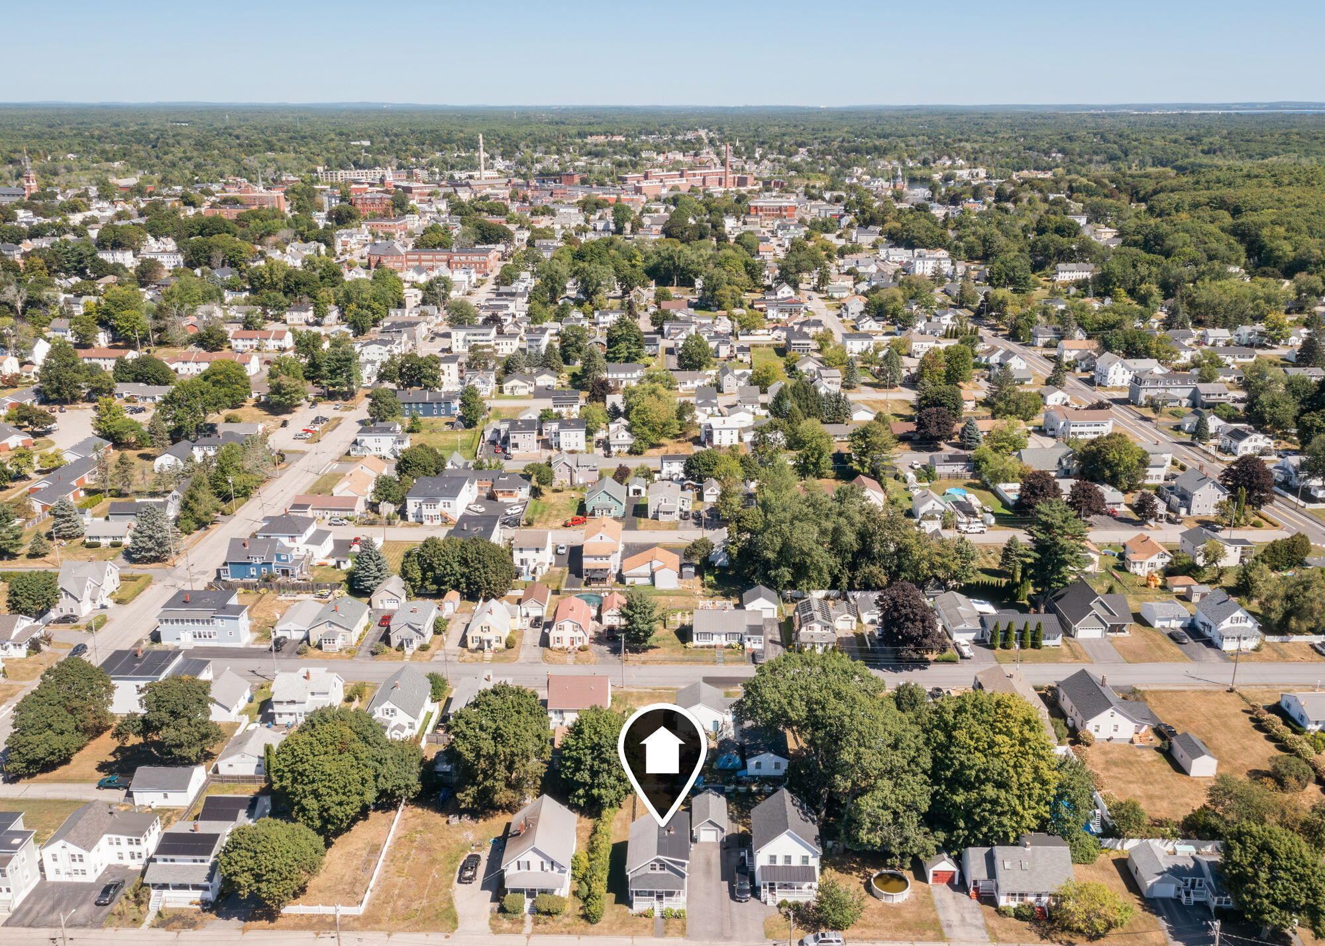
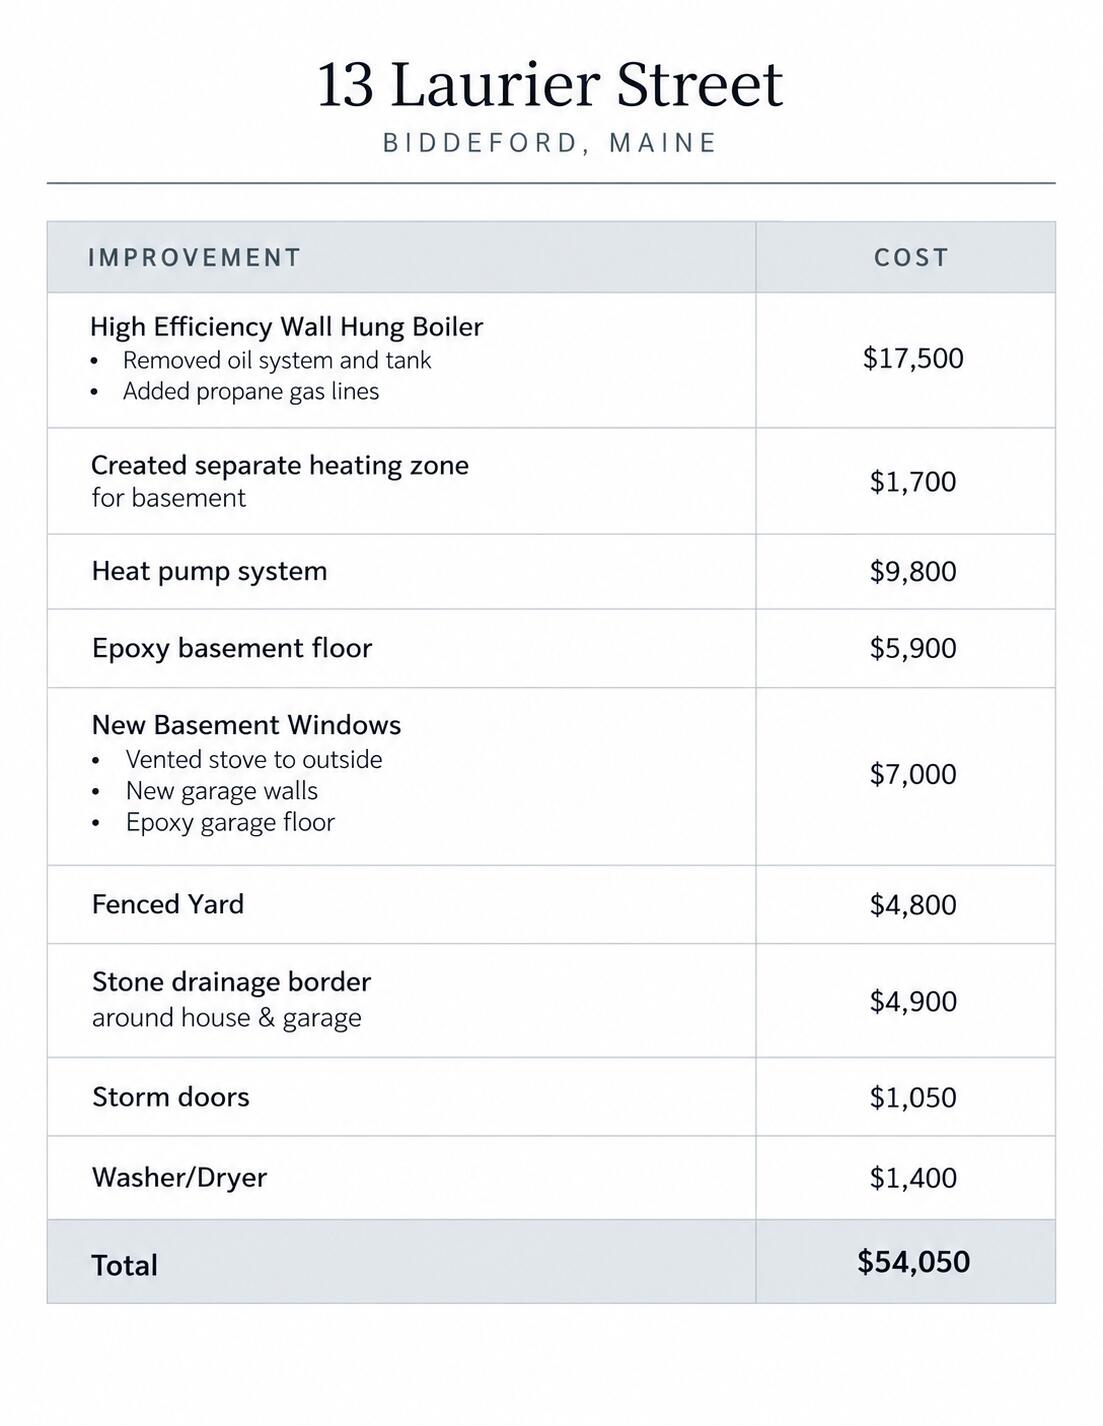
Tucked away on a quiet cul-de-sac in Biddeford, 13 Laurier Street offers a welcoming 3-bedroom, 1.5-bath home with thoughtful updates, comfortable living spaces, and plenty to enjoy both inside and out. An inviting front porch welcomes you home, while the rear deck and fenced backyard create a private setting for relaxing, entertaining, or enjoying time outdoors. The home has been completely remodeled, with additional upgrades focused on comfort, efficiency, and functionality. The heating system was fully replaced, with the former oil-fired furnace and tank removed and a high-efficiency wall-hung propane boiler installed in their place. A separate heating zone was added for the basement, while a heat pump system provides additional year-round heating and cooling. The basement has also been refreshed with new windows and an epoxy floor, creating clean, functional space with added flexibility for storage, hobbies, or a workshop. The detached one-car garage has also been improved with new walls and an epoxy floor, while a stone drainage border around the home and garage adds to the work already completed around the property. Conveniently located close to schools, shopping, the Maine Turnpike, downtown Biddeford, and area beaches, 13 Laurier Street offers the tucked-away feel of a neighborhood side street without giving up easy access to everyday amenities. With significant improvements already in place, this is a home that feels ready to enjoy from day one. Open House Sun Oct 4th 10-11:30

Save
Ask
Tour
Hide
Share
Listing Snapshot
Price 
$510,000
Days On Site 
11 Days
Bedrooms 
3
Inside Area (SqFt) 
1,382 sqft
Total Baths 
2
Full Baths 
1
Partial Baths 
1
Lot Size 
0.1 Acres
Year Built 
1932
MLS® Number 
1681613
Status 
Active
Property Tax 
$3,878
HOA/Condo/Coop Fees 
N/A
Sq Ft Source 
Public Records
Days online/new listing status provided by Showcase IDX.
Friends & Family
Recent Activity
2 weeks agoListing first seen on site
2 weeks agoListing updated with changes from the MLS®
Price history, status history, and update history provided by Showcase IDX.
General Features
Acres 
0.1
Garage 
Yes
Garage Spaces 
1
Green Energy Efficient 
Water Heater
Land Lease 
No
Parking 
PavedOn SiteOff StreetDetached
Property Sub Type 
Single Family Residence
Sewer 
Public Sewer
SqFt Above 
1382
SqFt Total 
1382
Style 
Cape CodCottageNew Englander
Utilities 
Cable AvailablePropane
Water Source 
Public
Zoning 
R2
Interior Features
Appliances 
DishwasherDryerMicrowaveElectric RangeRefrigeratorWasherENERGY STAR Qualified AppliancesTankless Water Heater
Basement 
Interior EntryFullUnfinished
Cooling 
Heat Pump
Electric 
Circuit Breakers
Flooring 
CarpetLaminateTileVinyl
Furnished 
Unfurnished
Heating 
ElectricPropaneBaseboardHeat Pump
Interior 
Storage
Laundry Features 
Washer Hookup
Window Features 
Double Pane Windows
Bedroom 1 
Level - Second
Bedroom 2 
Level - Second
Bedroom 3 
Level - Second
Kitchen 
Level - First
Living Room 
Level - First
Save
Ask
Tour
Hide
Share
Exterior Features
Construction Details 
Vinyl SidingFrame
Fencing 
Fenced
Lot Features 
LevelNear Public Transit
Patio And Porch 
PorchDeck
Roof 
FlatShingle
Windows/Doors 
Double Pane Windows
Community Features
Association Amenities 
Storage
Listing courtesy of Signature Homes Real Estate Group, LLC


Listing data is derived in whole or in part from the Maine IDX and is for consumers' personal, noncommercial use only. Dimensions are approximate and not guaranteed. All data should be independently verified. © 2026 Maine Real Estate Information System, Inc. All Rights Reserved.
Last checked 2026-10-04 03:08 AM UTC

Neighborhood & Commute
Source: Walkscore
Save
Ask
Tour
Hide
Share