

7 Brook StreetBiddeford, ME 04005
Mortgage Calculator
Monthly Payment (Est.)
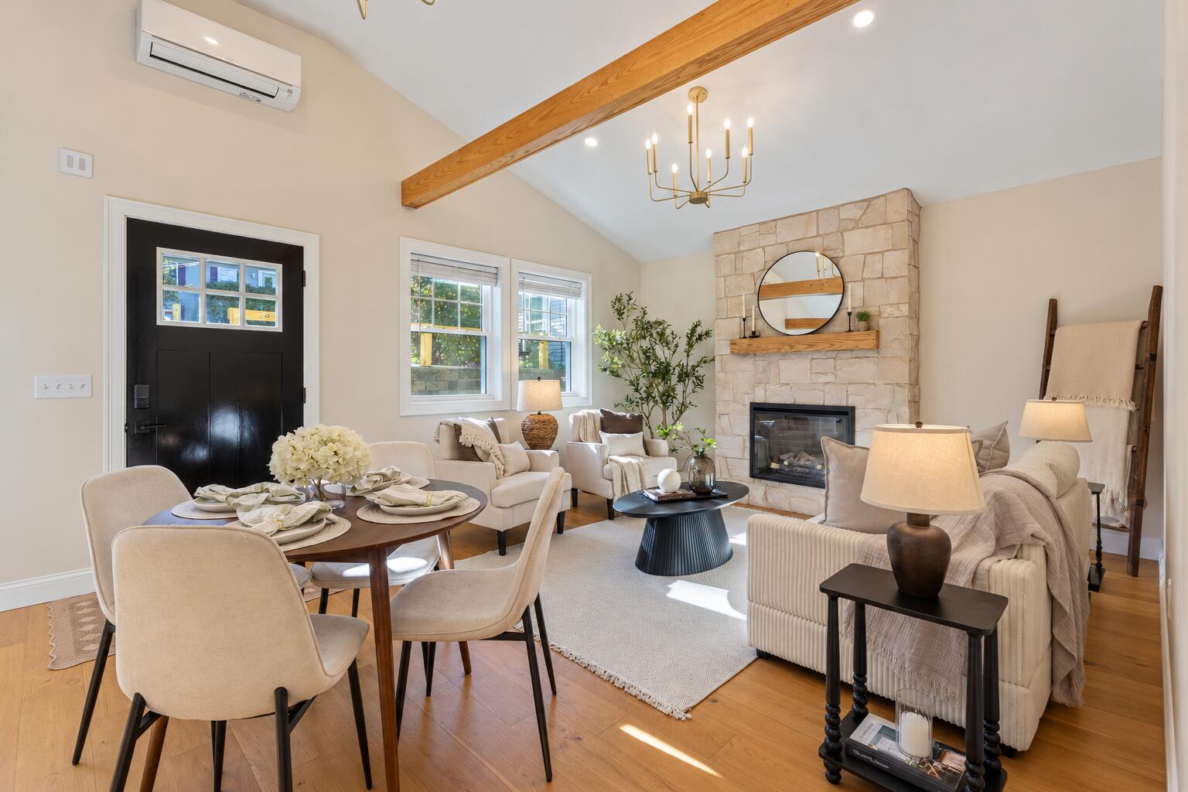
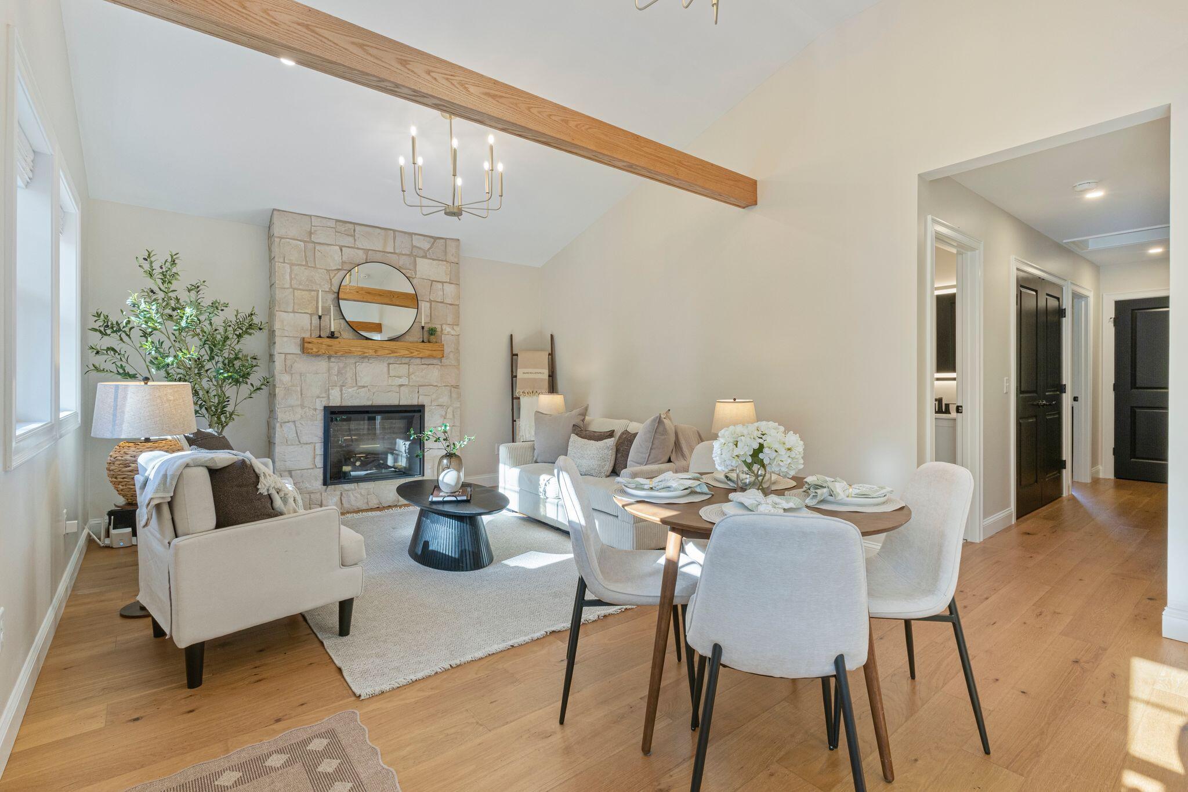
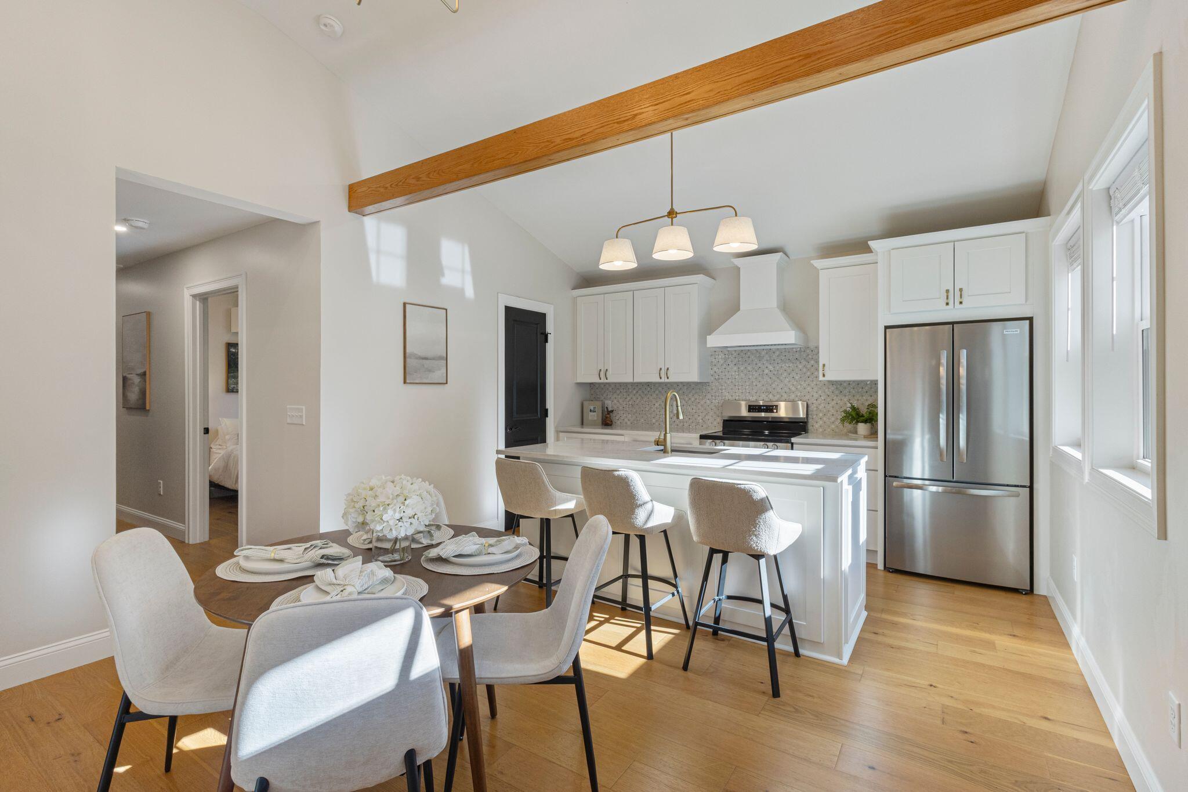
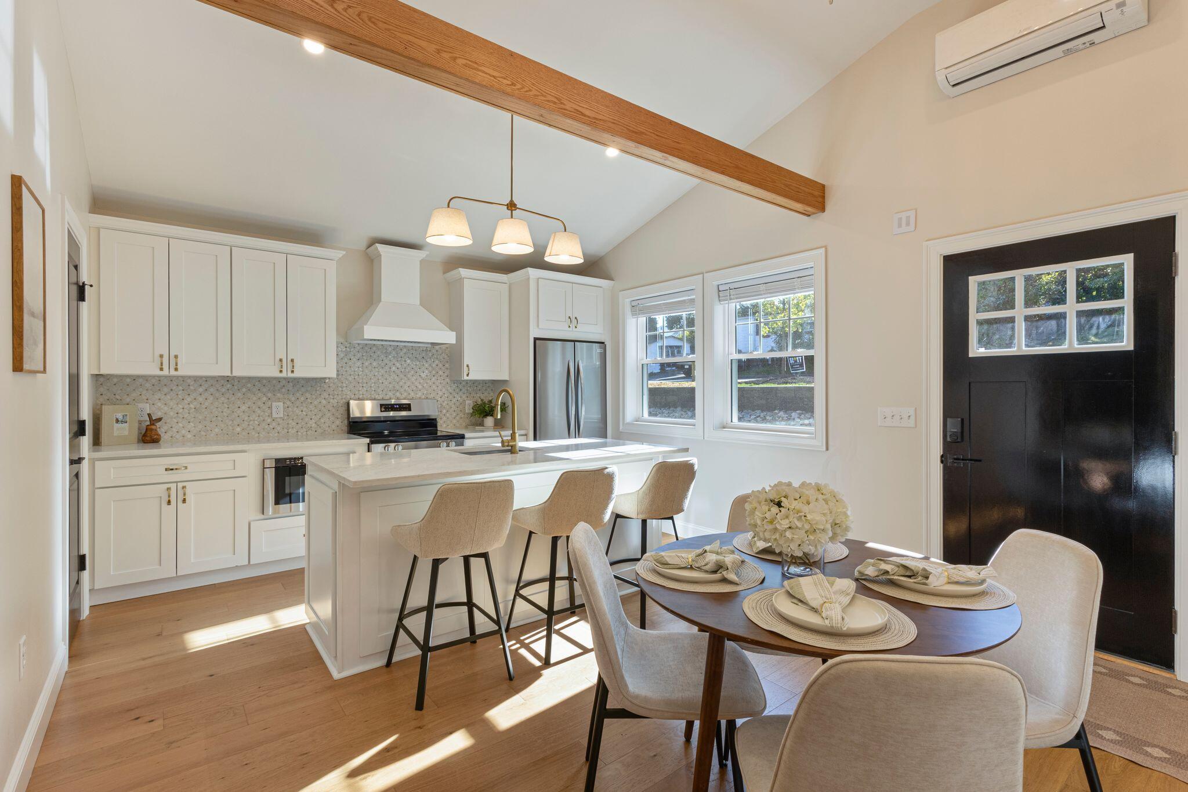
Enter an interest rate to see your estimated monthly payment.Vaulted ceilings, wood beams and a stone fireplace surround bring striking dimension to this newly built modern ranch. Built in 2026, the home combines architectural presence with the ease of single level living, bringing three bedrooms, two full baths and everyday essentials together in an efficient 1,064 square foot layout. Wood floors carry warmth through the interior, complemented by matte black hardware throughout. The open living, dining and kitchen spaces create a connected setting for cooking and gathering. An electric fireplace anchors the living area beneath the vaulted ceiling. Quartz countertops and an island with seating balance clean kitchen design with useful workspace. Stainless steel appliances, an electric range, range hood and microwave drawer keep the composition streamlined, with a pantry adding storage beyond the cabinetry. Set toward the rear, the primary suite connects directly to an 8 by 14 foot paver patio. A walk in closet and an ensuite bath with a double vanity, tile finishes and glass shower doors complete the suite. Two additional bedrooms each have closet storage, and a second tiled bath includes a tub. Laundry is positioned off the hall, with the washer and dryer included. An open, level backyard extends the living space outdoors, with the rear patio ready for dining and gathering. A granite retaining wall and steps, hydrangeas and flower beds bring texture to the 5,000 square foot lot. A front walkway leads to the covered entry. Heat pumps provide heating and cooling, complemented by electric baseboard heat, a heat pump water heater, public water and sewer, and two off street parking spaces. Set on a paved dead end street near Biddeford's downtown dining, mill district and RiverWalk, the home puts turnpike access within a 7 minute drive. Head to the coast for the surf at Fortunes Rocks Beach in 15 minutes or the sandy shoreline at Biddeford Pool's Gilbert Boucher Park in 17 minutes.
| 2 weeks ago | Listing first seen on site | |
| 2 weeks ago | Listing updated with changes from the MLS® |


Listing data is derived in whole or in part from the Maine IDX and is for consumers' personal, noncommercial use only. Dimensions are approximate and not guaranteed. All data should be independently verified. © 2026 Maine Real Estate Information System, Inc. All Rights Reserved.
Last checked 2026-10-04 03:08 AM UTC
Did you know? You can invite friends and family to your search. They can join your search, rate and discuss listings with you.