Save
Ask
Tour
Hide
Share
$1,895,000
New Listing

425 York Street
York, ME 03909

For Sale|Single Family Residence|Active
4
Beds
4
Total Baths
3
Full Baths
1
Partial Bath
4,137
SqFt
$458
/SqFt
1870
Built
County:
York
Days online/new listing status provided by Showcase IDX.
Listing courtesy of Anchor Real Estate
Call Now: 207.710.8290
Is this the listing for you? We can help make it yours.
207.710.8290
425 York Street425 York Street425 York Street425 York Street
Save
Ask
Tour
Hide
Share

Mortgage Calculator

Monthly Payment (Est.)

Enter an interest rate to see your estimated monthly payment.
Calculator powered by Showcase IDX, a Constellation1 Company. Copyright ©2026 Information is deemed reliable but not guaranteed.

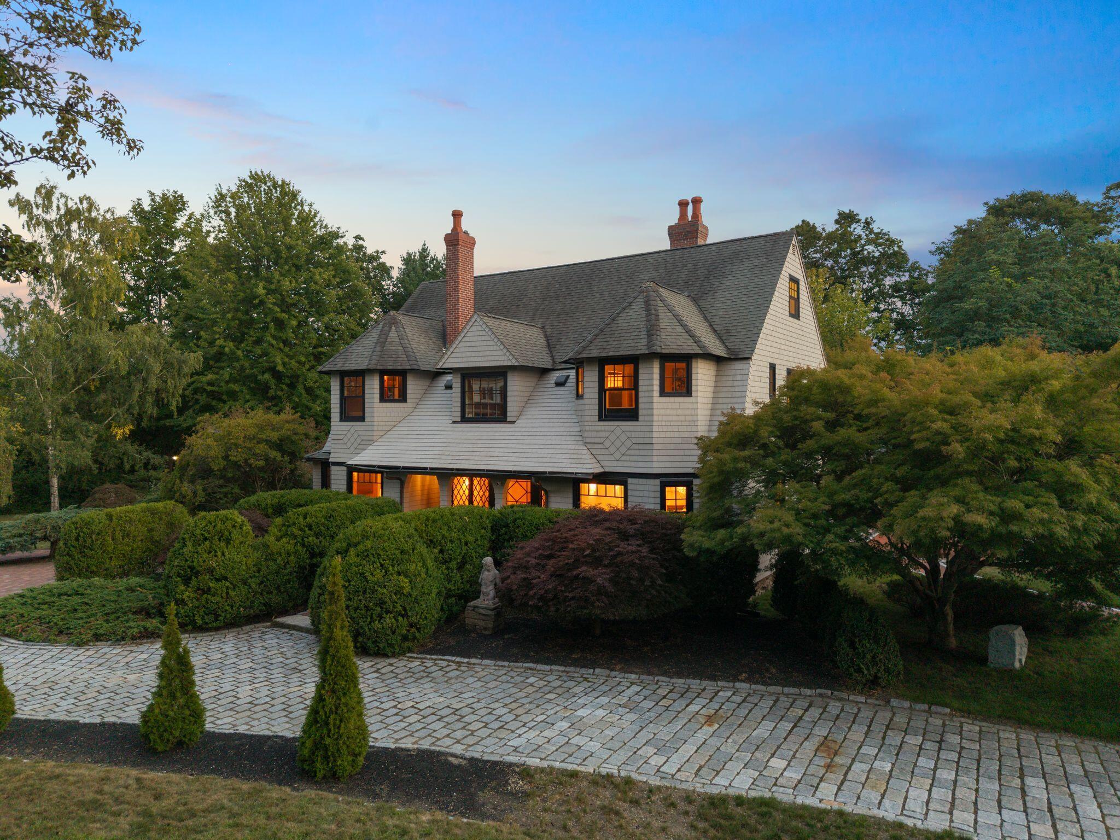
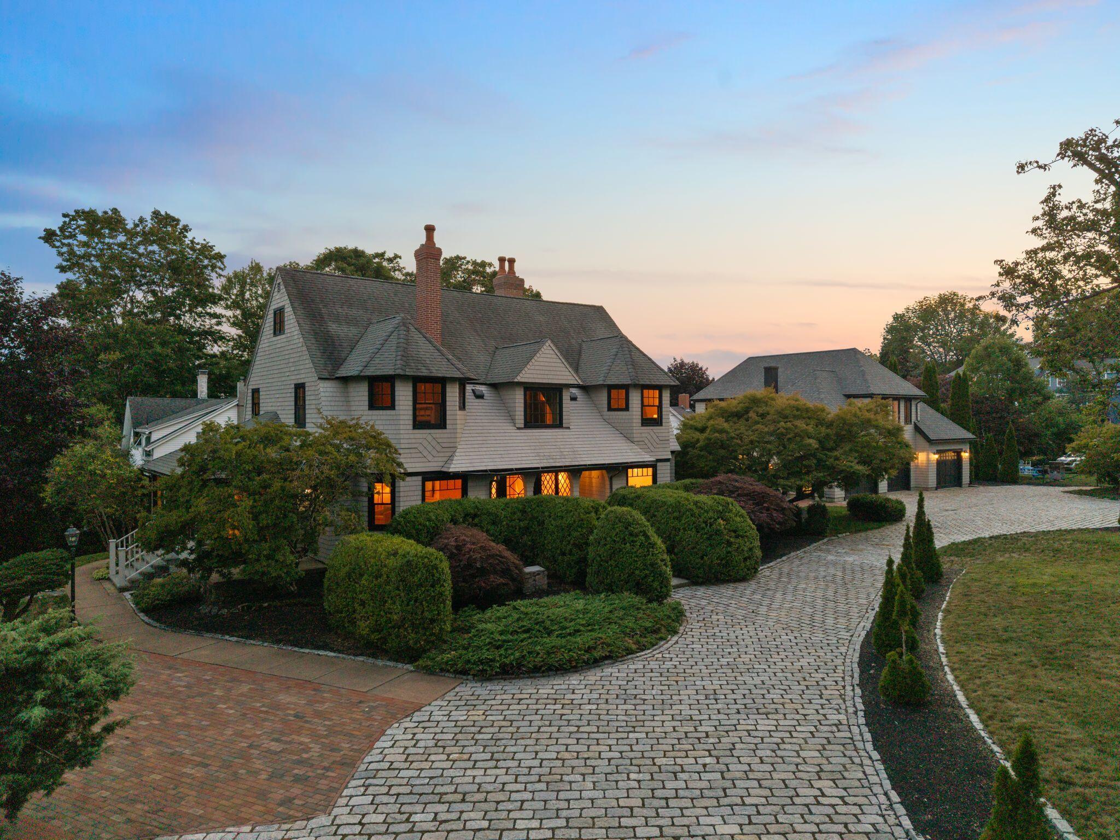
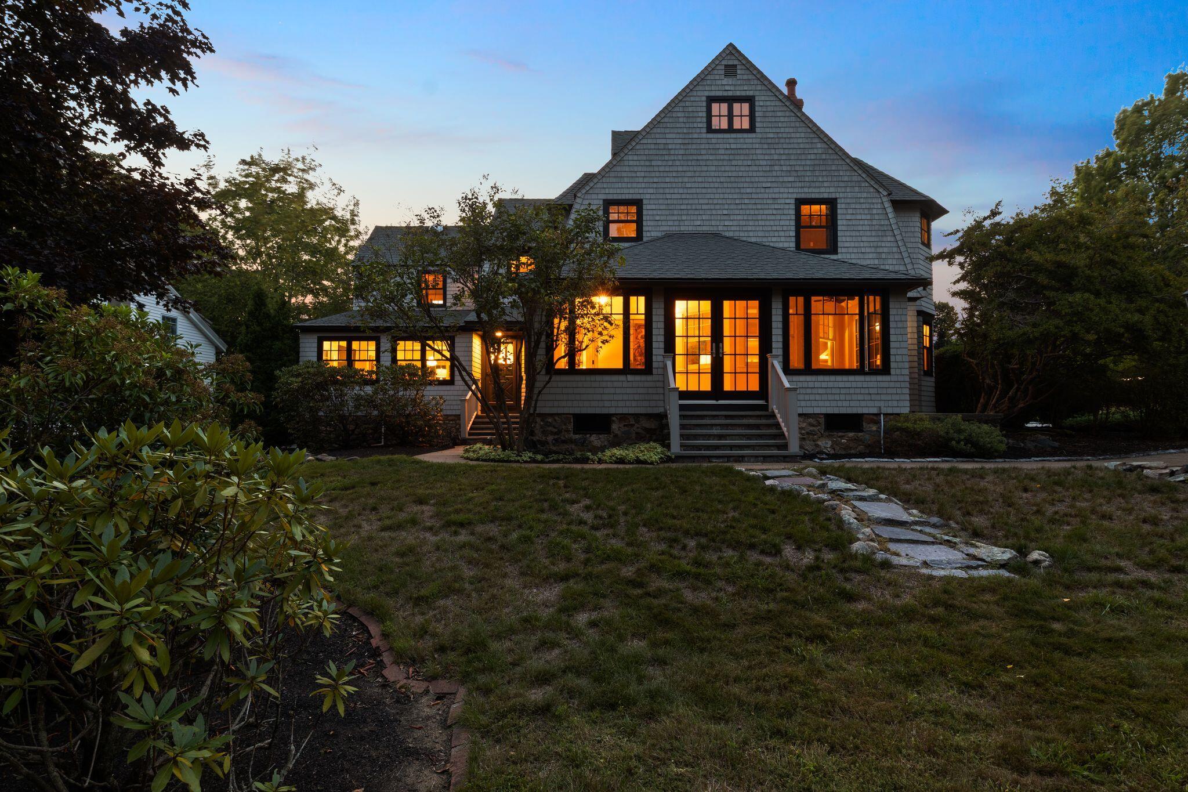
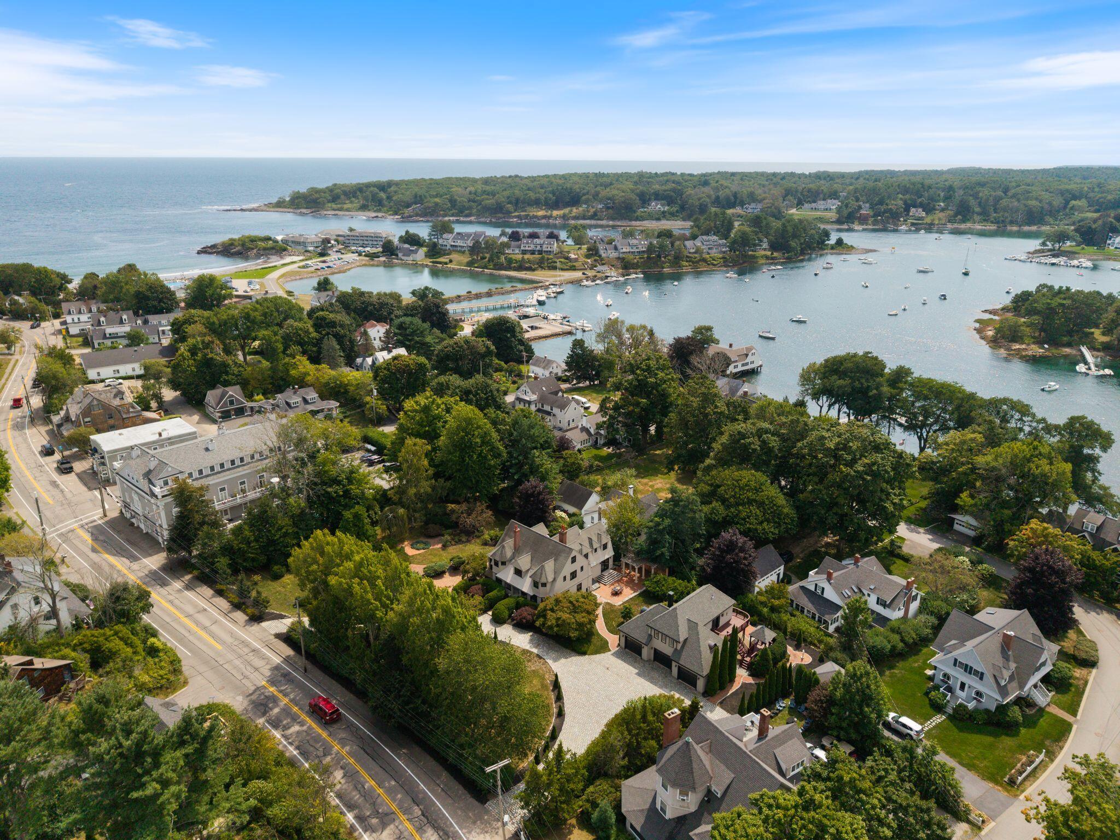
Welcome to The Haven, a distinguished York Harbor estate at 425 York Street, set on beautifully manicured grounds just moments from Harbor Beach, the Cliff Walk, and Fisherman's Walk. A gracious cobblestone drive welcomes you to this exceptional property, where classic New England character blends seamlessly with thoughtful modern updates. Upon entering, you're greeted by an elegant foyer that flows into gracious gathering spaces on the main level. The spacious family room centers around a cozy fireplace, while the refined sitting room opens to a charming glass-enclosed sun porch — a perfect spot to enjoy seasonal views year-round. The recently renovated open-concept kitchen and living area create a warm, inviting setting for everyday living and entertaining, complemented by a convenient walk-through pantry for seamless hosting. A formal front dining room, highlighted by a beautiful chandelier and a fireplace, provides an elegant backdrop for memorable occasions. Multiple access points connect the interior to the beautifully landscaped grounds. Step outside to newly installed brick patios and walkways, surrounded by established perennial gardens that create a series of inviting outdoor spaces for dining, relaxing, and entertaining. The second level offers several bedrooms and three full bathrooms featuring beautifully tiled showers, along with a private library complete with a fireplace. The luxurious primary suite serves as a peaceful retreat, featuring a tiled shower, a soaking tub, and an expansive changing room/walk-in closet. On the third floor, two additional rooms provide flexible space for crafts, hobbies, a studio, or overflow accommodations. The partially finished lower level adds even more versatility, with a bar area, exercise room, and a sauna — ideal for everyday living and entertaining alike. This home's location places you within easy reach of all York Harbor has to offer, while enjoying the privacy and refined ambiance of a distinguished esta

Save
Ask
Tour
Hide
Share
Listing Snapshot
Price 
$1,895,000
Days On Site 
0 Days
Bedrooms 
4
Inside Area (SqFt) 
4,137 sqft
Total Baths 
4
Full Baths 
3
Partial Baths 
1
Lot Size 
0.66 Acres
Year Built 
1870
MLS® Number 
1681454
Status 
Active
Property Tax 
$15,597
HOA/Condo/Coop Fees 
N/A
Sq Ft Source 
Public Records
Days online/new listing status provided by Showcase IDX.
Friends & Family
Recent Activity
23 hours agoListing first seen on site
23 hours agoListing updated with changes from the MLS®
Price history, status history, and update history provided by Showcase IDX.
General Features
Acres 
0.66
Foundation 
Stone
Land Lease 
No
Parking 
OtherOn Site
Property Sub Type 
Single Family Residence
Sewer 
Public Sewer
SqFt Above 
4137
SqFt Total 
4137
Style 
Shingle
Utilities 
Cable AvailableNatural Gas Not Available
Water Source 
Public
Zoning 
Bus-1
Interior Features
Appliances 
CooktopDishwasherRefrigerator
Basement 
Interior EntryWalk-Out AccessFinishedSump PumpUnfinished
Cooling 
Central AirHeat Pump
Electric 
Circuit Breakers
Fireplace 
Yes
Fireplaces 
4
Flooring 
TileWood
Furnished 
Unfurnished
Heating 
ElectricOilHeat PumpHot WaterSteamRadiant
Interior 
PantryWalk-In Closet(s)Storage
Laundry Features 
Main Level
Bedroom 2 
Dimensions - 12.9x11.75Level - Second
Bedroom 3 
Dimensions - 14.0x15.25Level - Second
Bedroom 4 
Dimensions - 14.0x12.0Level - Second
Dining Room 
Dimensions - 12.5x22.42Level - First
Exercise Room 
Dimensions - 26.75x1083.0Level - Basement
Family Room 
Dimensions - 16.32x18.67Level - First
Kitchen 
Dimensions - 9.58x31.75Level - FirstFeatures - Eat-in Kitchen, Kitchen Island, Pantry
Library 
Dimensions - 12.9x17.67Level - Second
Living Room 
Dimensions - 16.0x21.33Level - First
Office 
Dimensions - 16.5x10.75Level - Third
Other Room 
Dimensions - 12.9x9.42Level - First
Other Room 2 
Dimensions - 15.67x25.67Level - Basement
Primary Bedroom 
Dimensions - 13.6x23.3Level - SecondFeatures - Soaking Tub
Sunroom 
Dimensions - 9.0x22.42Level - First
Save
Ask
Tour
Hide
Share
Exterior Features
Construction Details 
Shingle SidingFrame
Lot Features 
Near Golf CourseLevelOpen LotLandscaped
Patio And Porch 
Glass EnclosedPorchDeckPatio
Roof 
Shingle
View 
Scenic
Waterview 
Scenic
Community Features
Association Amenities 
Storage
School District 
York Public Schools
Schools
School District
York Public Schools
Elementary School
Unknown
Middle School
Unknown
High School
Unknown
Listing courtesy of Anchor Real Estate


Listing data is derived in whole or in part from the Maine IDX and is for consumers' personal, noncommercial use only. Dimensions are approximate and not guaranteed. All data should be independently verified. © 2026 Maine Real Estate Information System, Inc. All Rights Reserved.
Last checked 2026-09-22 05:39 PM UTC

Neighborhood & Commute
Source: Walkscore
Save
Ask
Tour
Hide
Share