Save
Ask
Tour
Hide
Share
$1,295,000
4 Days On Site

223 Chick Crossing Road
Wells, ME 04090

For Sale|Single Family Residence|Active
4
Beds
3
Total Baths
2
Full Baths
1
Partial Bath
3,290
SqFt
$394
/SqFt
1997
Built
County:
York
Days online/new listing status provided by Showcase IDX.
Listing courtesy of Keller Williams Realty
Call Now: 207.710.8290
Is this the listing for you? We can help make it yours.
207.710.8290
223 Chick Crossing Road223 Chick Crossing Road223 Chick Crossing Road223 Chick Crossing Road
Save
Ask
Tour
Hide
Share

Mortgage Calculator

Monthly Payment (Est.)

Enter an interest rate to see your estimated monthly payment.
Calculator powered by Showcase IDX, a Constellation1 Company. Copyright ©2026 Information is deemed reliable but not guaranteed.

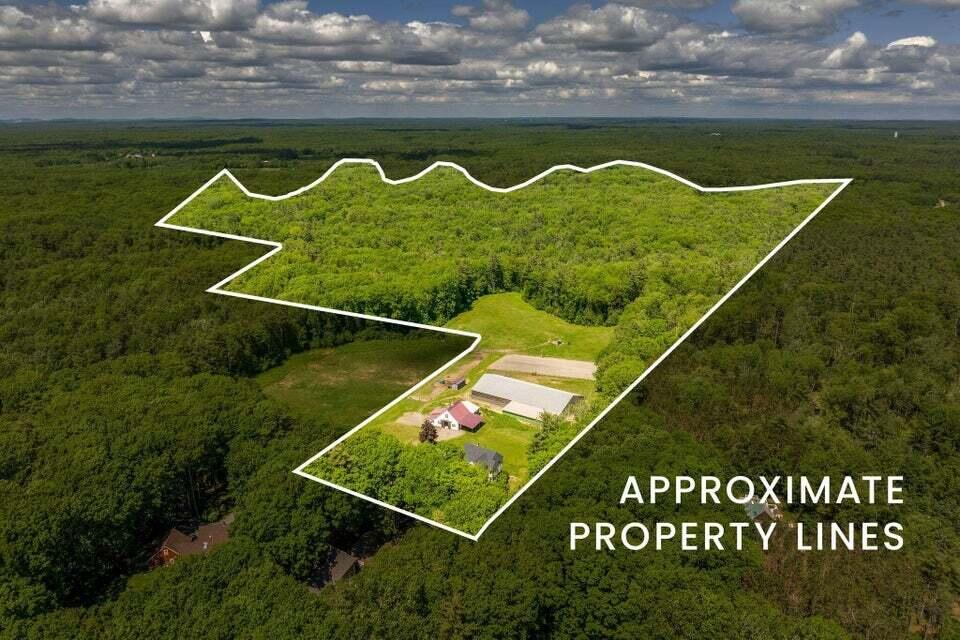
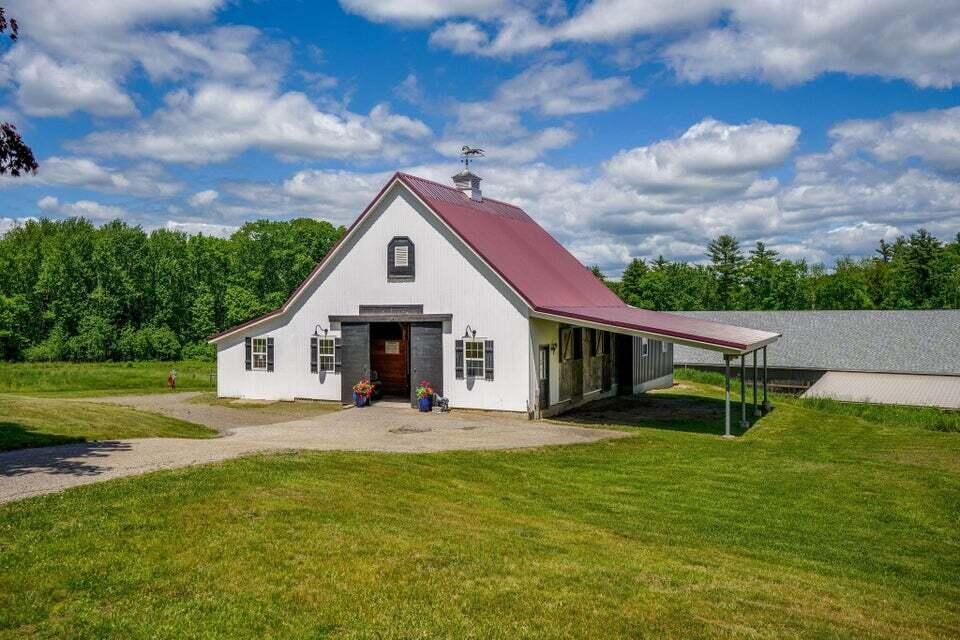
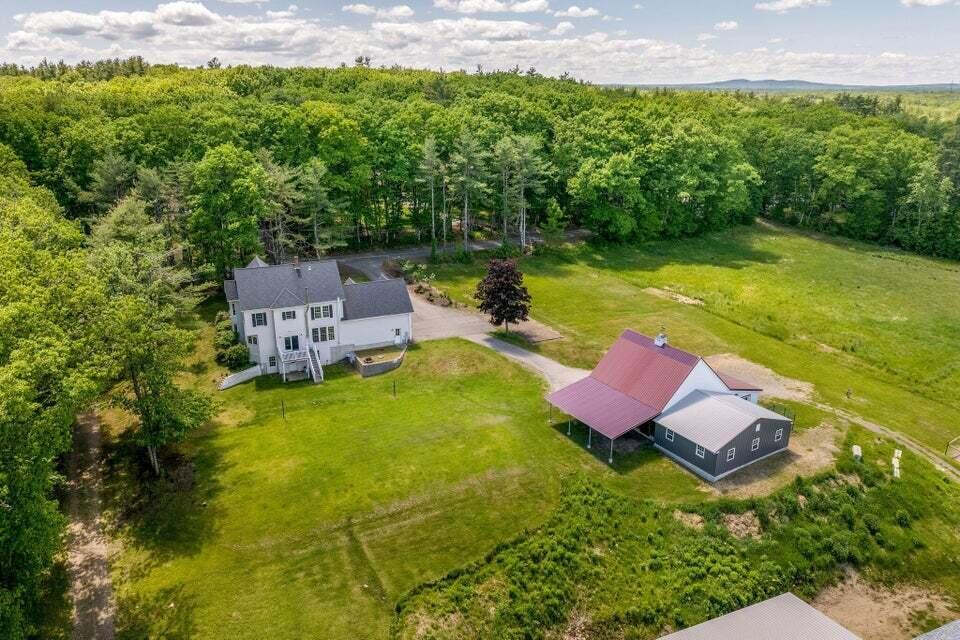
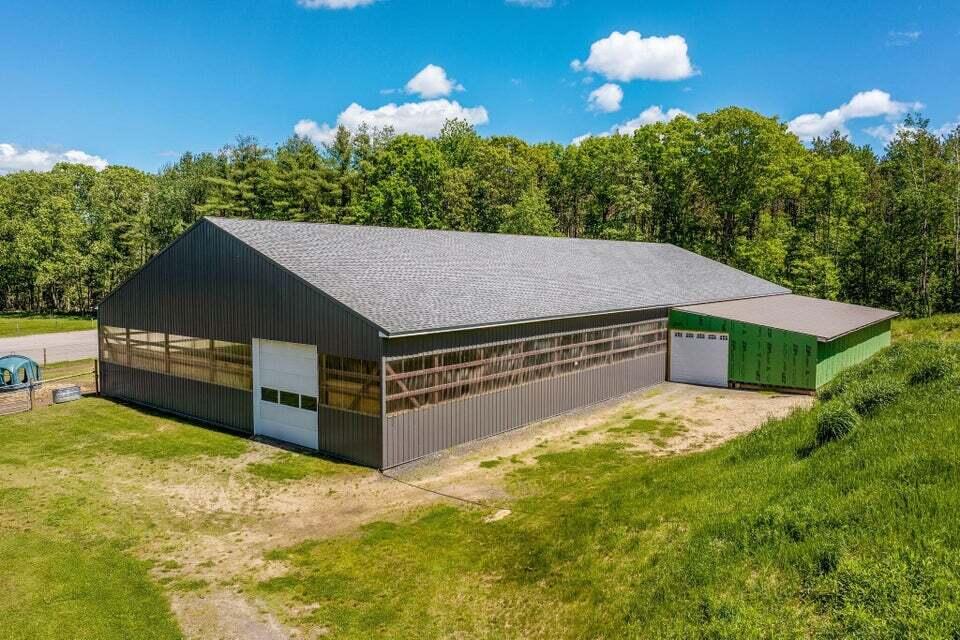
Set on 24.8 acres just minutes from Southern Maine's renowned beaches, this exceptional Wells estate offers a rare combination of historic character, equestrian amenities, privacy, and future potential. This well maintained Victorian residence welcomes you with timeless architectural details, including a handcrafted grand staircase and original tin ceilings. A thoughtfully updated kitchen features granite countertops and stainless steel appliances, while the home's inviting living spaces are ready to enjoy. The full unfinished walkout basement provides approximately 1,000 square feet of additional space with exciting possibilities for future use, subject to applicable approvals. Equestrian facilities include an impressive 66' x 144' indoor arena, a 75' x 200' outdoor arena, and a barn offering eight stalls and a tack room/lounge warmed by a Harman pellet stove. The indoor arena also incorporates a flexible six-stall utility barn suitable for hay, equipment, or additional farm use. Pastures feature substantial pressure-treated round-post fencing with Black Lightning® poly-coated cable designed for horses or other livestock. Branch Brook borders the northeastern portion of the property, adding a peaceful natural element to the expansive grounds. Located near the 135-acre Kennebunk Plains Preserve and within easy reach of Wells, Kennebunk, area beaches, shopping, and dining, this remarkable property presents an increasingly rare opportunity to enjoy year-round country living along the Southern Maine coast.

Save
Ask
Tour
Hide
Share
Listing Snapshot
Price 
$1,295,000
Days On Site 
4 Days
Bedrooms 
4
Inside Area (SqFt) 
3,290 sqft
Total Baths 
3
Full Baths 
2
Partial Baths 
1
Lot Size 
24.8 Acres
Year Built 
1997
MLS® Number 
1681159
Status 
Active
Property Tax 
$7,412
HOA/Condo/Coop Fees 
N/A
Sq Ft Source 
Public Records
Days online/new listing status provided by Showcase IDX.
Friends & Family
Recent Activity
5 days agoListing first seen on site
5 days agoListing updated with changes from the MLS®
Price history, status history, and update history provided by Showcase IDX.
General Features
Acres 
24.8
Attached Garage 
Yes
Garage 
Yes
Garage Spaces 
2
Land Lease 
No
Parking 
PavedGarage Door OpenerInside EntranceAttached
Property Sub Type 
Single Family Residence
Security 
Security System
Sewer 
Private SewerSeptic Tank
SqFt Above 
3290
SqFt Total 
3290
Style 
Victorian
Utilities 
Cable AvailablePropane
Water Source 
PrivateWell
Zoning 
R
Interior Features
Appliances 
DishwasherElectric RangeRefrigerator
Basement 
Interior EntryWalk-Out AccessDaylightFullUnfinished
Electric 
Circuit Breakers
Fireplace 
Yes
Fireplaces 
1
Flooring 
CarpetLaminateTile
Heating 
OilWoodBaseboardHot WaterZoned
Interior 
Walk-In Closet(s)
Laundry Features 
Main Level
Window Features 
Double Pane Windows
Bedroom 2 
Dimensions - 13.0x13.0Level - Second
Bedroom 3 
Dimensions - 13.0x10.0Level - Second
Bedroom 4 
Dimensions - 14.0x12.0Level - Second
Bonus Room 
Dimensions - 26.0x18.0Level - SecondFeatures - Vaulted Ceiling(s)
Dining Room 
Dimensions - 14.0x12.0Level - First
Family Room 
Dimensions - 14.0x13.0Level - First
Great Room 
Level - SecondFeatures - Cathedral Ceiling(s)
Kitchen 
Dimensions - 15.0x10.0Level - First
Living Room 
Dimensions - 18.0x14.0Level - First
Primary Bedroom 
Dimensions - 18.0x12.0Level - SecondFeatures - Double Vanity, Soaking Tub, Walk-In Closet(s)
Save
Ask
Tour
Hide
Share
Exterior Features
Construction Details 
Vinyl SidingFrame
Fencing 
Fenced
Lot Features 
FarmPastureWooded
Other Structures 
OutbuildingShed(s)Barn(s)
Patio And Porch 
PorchDeck
Roof 
Shingle
View 
ScenicTrees/Woods
Waterfront 
Yes
Waterfront Features 
Ocean Front
Waterview 
ScenicTrees/Woods
Windows/Doors 
Double Pane Windows
Community Features
School District 
Wells-Ogunquit CSD
Roads 
Paved
Schools
School District
Wells-Ogunquit CSD
Elementary School
Unknown
Middle School
Unknown
High School
Unknown
Listing courtesy of Keller Williams Realty


Listing data is derived in whole or in part from the Maine IDX and is for consumers' personal, noncommercial use only. Dimensions are approximate and not guaranteed. All data should be independently verified. © 2026 Maine Real Estate Information System, Inc. All Rights Reserved.
Last checked 2026-09-23 09:47 AM UTC

Neighborhood & Commute
Source: Walkscore
Save
Ask
Tour
Hide
Share