Save
Ask
Tour
Hide
Share
$1,595,000
5 Days On Site

54 Grand Trail Drive
Wells, ME 04090

For Sale|Single Family Residence|Active
4
Beds
5
Total Baths
3
Full Baths
2
Partial Baths
4,444
SqFt
$359
/SqFt
2015
Built
County:
York
Days online/new listing status provided by Showcase IDX.
Listing courtesy of Heart & Home Realty
Call Now: 207.710.8290
Is this the listing for you? We can help make it yours.
207.710.8290
Upcoming Open Houses
Fri, Sep 25, 5:30 PM - 7:00 PM
Sat, Sep 26, 12:00 PM - 2:00 PM
54 Grand Trail Drive54 Grand Trail Drive54 Grand Trail Drive54 Grand Trail Drive
Save
Ask
Tour
Hide
Share

Mortgage Calculator

Monthly Payment (Est.)

Enter an interest rate to see your estimated monthly payment.
Calculator powered by Showcase IDX, a Constellation1 Company. Copyright ©2026 Information is deemed reliable but not guaranteed.

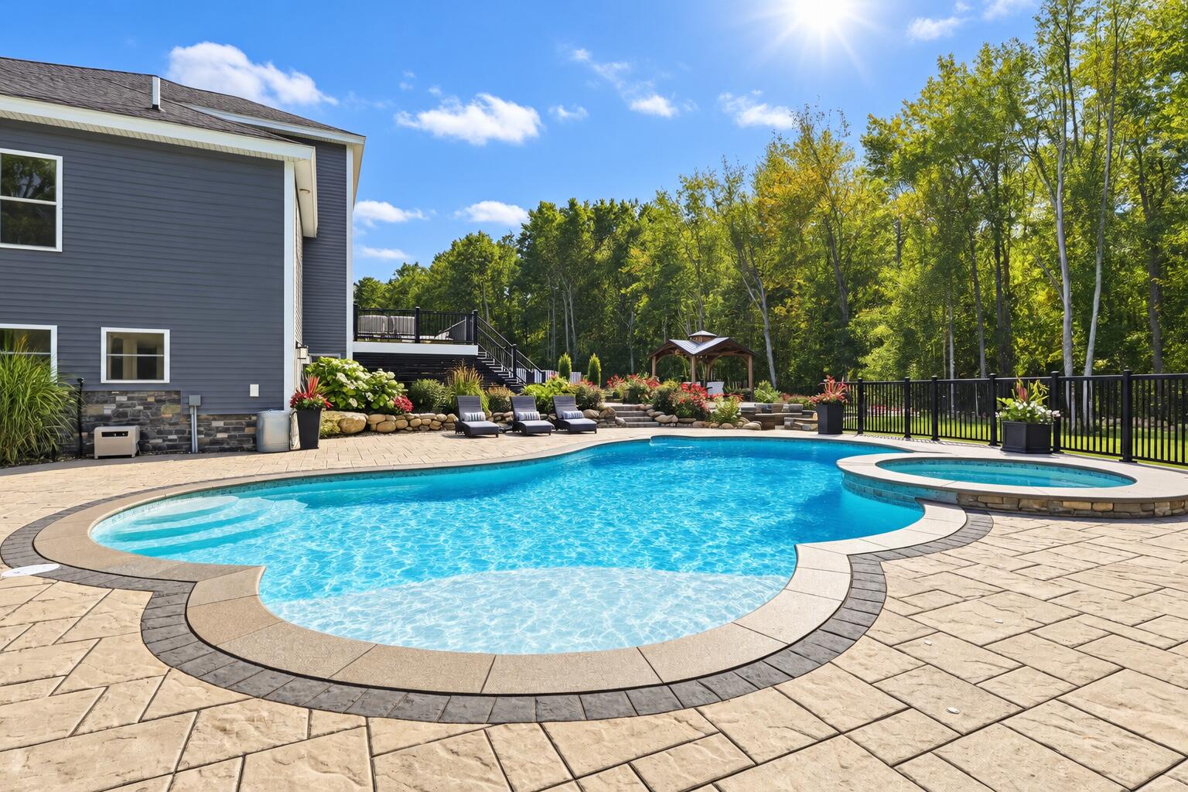
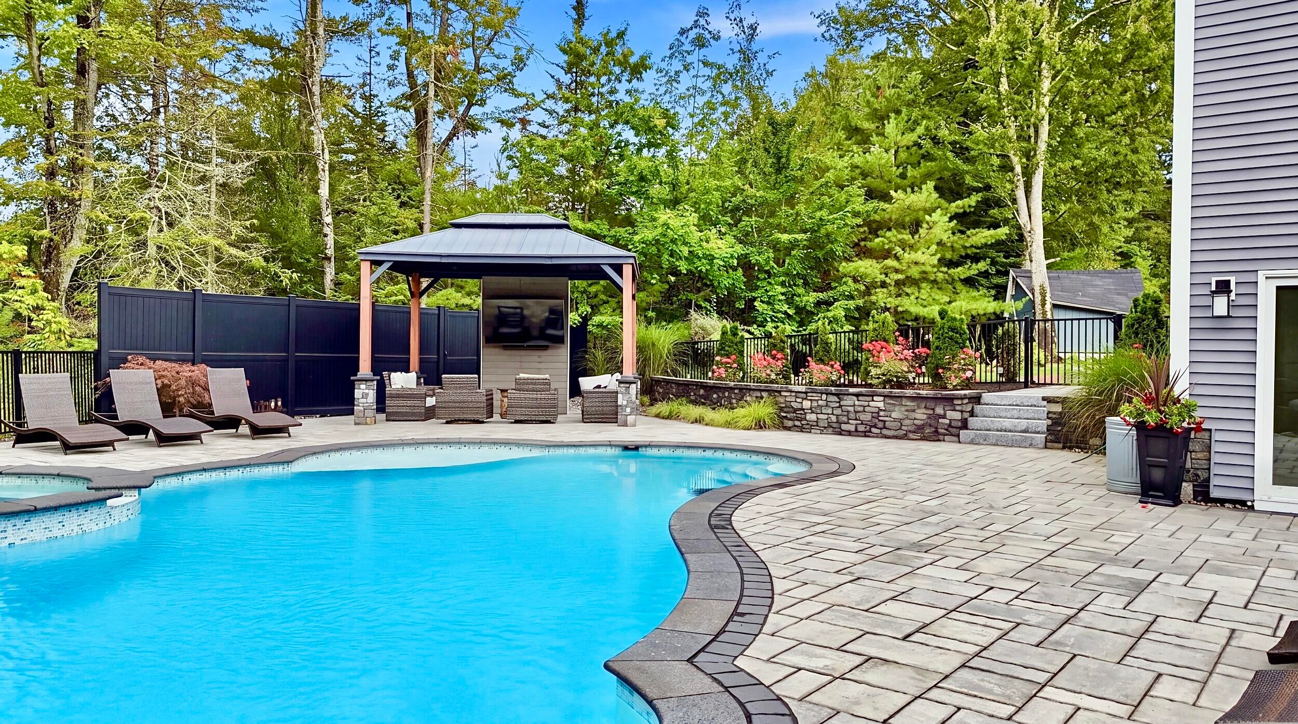
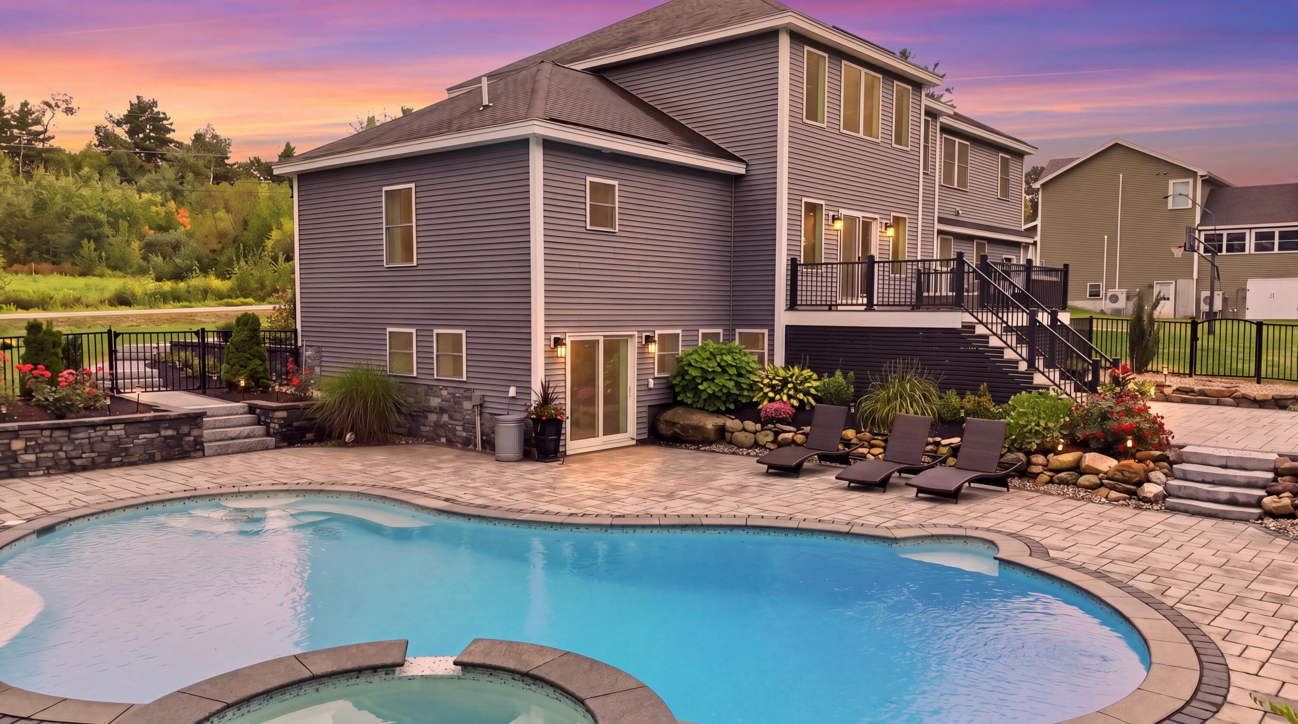
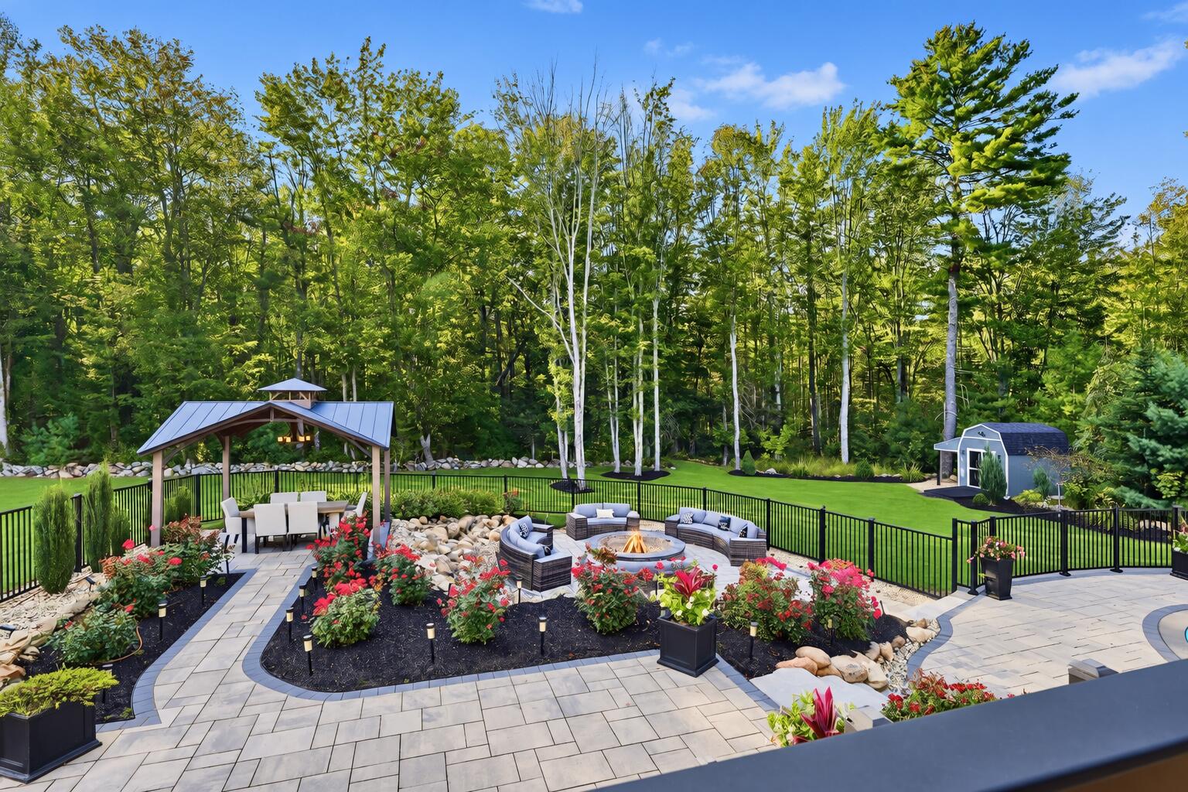
WHAT IF YOUR FAVORITE DESTINATION WAS HOME? At 54 Grand Trail Drive, home feels a little different. Set on nearly an acre in Wells, this 4,400+ square-foot retreat offers the space, privacy and amenities to make everyday living feel like an escape. Step outside and you'll understand why. A saltwater gunite pool and hot tub create the centerpiece of a private backyard designed for living, gathering and unwinding. Expansive patio space, an outdoor TV and fire pit set the stage for sunny afternoons by the pool, evening swims, game days, gatherings with friends and nights around the fire. Inside, a dramatic two-story foyer and living room welcome you with soaring ceilings and abundant natural light. The first-floor primary suite features 12-foot ceilings, a private bath and generous closet space, offering the convenience of first-floor living without sacrificing space elsewhere. With 4 bedrooms plus a dedicated office, three full and two half baths, two laundry areas and multiple living spaces, this home was made to adapt to the way you live. Upstairs, a spacious family room with 10-foot ceilings provides another place to gather, while the finished walkout lower level creates even more possibilities for entertaining, recreation, guests, a home gym or whatever fits your lifestyle. The beautifully landscaped .91-acre property offers room to breathe, an oversized two-car garage and something increasingly hard to find - NO HOA. While it may feel like a destination of its own, you're remarkably connected to everything Southern Maine and New England have to offer. Enjoy easy access to I-95, Wells' beaches, Ogunquit, shopping, dining and the Amtrak Downeaster, with Portland 30 minutes north and Boston an hour south. Whether this is your year-round home, Maine escape, the location makes getting here and getting anywhere else easy. A HOME THAT GIVES BACK.

Save
Ask
Tour
Hide
Share
Listing Snapshot
Price 
$1,595,000
Days On Site 
5 Days
Bedrooms 
4
Inside Area (SqFt) 
4,444 sqft
Total Baths 
5
Full Baths 
3
Partial Baths 
2
Lot Size 
0.91 Acres
Year Built 
2015
MLS® Number 
1681134
Status 
Active
Property Tax 
$7,285
HOA/Condo/Coop Fees 
N/A
Sq Ft Source 
Other
Days online/new listing status provided by Showcase IDX.
Friends & Family
Recent Activity
5 days agoListing first seen on site
5 days agoListing updated with changes from the MLS®
Price history, status history, and update history provided by Showcase IDX.
General Features
Acres 
0.91
Attached Garage 
Yes
Garage 
Yes
Garage Spaces 
2
Land Lease 
No
Parking 
PavedGarage Door OpenerInside EntranceAttached
Property Sub Type 
Single Family Residence
Security 
Fire Sprinkler System
Sewer 
Private Sewer
SqFt Above 
3204
SqFt Below 
1240
SqFt Total 
4444
Style 
ColonialContemporary
Utilities 
Natural Gas Not Available
Water Source 
PrivateWell
Zoning 
RA
Interior Features
Appliances 
DishwasherDryerMicrowaveElectric RangeRefrigeratorWasher
Basement 
Exterior EntryInterior EntryWalk-Out AccessCrawl SpaceFinishedFullUnfinished
Cooling 
Heat Pump
Electric 
Circuit Breakers
Fireplace 
Yes
Fireplaces 
2
Flooring 
TileHardwoodVinyl
Heating 
ElectricBaseboardHeat Pump
Interior 
PantryWalk-In Closet(s)Master DownstairsOtherStorage
Laundry Features 
Main LevelWasher Hookup
Spa 
Yes
Window Features 
Double Pane Windows
Bedroom 1 
Level - Second
Bedroom 2 
Level - Second
Bedroom 3 
Level - Second
Dining Room 
Level - First
Family Room 
Level - Second
Kitchen 
Level - First
Laundry 
Level - First
Living Room 
Level - First
Office 
Level - First
Other Room 
Level - Basement
Primary Bedroom 
Level - First
Save
Ask
Tour
Hide
Share
Exterior Features
Construction Details 
Vinyl SidingFrame
Fencing 
Fenced
Lot Features 
Near Golf CourseSubdividedLevelOpen LotRolling SlopeLandscapedWooded
Other Structures 
OutbuildingShed(s)
Patio And Porch 
PorchDeckPatio
Pool Features 
In Ground
Roof 
Shingle
Spa 
Yes
View 
Trees/Woods
Waterview 
Trees/Woods
Windows/Doors 
Double Pane Windows
Community Features
Association Amenities 
Storage
Roads 
Paved
Listing courtesy of Heart & Home Realty


Listing data is derived in whole or in part from the Maine IDX and is for consumers' personal, noncommercial use only. Dimensions are approximate and not guaranteed. All data should be independently verified. © 2026 Maine Real Estate Information System, Inc. All Rights Reserved.
Last checked 2026-09-23 09:47 AM UTC

Neighborhood & Commute
Source: Walkscore
Save
Ask
Tour
Hide
Share