Save
Ask
Tour
Hide
Share
$2,249,000
3 Days On Site

33 Stoneybrook Drive
Ogunquit, ME 03907

For Sale|Single Family Residence|Active
4
Beds
5
Total Baths
4
Full Baths
1
Partial Bath
5,112
SqFt
$440
/SqFt
2004
Built
County:
York
Days online/new listing status provided by Showcase IDX.
Listing courtesy of Anchor Real Estate
Call Now: 207.710.8290
Is this the listing for you? We can help make it yours.
207.710.8290
33 Stoneybrook Drive33 Stoneybrook Drive33 Stoneybrook Drive33 Stoneybrook Drive
Save
Ask
Tour
Hide
Share

Mortgage Calculator

Monthly Payment (Est.)

Enter an interest rate to see your estimated monthly payment.
Calculator powered by Showcase IDX, a Constellation1 Company. Copyright ©2026 Information is deemed reliable but not guaranteed.

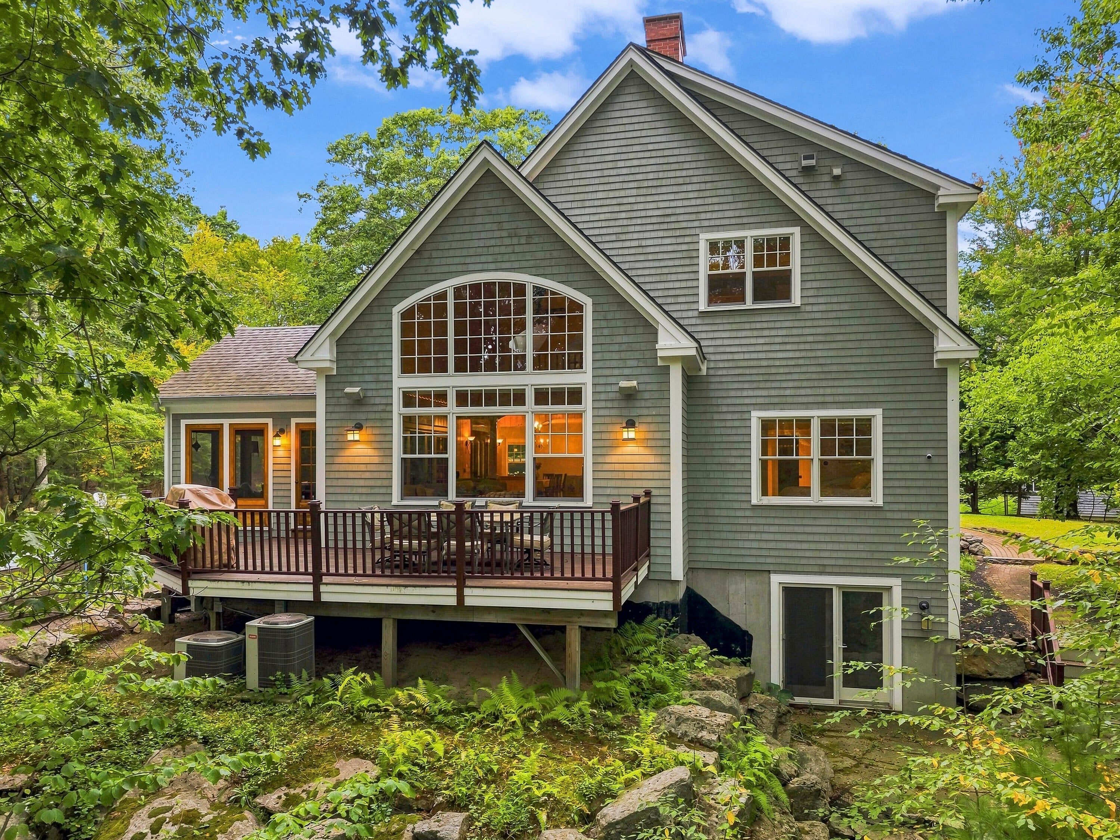
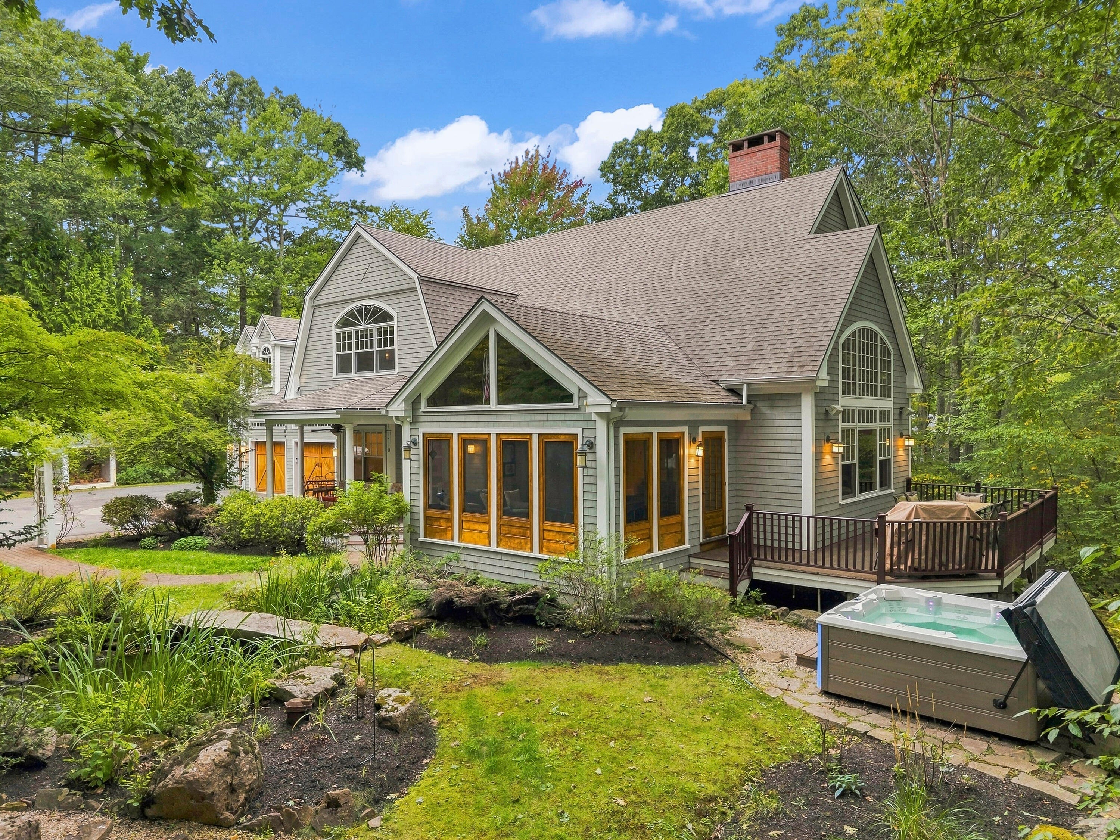
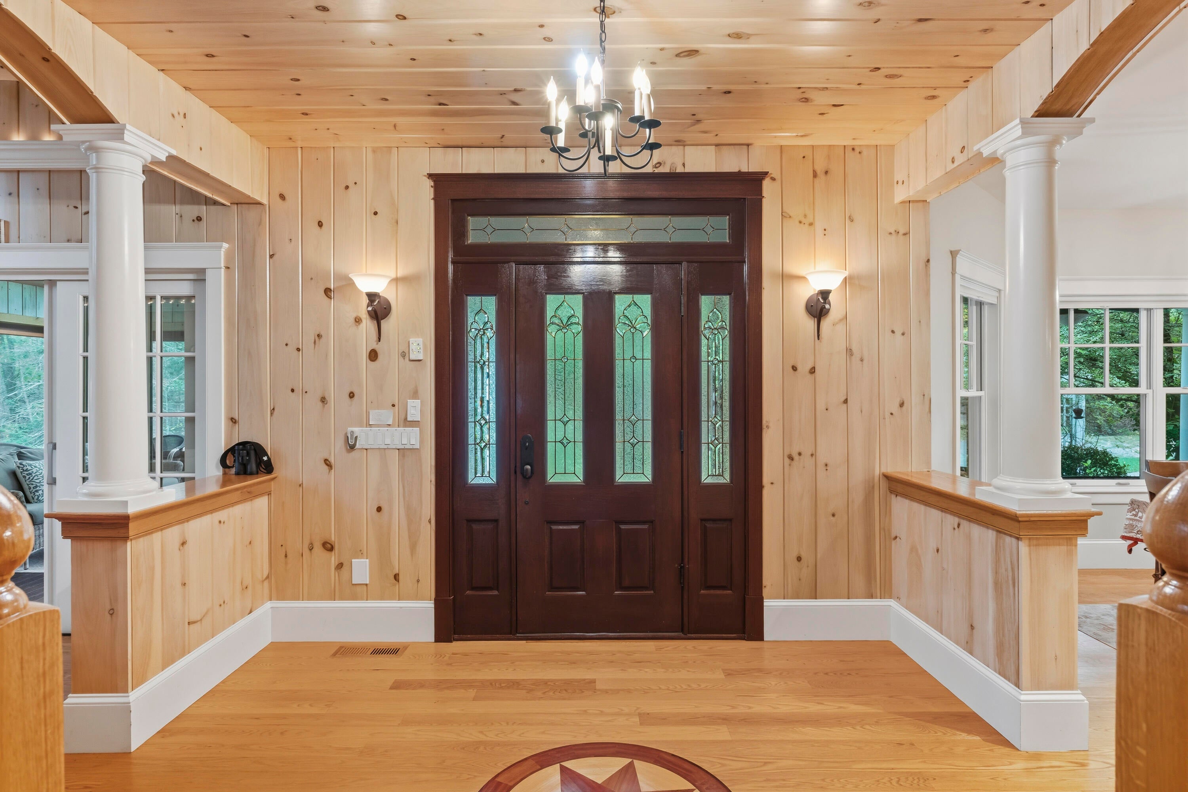
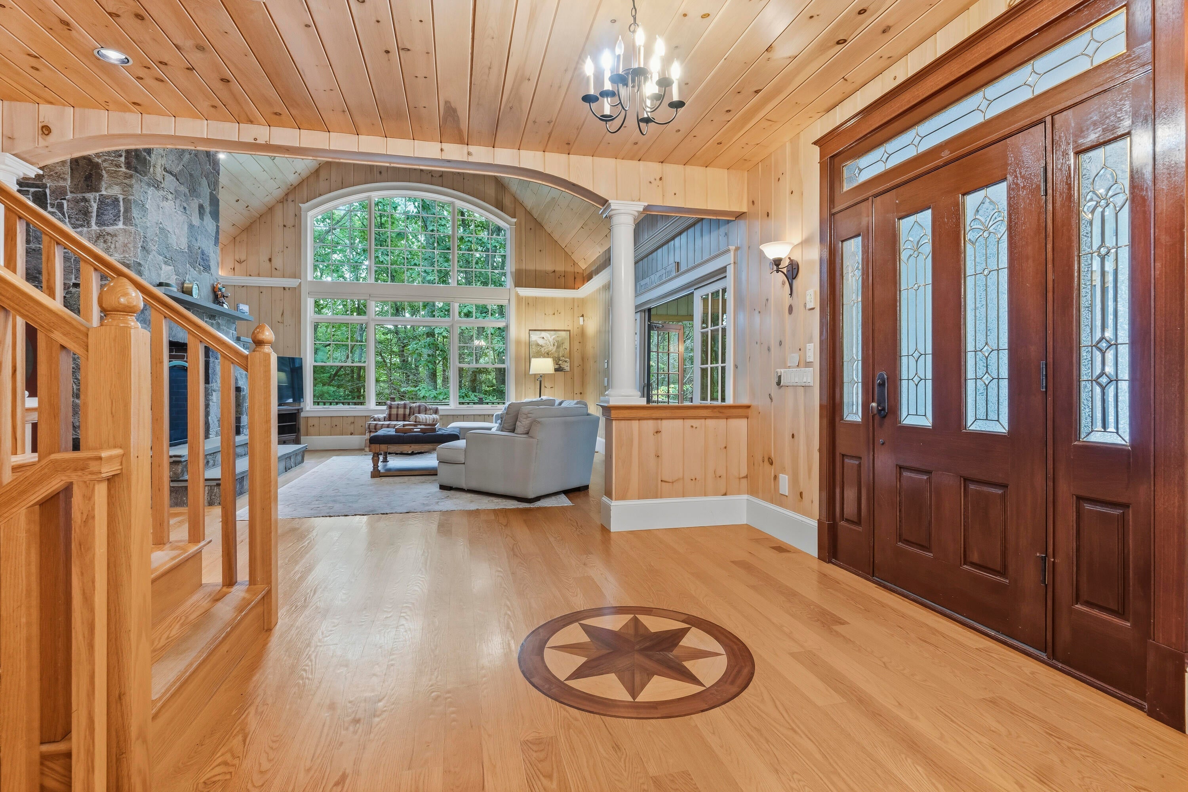
Introducing an exceptional Ogunquit residence where privacy, comfort, and coastal sophistication come together on a beautifully landscaped 0.63-acre lot at 33 Stoneybrook Drive. This 4-bedroom, 4-bath home offers a refined blend of everyday ease and elegant entertaining, beginning with an expansive living room anchored by a dramatic floor-to-ceiling stone wood-burning fireplace. A three-season sunroom extends the living space and opens to the back deck and saltwater hot tub, creating a seamless indoor-outdoor setting. The kitchen is designed for those who love to host, with abundant cabinetry, generous counter space, top-of-the-line appliances including a gas stove, a large island, and dining space with room to gather. The first floor offers one of two primary suite options, complete with a built-in window seat with storage, two walk-in closets, a jetted tub, and shower with multi-spray heads. A laundry room, oversized three-car garage, and indoor shower—ideal after beach days—complete the main level. Upstairs, the bonus room provides excellent flexibility and can serve as a second primary suite, featuring a walk-in closet, full en suite bath, and space for an oversized sofa or lounge area. Two additional bedrooms, a full bath, and an inviting sitting room complete the second floor, offering comfortable space for family, guests, or quiet relaxation. The full basement adds valuable storage, additional usable space, and all major mechanicals, while also featuring a private one-bedroom in-law suite with full kitchen, full bath, dining area, washer and dryer, living room with gas fireplace, and separate entrance. Outdoor entertaining areas, a pond with waterfall, and a whole-house generator complete this distinctive Ogunquit offering.

Save
Ask
Tour
Hide
Share
Listing Snapshot
Price 
$2,249,000
Days On Site 
3 Days
Bedrooms 
4
Inside Area (SqFt) 
5,112 sqft
Total Baths 
5
Full Baths 
4
Partial Baths 
1
Lot Size 
0.63 Acres
Year Built 
2004
MLS® Number 
1681070
Status 
Active
Property Tax 
$7,414
HOA/Condo/Coop Fees 
N/A
Sq Ft Source 
Owner
Days online/new listing status provided by Showcase IDX.
Friends & Family
Recent Activity
4 days agoListing first seen on site
4 days agoListing updated with changes from the MLS®
Price history, status history, and update history provided by Showcase IDX.
General Features
Acres 
0.63
Attached Garage 
Yes
Garage 
Yes
Garage Spaces 
3
Land Lease 
No
Parking 
PavedGarage Door OpenerInside EntranceHeated GarageAttached
Property Sub Type 
Single Family Residence
Sewer 
Public Sewer
SqFt Above 
4326
SqFt Below 
786
SqFt Total 
5112
Style 
ColonialContemporary
Utilities 
Cable AvailablePropane
Water Source 
PrivateWell
Zoning 
RRD1
Interior Features
Appliances 
DishwasherDisposalDryerMicrowaveGas RangeRefrigeratorWasherENERGY STAR Qualified Appliances
Basement 
Interior EntryWalk-Out AccessDaylightFinishedFull
Cooling 
Central Air
Electric 
Circuit Breakers
Fireplace 
Yes
Fireplaces 
2
Flooring 
OtherTileWood
Heating 
PropaneForced Air
Interior 
In-Law FloorplanPantryMaster DownstairsOtherStorage
Laundry Features 
Main Level
Bedroom 2 
Dimensions - 17.1x12.11Level - SecondFeatures - Walk-In Closet(s)
Bedroom 3 
Dimensions - 14.3x13.7Level - Second
Bedroom 4 
Dimensions - 21.1x13.8Level - Basement
Dining Room 
Dimensions - 10.6x10.6Level - Basement
Family Room 
Dimensions - 22.0x20.0Level - Second
Kitchen 
Dimensions - 14.1x13.8Level - Basement
Laundry 
Dimensions - 10.9x8.11Level - First
Living Room 
Dimensions - 19.89x19.2Level - FirstFeatures - Cathedral Ceiling(s)
Primary Bedroom 
Dimensions - 29.0x23.0Level - SecondFeatures - Walk-In Closet(s)
Sunroom 
Dimensions - 15.3x13.4Level - FirstFeatures - Vaulted Ceiling(s)
Save
Ask
Tour
Hide
Share
Exterior Features
Construction Details 
Shingle SidingWood SidingFrame
Lot Features 
Near Golf CourseRolling SlopeLandscapedWooded
Patio And Porch 
Glass EnclosedPorchDeckPatio
Road Frontage 
Private Road
Roof 
CompositionShingle
View 
ScenicTrees/Woods
Waterfront Features 
Ocean Front
Waterview 
ScenicTrees/Woods
Community Features
Association Amenities 
Storage
School District 
Wells-Ogunquit CSD
Schools
School District
Wells-Ogunquit CSD
Elementary School
Unknown
Middle School
Unknown
High School
Unknown
Listing courtesy of Anchor Real Estate


Listing data is derived in whole or in part from the Maine IDX and is for consumers' personal, noncommercial use only. Dimensions are approximate and not guaranteed. All data should be independently verified. © 2026 Maine Real Estate Information System, Inc. All Rights Reserved.
Last checked 2026-09-21 08:40 AM UTC

Neighborhood & Commute
Source: Walkscore
Save
Ask
Tour
Hide
Share