
Save
Ask
Tour
Hide
Share
$849,000
62 Days On Site

87 Darcy Road
York, ME 03909

For Sale|Single Family Residence|Active
3
Beds
2
Total Baths
2
Full Baths
2,105
SqFt
$403
/SqFt
1999
Built
Subdivision:
Woodbridge Estates
County:
York
Days online/new listing status provided by Showcase IDX.
Listing courtesy of Abigail Douris Real EstateLLC
Call Now: 207.710.8290
Is this the listing for you? We can help make it yours.
207.710.8290
87 Darcy Road87 Darcy Road87 Darcy Road87 Darcy Road
Save
Ask
Tour
Hide
Share

Mortgage Calculator

Monthly Payment (Est.)

Enter an interest rate to see your estimated monthly payment.
Calculator powered by Showcase IDX, a Constellation1 Company. Copyright ©2026 Information is deemed reliable but not guaranteed.

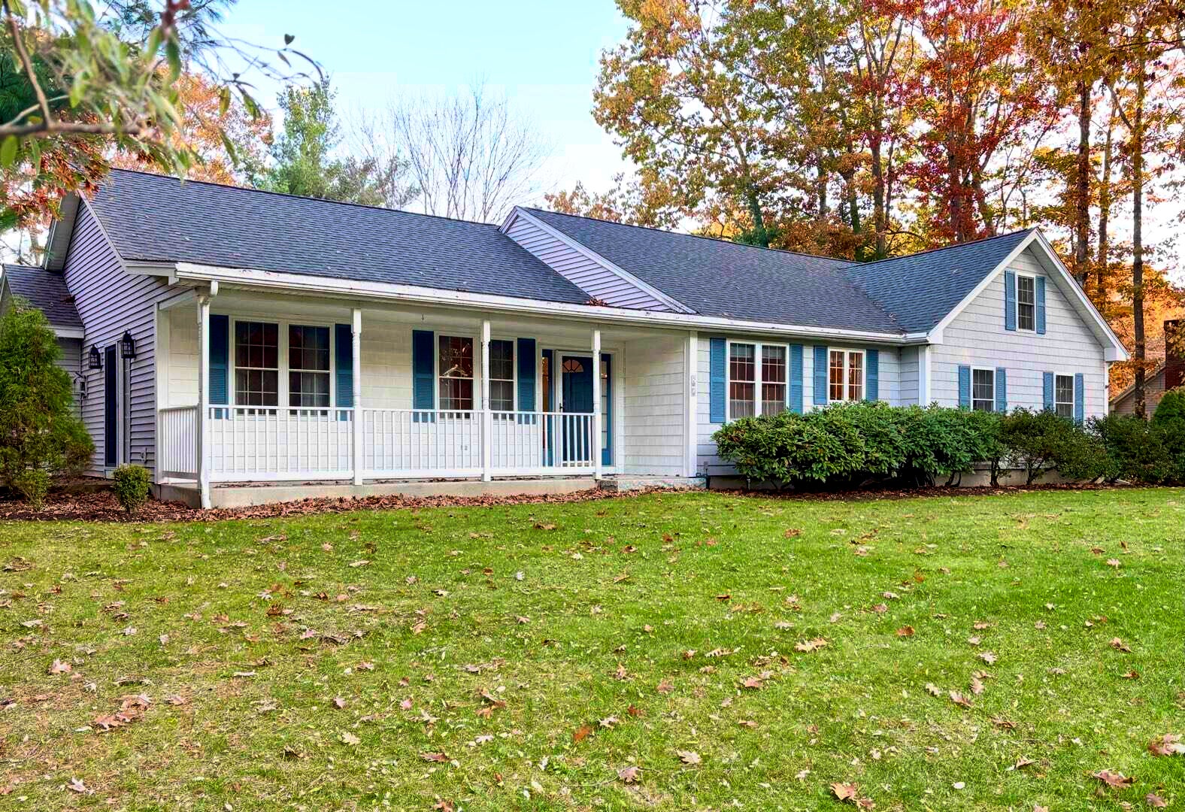
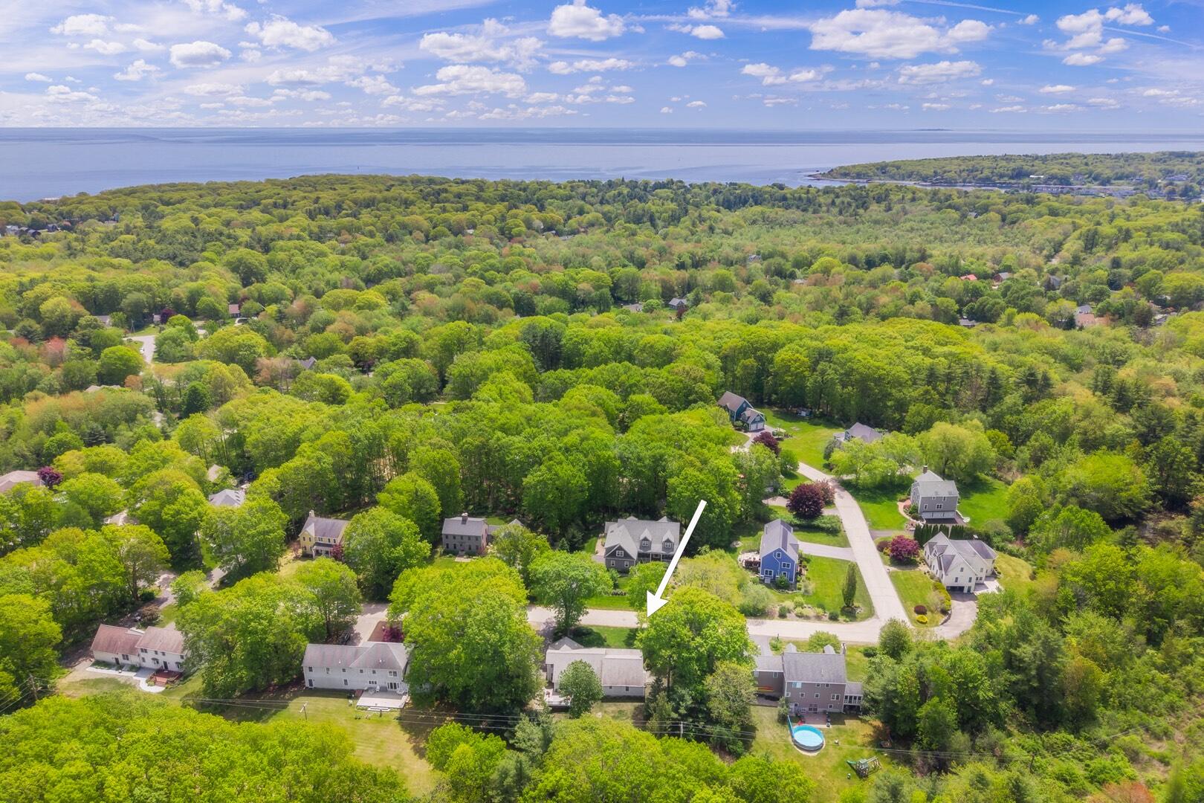
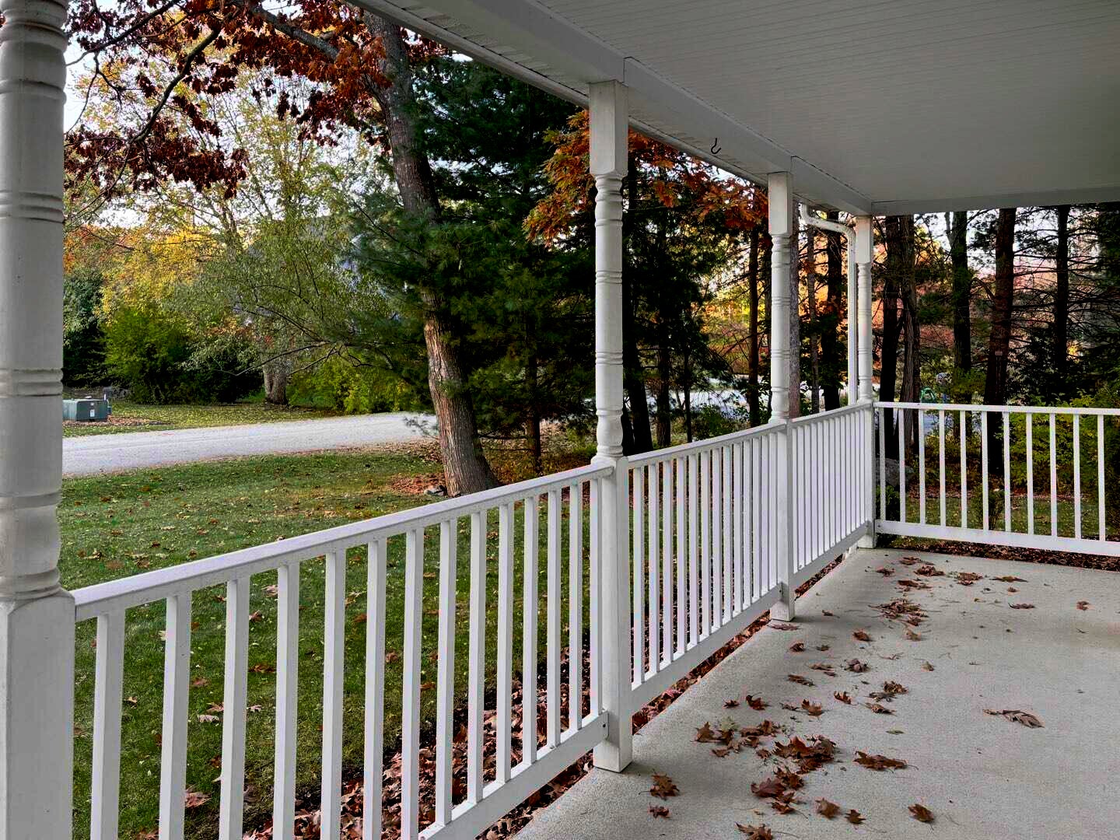
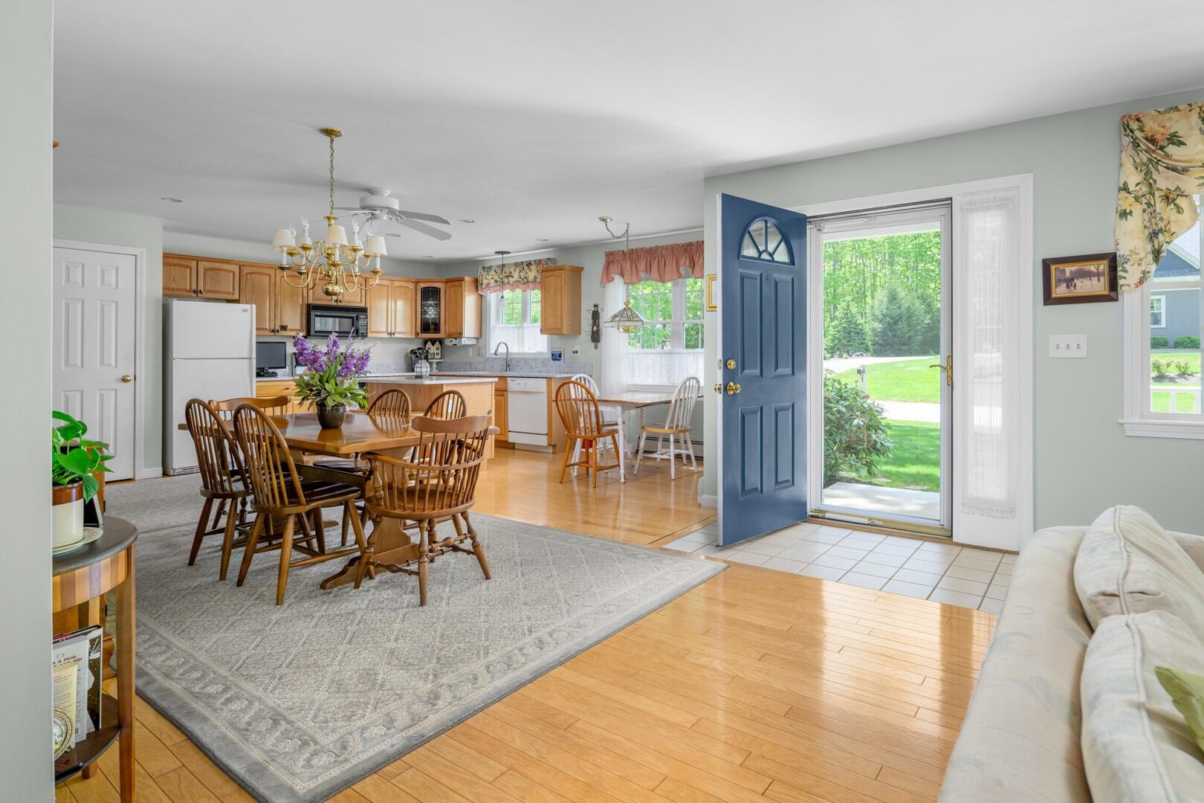
Coastal living, easy one-floor comfort, and room for everyone you love! Set in one of York Harbor's most desirable and established neighborhoods, this beautifully maintained ranch offers a rare combination of single level living and something you won't typically find in a ranch style home: additional space for family and guests. Just one mile from York's beautiful beaches, this is an opportunity to enjoy the best of Maine's southern coast in a setting where homes are seldom available. The bright, open concept first floor is designed for comfortable everyday living, with a kitchen that flows into the dining area and spacious living room featuring a gas fireplace. Two bedrooms and a separate office or flex room provide convenient first-floor living, while natural light and inviting gathering spaces create a warm, welcoming feel. What truly sets this home apart is the partially finished second level. Imagine a dedicated bunk room for grandchildren, a private retreat for visiting family, or additional flexible space for guests. A generous walk-in attic offers further potential, including the possibility of creating a bathroom upstairs to enhance the space. Outside, enjoy morning coffee on the classic farmer's porch or summer entertaining on the expansive rear deck overlooking a private backyard framed by mature landscaping. A two-car garage adds everyday convenience. Enjoy golf, nearby restaurants, the picturesque village of York Harbor, and beautiful beaches just minutes away. Even the distant sound of the bell buoy reminds you that the ocean is never far away. If you've been searching for a home that offers the ease of one-floor living without sacrificing space for the people who matter most, this special property deserves a closer look. Now offered at a newly reduced price, this is your opportunity to enjoy coastal Maine living in a neighborhood where opportunities are few and far between.

Save
Ask
Tour
Hide
Share
Listing Snapshot
Price 
$849,000
Days On Site 
62 Days
Bedrooms 
3
Inside Area (SqFt) 
2,105 sqft
Total Baths 
2
Full Baths 
2
Partial Baths 
N/A
Lot Size 
0.84 Acres
Year Built 
1999
MLS Number 
1681031
Status 
Active
Property Tax 
$6,135
HOA/Condo/Coop Fees 
$10.42 monthly
Sq Ft Source 
Other
Days online/new listing status provided by Showcase IDX.
Friends & Family
Recent Activity
a week agoPrice changed to $849,000
a week agoListing updated with changes from the MLS
2 months agoListing first seen on site
Price history, status history, and update history provided by Showcase IDX.
General Features
Acres 
0.84
Attached Garage 
Yes
Garage 
Yes
Garage Spaces 
2
Green Energy Efficient 
Water HeaterThermostat
Land Lease 
No
Parking 
PavedOn SiteGarage Door OpenerInside EntranceAttached
Property Sub Type 
Single Family Residence
Sewer 
Public Sewer
SqFt Above 
2105
SqFt Total 
2105
Style 
Ranch
Utilities 
Propane
Water Source 
Public
Zoning 
Res
Interior Features
Appliances 
DishwasherDryerMicrowaveGas RangeRefrigeratorWasher
Basement 
Interior EntryPartialUnfinished
Electric 
Circuit Breakers
Fireplace 
Yes
Fireplaces 
1
Flooring 
CarpetTileHardwood
Furnished 
Unfurnished
Heating 
BaseboardHot Water
Interior 
Master DownstairsStorage
Window Features 
Double Pane Windows
Bedroom 2 
Dimensions - 12.5x10.7Level - First
Bedroom 3 
Dimensions - 19.7x17.1Level - Second
Family Room 
Dimensions - 11.6x10.9Level - First
Kitchen 
Dimensions - 24.0x17.0Level - FirstFeatures - Eat-in Kitchen
Living Room 
Dimensions - 25.0x21.0Level - First
Primary Bedroom 
Dimensions - 18.3x12.11Level - FirstFeatures - Walk-In Closet(s)
Save
Ask
Tour
Hide
Share
Exterior Features
Construction Details 
Vinyl SidingFrame
Lot Features 
Near Golf CourseSubdividedLevelOpen LotLandscaped
Patio And Porch 
PorchDeckPatio
Roof 
Shingle
View 
Scenic
Waterview 
Scenic
Windows/Doors 
Double Pane Windows
Community Features
Accessibility Features 
Accessible Entrance
Association Amenities 
Storage
Association Fee 
$125.0
Association Fee Frequency 
Annually
School District 
York Public Schools
Roads 
Paved
Schools
School District
York Public Schools
Elementary School
Unknown
Middle School
Unknown
High School
Unknown
Listing courtesy of Abigail Douris Real EstateLLC


Listing data is derived in whole or in part from the Maine IDX and is for consumers' personal, noncommercial use only. Dimensions are approximate and not guaranteed. All data should be independently verified. © 2026 Maine Real Estate Information System, Inc. All Rights Reserved.
Last checked 2026-11-19 03:23 PM UTC

Neighborhood & Commute
Source: Walkscore
Save
Ask
Tour
Hide
Share