Save
Ask
Tour
Hide
Share
$495,000
17 Days On Site

1 Colton Lane 101
Biddeford, ME 04005

For Sale|Townhouse|Active
2
Beds
2
Total Baths
2
Full Baths
1,353
SqFt
$366
/SqFt
2009
Built
Subdivision:
Riverwalk Condominium Association
County:
York
Days online/new listing status provided by Showcase IDX.
Listing courtesy of Anchor Real Estate
Call Now: 207.710.8290
Is this the listing for you? We can help make it yours.
207.710.8290
1 Colton Lane 1011 Colton Lane 1011 Colton Lane 1011 Colton Lane 101
Save
Ask
Tour
Hide
Share

Mortgage Calculator

Monthly Payment (Est.)

Enter an interest rate to see your estimated monthly payment.
Calculator powered by Showcase IDX, a Constellation1 Company. Copyright ©2026 Information is deemed reliable but not guaranteed.

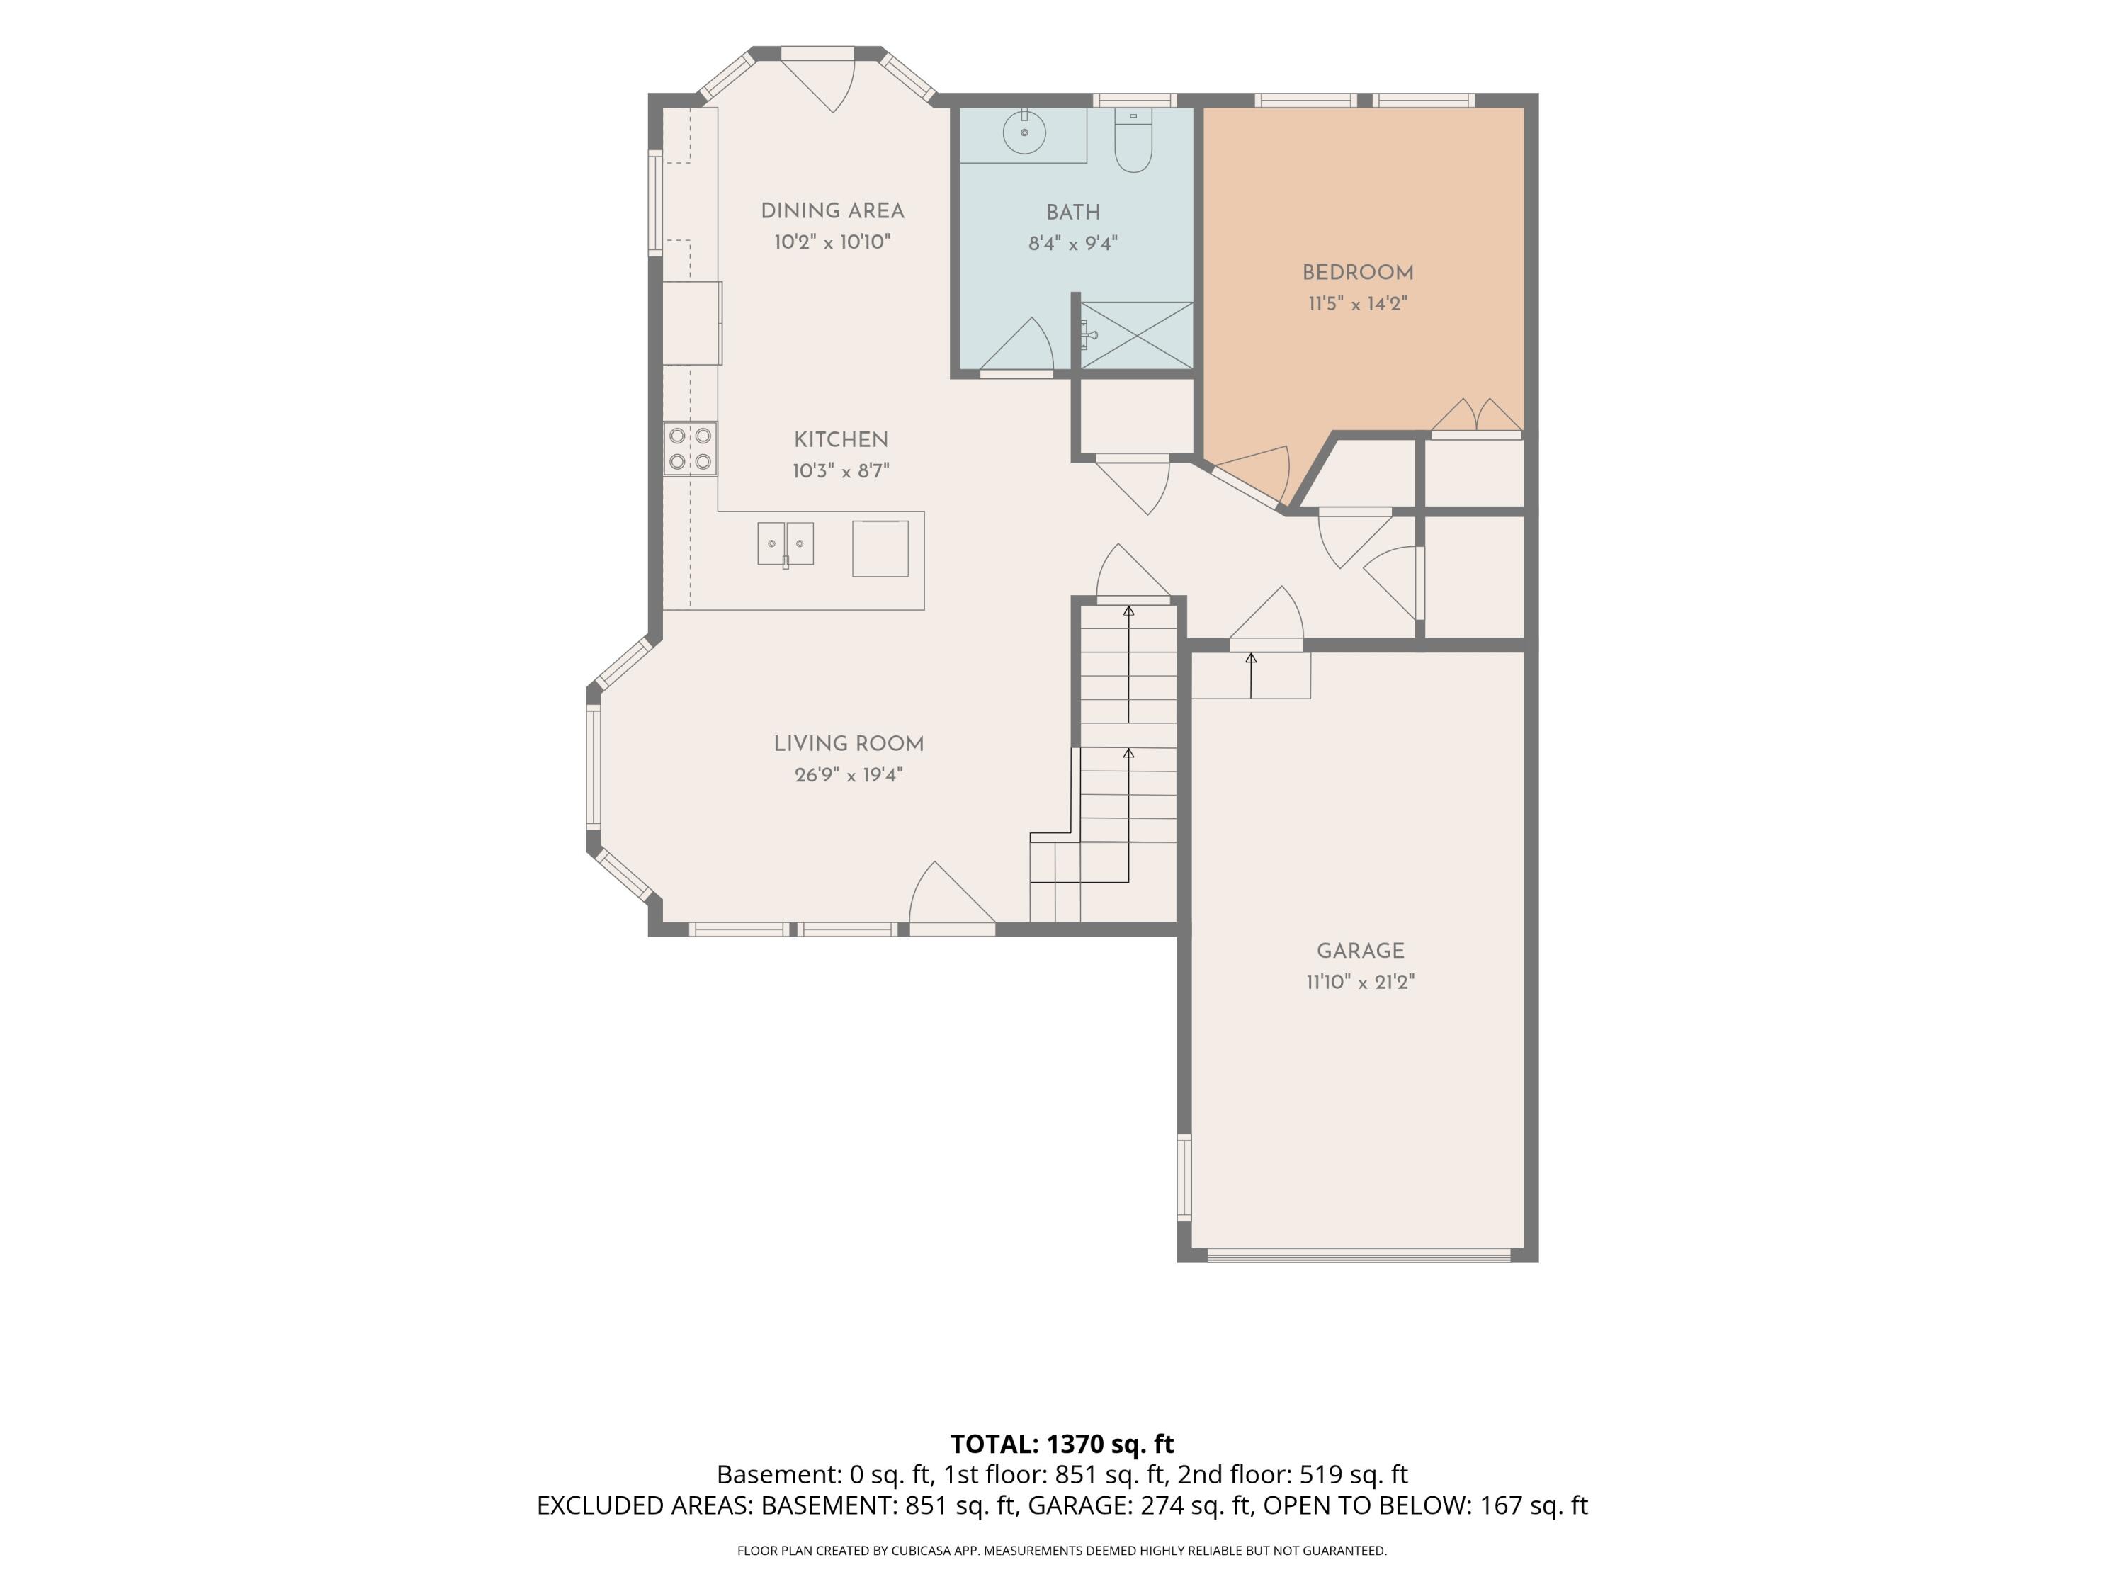
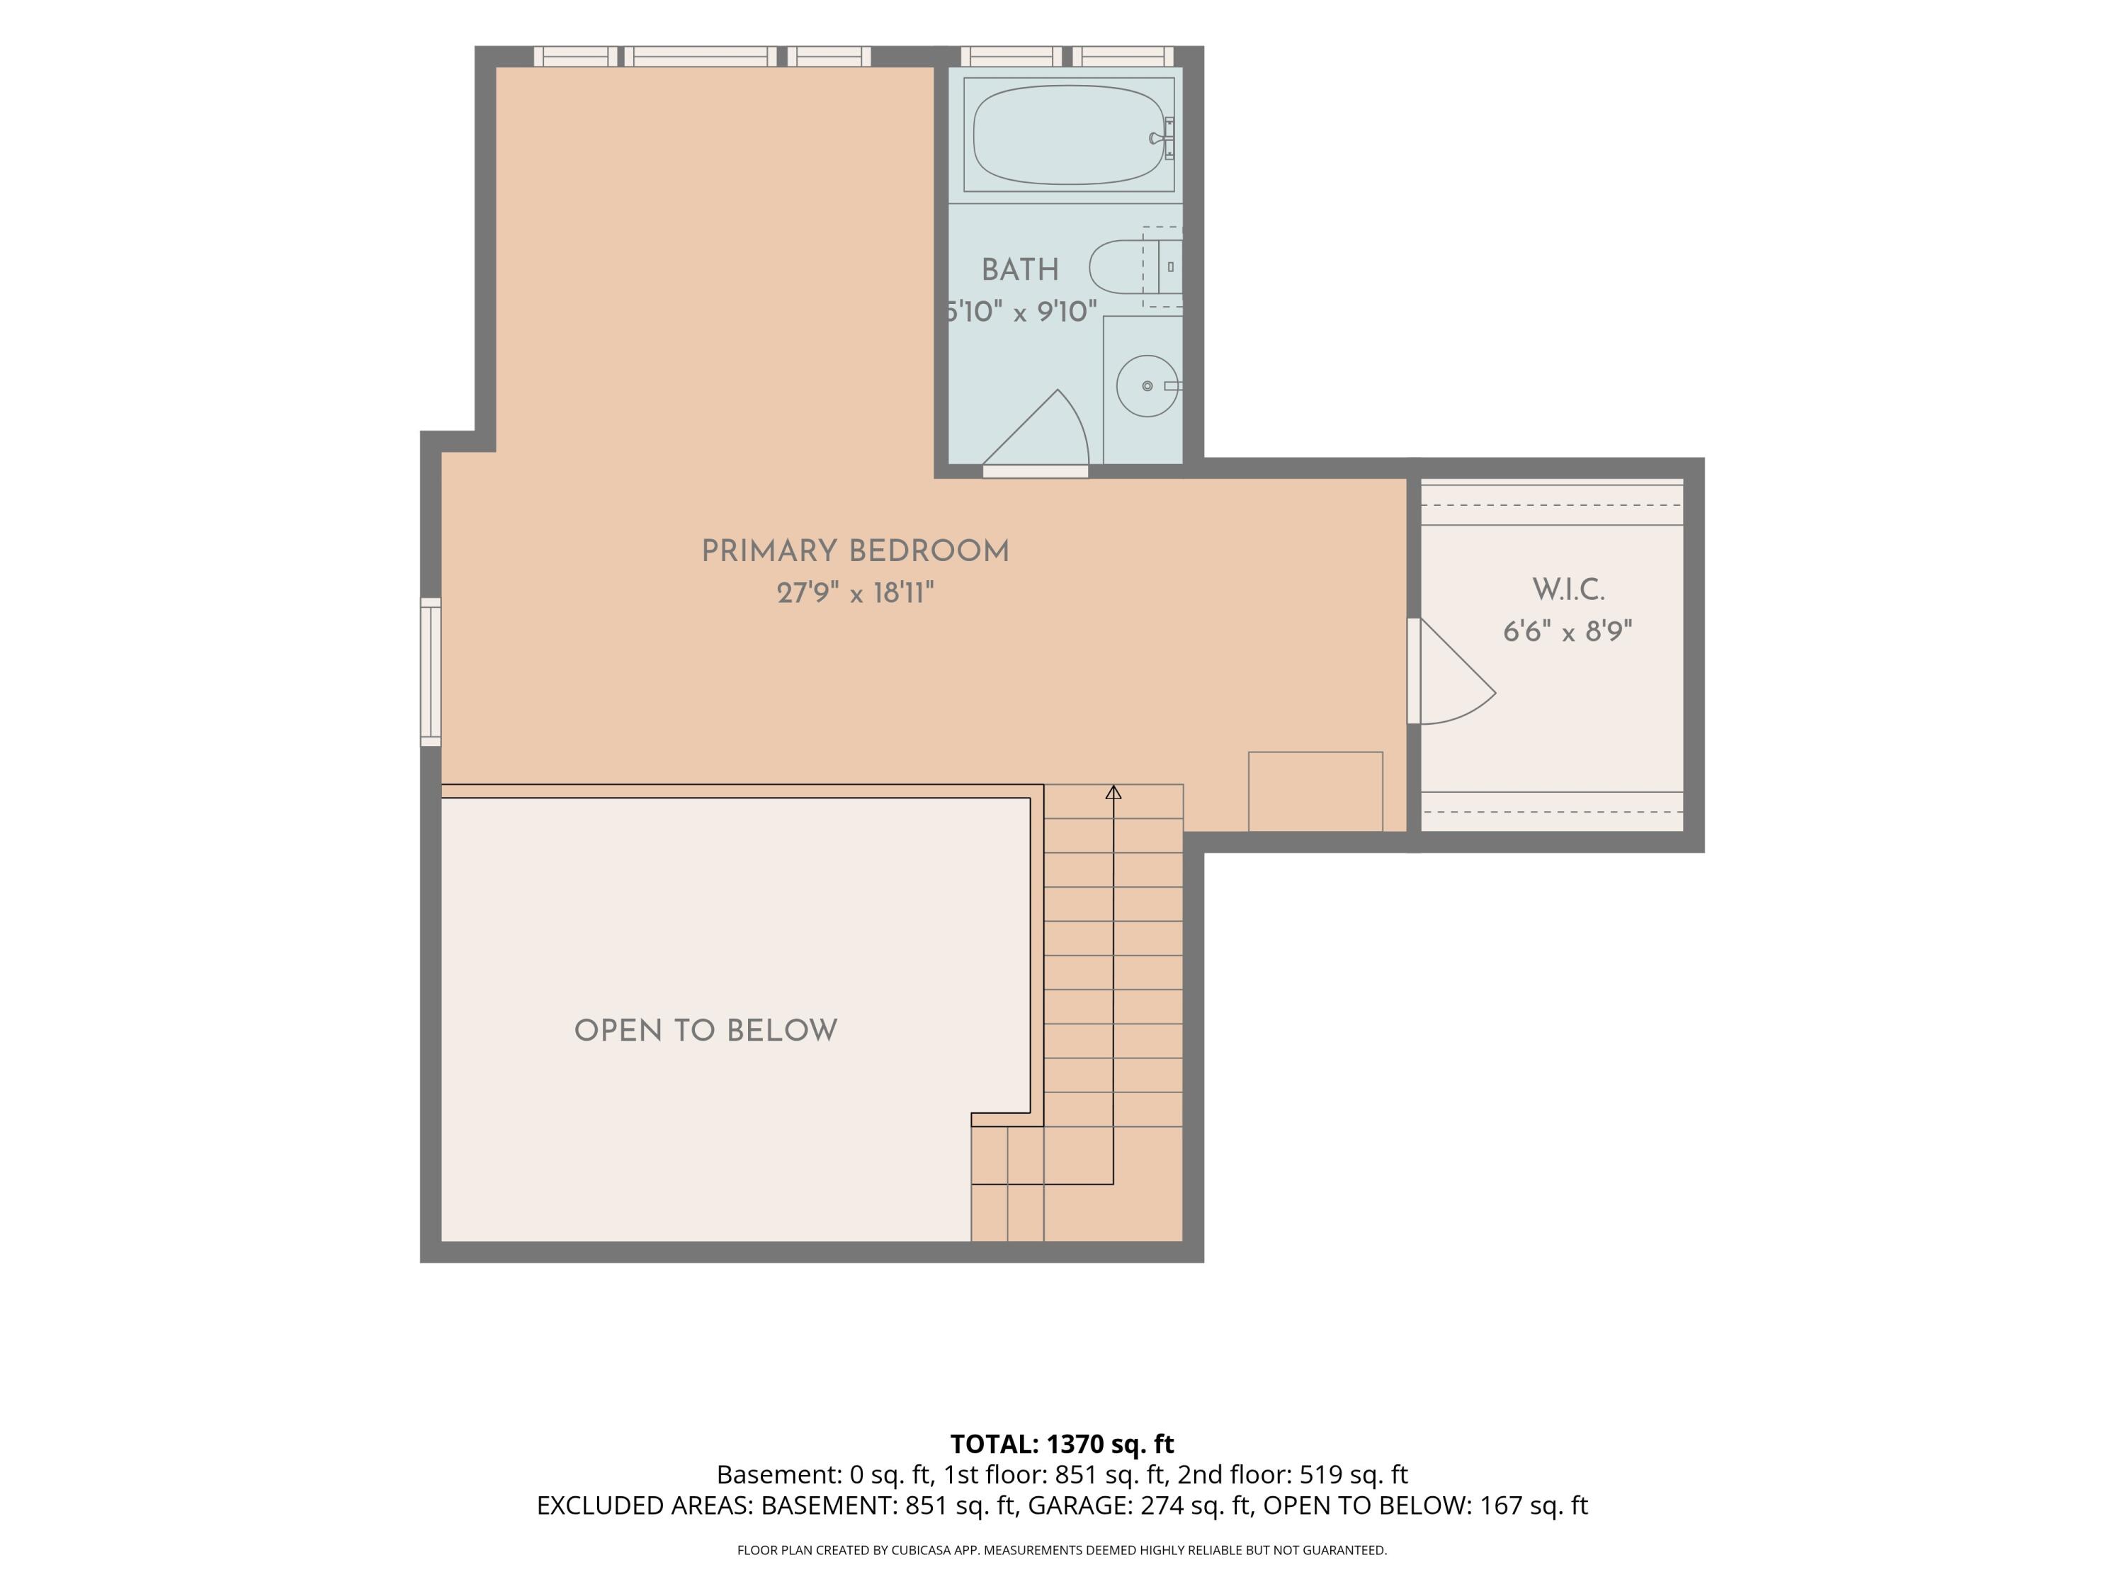
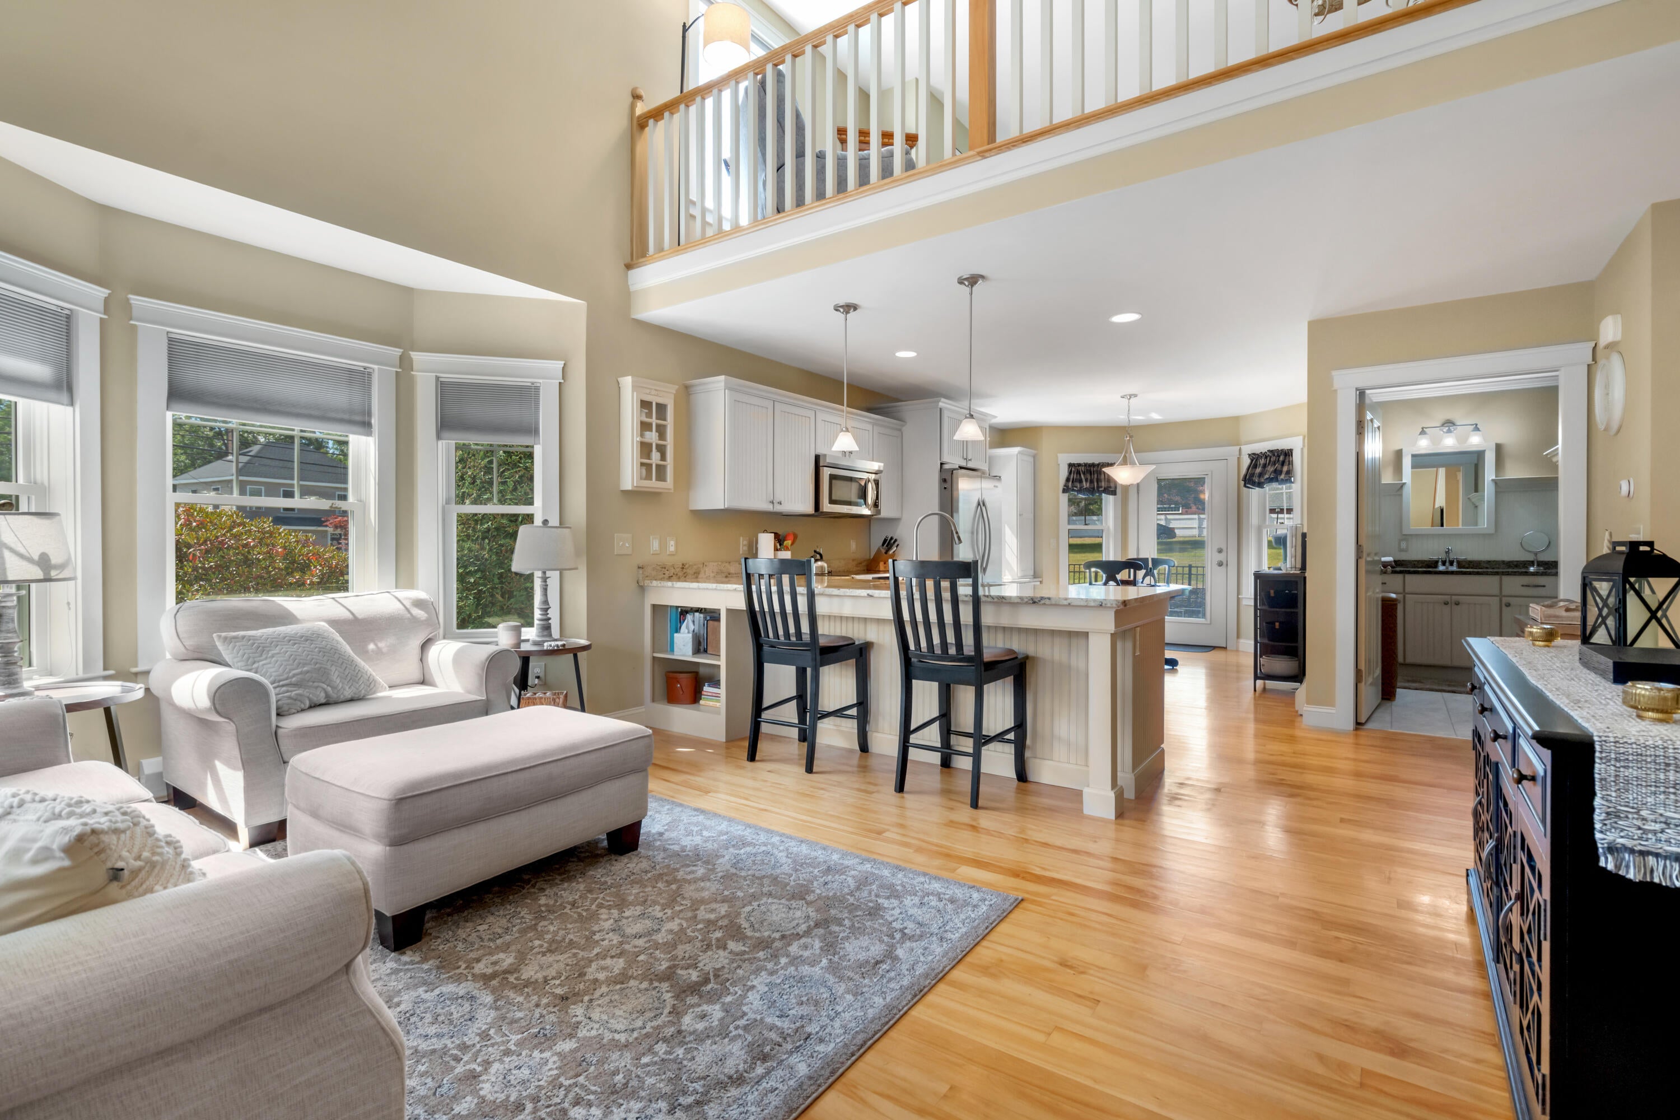
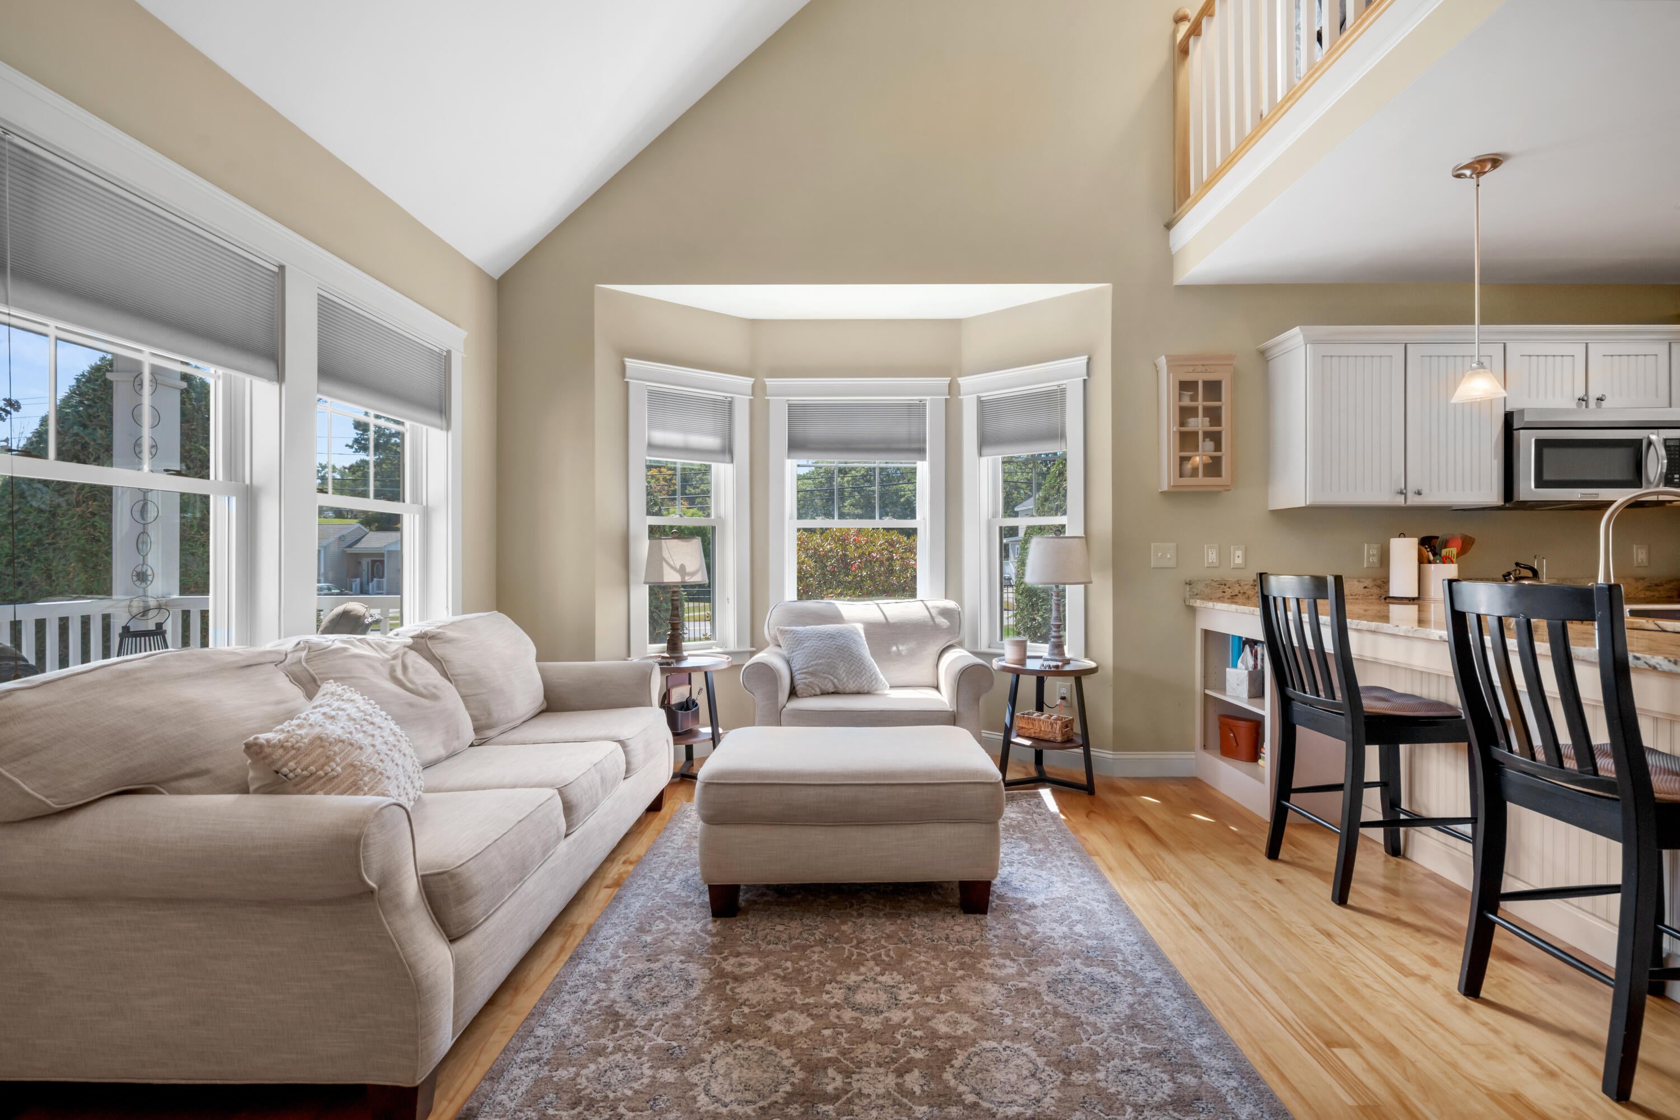
There is a lot to like about this sunny end unit in Biddeford's 55+ Riverwalk Condominiums! From the covered front porch, step inside to an open layout with hardwood floors and plenty of natural light. The living room is open to the kitchen and dining area, while the cathedral ceiling and open staircase make the entire space feel even larger. The kitchen offers granite countertops, stainless steel appliances, plenty of cabinet space and a large peninsula with seating. Just beyond the kitchen is a comfortable dining area with additional built-in storage and direct access to the rear patio. One of the two bedrooms of the home is located on the first floor and is currently used as an office. A full bath and laundry are also located on this level, offering the possibility of one-floor living. Upstairs, the open loft serves as the spacious primary suite. This light-filled space features hardwood floors, a large walk-in closet and a private bath with soaking tub. Need storage? The attached one-car garage and unfinished full basement provide plenty of it, along with room for a workshop or hobbies. Being an end unit means more windows, additional outdoor space and a little more privacy. Enjoy your morning coffee on the covered front porch or relax on the rear patio overlooking the lawn. A wooded walking path leads to the banks of the Saco River, where residents can launch a kayak or simply enjoy the view. The location is another big plus. Downtown Biddeford and the revitalized mill district are just a short drive away, along with Biddeford Crossing, Maine Health Maine Medical Center, the Eastern Trail and the Maine Turnpike. The University of New England and Biddeford's beautiful beaches are also within easy reach. If you have been hoping to simplify without giving up space, storage or access to everything the area has to offer, this may be exactly what you have been waiting for! Open Houses Saturday, 9/19 from 9:30 AM - 11:30 AM and Sunday, 9/20 from 11:00 AM - 1:00 PM.

Save
Ask
Tour
Hide
Share
Listing Snapshot
Price 
$495,000
Days On Site 
17 Days
Bedrooms 
2
Inside Area (SqFt) 
1,353 sqft
Total Baths 
2
Full Baths 
2
Partial Baths 
N/A
Lot Size 
N/A
Year Built 
2009
MLS® Number 
1680779
Status 
Active
Property Tax 
$5,831
HOA/Condo/Coop Fees 
$350 monthly
Sq Ft Source 
Public Records
Days online/new listing status provided by Showcase IDX.
Friends & Family
Recent Activity
3 weeks agoListing first seen on site
3 weeks agoListing updated with changes from the MLS®
Price history, status history, and update history provided by Showcase IDX.
General Features
Attached Garage 
Yes
Garage 
Yes
Garage Spaces 
1
Land Lease 
No
Parking 
PavedGarage Door OpenerInside EntranceAttached
Pets 
Size Limit
Property Sub Type 
Townhouse
Sewer 
Public Sewer
SqFt Above 
1353
SqFt Total 
1353
Style 
Row-End
Utilities 
Cable Available
Water Source 
Public
Zoning 
R3
Interior Features
Appliances 
DishwasherDryerMicrowaveElectric RangeRefrigeratorWasher
Basement 
Interior EntryFullUnfinished
Cooling 
Window Unit(s)
Electric 
Circuit Breakers
Flooring 
TileWood
Furnished 
Unfurnished
Heating 
PropaneBaseboardHot Water
Interior 
Walk-In Closet(s)Storage
Laundry Features 
Main Level
Window Features 
Double Pane WindowsLow Emissivity Windows
Bedroom 2 
Dimensions - 11.42x14.17Level - First
Dining Room 
Dimensions - 10.17x10.83Level - First
Kitchen 
Dimensions - 10.25x8.58Level - FirstFeatures - Eat-in Kitchen
Living Room 
Dimensions - 26.75x19.32Level - FirstFeatures - Vaulted Ceiling(s)
Primary Bedroom 
Dimensions - 27.75x18.92Level - SecondFeatures - Walk-In Closet(s)
Save
Ask
Tour
Hide
Share
Exterior Features
Construction Details 
Vinyl SidingFrame
Lot Features 
LevelLandscapedWoodedNear Public Transit
Patio And Porch 
PorchPatio
Roof 
Shingle
View 
Trees/Woods
Waterfront 
Yes
Waterfront Features 
Saco River
Waterview 
Trees/Woods
Windows/Doors 
Double Pane WindowsLow Emissivity Windows
Community Features
Association Amenities 
Storage
Association Fee 
$350.0
Association Fee Frequency 
Monthly
School District 
Biddeford Public Schools
Schools
School District
Biddeford Public Schools
Elementary School
Unknown
Middle School
Unknown
High School
Unknown
Listing courtesy of Anchor Real Estate


Listing data is derived in whole or in part from the Maine IDX and is for consumers' personal, noncommercial use only. Dimensions are approximate and not guaranteed. All data should be independently verified. © 2026 Maine Real Estate Information System, Inc. All Rights Reserved.
Last checked 2026-10-04 03:08 AM UTC

Neighborhood & Commute
Source: Walkscore
Save
Ask
Tour
Hide
Share