Save
Ask
Tour
Hide
Share
$655,000
18 Days On Site

20 Upper Falls Road 402
Biddeford, ME 04005

For Sale|Condominium|Active
2
Beds
2
Total Baths
2
Full Baths
1,161
SqFt
$564
/SqFt
2025
Built
Subdivision:
Landing on the Levee
County:
York
Days online/new listing status provided by Showcase IDX.
Listing courtesy of Portside Real Estate Group
Call Now: 207.710.8290
Is this the listing for you? We can help make it yours.
207.710.8290
Upcoming Open Houses
Sun, Oct 4, 9:30 AM - 10:30 AM
20 Upper Falls Road 40220 Upper Falls Road 40220 Upper Falls Road 40220 Upper Falls Road 402
Save
Ask
Tour
Hide
Share

Mortgage Calculator

Monthly Payment (Est.)

Enter an interest rate to see your estimated monthly payment.
Calculator powered by Showcase IDX, a Constellation1 Company. Copyright ©2026 Information is deemed reliable but not guaranteed.

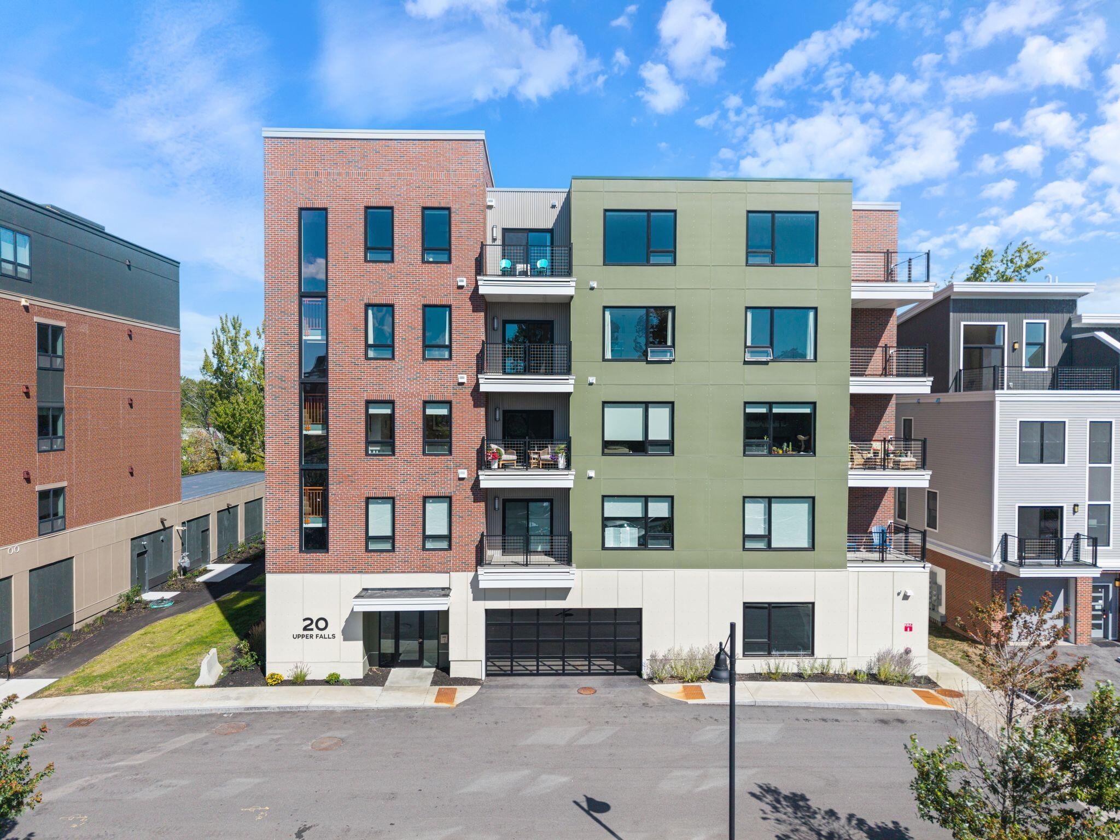
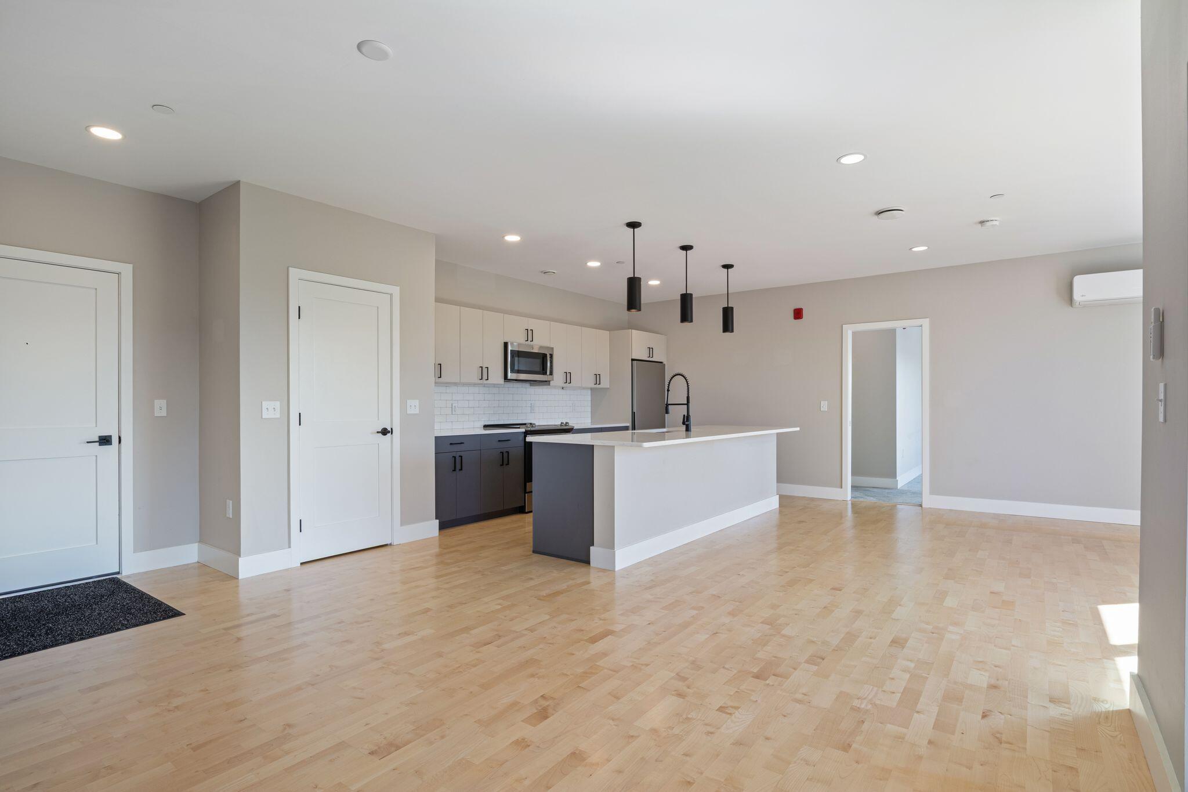
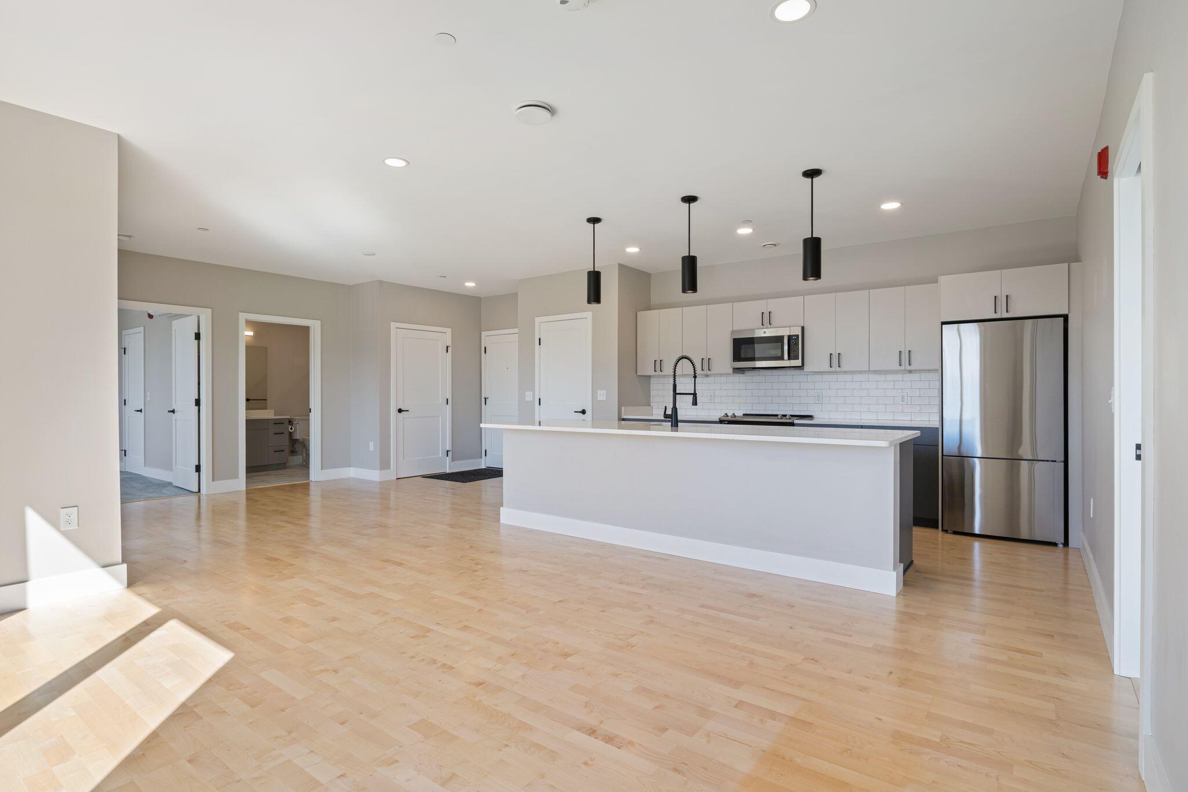
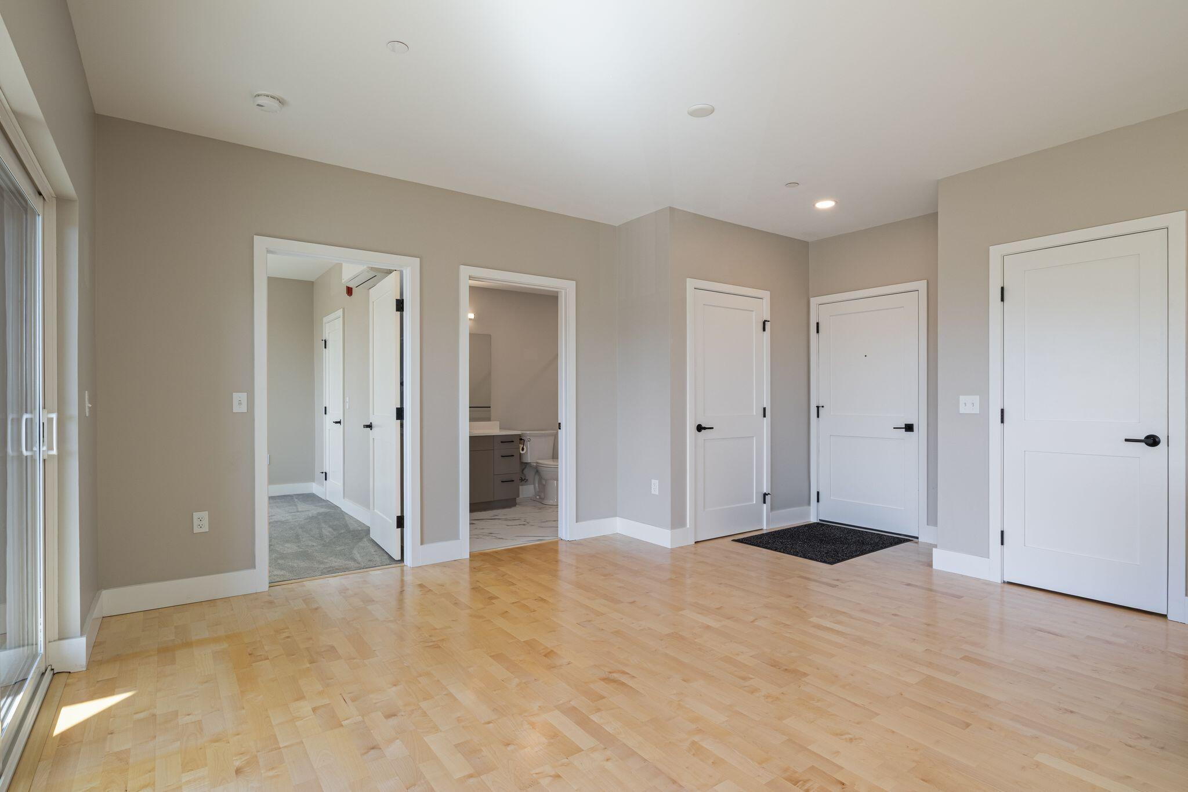
***Seller is giving concession to assist with rate buy down or closing costs*** Join us for open houses 10/4 9:30-10:30 and 10/18 2:30-4:00 Experience elevated downtown living at 20 Upper Falls Road #402 in the heart of Biddeford. This spacious two bedroom, two full bath condo combines modern comfort with an exceptional location, private outdoor space and an impressive collection of shared amenities. The thoughtfully designed layout provides comfortable living and entertaining spaces, while two private balconies extend the living space outdoors and provide the perfect spots to enjoy morning coffee, evening drinks, or the energy of downtown Biddeford. With two full bathrooms and two well appointed bedrooms, the home provides flexibility for full time living, guests, or a dedicated home office. Residents also enjoy access to a beautifully designed shared rooftop deck, perfect for taking in the surrounding cityscape and relaxing outdoors. Additional amenities include a convenient coworking space and fitness center, making it easy to work, exercise, and unwind without leaving home. Located just steps from Biddeford's vibrant downtown, you'll be surrounded by restaurants, breweries, coffee shops, boutiques, and the Saco River. With its combination of private outdoor space, generous living accommodations, covered and assigned parking and sought-after amenities, this is city living at its most convenient and enjoyable.

Save
Ask
Tour
Hide
Share
Listing Snapshot
Price 
$655,000
Days On Site 
18 Days
Bedrooms 
2
Inside Area (SqFt) 
1,161 sqft
Total Baths 
2
Full Baths 
2
Partial Baths 
N/A
Lot Size 
N/A
Year Built 
2025
MLS® Number 
1680748
Status 
Active
Property Tax 
$2,373.58
HOA/Condo/Coop Fees 
$377 monthly
Sq Ft Source 
Builder
Days online/new listing status provided by Showcase IDX.
Friends & Family
Recent Activity
3 weeks agoListing first seen on site
3 weeks agoListing updated with changes from the MLS®
Price history, status history, and update history provided by Showcase IDX.
General Features
Foundation 
Slab
Garage 
Yes
Garage Spaces 
1
Green Energy Efficient 
Water HeaterThermostat
Land Lease 
No
Parking 
CommonPavedOn SiteOff StreetElectric Vehicle Charging Station(s)CarportInside Entrance
Property Sub Type 
Condominium
Security 
Fire Sprinkler System
Sewer 
Public Sewer
SqFt Above 
1161
SqFt Total 
1161
Style 
ContemporaryOtherModern
Utilities 
Natural Gas Available
Water Source 
Public
Zoning 
MSRD3
Interior Features
Appliances 
DishwasherDryerMicrowaveElectric RangeRefrigeratorWasherENERGY STAR Qualified Appliances
Basement 
None
Cooling 
Central AirHeat Pump
Electric 
Circuit Breakers
Flooring 
CarpetTileWoodHardwood
Heating 
ElectricHeat Pump
Interior 
ElevatorPantryWalk-In Closet(s)Master DownstairsStorage
Laundry Features 
Main Level
Window Features 
Double Pane Windows
Bedroom 1 
Level - First
Bedroom 2 
Level - First
Kitchen 
Level - FirstFeatures - Eat-in Kitchen, Kitchen Island, Pantry
Living Room 
Level - First
Mud Room 
Level - First
Save
Ask
Tour
Hide
Share
Exterior Features
Construction Details 
BrickFiber CementFrame
Lot Features 
Near Golf CourseLevelOpen LotLandscapedNear Public Transit
Patio And Porch 
Deck
Road Frontage 
Private Road
Roof 
FlatMembrane
View 
ScenicWater
Waterfront 
Yes
Waterfront Features 
Saco River
Waterview 
ScenicWater
Windows/Doors 
Double Pane Windows
Community Features
Accessibility Features 
Exterior Wheelchair LiftAccessible Entrance
Association Amenities 
Storage
Association Fee 
$377.0
Association Fee Frequency 
Monthly
Roads 
Paved
Listing courtesy of Portside Real Estate Group


Listing data is derived in whole or in part from the Maine IDX and is for consumers' personal, noncommercial use only. Dimensions are approximate and not guaranteed. All data should be independently verified. © 2026 Maine Real Estate Information System, Inc. All Rights Reserved.
Last checked 2026-10-04 03:08 AM UTC

Neighborhood & Commute
Source: Walkscore
Save
Ask
Tour
Hide
Share