Save
Ask
Tour
Hide
Share
$1,200,000
5 Days On Site

24 Fieldstone Lane 4
Ogunquit, ME 03907

For Sale|Condominium|Active Under Contract
1
Bed
2
Total Baths
1
Full Bath
1
Partial Bath
804
SqFt
$1,493
/SqFt
1900
Built
Subdivision:
Fieldstone Condominium Association
County:
York
Days online/new listing status provided by Showcase IDX.
Listing courtesy of Keller Williams Coastal and Lakes & Mountains Realty
Call Now: 207.710.8290
Is this the listing for you? We can help make it yours.
207.710.8290
24 Fieldstone Lane 424 Fieldstone Lane 424 Fieldstone Lane 424 Fieldstone Lane 4
Save
Ask
Tour
Hide
Share

Mortgage Calculator

Monthly Payment (Est.)

Enter an interest rate to see your estimated monthly payment.
Calculator powered by Showcase IDX, a Constellation1 Company. Copyright ©2026 Information is deemed reliable but not guaranteed.

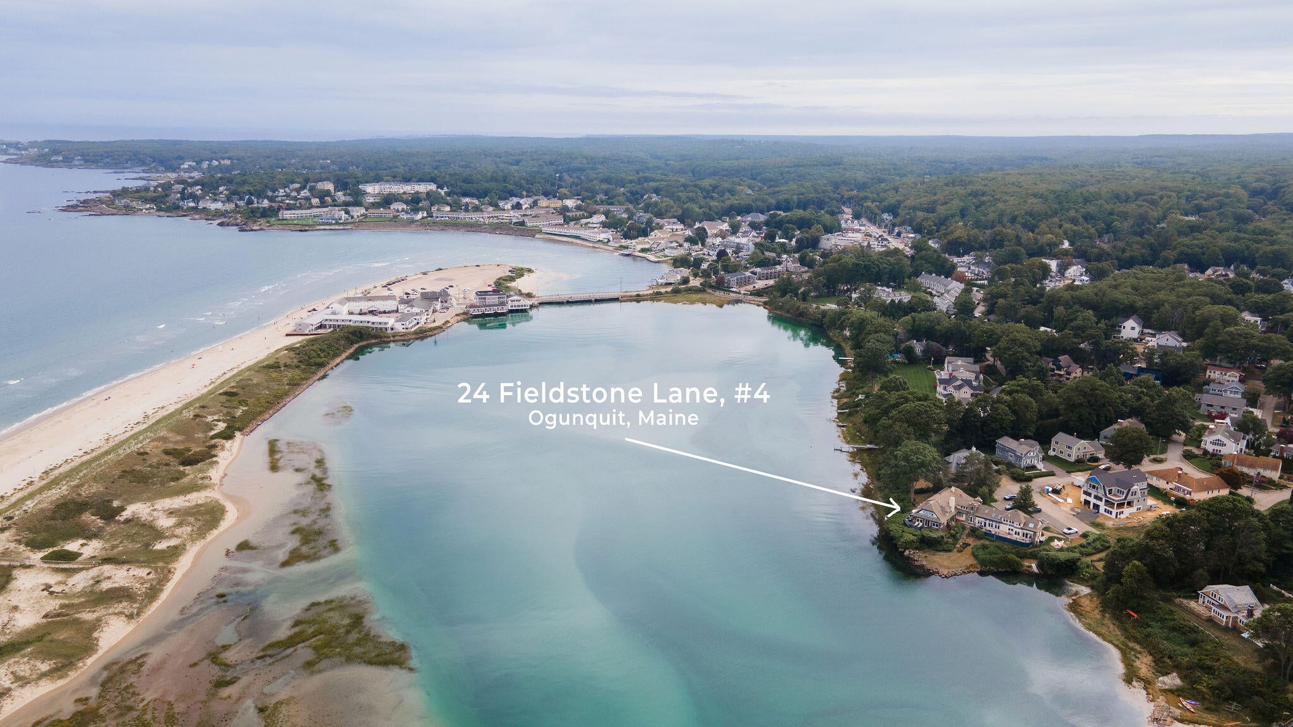
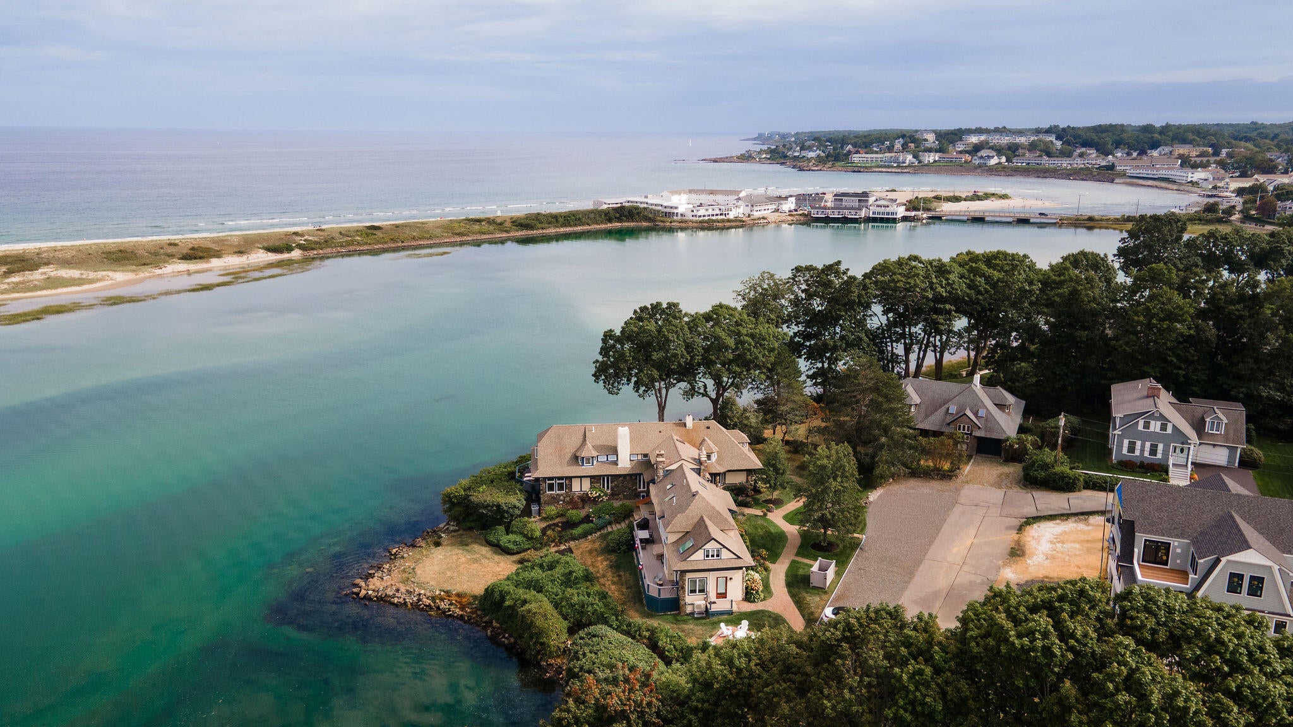
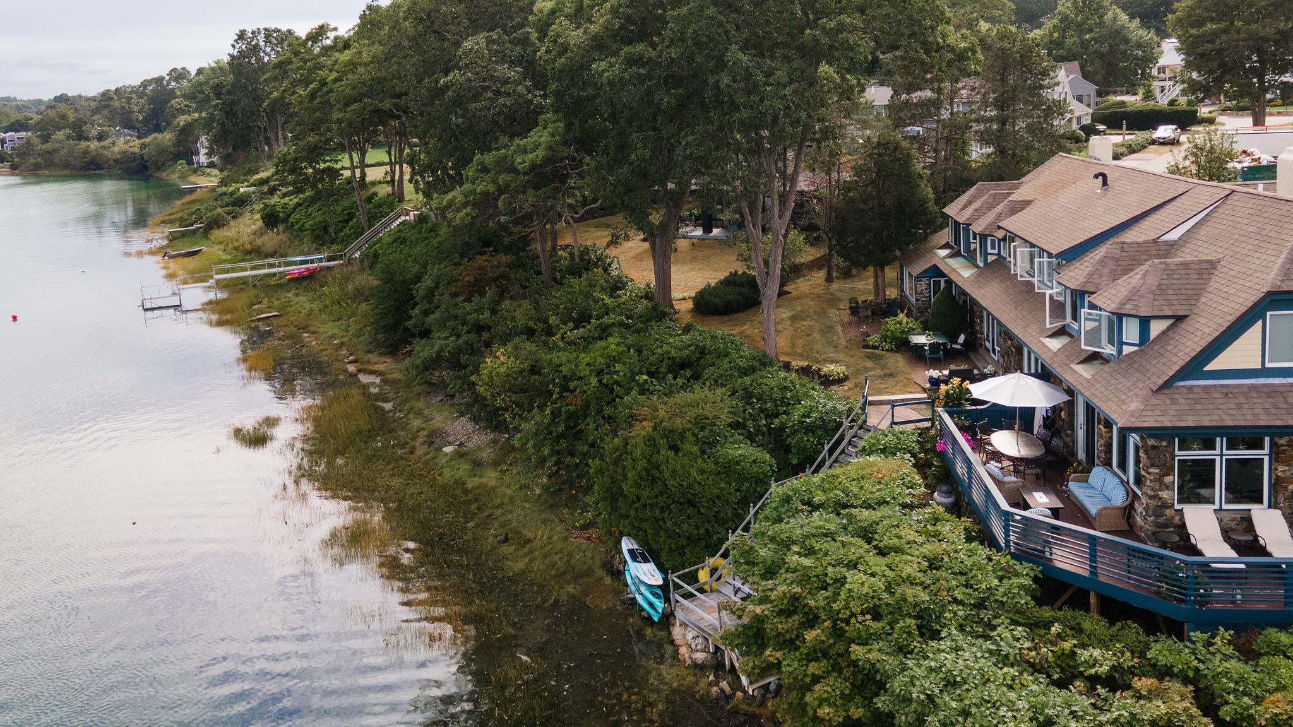
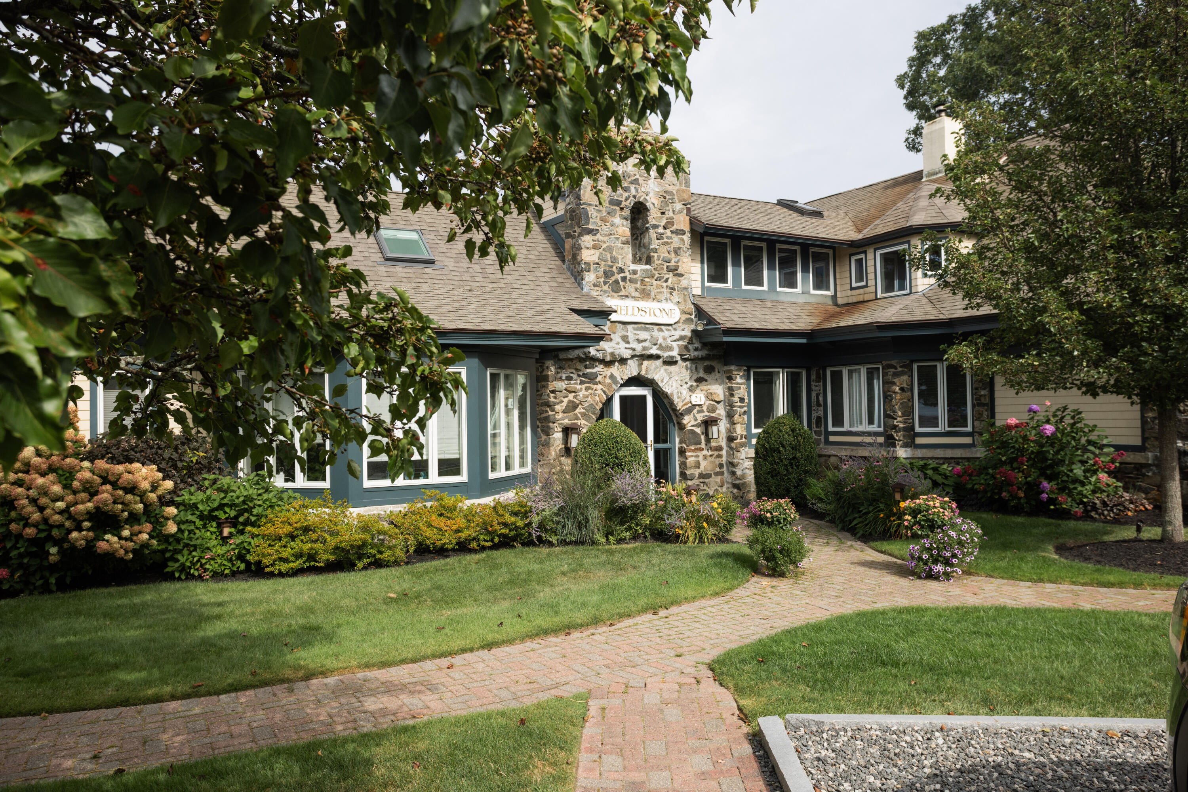
A rare Ogunquit offering where refined luxury meets the effortless rhythm of coastal living. Tucked at the end of a quiet dead-end lane, this uniquely beautiful property overlooks the Ogunquit River with bold water views stretching toward the ocean beyond. Unit #4 has been thoughtfully reimagined in the last couple of years with exceptional craftsmanship, high-end finishes, and a discerning eye for detail. The result is sophisticated yet fresh, warm and inviting, with rich textures, quality materials, and timeless design layered throughout. Wonderfully secluded yet just steps from the heart of Ogunquit, this is a truly special coastal retreat. The thoughtfully designed interior pairs timeless character with modern luxury. A chef's dream galley kitchen features Sub-Zero and Wolf appliances, abundant storage, and exceptional functionality, while rich hardwood floors, custom tilework, and a striking fireplace with stone mantel add warmth and texture throughout. The oversized primary suite offers a true retreat, complemented by a beautifully updated bath with custom finishes. Outside, a private patio invites morning coffee or evening cocktails overlooking the water, while steps from the property lead to the association's shared dock on the Ogunquit River, perfect for launching a kayak or paddleboard and enjoying the coastline from an entirely different perspective. Part of an intimate five-unit condominium association, this is a rare opportunity to own a turnkey coastal escape in one of Maine's most coveted seaside villages. Walk to Ogunquit's renowned restaurants, shops, galleries, beaches, and vibrant downtown, then return home to the privacy, tranquility, and breathtaking views of this hidden waterfront gem. Whether envisioned as a luxurious weekend retreat or a year-round coastal residence, this is Ogunquit living at its finest.

Save
Ask
Tour
Hide
Share
Listing Snapshot
Price 
$1,200,000
Days On Site 
5 Days
Bedrooms 
1
Inside Area (SqFt) 
804 sqft
Total Baths 
2
Full Baths 
1
Partial Baths 
1
Lot Size 
1 Acre
Year Built 
1900
MLS® Number 
1680654
Status 
Active Under Contract
Property Tax 
$5,606
HOA/Condo/Coop Fees 
$825 monthly
Sq Ft Source 
Public Records
Days online/new listing status provided by Showcase IDX.
Friends & Family
Recent Activity
6 days agoListing first seen on site
6 days agoListing updated with changes from the MLS®
Price history, status history, and update history provided by Showcase IDX.
General Features
Acres 
1
Foundation 
Other
Green Energy Efficient 
Water Heater
Land Lease 
No
Parking 
GravelPaved
Property Sub Type 
Condominium
Sewer 
Public Sewer
SqFt Above 
804
SqFt Total 
804
Style 
Other
Utilities 
Natural Gas Not Available
Water Source 
Public
Zoning 
SLR
Interior Features
Appliances 
DishwasherDryerMicrowaveElectric RangeRefrigeratorWasher
Basement 
Unfinished
Cooling 
OtherHeat Pump
Electric 
Circuit Breakers
Fireplace 
Yes
Fireplaces 
1
Flooring 
TileWood
Furnished 
Negotiable
Heating 
OilBaseboard
Interior 
PantryWalk-In Closet(s)OtherStorage
Laundry Features 
Upper Level
Bedroom 1 
Dimensions - 16.0x12.0Level - SecondFeatures - Cathedral Ceiling(s), Vaulted Ceiling(s), Walk-In Closet(s)
Dining Room 
Dimensions - 7.0x6.0Level - First
Kitchen 
Dimensions - 13.0x7.0Level - FirstFeatures - Eat-in Kitchen
Living Room 
Dimensions - 16.0x14.0Level - First
Save
Ask
Tour
Hide
Share
Exterior Features
Construction Details 
OtherShingle SidingFrame
Lot Features 
Landscaped
Patio And Porch 
Patio
Roof 
Shingle
View 
ScenicWater
Waterfront 
Yes
Waterfront Features 
Waterfront
Waterview 
ScenicWater
Community Features
Association Amenities 
Storage
Association Fee 
$2475.0
Association Fee Frequency 
Quarterly
School District 
Wells-Ogunquit CSD
Roads 
Paved
Schools
School District
Wells-Ogunquit CSD
Elementary School
Unknown
Middle School
Unknown
High School
Unknown
Listing courtesy of Keller Williams Coastal and Lakes & Mountains Realty


Listing data is derived in whole or in part from the Maine IDX and is for consumers' personal, noncommercial use only. Dimensions are approximate and not guaranteed. All data should be independently verified. © 2026 Maine Real Estate Information System, Inc. All Rights Reserved.
Last checked 2026-09-21 08:40 AM UTC

Neighborhood & Commute
Source: Walkscore
Save
Ask
Tour
Hide
Share