

11 Darcys RunArundel, ME 04046
Mortgage Calculator
Monthly Payment (Est.)
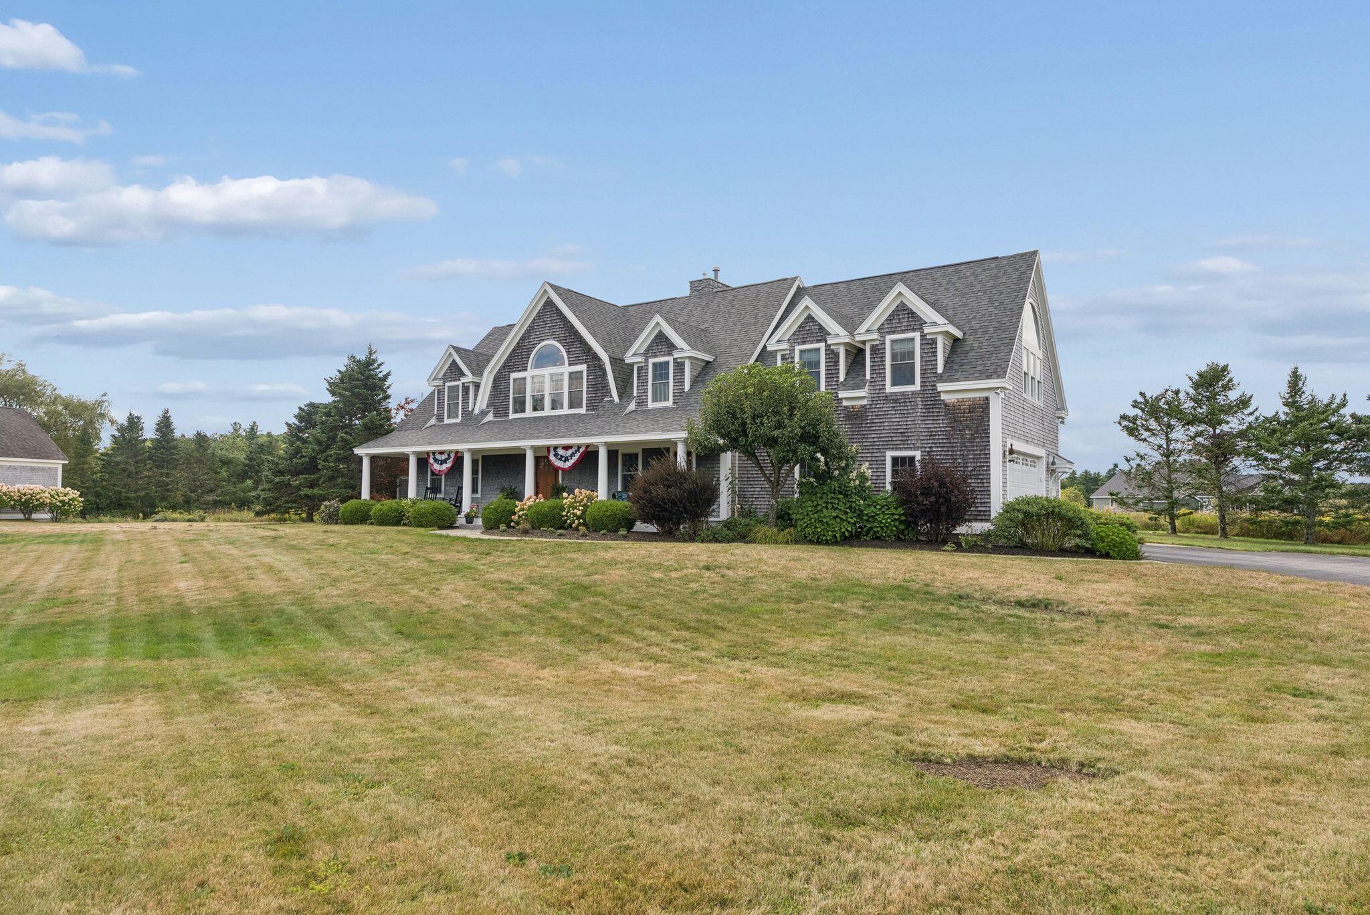
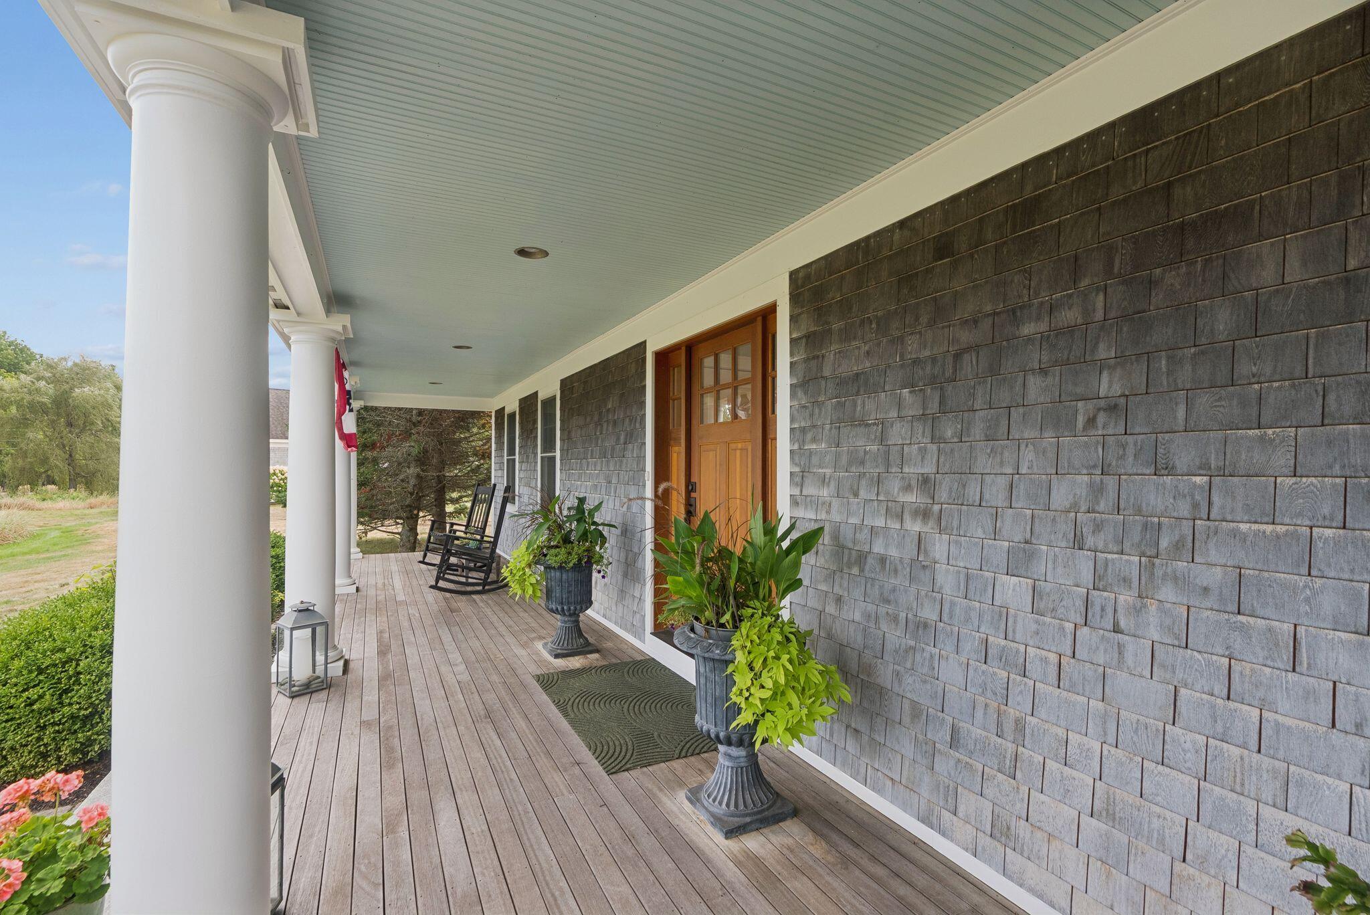
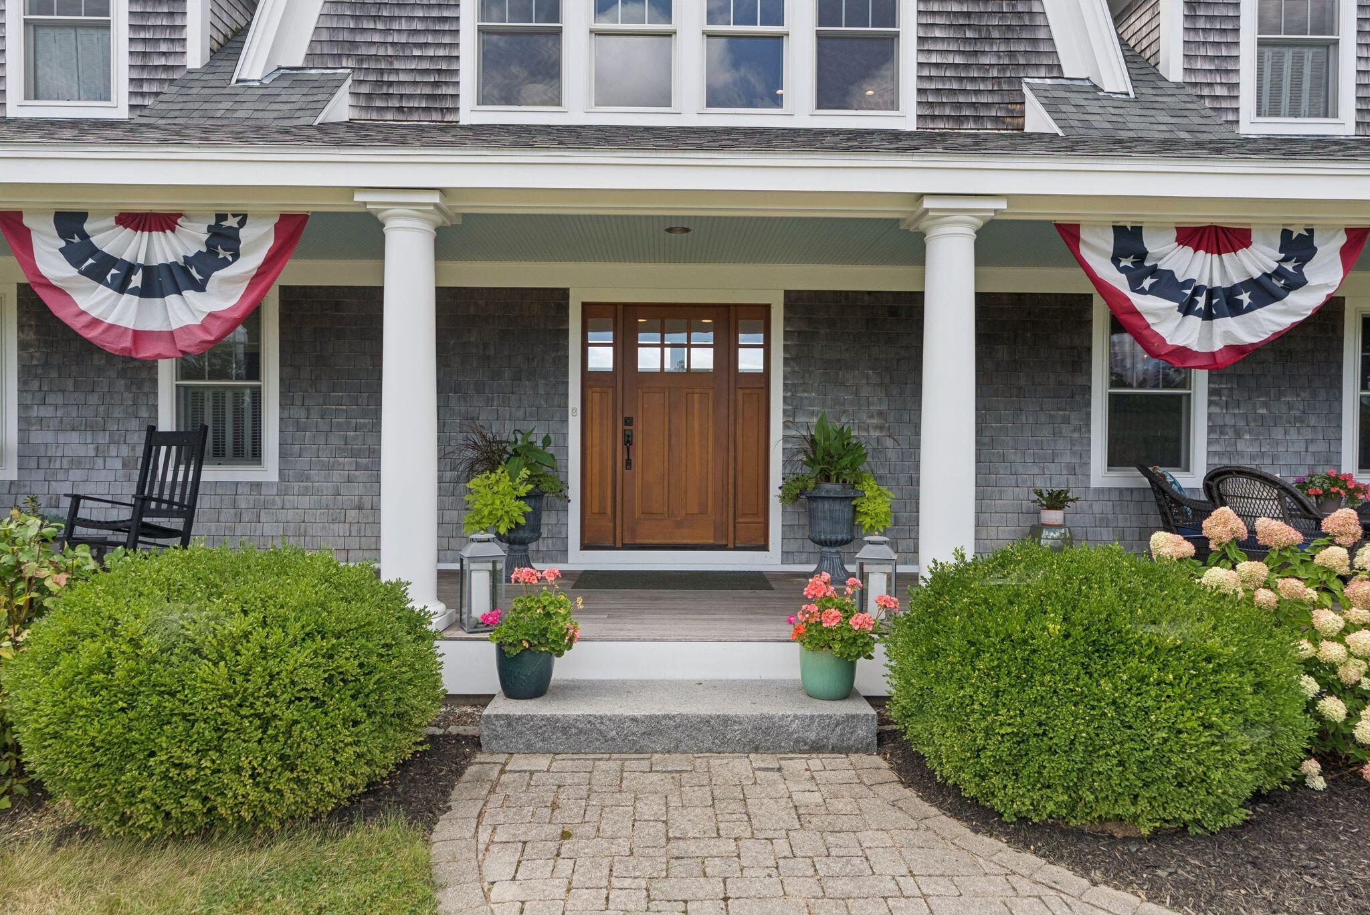
Enter an interest rate to see your estimated monthly payment.Private Kennebunk River retreat! Set on two private acres, this inviting 3-4 bedroom, 3.5 bath cottage style home blends timeless New England character with modern comfort. Gather in the welcoming living room beside the fieldstone fireplace, relax on the classic front porch, or enjoy open-air dining on the stone patio. A sunny breakfast room adjoins the modern kitchen, thoughtfully appointed with a 6 burner gas stove and peninsula seating, making it easy to enjoy friends and family while cooking. The formal dining room features wainscoted walls to add architectural interest. There are two primary suites, one on the first floor and the other on the second. The first-floor primary suite offers a secluded retreat with its own private fieldstone patio and outdoor shower, a comfortable sitting area, large walk-in closet, and private bath with a large soaking tub and separate shower. The second floor has another bedroom suite and a second bedroom, both of which have private balconies for sunset views. A second family room upstairs has a pellet stove insert and is the perfect place to hide away and read a book on a cold winter day, watch the game with friends without bothering anyone with your cheers,or use the space as another bedroom. The open space of the property and surrounding fields provide unparalleled night sky viewing, and summer evenings are filled with watching fireflies gather. The mature gardens, including several types of hydrangeas and peonies, provide bouquets of flowers all summer long. A distinctive barn adds exceptional versatility to this peaceful property. The space on the second floor of the barn is ready to be finished as an ADU and provides either additional family space or rental income potential in an area highly sought after for vacation rentals. It has its own septic installed that simply needs to be connected for use. This beautiful home is a perfect blend of peace, privacy, and serene views with convenient access to everywhere.
| 3 days ago | Listing updated with changes from the MLS® | |
| 3 days ago | Status changed to Pending | |
| 2 weeks ago | Listing first seen on site |


Listing data is derived in whole or in part from the Maine IDX and is for consumers' personal, noncommercial use only. Dimensions are approximate and not guaranteed. All data should be independently verified. © 2026 Maine Real Estate Information System, Inc. All Rights Reserved.
Last checked 2026-09-22 10:35 AM UTC