Save
Ask
Tour
Hide
Share
$620,000
13 Days On Site

143 Summer Street
Kennebunk, ME 04043

For Sale|Single Family Residence|Active
5
Beds
3
Total Baths
2
Full Baths
1
Partial Bath
3,152
SqFt
$197
/SqFt
1880
Built
County:
York
Days online/new listing status provided by Showcase IDX.
Listing courtesy of Portside Real Estate Group
Call Now: 207.710.8290
Is this the listing for you? We can help make it yours.
207.710.8290
Upcoming Open Houses
Fri, Sep 11, 4:00 PM - 6:00 PM
Sat, Sep 12, 10:00 AM - 12:00 PM
143 Summer Street143 Summer Street143 Summer Street143 Summer Street
Save
Ask
Tour
Hide
Share

Mortgage Calculator

Monthly Payment (Est.)

$2,829
Calculator powered by Showcase IDX, a Constellation1 Company. Copyright ©2026 Information is deemed reliable but not guaranteed.

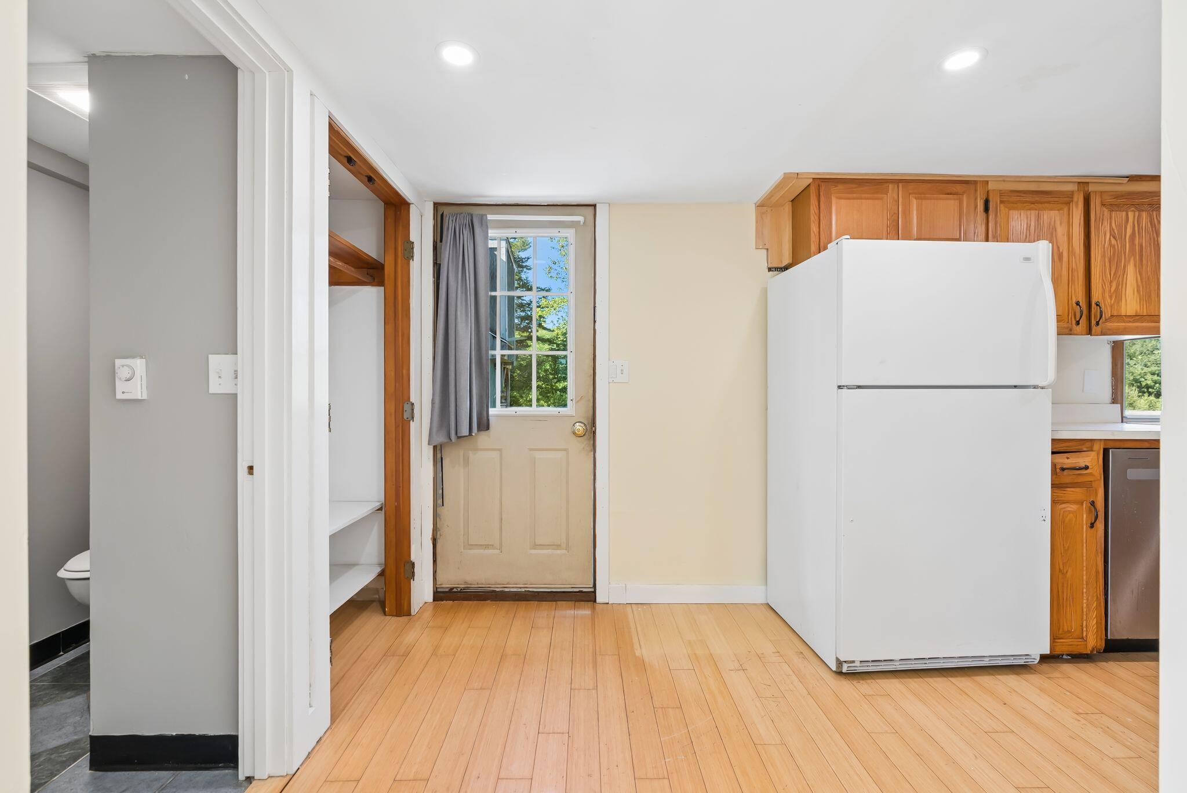
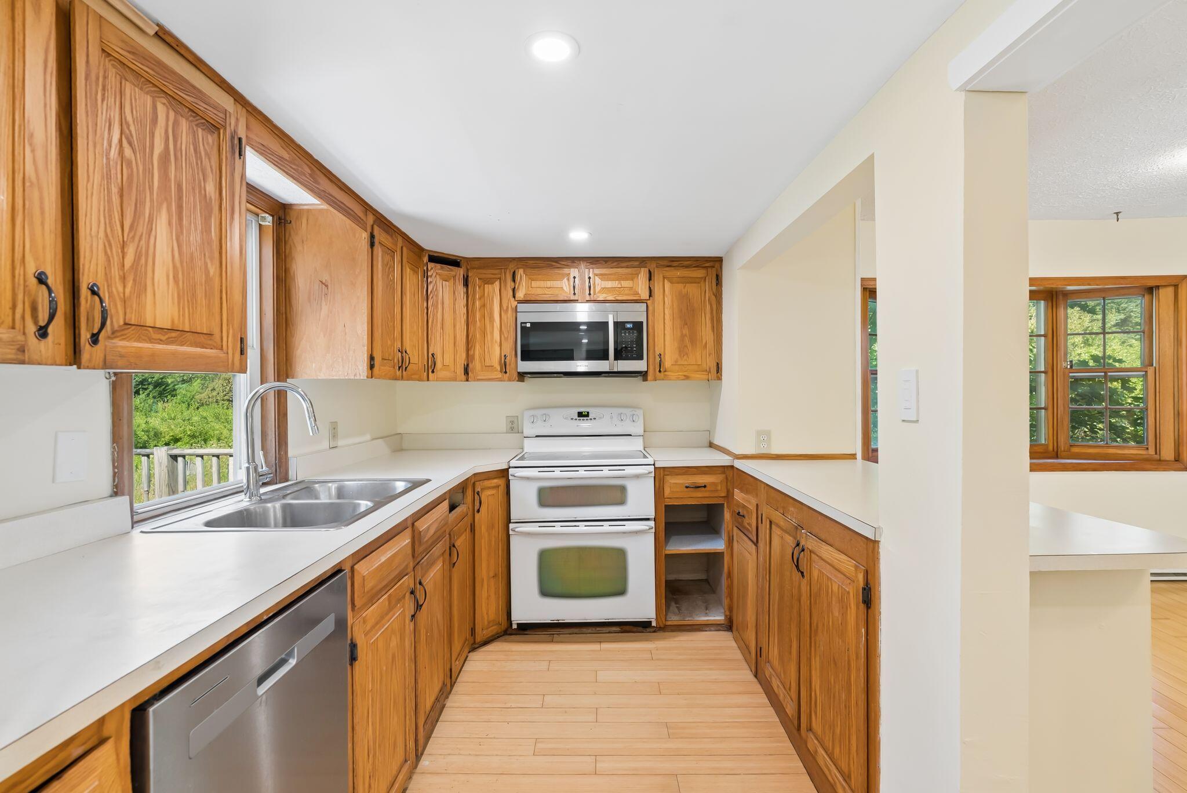
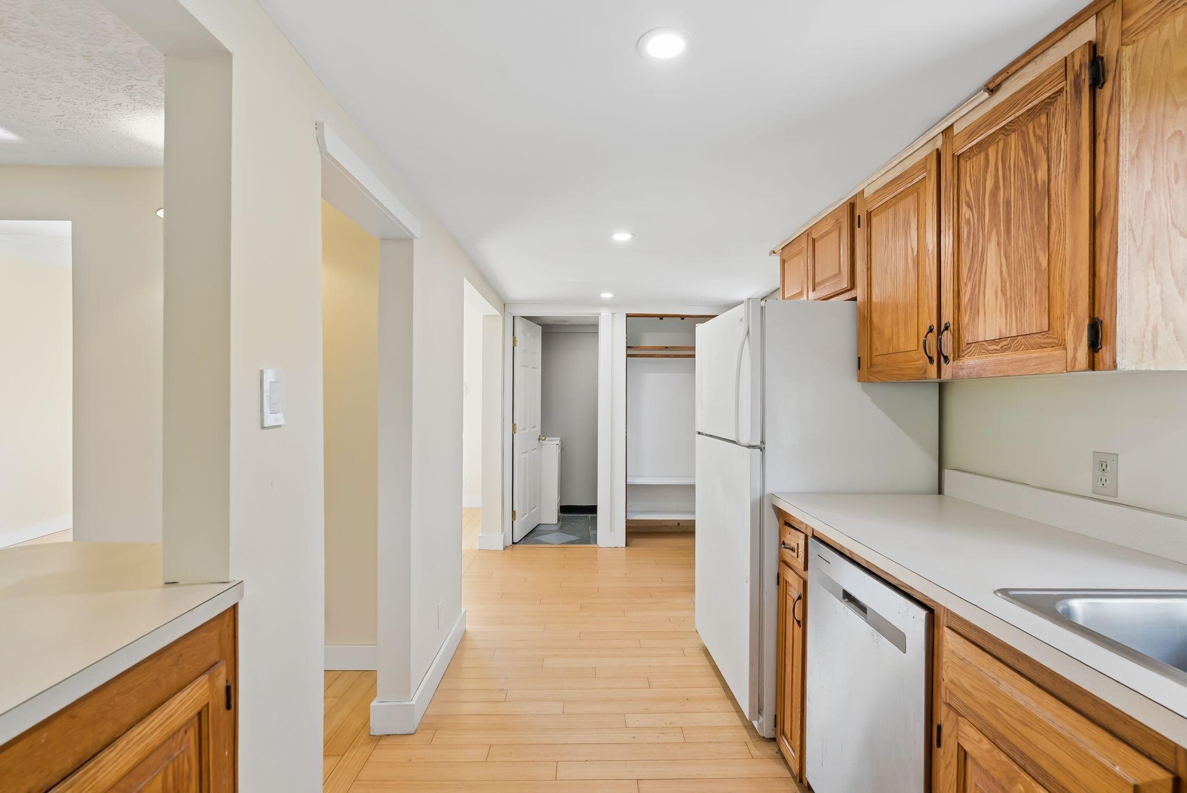
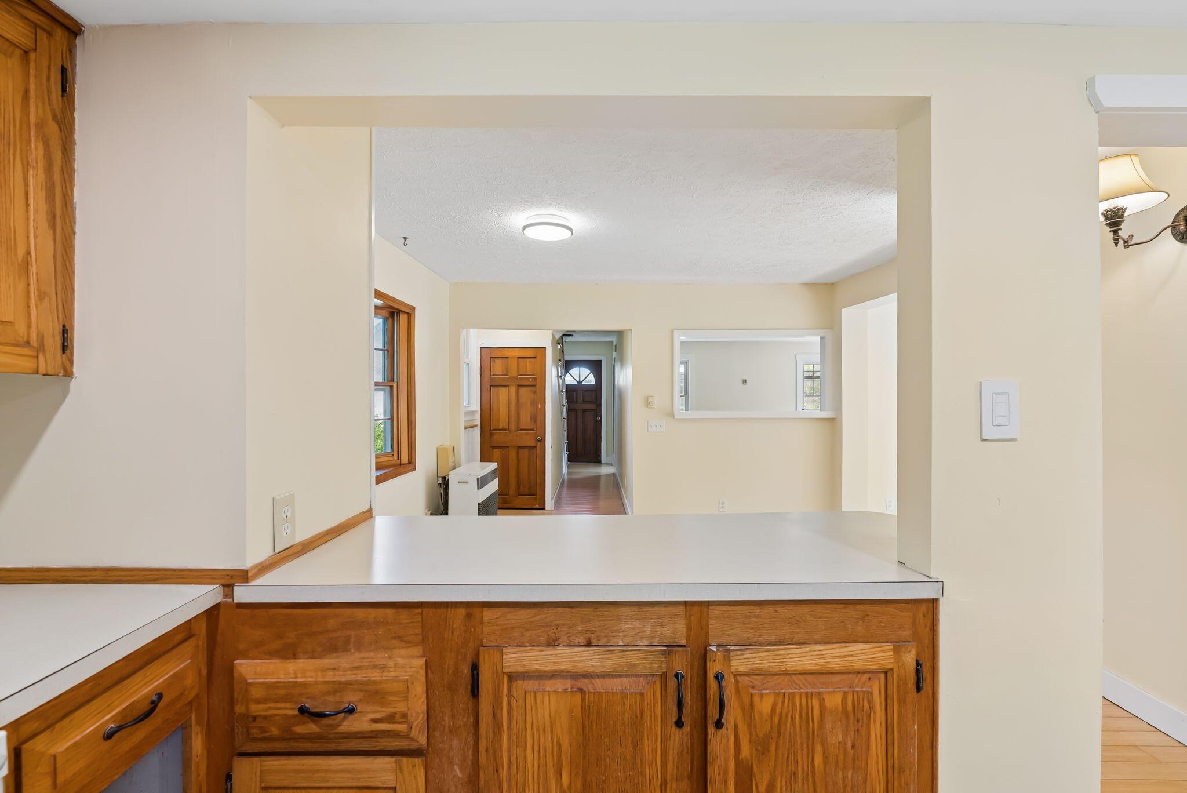
Location is everything, and this one puts you right in the heart of it. Situated in Kennebunk's Historic District on a generous 0.48-acre lot overlooking Moulton Farm, this light-filled three-bedroom, 1.5-bathroom home is ideally positioned with sidewalks connecting to Downtown Kennebunk, Lower Village, and Kennebunk's beaches. The first floor offers a thoughtful balance of open-concept living and distinct spaces, with a cozy woodstove adding warmth and character. Recent interior paint and fresh carpeting upstairs create a fresh, inviting feel. Outside, the front and back yards feature raised garden beds and plenty of room to enjoy the setting. The detached two-car garage includes a second-floor two-bedroom, 1 bath apartment, offering exceptional versatility. A rare opportunity to enjoy a coveted Kennebunk location with space, character, and plenty of possibilities. Also listed as MLS #1678733.

Save
Ask
Tour
Hide
Share
Listing Snapshot
Price 
$620,000
Days On Site 
13 Days
Bedrooms 
5
Inside Area (SqFt) 
3,152 sqft
Total Baths 
3
Full Baths 
2
Partial Baths 
1
Lot Size 
0.48 Acres
Year Built 
1880
MLS® Number 
1678171
Status 
Active
Property Tax 
$6,185
HOA/Condo/Coop Fees 
N/A
Sq Ft Source 
Other
Days online/new listing status provided by Showcase IDX.
Friends & Family
Recent Activity
12 hours agoStatus changed to Active
12 hours agoListing updated with changes from the MLS®
2 weeks agoListing first seen on site
Price history, status history, and update history provided by Showcase IDX.
General Features
Acres 
0.48
Foundation 
Block
Garage 
Yes
Garage Spaces 
2
Land Lease 
No
Parking 
Paved
Property Sub Type 
Single Family Residence
Sewer 
Private SewerSeptic Tank
SqFt Above 
3152
SqFt Total 
3152
Style 
Cape Cod
Utilities 
Natural Gas Not Available
Water Source 
Public
Zoning 
SR
Interior Features
Appliances 
DishwasherMicrowaveElectric RangeRefrigerator
Basement 
Interior EntryFullSump PumpUnfinished
Electric 
Circuit Breakers
Fireplace 
Yes
Fireplaces 
1
Flooring 
CarpetWood
Heating 
ElectricBaseboardOther
Interior 
In-Law FloorplanStorage
Bedroom 1 
Level - Second
Bedroom 2 
Level - Second
Bedroom 3 
Level - Second
Den 
Level - First
Dining Room 
Level - First
In-law Floorplan 
Level - Second
Kitchen 
Level - First
Living Room 
Level - First
Save
Ask
Tour
Hide
Share
Exterior Features
Construction Details 
ClapboardFrame
Roof 
Shingle
View 
ScenicTrees/Woods
Waterview 
ScenicTrees/Woods
Community Features
Association Amenities 
Storage
School District 
RSU 21
Roads 
Paved
Schools
School District
RSU 21
Elementary School
Unknown
Middle School
Unknown
High School
Unknown
Listing courtesy of Portside Real Estate Group


Listing data is derived in whole or in part from the Maine IDX and is for consumers' personal, noncommercial use only. Dimensions are approximate and not guaranteed. All data should be independently verified. © 2026 Maine Real Estate Information System, Inc. All Rights Reserved.
Last checked 2026-09-10 07:25 PM UTC

Neighborhood & Commute
Source: Walkscore
Save
Ask
Tour
Hide
Share