Save
Ask
Tour
Hide
Share
$825,000
13 Days On Site

3 Cider Mill Lane
Kennebunk, ME 04043

For Sale|Single Family Residence|Active
3
Beds
3
Total Baths
2
Full Baths
1
Partial Bath
1,988
SqFt
$415
/SqFt
2025
Built
County:
York
Days online/new listing status provided by Showcase IDX.
Listing courtesy of Smith & Company Realty 207-475-8480
Call Now: 207.710.8290
Is this the listing for you? We can help make it yours.
207.710.8290
Upcoming Open Houses
Sun, Sep 13, 11:00 AM - 12:30 PM
3 Cider Mill Lane3 Cider Mill Lane3 Cider Mill Lane3 Cider Mill Lane
Save
Ask
Tour
Hide
Share

Mortgage Calculator

Monthly Payment (Est.)

$3,764
Calculator powered by Showcase IDX, a Constellation1 Company. Copyright ©2026 Information is deemed reliable but not guaranteed.

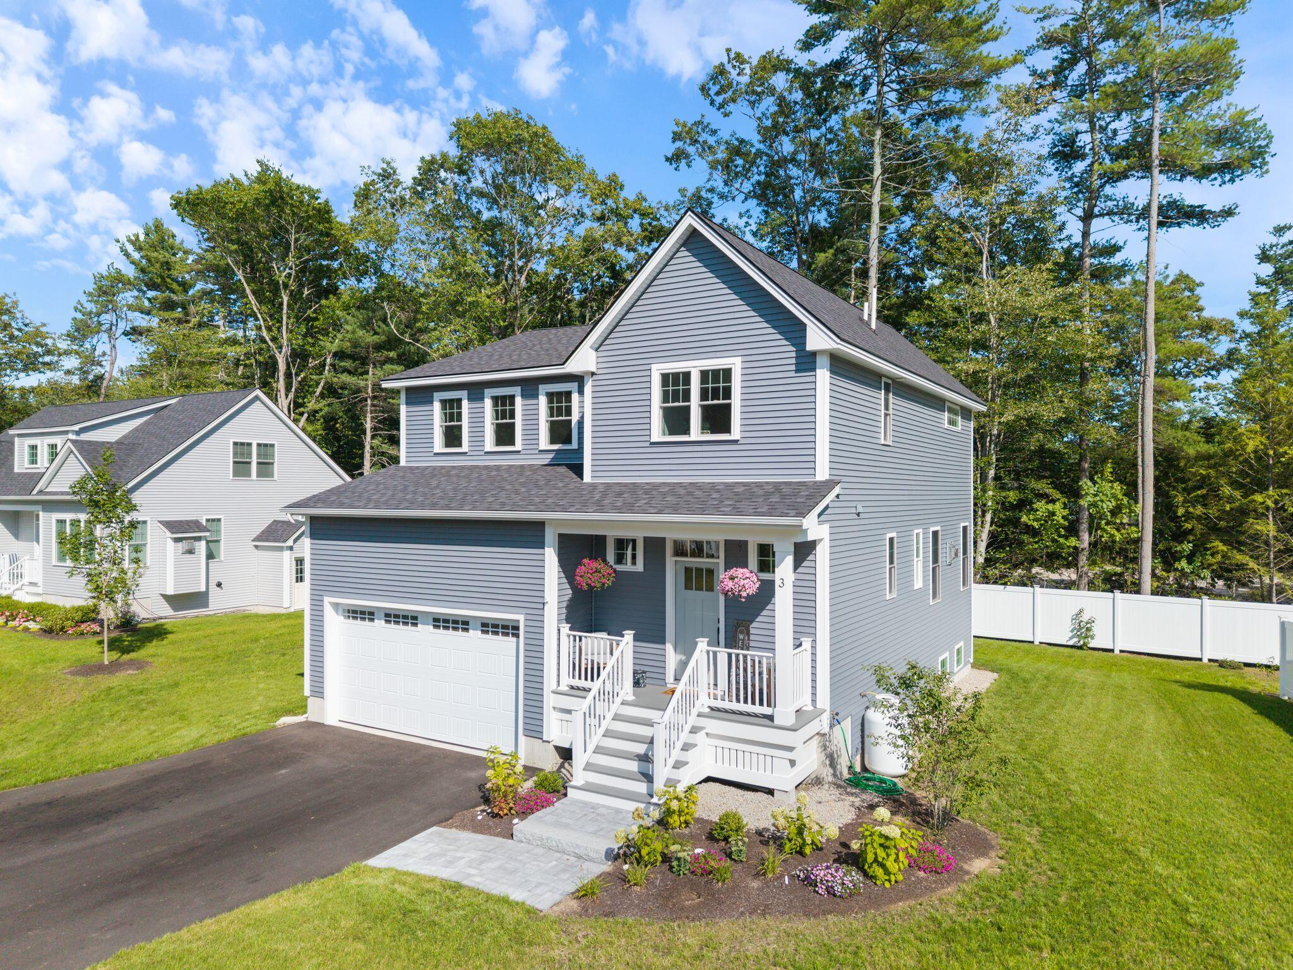
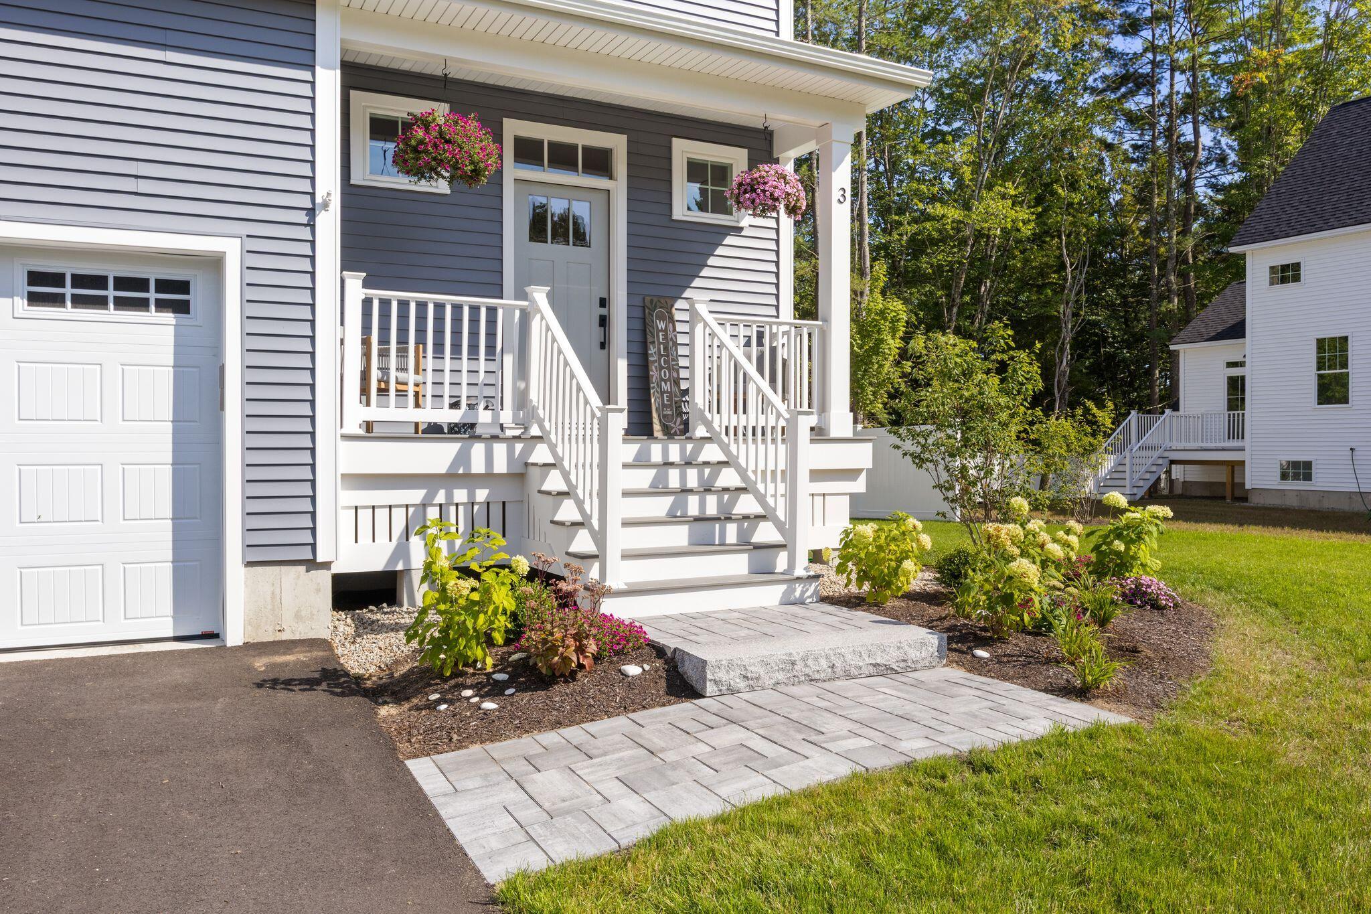
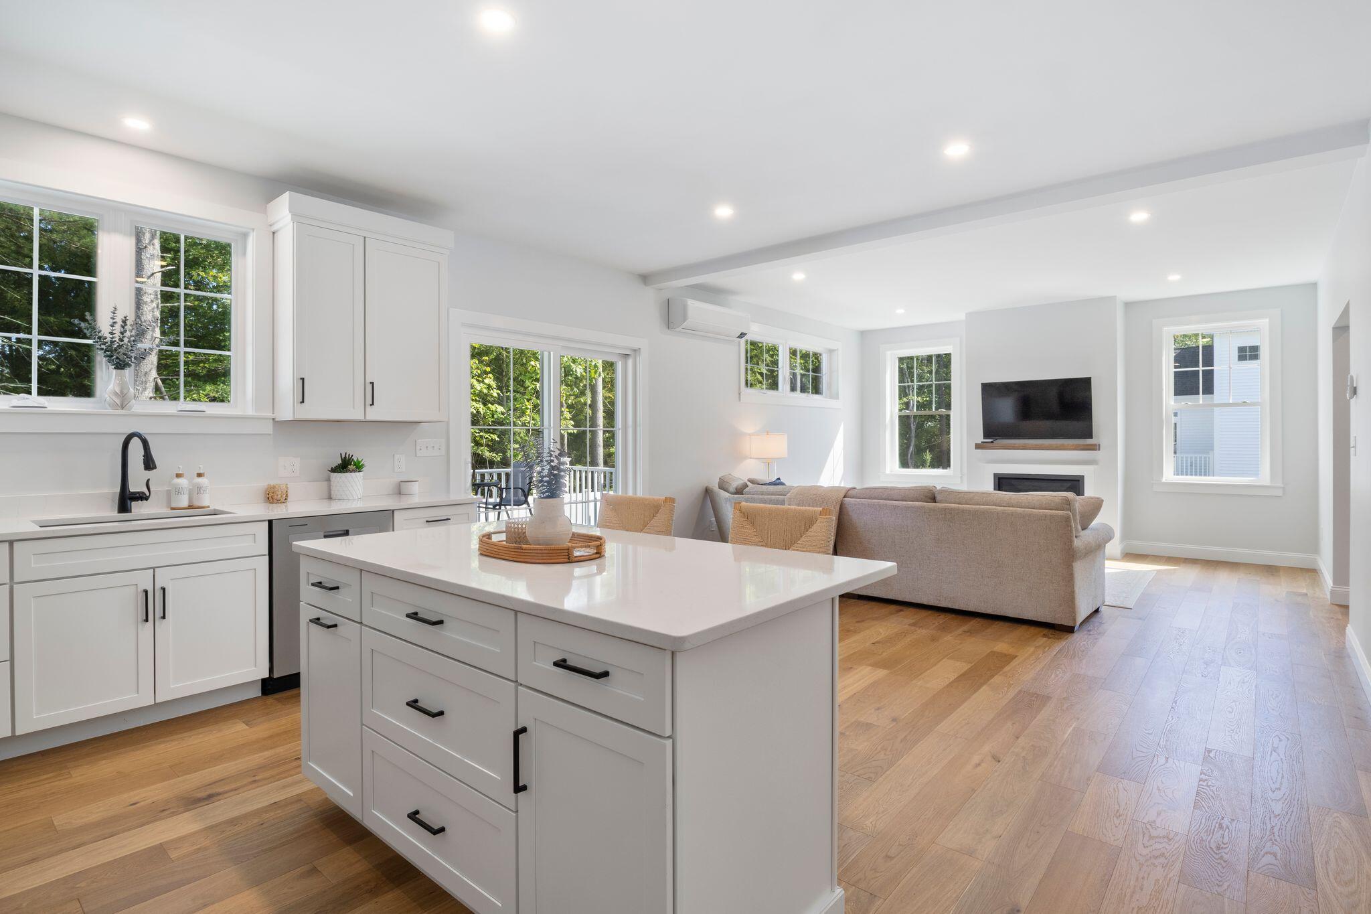
Move-In Ready -- New Construction in the Heart of Kennebunk! Welcome to Heritage Place, a charming in-town enclave of just seven homes offering the rare combination of small-town warmth and modern convenience. This beautifully finished 3-bedroom, 2.5-bath Colonial is ready for you to call home. Step inside to an expansive open-concept layout perfect for entertaining, complemented by 9' ceilings on the first floor and rich white oak flooring throughout the common areas and bedrooms. The kitchen shines with quartz countertops and white shaker cabinets, while a gas fireplace adds warmth and ambiance to the living space. Upstairs, the primary suite offers a private retreat with a custom-tiled shower, joined by two additional generously sized bedrooms -- ideal for family, guests, or a home office. Additional highlights include a direct-entry two-car garage, public water and sewer, and thoughtful design details throughout that reflect true craftsmanship. Heritage Place itself is a quiet, walkable neighborhood featuring sidewalks, streetlights, and a mix of mature and newly planted landscaping -- all just moments from Kennebunk's shops and restaurants, yet tucked away for privacy and calm. Skip the deferred maintenance of an older home and enjoy the efficiency, low upkeep, and designer style of new construction. Plus, you can't beat the location: less than 4 miles to area beaches, 2.9 miles to the Turnpike exit, and just 6 miles to Dock Square.

Save
Ask
Tour
Hide
Share
Listing Snapshot
Price 
$825,000
Days On Site 
13 Days
Bedrooms 
3
Inside Area (SqFt) 
1,988 sqft
Total Baths 
3
Full Baths 
2
Partial Baths 
1
Lot Size 
0.2 Acres
Year Built 
2025
MLS® Number 
1678054
Status 
Active
Property Tax 
$1
HOA/Condo/Coop Fees 
$0.08 monthly
Sq Ft Source 
Builder
Days online/new listing status provided by Showcase IDX.
Friends & Family
Recent Activity
2 weeks agoListing first seen on site
2 weeks agoListing updated with changes from the MLS®
Price history, status history, and update history provided by Showcase IDX.
General Features
Acres 
0.2
Attached Garage 
Yes
Garage 
Yes
Garage Spaces 
2
Land Lease 
No
Parking 
PavedInside EntranceAttached
Property Sub Type 
Single Family Residence
Sewer 
Public Sewer
SqFt Above 
1988
SqFt Total 
1988
Style 
Colonial
Utilities 
Propane
Water Source 
Public
Zoning 
MRCU
Interior Features
Appliances 
DishwasherDryerMicrowaveGas RangeRefrigeratorWasher
Basement 
Walk-Out AccessFullUnfinished
Cooling 
Heat Pump
Electric 
Circuit Breakers
Fireplace 
Yes
Fireplace Features 
Living RoomGas
Fireplaces 
1
Flooring 
TileHardwood
Furnished 
Unfurnished
Heating 
ElectricHeat Pump
Interior 
PantryWalk-In Closet(s)Storage
Laundry Features 
Upper Level
Bedroom 1 
Dimensions - 15.0x11.0Level - Second
Bedroom 2 
Dimensions - 12.0x13.0Level - Second
Bonus Room 
Dimensions - 5.0x6.0Level - First
Dining Room 
Dimensions - 8.0x15.0Level - First
Kitchen 
Dimensions - 11.0x15.0Level - FirstFeatures - Pantry
Laundry 
Dimensions - 10.0x5.0Level - Second
Living Room 
Dimensions - 13.0x15.0Level - First
Primary Bedroom 
Dimensions - 15.0x13.0Level - SecondFeatures - Walk-In Closet(s)
Save
Ask
Tour
Hide
Share
Exterior Features
Construction Details 
Vinyl SidingFrame
Lot Features 
LevelOpen LotLandscaped
Patio And Porch 
PorchDeck
Road Frontage 
Private Road
Roof 
Shingle
Community Features
Association Amenities 
Storage
Association Fee 
$1.0
Association Fee Frequency 
Annually
School District 
RSU 21
Roads 
Paved
Schools
School District
RSU 21
Elementary School
Unknown
Middle School
Unknown
High School
Unknown
Listing courtesy of Smith & Company Realty 207-475-8480


Listing data is derived in whole or in part from the Maine IDX and is for consumers' personal, noncommercial use only. Dimensions are approximate and not guaranteed. All data should be independently verified. © 2026 Maine Real Estate Information System, Inc. All Rights Reserved.
Last checked 2026-09-10 07:25 PM UTC

Neighborhood & Commute
Source: Walkscore
Save
Ask
Tour
Hide
Share