

TBD Ogunquit River Landing (LOT#2) 2Ogunquit, ME 03907
Mortgage Calculator
Monthly Payment (Est.)
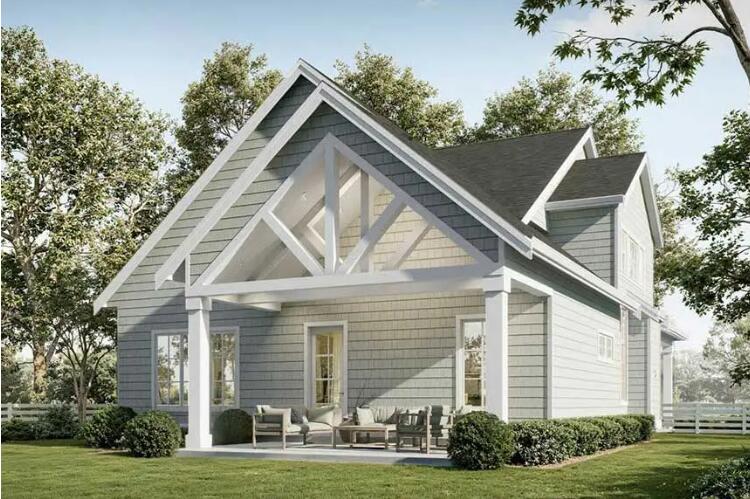
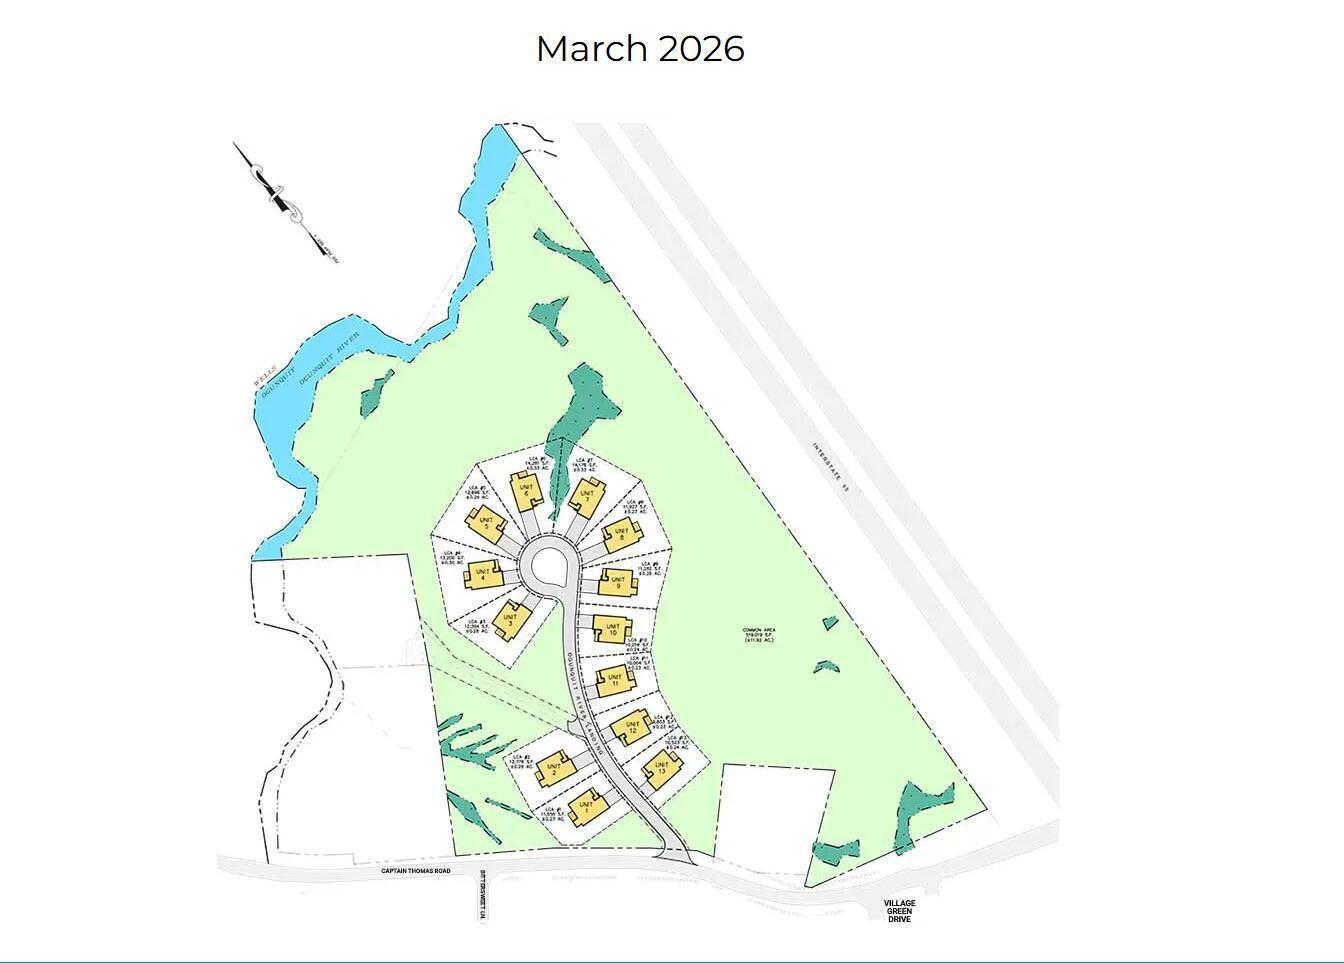
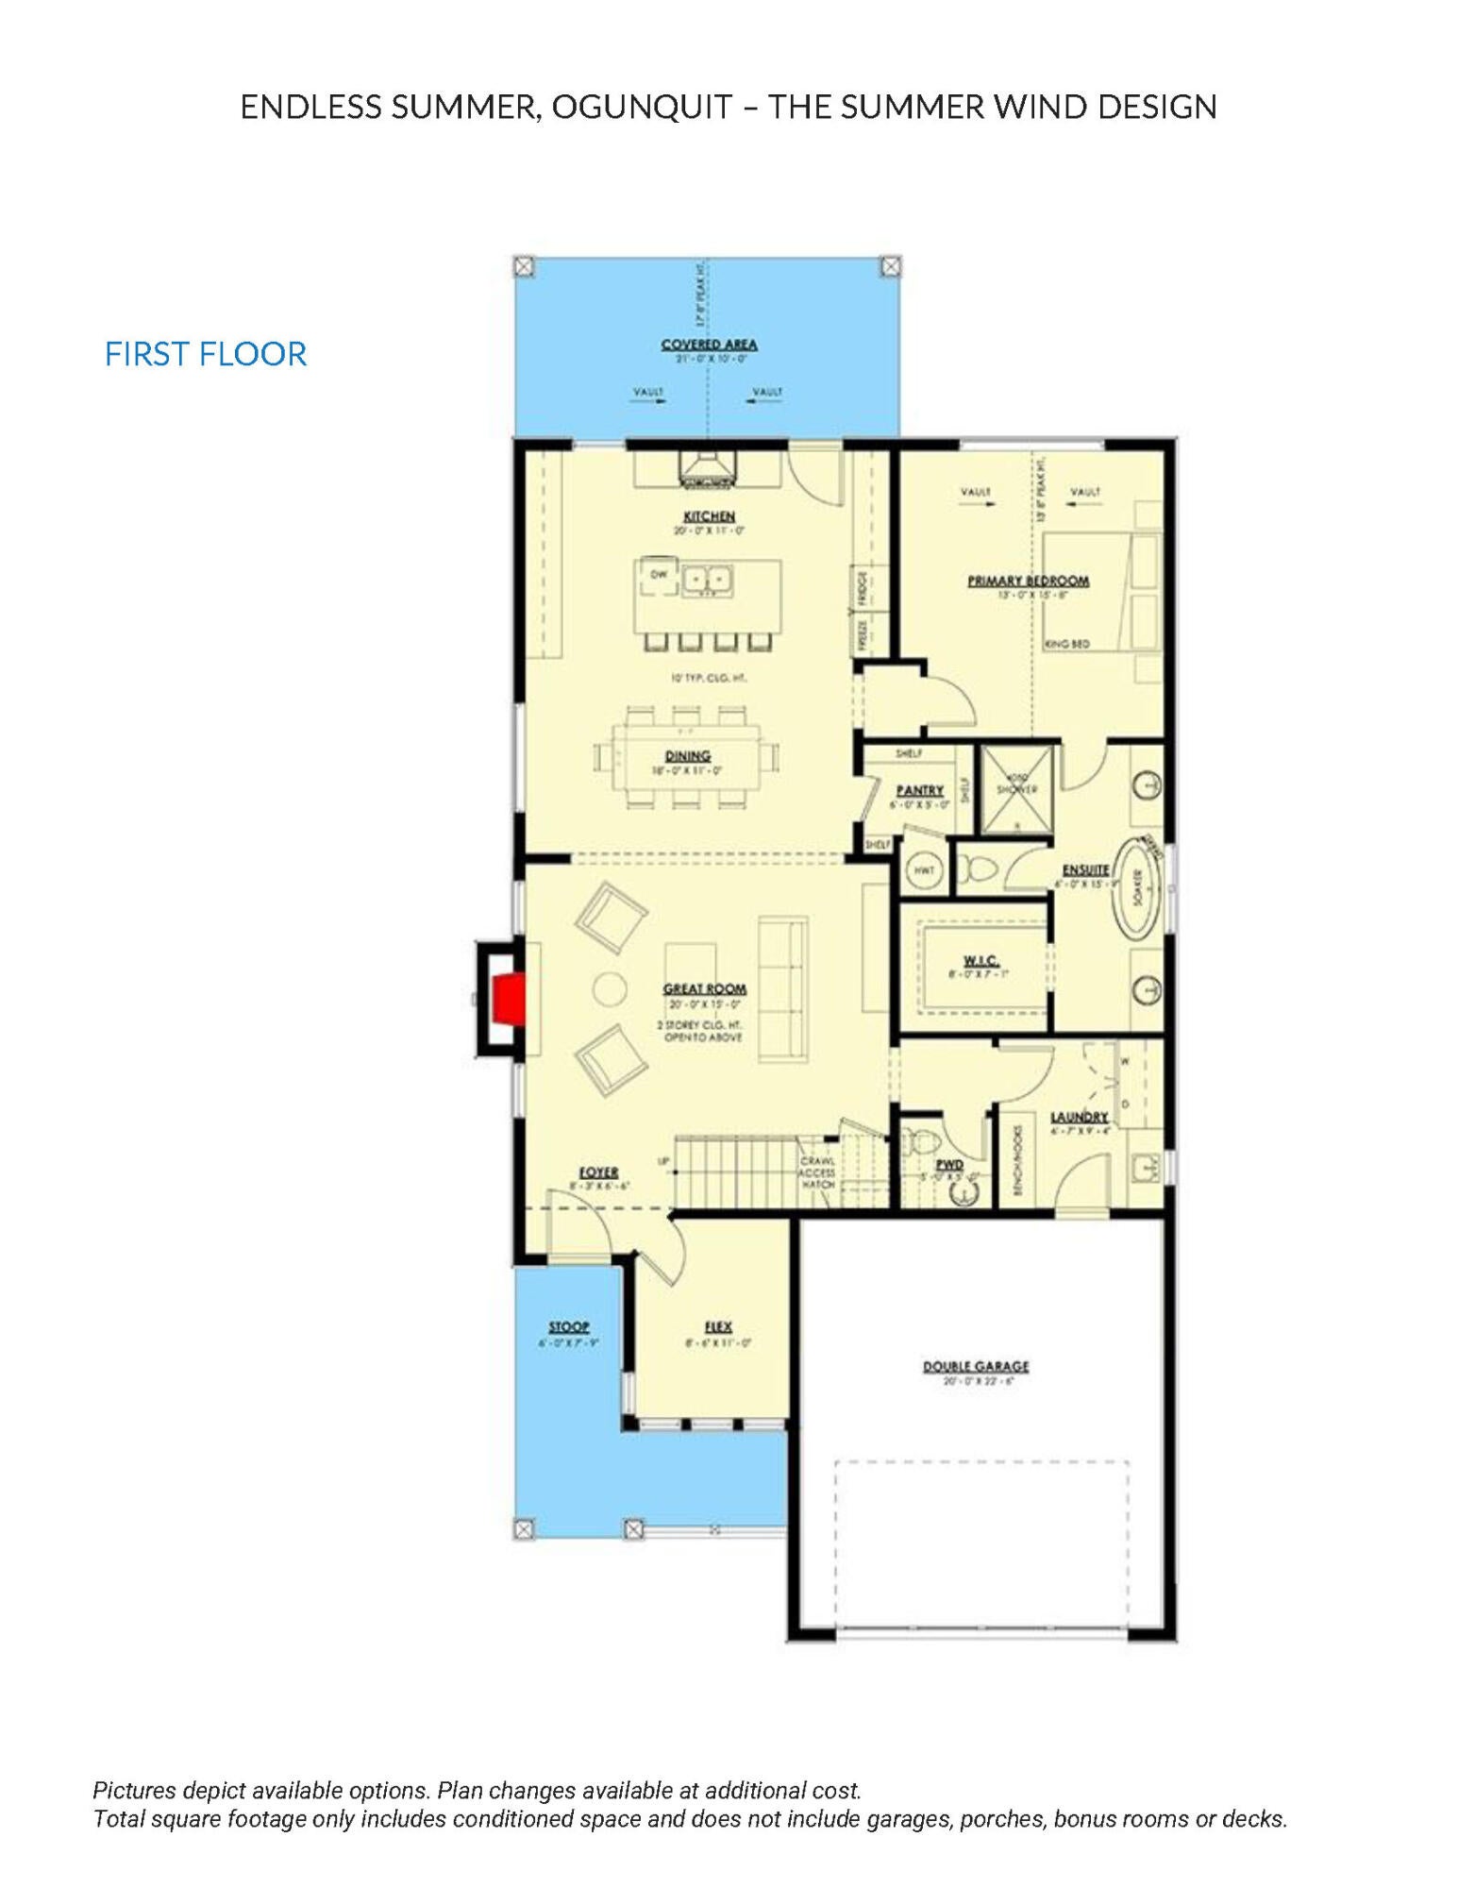
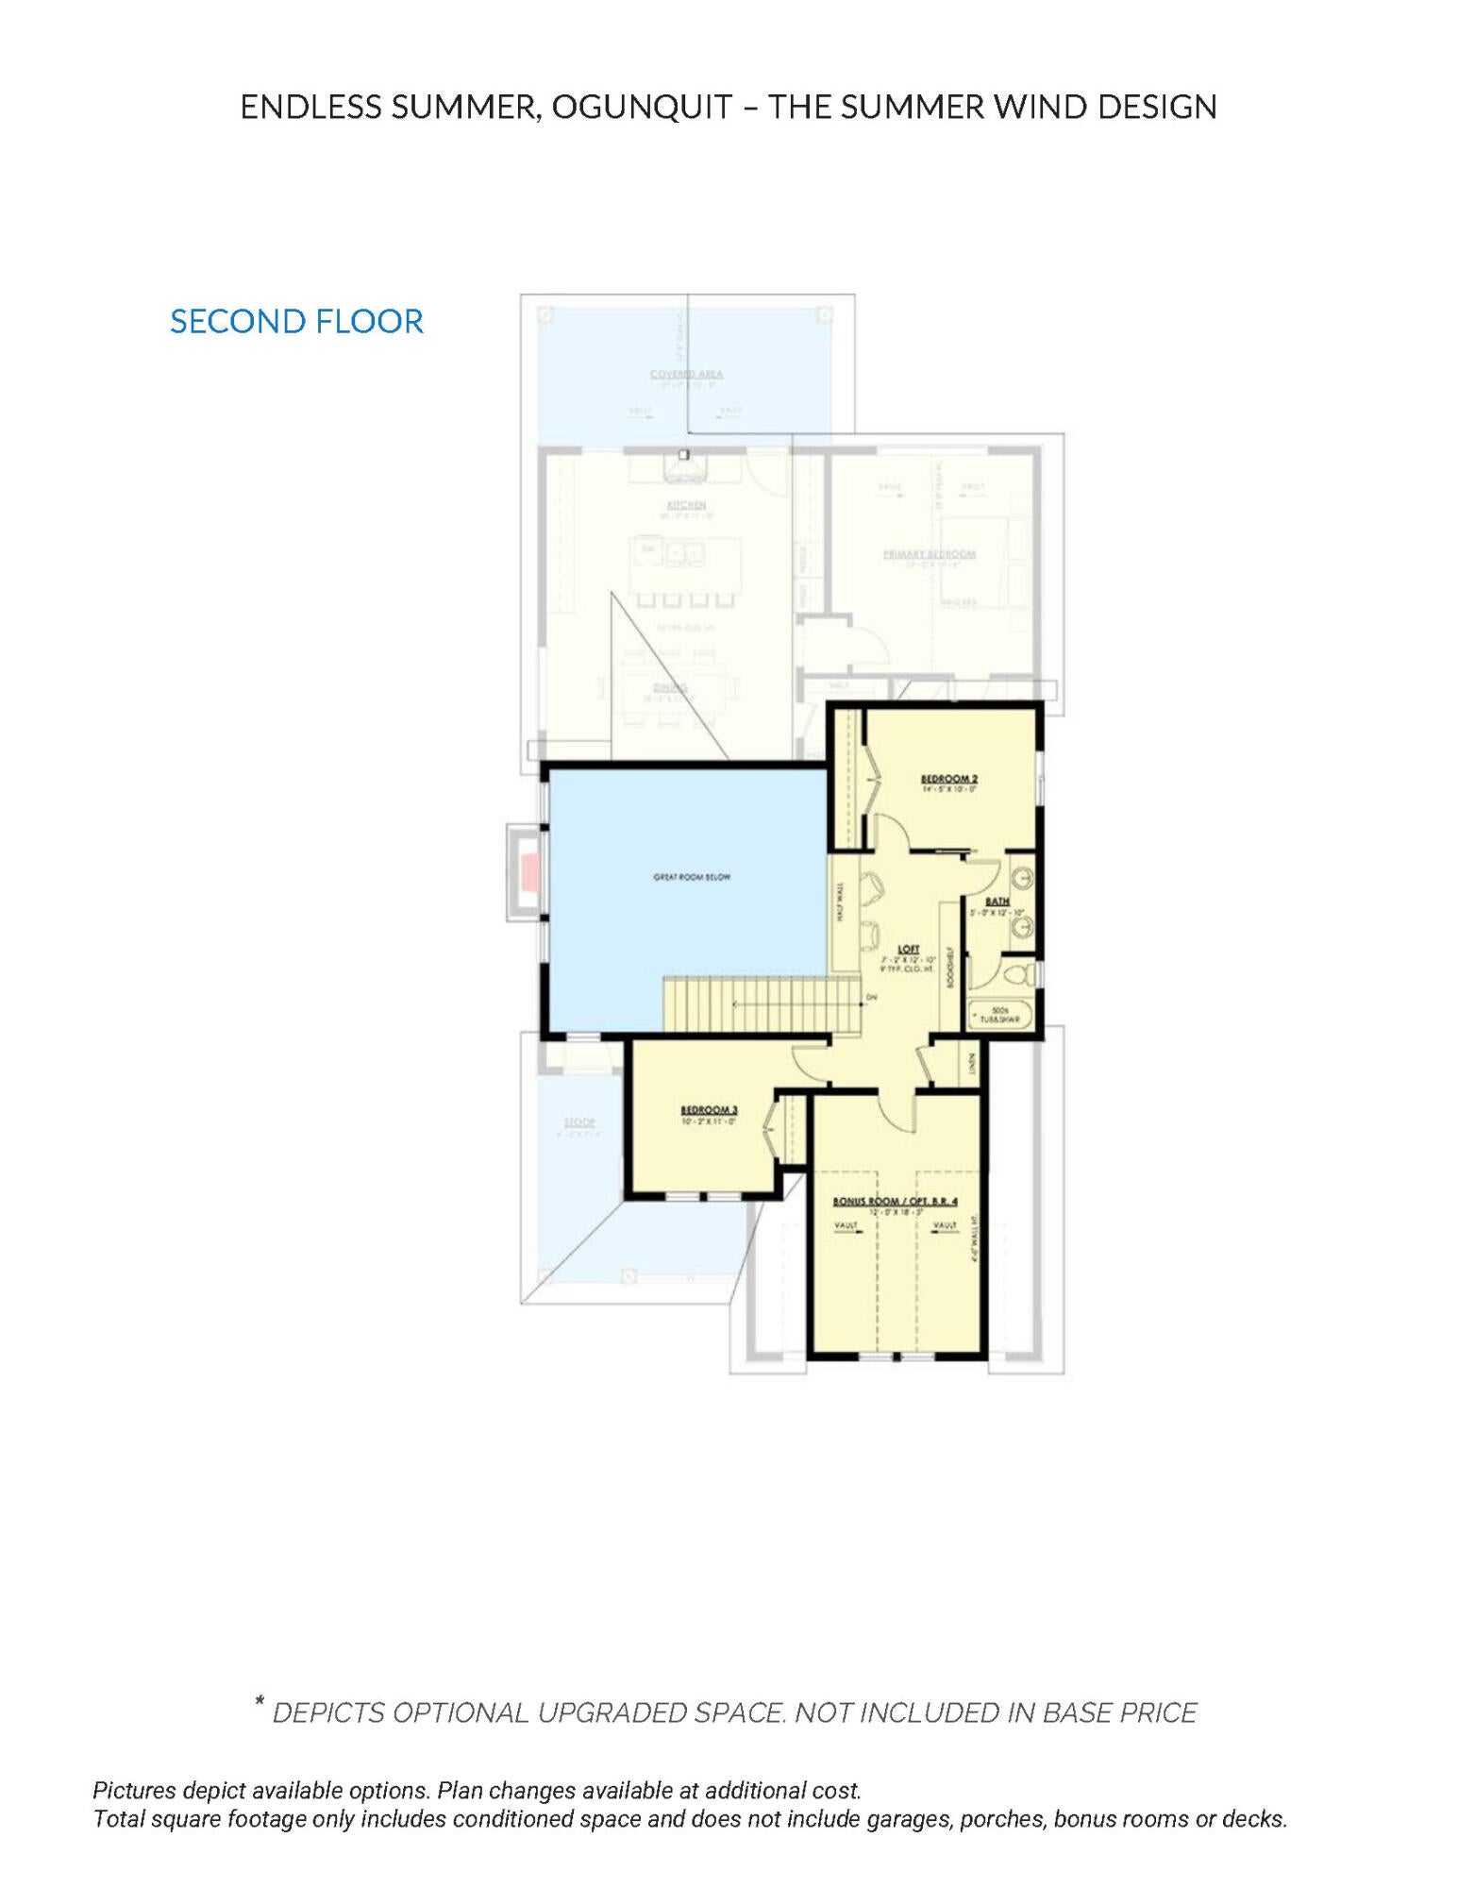
Enter an interest rate to see your estimated monthly payment.Welcome to Endless Summer, Ogunquit's newest neighborhood, where thoughtfully designed new homes celebrate Maine's coastal lifestyle in every season. The Summer Wind, the most spacious of Endless Summer's three distinctive home designs, offers approximately 2,470 SF with 3-4 bedrooms, 2.5 baths, a sought-after main-level primary suite, and attached two-car garage. Designed for those who want generous living space without sacrificing the ease of a coastal retreat, the Summer Wind features an open, light-filled main level where the kitchen, dining area, and great room come together beautifully for entertaining and everyday living. The main-level primary suite creates the opportunity for comfortable one-floor living, while additional bedrooms and flexible space upstairs provide plenty of room for family and guests. Timeless coastal-inspired architecture, quality construction, energy-efficient features, and thoughtfully curated finishes create a home that feels both sophisticated and relaxed. Buyers will also have the opportunity to personalize cabinetry, countertops, flooring, and other interior selections to reflect their individual style. Endless Summer is an intimate collection of just 13 cottage-style homes surrounding a quiet private cul-de-sac, with more than half of the community's land preserved as protected open space. Each residence enjoys its own exclusive-use outdoor area, offering privacy and independence within a thoughtfully planned neighborhood setting. Spend summer days at Ogunquit Beach, walk the Marginal Way beneath brilliant fall foliage, settle in by the fireplace during winter, and welcome spring from your private outdoor space. Perkins Cove, downtown Ogunquit, beaches, golf, dining, shopping, and I-95 are all just minutes away. Prefer a smaller footprint? Endless Summer also offers the Suncrest and Solstice models, with three distinctive designs ranging from approximately 1,562 to 2,470 SF. Choose your design, personalize your finishes, and make
| 4 weeks ago | Listing first seen on site | |
| 4 weeks ago | Listing updated with changes from the MLS® |


Listing data is derived in whole or in part from the Maine IDX and is for consumers' personal, noncommercial use only. Dimensions are approximate and not guaranteed. All data should be independently verified. © 2026 Maine Real Estate Information System, Inc. All Rights Reserved.
Last checked 2026-09-21 08:40 AM UTC
Did you know? You can invite friends and family to your search. They can join your search, rate and discuss listings with you.