Save
Ask
Tour
Hide
Share
$975,000
33 Days On Site

Lot# 43 Baker Road
Wells, ME 04090

For Sale|Single Family Residence|Active
4
Beds
3
Total Baths
2
Full Baths
1
Partial Bath
2,487
SqFt
$392
/SqFt
2027
Built
Subdivision:
The Glen at Grand Trail
County:
York
Days online/new listing status provided by Showcase IDX.
Listing courtesy of The Gove Group Real Estate, LLC
Call Now: 207.710.8290
Is this the listing for you? We can help make it yours.
207.710.8290
Lot# 43 Baker RoadLot# 43 Baker RoadLot# 43 Baker RoadLot# 43 Baker Road
Save
Ask
Tour
Hide
Share

Mortgage Calculator

Monthly Payment (Est.)

Enter an interest rate to see your estimated monthly payment.
Calculator powered by Showcase IDX, a Constellation1 Company. Copyright ©2026 Information is deemed reliable but not guaranteed.

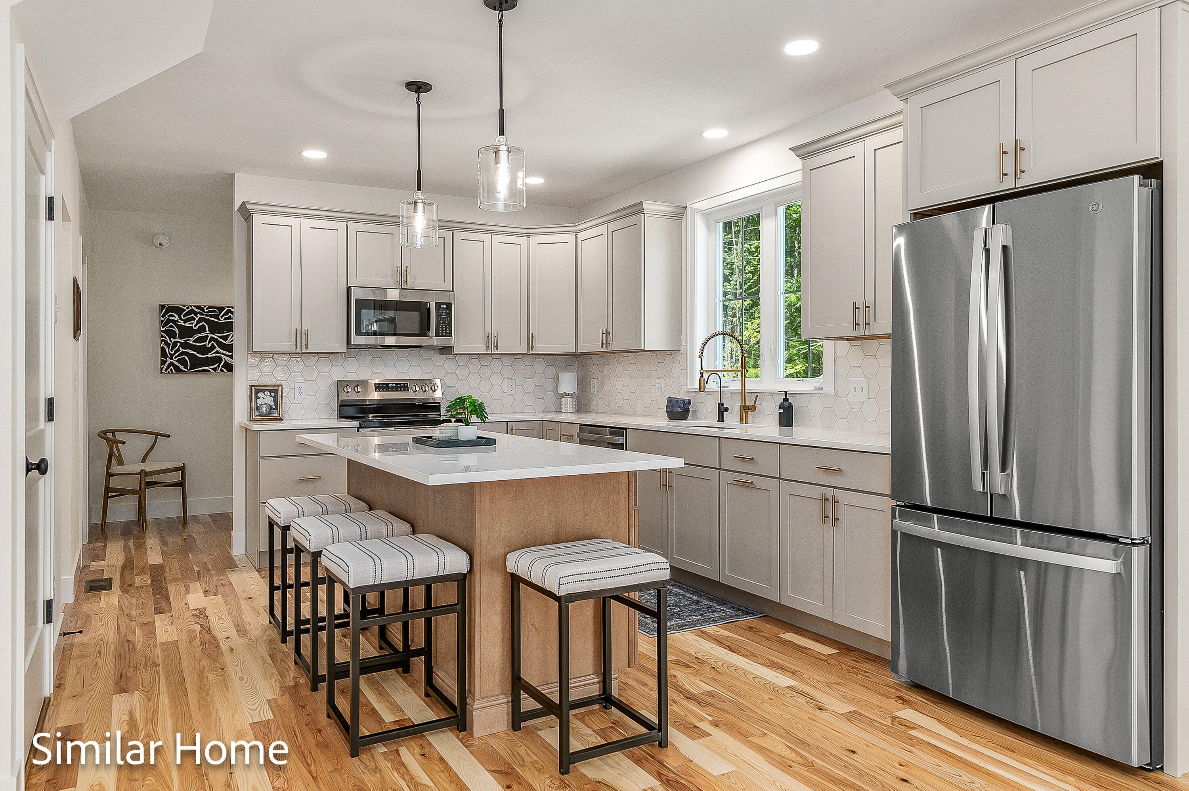
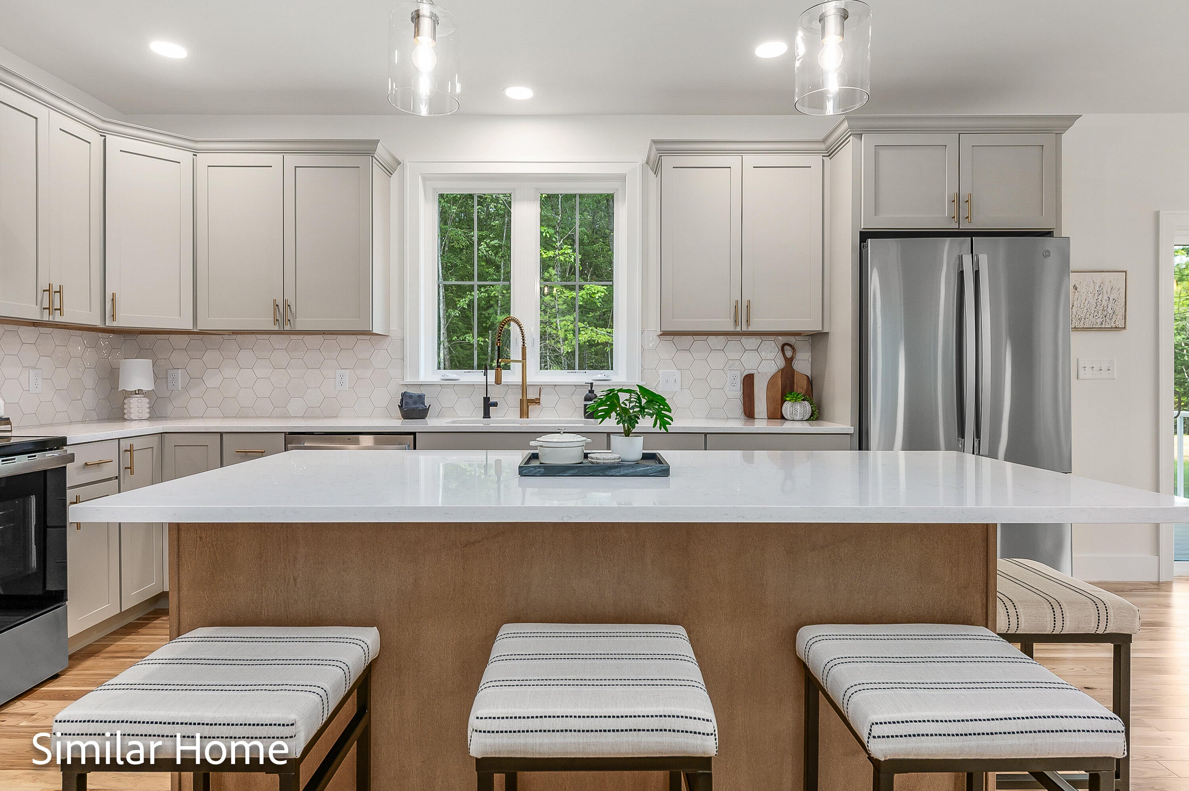
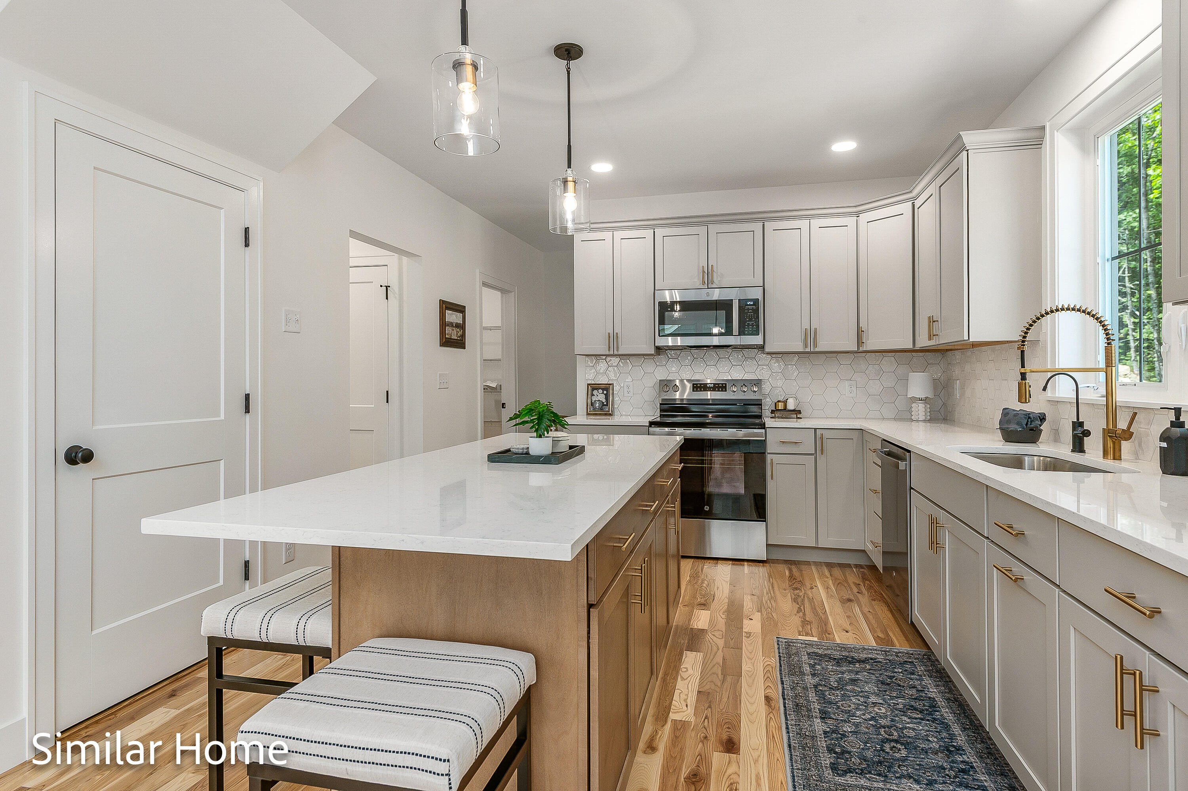
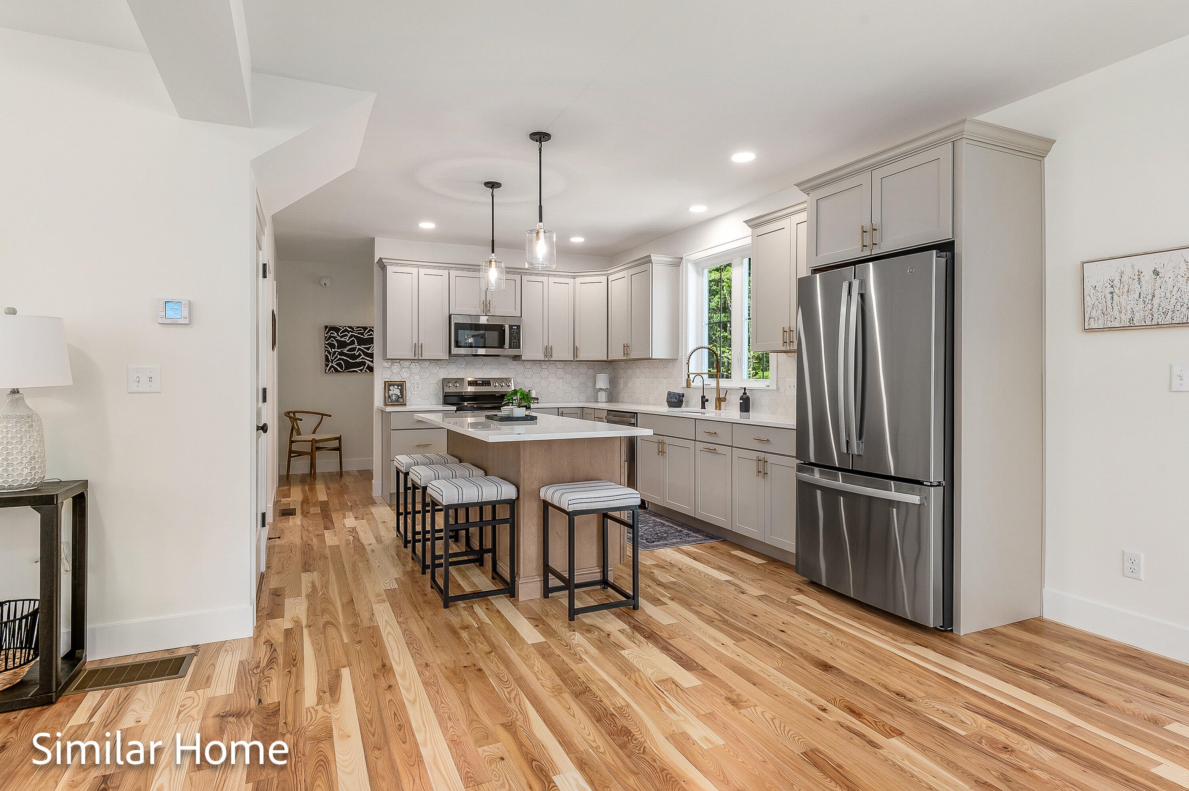
Welcome to the Final 13 Homesites in this established community at Grand Trail in Wells, Maine! We are thrilled to introduce the Country Farmhouse, this stunning home offers 2,487 sq. ft. of thoughtfully designed living space, with every detail crafted for comfort and style. The first floor features a welcoming foyer, a spacious kitchen with a large island, granite counter tops and stainless-steel appliances. A large living room with a gas fireplace, a dining area, and a generous mudroom conveniently located off the attached two-car garage. Upstairs, you'll find four spacious bedrooms, including a luxurious primary suite, providing the perfect retreat after a long day. In addition to the stunning home design, this location is perfect for those seeking both tranquility and convenience. Close to major commuter routes, shopping, dining, and all the beauty Maine has to offer, you'll have everything you need right at your doorstep. With an Energy Star Certification, you can rest easy knowing your home is both energy- efficient and beautifully crafted. Set your roots in this picturesque community and experience the best of Maine living at The Glen at Grand Trail. Maine- the way life should be!

Save
Ask
Tour
Hide
Share
Listing Snapshot
Price 
$975,000
Days On Site 
33 Days
Bedrooms 
4
Inside Area (SqFt) 
2,487 sqft
Total Baths 
3
Full Baths 
2
Partial Baths 
1
Lot Size 
0.62 Acres
Year Built 
2027
MLS® Number 
1677084
Status 
Active
Property Tax 
$1
HOA/Condo/Coop Fees 
$33.33 monthly
Sq Ft Source 
Builder
Days online/new listing status provided by Showcase IDX.
Friends & Family
Recent Activity
a month agoListing first seen on site
a month agoListing updated with changes from the MLS®
Price history, status history, and update history provided by Showcase IDX.
General Features
Acres 
0.62
Attached Garage 
Yes
Garage 
Yes
Garage Spaces 
2
Home Warranty 
Yes
Land Lease 
No
Parking 
PavedAttached
Property Sub Type 
Single Family Residence
Sewer 
Private Sewer
SqFt Above 
2487
SqFt Total 
2487
Style 
Farmhouse
Utilities 
Propane
Water Source 
Private
Zoning 
res
Interior Features
Appliances 
DishwasherMicrowaveGas Range
Basement 
Interior EntryFullUnfinished
Cooling 
Central Air
Electric 
Circuit Breakers
Fireplace 
Yes
Fireplaces 
1
Flooring 
CarpetTileWood
Furnished 
Unfurnished
Heating 
PropaneForced AirZoned
Interior 
PantryWalk-In Closet(s)
Laundry Features 
Washer HookupUpper Level
Bedroom 2 
Dimensions - 13.8x12.11Level - Second
Bedroom 3 
Dimensions - 16.89x11.5Level - Second
Bedroom 4 
Dimensions - 13.0x11.9Level - Second
Dining Room 
Dimensions - 15.11x11.1Level - First
Kitchen 
Dimensions - 16.0x11.9Level - First
Laundry 
Dimensions - 9.19x8.0Level - Second
Living Room 
Dimensions - 17.39x15.2Level - First
Other Room 2 
Dimensions - 6.0x6.1Level - FirstFeatures - Pantry
Primary Bedroom 
Dimensions - 17.39x15.8Level - Second
Save
Ask
Tour
Hide
Share
Exterior Features
Construction Details 
Vinyl SidingFrame
Lot Features 
SubdividedCul-De-Sac
Patio And Porch 
Deck
Road Frontage 
Private Road
Roof 
Shingle
View 
Trees/Woods
Waterview 
Trees/Woods
Community Features
Association Fee 
$400.0
Association Fee Frequency 
Annually
School District 
Wells-Ogunquit CSD
Roads 
Paved
Schools
School District
Wells-Ogunquit CSD
Elementary School
Unknown
Middle School
Unknown
High School
Unknown
Listing courtesy of The Gove Group Real Estate, LLC


Listing data is derived in whole or in part from the Maine IDX and is for consumers' personal, noncommercial use only. Dimensions are approximate and not guaranteed. All data should be independently verified. © 2026 Maine Real Estate Information System, Inc. All Rights Reserved.
Last checked 2026-09-23 09:47 AM UTC

Neighborhood & Commute
Source: Walkscore
Save
Ask
Tour
Hide
Share