Save
Ask
Tour
Hide
Share
$5,995,000
4 Days On Site

200 Woodville Road
Falmouth, ME 04105

For Sale|Single Family Residence|Active
6
Beds
9
Total Baths
7
Full Baths
2
Partial Baths
9,269
SqFt
$647
/SqFt
1993
Built
County:
Cumberland
Days online/new listing status provided by Showcase IDX.
Listing courtesy of Century 21 North East
Call Now: 207.710.8290
Is this the listing for you? We can help make it yours.
207.710.8290
200 Woodville Road200 Woodville Road200 Woodville Road200 Woodville Road
Save
Ask
Tour
Hide
Share

Mortgage Calculator

Monthly Payment (Est.)

$27,352
Calculator powered by Showcase IDX, a Constellation1 Company. Copyright ©2026 Information is deemed reliable but not guaranteed.

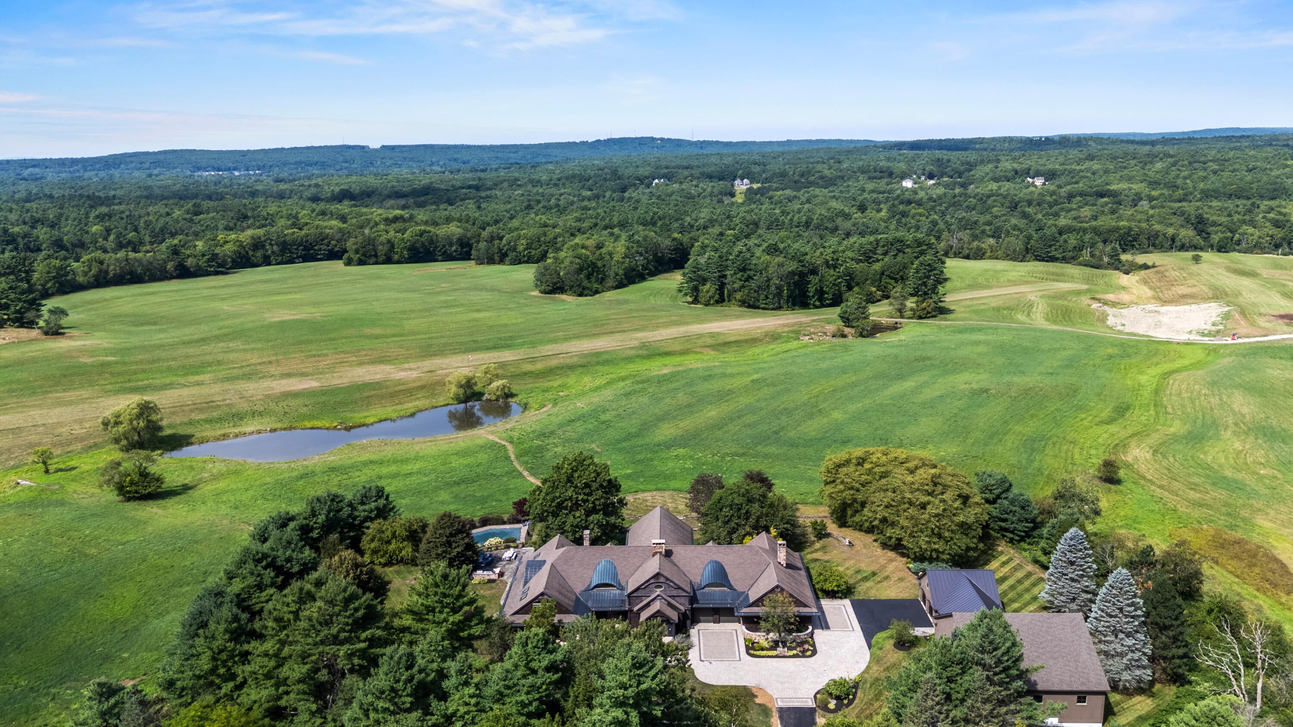
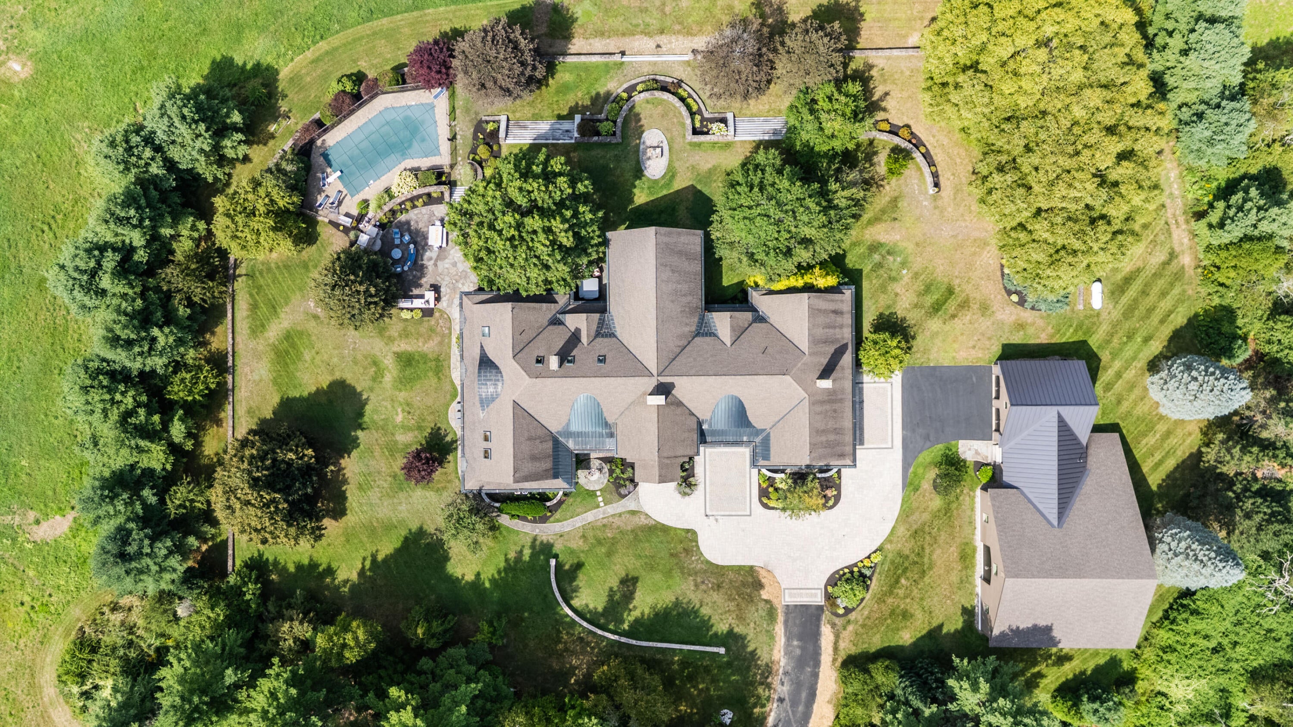
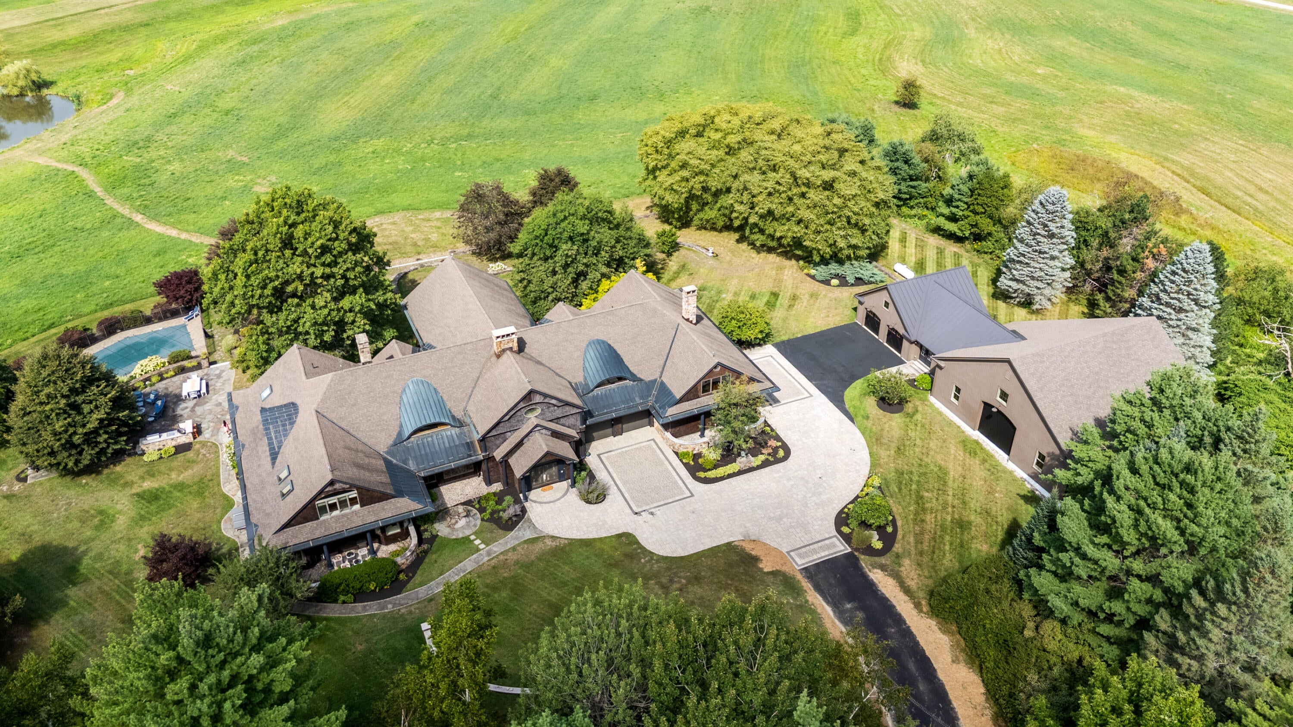
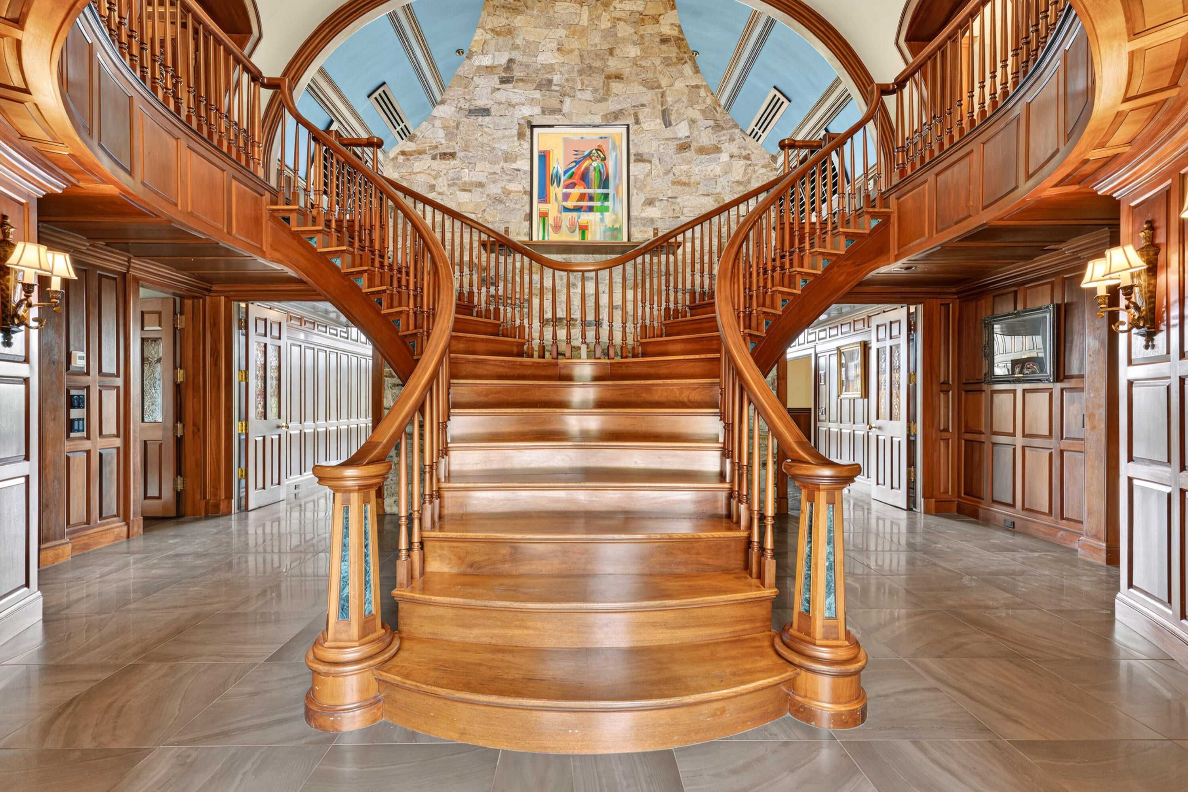
200 Woodville Road has been noted as an architectural icon. A true and timeless estate overlooking scenic rolling fields, this home is an unparalleled masterpiece. A floating staircase welcomes guests to this remarkable handcrafted home. The breathtaking great room with soaring ceilings was designed for grand gatherings and transcendent sunsets, this home will exceed your expectations. The kitchen, dining, and family room wing features impressive chef-style updates and expertly designed and truly customized amenities as well as a walk in pantry room. The first floor Primary Suite feels like a sanctuary and with with direct access to the manicured grounds this is your private space to retreat. The Primary bathing area includes a massive dressing room created with luxury style customizations. With six en-suite bedrooms, there is privacy and space for all! A billiards and game suite round out the second floor with impressive woodworking, view over the manicured grounds, a gas fireplace, a fully appointed kitchen and a full bathroom become the epic entertaining space like no other. The right wing of the home offers three en-suite bedrooms and a theater room. A fully equipped gym / exercise studio, and sauna are set just off the four car garage with direct access into the main house. As you walk the tastefully manicured grounds, you will be delighted by the extensive hardscaping, flawless pool, grand stone fireplace and chef-style outside kitchen. Enjoy your evening under overlooking the stars from the hot tub. Just beyond the heated driveway, a custom barn with two additional garage bays for your play cars as well a half-court basketball gym. This extraordinary home is an absolute show stopper with exceptional privacy on one of Maine's most magnificent estates. It's rich history are a one-of-a-kind opportunity, just minutes to Falmouth Schools, Falmouth Country Club, shopping & an international airport

Save
Ask
Tour
Hide
Share
Listing Snapshot
Price 
$5,995,000
Days On Site 
4 Days
Bedrooms 
6
Inside Area (SqFt) 
9,269 sqft
Total Baths 
9
Full Baths 
7
Partial Baths 
2
Lot Size 
3.64 Acres
Year Built 
1993
MLS® Number 
1676757
Status 
Active
Property Tax 
$46,940
HOA/Condo/Coop Fees 
N/A
Sq Ft Source 
Public Records
Days online/new listing status provided by Showcase IDX.
Friends & Family
Recent Activity
4 days agoListing first seen on site
4 days agoListing updated with changes from the MLS®
Price history, status history, and update history provided by Showcase IDX.
General Features
Acres 
3.64
Attached Garage 
Yes
Garage 
Yes
Garage Spaces 
6
Land Lease 
No
Parking 
PavedInside EntranceAttached
Property Sub Type 
Single Family Residence
Security 
Security System
Sewer 
Private Sewer
SqFt Above 
9269
SqFt Total 
9269
Style 
Other
Utilities 
Propane
Water Source 
Private
Zoning 
F
Interior Features
Appliances 
DishwasherDryerMicrowaveGas RangeRefrigeratorTrash CompactorWasher
Basement 
Interior EntryFinishedFullPartialUnfinished
Cooling 
Central Air
Electric 
Circuit BreakersUnderground
Fireplace 
Yes
Fireplaces 
3
Flooring 
CarpetTileVinylWood
Furnished 
Negotiable
Heating 
OilPropaneForced AirHot WaterRadiant
Interior 
Kitchen IslandCoffered Ceiling(s)ElevatorPantryWalk-In Closet(s)Master DownstairsOtherStorage
Laundry Features 
Upper LevelWasher HookupIn Basement
Window Features 
Skylight(s)
Bedroom 1 
Level - First
Bedroom 2 
Level - SecondFeatures - Soaking Tub
Bedroom 3 
Level - SecondFeatures - Cathedral Ceiling(s), Soaking Tub
Bedroom 4 
Level - SecondFeatures - Soaking Tub
Bonus Room 
Level - Second
Den 
Level - Second
Dining Room 
Level - FirstFeatures - Coffered Ceiling(s)
Family Room 
Level - SecondFeatures - Vaulted Ceiling(s)
Great Room 
Level - FirstFeatures - Cathedral Ceiling(s)
Kitchen 
Level - FirstFeatures - Eat-in Kitchen, Kitchen Island, Pantry
Laundry 
Level - Basement
Living Room 
Level - FirstFeatures - Coffered Ceiling(s)
Loft 
Level - Second
Media Room 
Level - First
Other Room 
Level - Second
Primary Bedroom 
Level - FirstFeatures - Walk-In Closet(s)
Save
Ask
Tour
Hide
Share
Exterior Features
Construction Details 
Shingle SidingWood SidingFrame
Fencing 
Fenced
Lot Features 
Near Golf CourseLevelLandscaped
Other Structures 
OutbuildingBarn(s)
Patio And Porch 
Patio
Pool Features 
In Ground
Roof 
MetalShingle
View 
ScenicWater
Waterfront Features 
N/A
Waterview 
ScenicWater
Windows/Doors 
Skylight(s)
Community Features
Association Amenities 
Storage
Roads 
Paved
Listing courtesy of Century 21 North East


Listing data is derived in whole or in part from the Maine IDX and is for consumers' personal, noncommercial use only. Dimensions are approximate and not guaranteed. All data should be independently verified. © 2026 Maine Real Estate Information System, Inc. All Rights Reserved.
Last checked 2026-08-23 03:56 PM UTC

Neighborhood & Commute
Source: Walkscore
Save
Ask
Tour
Hide
Share