

Save
Ask
Tour
Hide
$900,000
35 Days On Site
75 Laura LaneArundel, ME 04046
For Sale|Single Family Residence|Active
3
Beds
3
Total Baths
3
Full Baths
2,976
SqFt
$302
/SqFt
2002
Built
County:
York
Days online/new listing status provided by Showcase IDX.
Listing courtesy of Berkshire Hathaway HomeServices Verani Realty [email protected]
Call Now: 207.710.8290
Is this the listing for you? We can help make it yours.
207.710.8290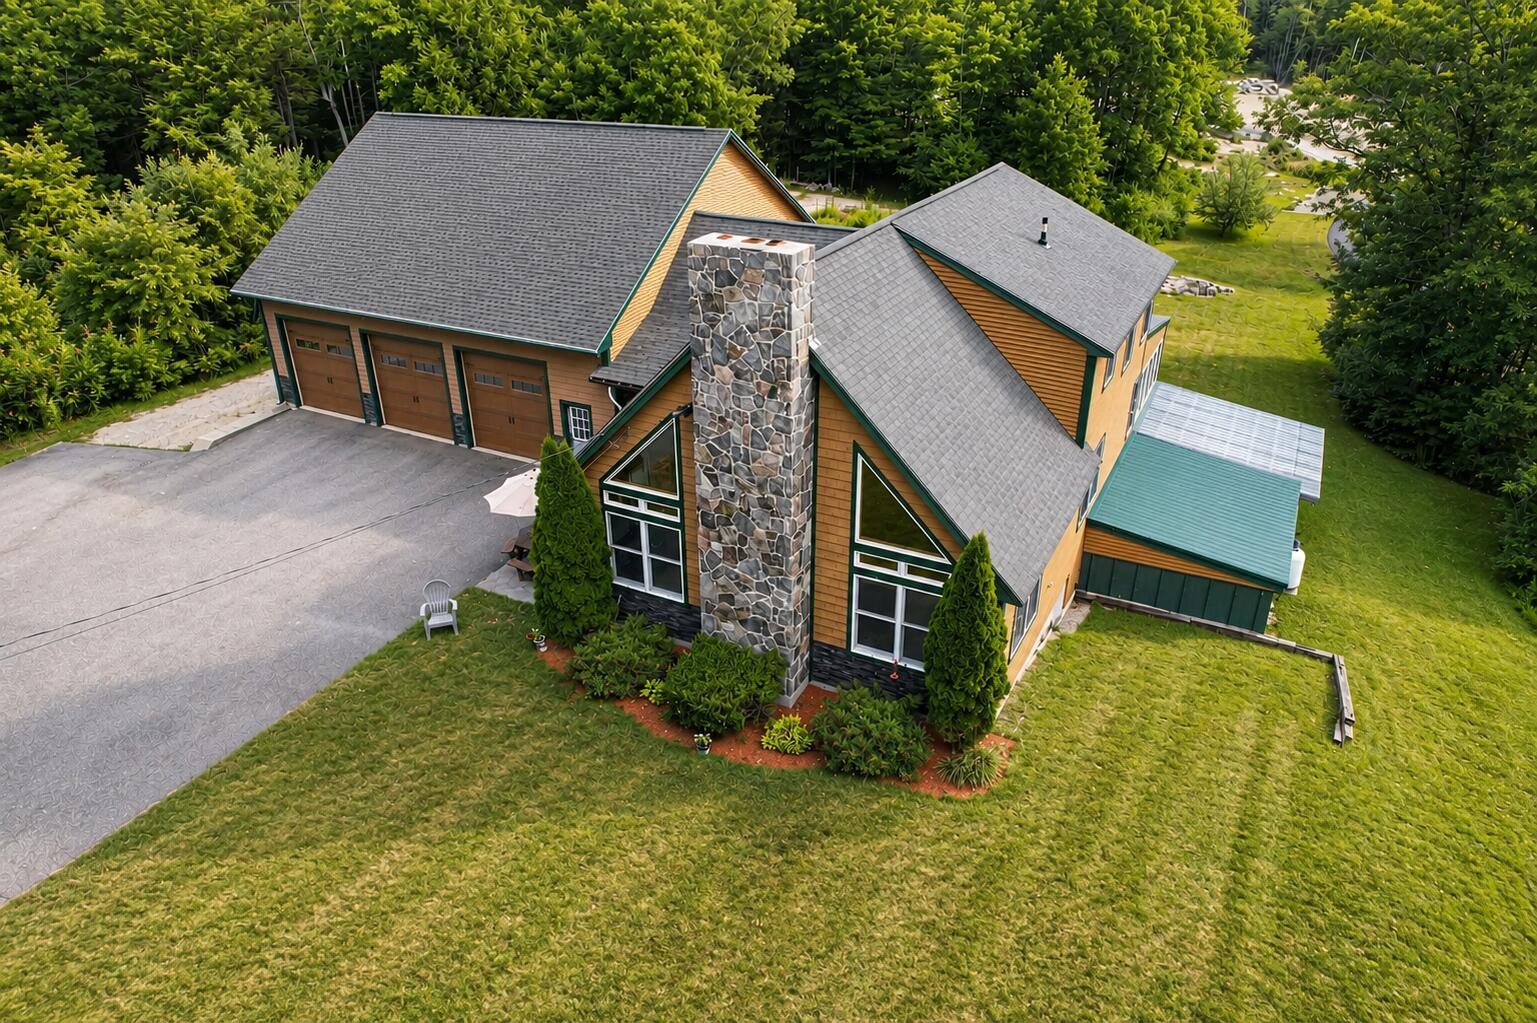
Save
Ask
Tour
Hide
Mortgage Calculator
Monthly Payment (Est.)
Enter an interest rate to see your estimated monthly payment.Calculator powered by Showcase IDX, a Constellation1 Company. Copyright ©2026 Information is deemed reliable but not guaranteed.
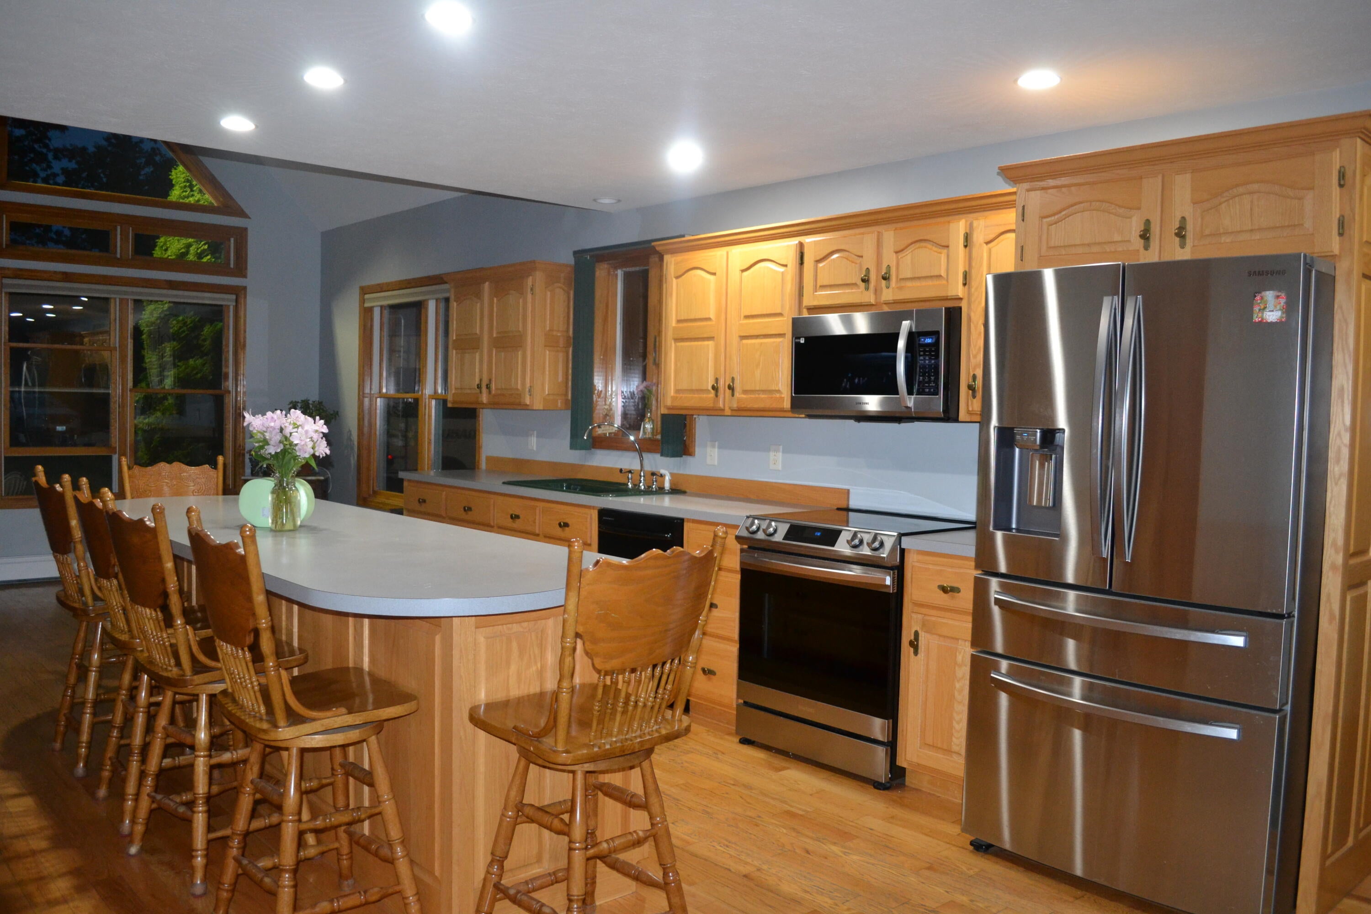
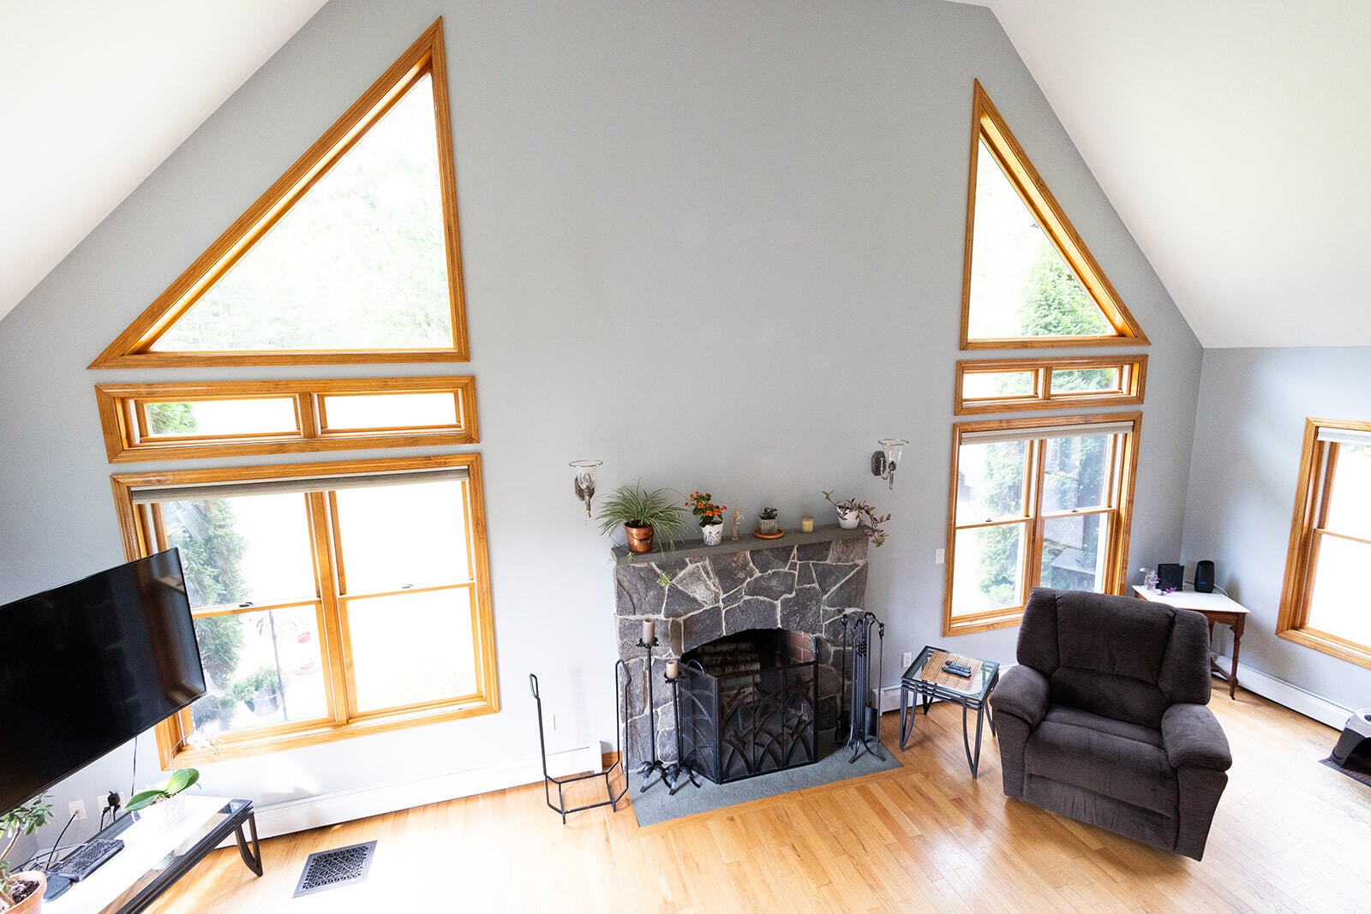
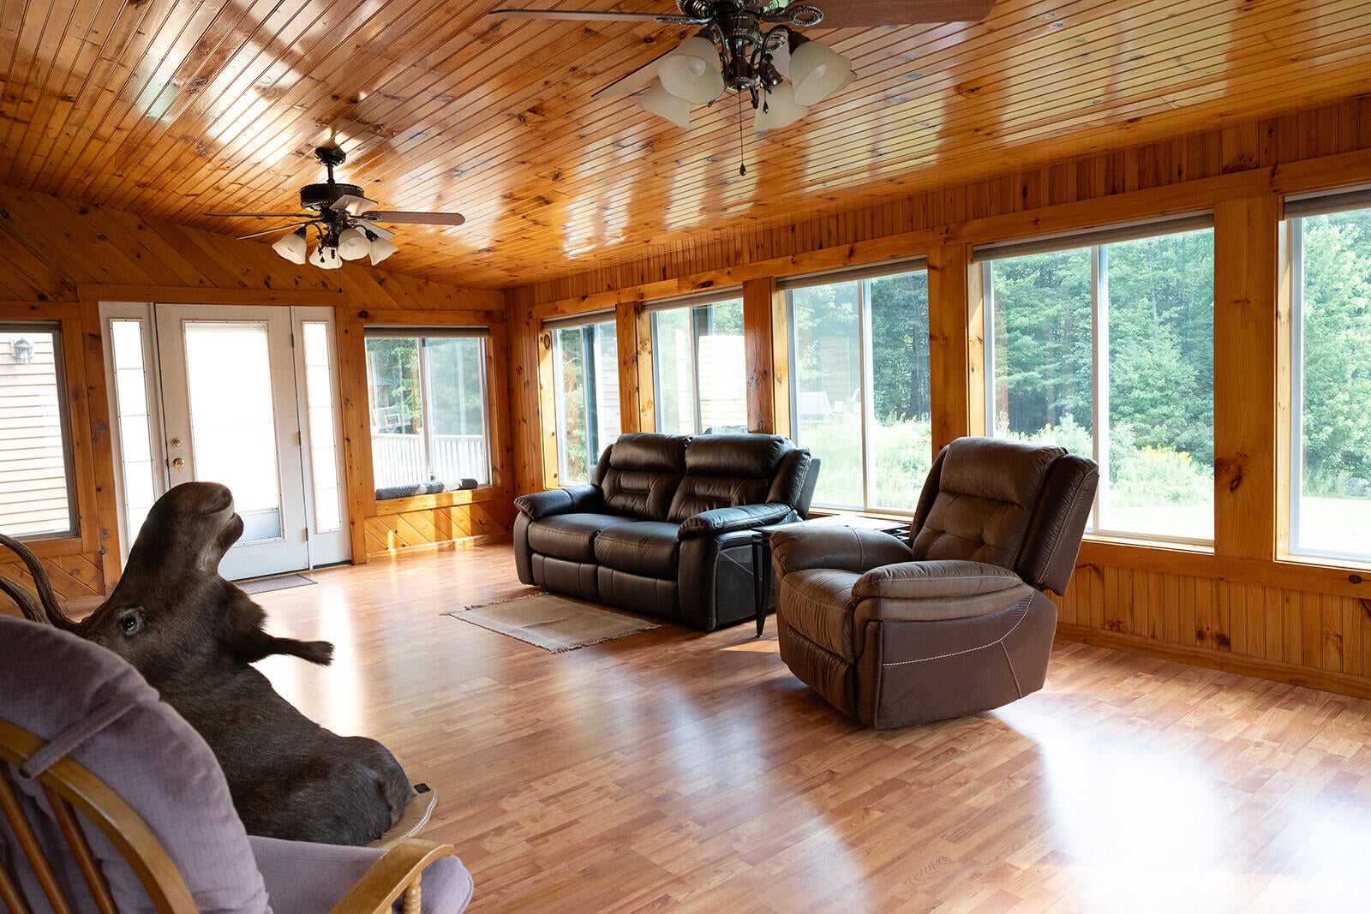
Imagine raising your family in this spacious warm and bright home. Large master suite with walk in closet and bath with a shower and jacuzzi tube in the loft area, cathedral ceiling in the living room with stone fireplace, large kitchen with spacious island, dining area, mudroom, full bath with laundry area and 2 bedrooms on the main floor. Large great room all finished in pine with windows all around. Finished space in the walk out basement. 3 bay garage as you drive in and 2 car when you drive to the back. A lot of house and garage space with beautiful land scape. Must see to appreciate.Call me for your private showing.
Save
Ask
Tour
Hide
Listing Snapshot
Price
$900,000
Days On Site
35 Days
Bedrooms
3
Inside Area (SqFt)
2,976 sqft
Total Baths
3
Full Baths
3
Partial Baths
N/A
Lot Size
2 Acres
Year Built
2002
MLS® Number
1676483
Status
Active
Property Tax
$6,013
HOA/Condo/Coop Fees
N/A
Sq Ft Source
Owner
Days online/new listing status provided by Showcase IDX.
Friends & Family
Recent Activity
| 4 days ago | Price changed to $900,000 | |
| 4 days ago | Listing updated with changes from the MLS® | |
| a month ago | Status changed to Active | |
| a month ago | Listing first seen on site |
Price history, status history, and update history provided by Showcase IDX.
General Features
Acres
2
Attached Garage
Yes
Garage
Yes
Garage Spaces
5
Land Lease
No
Parking
PavedOn SiteGarage Door OpenerInside EntranceAttached
Property Sub Type
Single Family Residence
Sewer
Private Sewer
SqFt Above
2376
SqFt Below
600
SqFt Total
2976
Style
Cape Cod
Utilities
Cable AvailablePropane
Water Source
PrivateWell
Zoning
R-2
Interior Features
Appliances
DishwasherMicrowaveElectric RangeRefrigerator
Basement
Exterior EntryInterior EntryWalk-Out AccessDaylightFinishedFullUnfinished
Cooling
Heat Pump
Electric
Circuit Breakers
Fireplace
Yes
Fireplaces
1
Flooring
CarpetLaminateVinylCeramic TileHardwood
Furnished
Unfurnished
Heating
ElectricOilWoodBaseboardHeat PumpHot WaterWood Stove
Interior
Walk-In Closet(s)Storage
Laundry Features
Main LevelWasher Hookup
Bedroom 1
Level - First
Bedroom 2
Level - First
Dining Room
Level - First
Great Room
Level - First
In-law Floorplan
Level - Basement
Kitchen
Level - First
Living Room
Level - First
Mud Room
Level - First
Primary Bedroom
Level - Second
Save
Ask
Tour
Hide
Exterior Features
Construction Details
Vinyl SidingFrame
Lot Features
Near Golf CourseCul-De-SacOpen LotLandscapedWooded
Patio And Porch
Porch
Roof
MetalShingle
Community Features
Association Amenities
Storage
School District
RSU 21
Roads
Paved
Schools
School District
RSU 21
Elementary School
Unknown
Middle School
Unknown
High School
Unknown
Listing courtesy of Berkshire Hathaway HomeServices Verani Realty [email protected]


Listing data is derived in whole or in part from the Maine IDX and is for consumers' personal, noncommercial use only. Dimensions are approximate and not guaranteed. All data should be independently verified. © 2026 Maine Real Estate Information System, Inc. All Rights Reserved.
Last checked 2026-09-22 10:35 AM UTC
Listing data is derived in whole or in part from the Maine IDX and is for consumers' personal, noncommercial use only. Dimensions are approximate and not guaranteed. All data should be independently verified. © 2026 Maine Real Estate Information System, Inc. All Rights Reserved.
Last checked 2026-09-22 10:35 AM UTC
Neighborhood & Commute
Source: Walkscore
Save
Ask
Tour
Hide
Did you know? You can invite friends and family to your search. They can join your search, rate and discuss listings with you.