Save
Ask
Tour
Hide
Share
$749,000
29 Days On Site

7 Pebble Lane 4
Kennebunk, ME 04043

For Sale|Condominium|Active
3
Beds
2
Total Baths
2
Full Baths
1,792
SqFt
$418
/SqFt
2016
Built
Subdivision:
Stone's Throw Condominium
County:
York
Days online/new listing status provided by Showcase IDX.
Listing courtesy of Lighthouse Real Estate Group
Call Now: 207.710.8290
Is this the listing for you? We can help make it yours.
207.710.8290
7 Pebble Lane 47 Pebble Lane 47 Pebble Lane 47 Pebble Lane 4
Save
Ask
Tour
Hide
Share

Mortgage Calculator

Monthly Payment (Est.)

$3,417
Calculator powered by Showcase IDX, a Constellation1 Company. Copyright ©2026 Information is deemed reliable but not guaranteed.

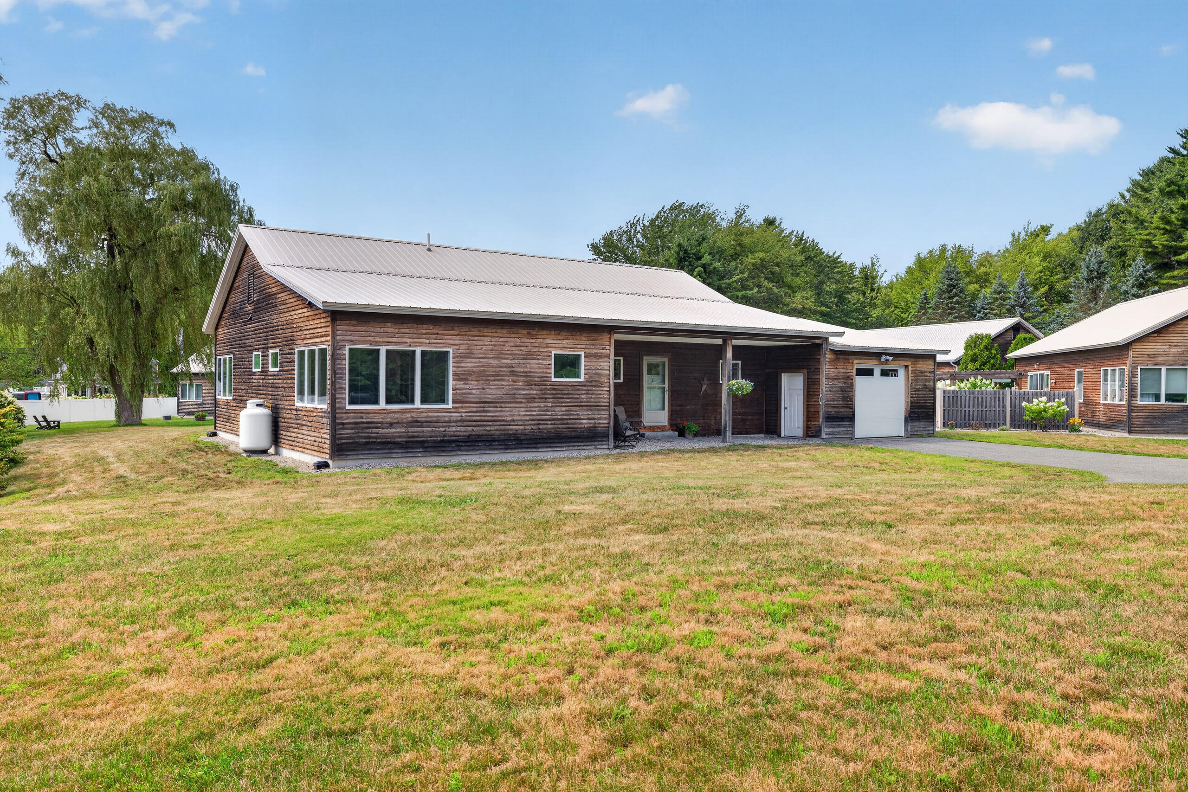
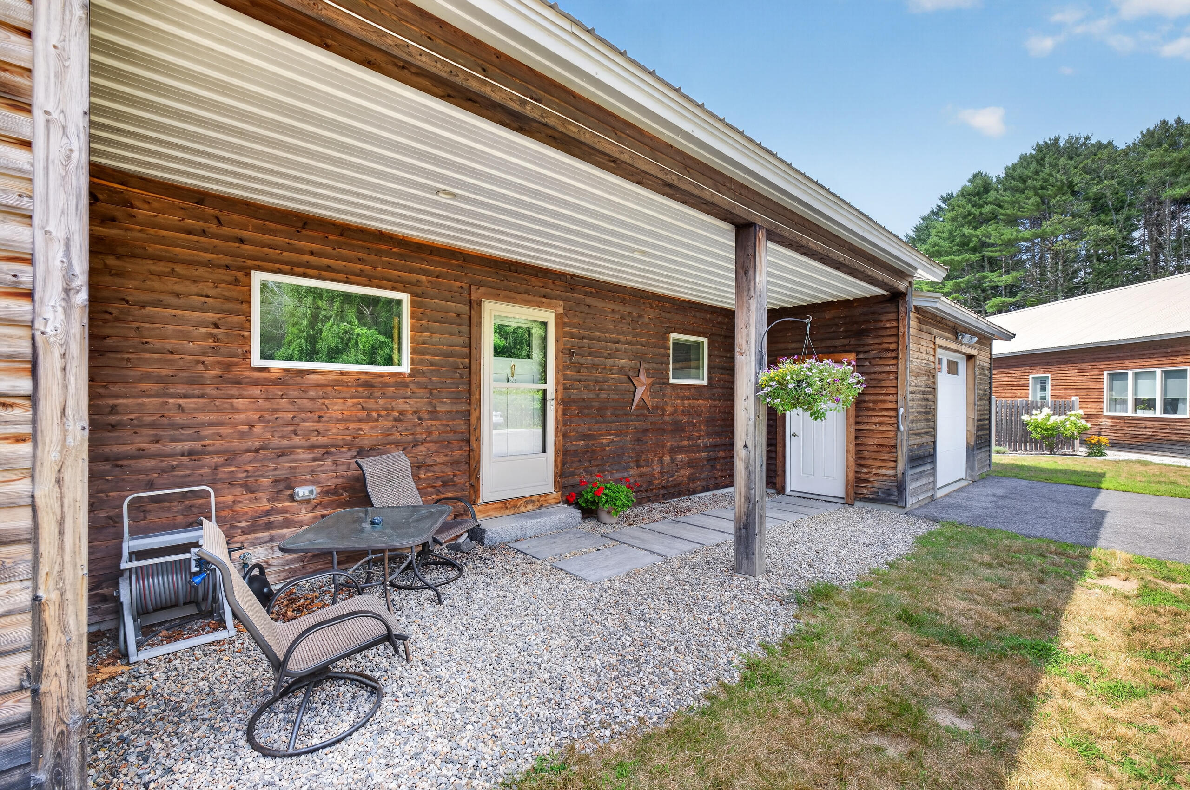
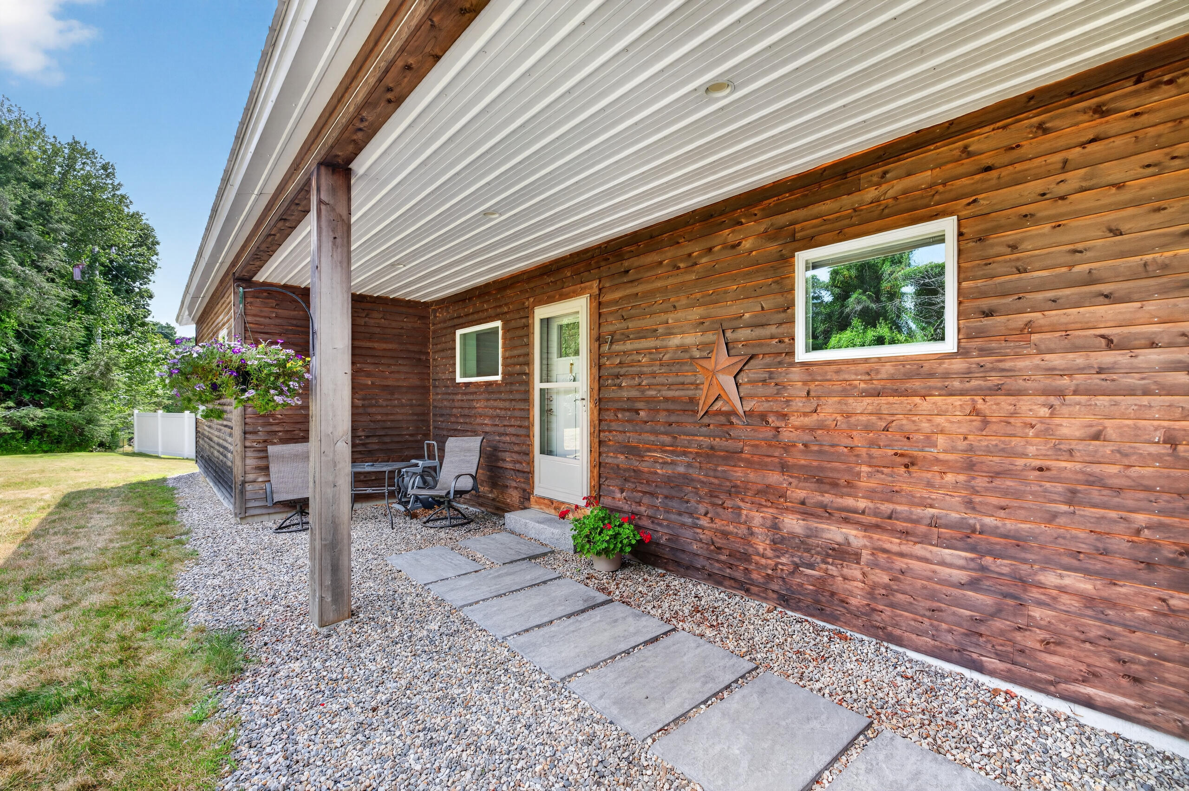
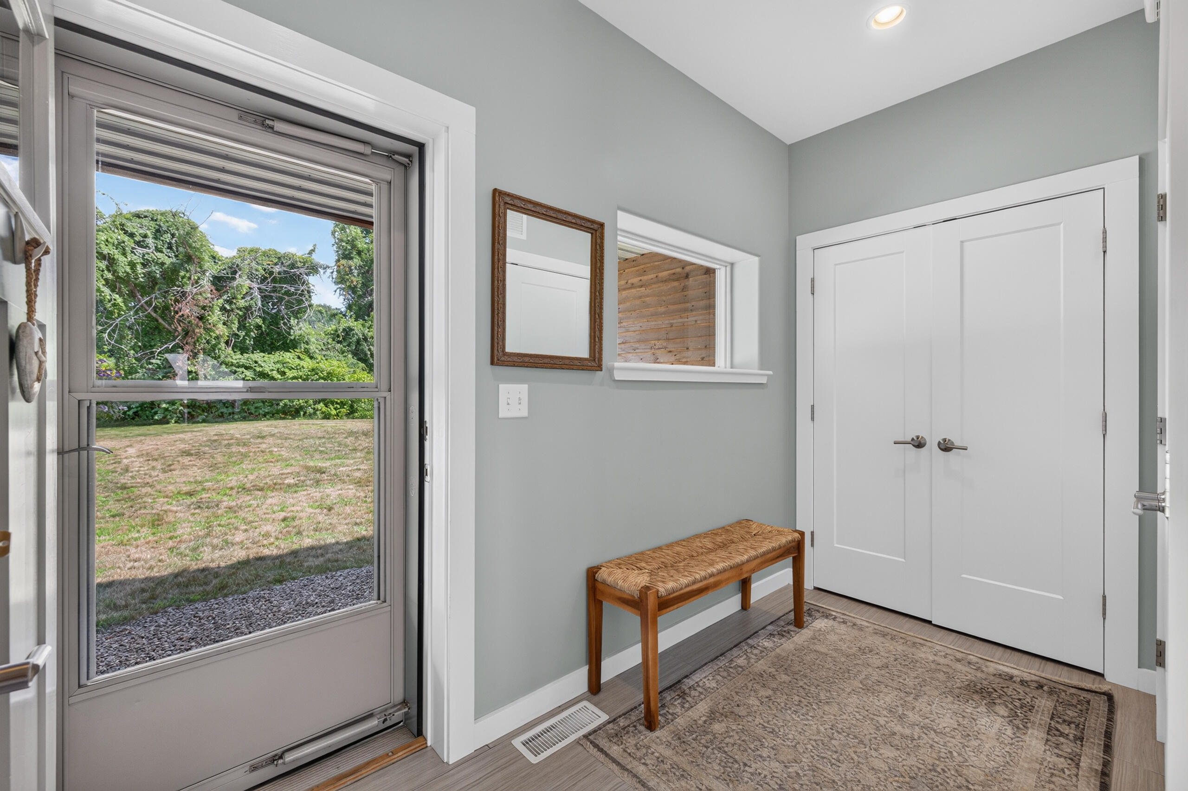
Privately sited at the end of the lane, this energy-efficient, free-standing condominium anchors an intimate community of just four homes -- 3 bedrooms, 2 baths, and a rare sense of seclusion. Beautiful beaches, a golf course, and charming boutique shops and restaurants all sit less than a mile away, so quiet mornings and lively afternoons are both within easy reach. Inside, an open-concept layout opens up beneath 9-foot ceilings, warmed by a gas fireplace and anchored by a spacious walk-in pantry. Storage is everywhere you look. The primary suite retreats to its own ensuite bath and walk-in closet, while two additional bedrooms share a second full bath -- one flexible enough to become a home office, den, or guest room as your needs change. A ducted central heat pump keeps every season comfortable and efficient, year-round. Step outside to a generous patio built for slow evenings and easy entertaining, with a one-car garage for everyday convenience. With only four homes in the association, you get a genuinely welcoming neighborhood and truly low-maintenance living. Year-round residence, seasonal escape, or investment -- this home does all three. Move right in and start living the best of Maine. NO DRIVE BYS. SHOWN BY APPOINTMENT ONLY

Save
Ask
Tour
Hide
Share
Listing Snapshot
Price 
$749,000
Days On Site 
29 Days
Bedrooms 
3
Inside Area (SqFt) 
1,792 sqft
Total Baths 
2
Full Baths 
2
Partial Baths 
N/A
Lot Size 
1 Acre
Year Built 
2016
MLS® Number 
1675866
Status 
Active
Property Tax 
$6,643
HOA/Condo/Coop Fees 
$300 monthly
Sq Ft Source 
Public Records
Days online/new listing status provided by Showcase IDX.
Friends & Family
Recent Activity
4 weeks agoListing first seen on site
4 weeks agoListing updated with changes from the MLS®
Price history, status history, and update history provided by Showcase IDX.
General Features
Acres 
1
Attached Garage 
Yes
Garage 
Yes
Garage Spaces 
1
Land Lease 
No
Parking 
GravelCarportAttached
Property Sub Type 
Condominium
Sewer 
Public Sewer
SqFt Above 
1792
SqFt Total 
1792
Style 
ContemporaryRanch
Utilities 
Cable AvailablePropane
Water Source 
Public
Zoning 
SR
Interior Features
Appliances 
ENERGY STAR Qualified Appliances
Basement 
Interior EntryCrawl SpaceSump PumpUnfinished
Cooling 
Central AirHeat Pump
Electric 
Circuit Breakers
Fireplace 
Yes
Fireplace Features 
Living RoomGas
Fireplaces 
1
Flooring 
CarpetTileWood
Furnished 
Partially
Heating 
ElectricForced AirZoned
Interior 
Kitchen IslandPantryWalk-In Closet(s)Master DownstairsStorage
Laundry Features 
Main Level
Window Features 
Double Pane Windows
Bedroom 2 
Level - First
Den 
Level - First
Dining Room 
Level - First
Kitchen 
Level - FirstFeatures - Eat-in Kitchen, Kitchen Island, Pantry
Living Room 
Level - First
Primary Bedroom 
Level - FirstFeatures - Double Vanity, Walk-In Closet(s)
Save
Ask
Tour
Hide
Share
Exterior Features
Construction Details 
ClapboardWood SidingFrame
Lot Features 
Near Golf CourseCul-De-SacLevelOpen Lot
Other Structures 
Shed(s)
Patio And Porch 
Patio
Road Frontage 
Private Road
Roof 
Metal
View 
Scenic
Waterview 
Scenic
Windows/Doors 
Double Pane Windows
Community Features
Accessibility Features 
Accessible DoorsAccessible Hallway(s)Accessible Entrance
Association Amenities 
Storage
Association Fee 
$300.0
Association Fee Frequency 
Monthly
School District 
RSU 21
Schools
School District
RSU 21
Elementary School
Unknown
Middle School
Unknown
High School
Unknown
Listing courtesy of Lighthouse Real Estate Group


Listing data is derived in whole or in part from the Maine IDX and is for consumers' personal, noncommercial use only. Dimensions are approximate and not guaranteed. All data should be independently verified. © 2026 Maine Real Estate Information System, Inc. All Rights Reserved.
Last checked 2026-09-10 07:25 PM UTC

Neighborhood & Commute
Source: Walkscore
Save
Ask
Tour
Hide
Share