Save
Ask
Tour
Hide
Share
$899,000
30 Days On Site

13 River Bend Drive
Kennebunk, ME 04043

For Sale|Single Family Residence|Active
4
Beds
3
Total Baths
2
Full Baths
1
Partial Bath
2,560
SqFt
$351
/SqFt
1984
Built
County:
York
Days online/new listing status provided by Showcase IDX.
Listing courtesy of Coldwell Banker Yorke Realty
Call Now: 207.710.8290
Is this the listing for you? We can help make it yours.
207.710.8290
13 River Bend Drive13 River Bend Drive13 River Bend Drive13 River Bend Drive
Save
Ask
Tour
Hide
Share

Mortgage Calculator

Monthly Payment (Est.)

$4,102
Calculator powered by Showcase IDX, a Constellation1 Company. Copyright ©2026 Information is deemed reliable but not guaranteed.

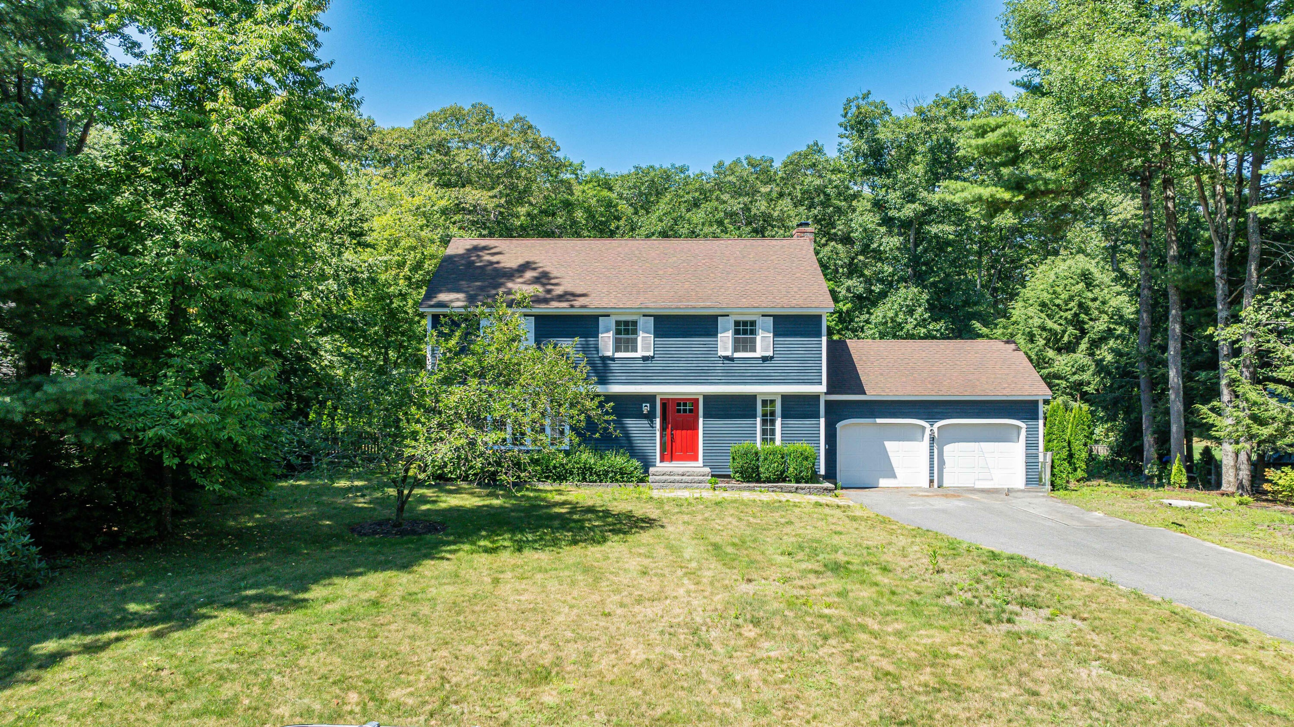
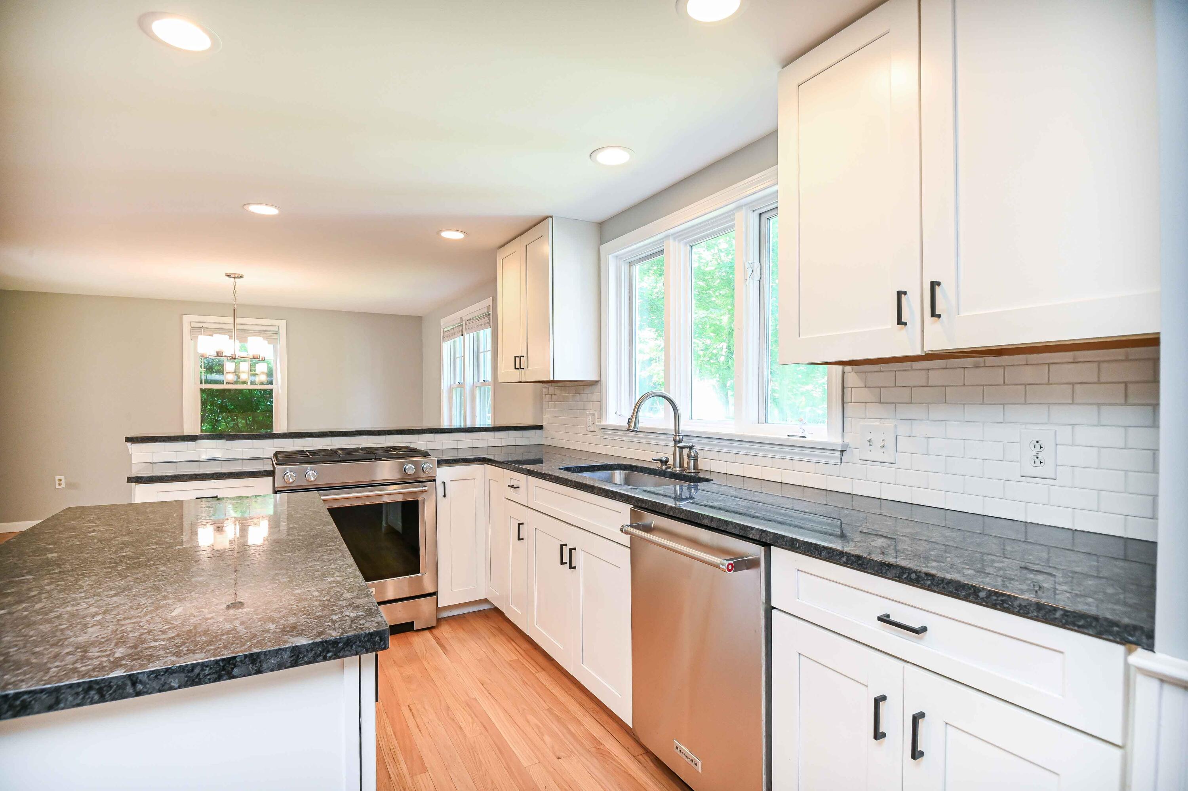
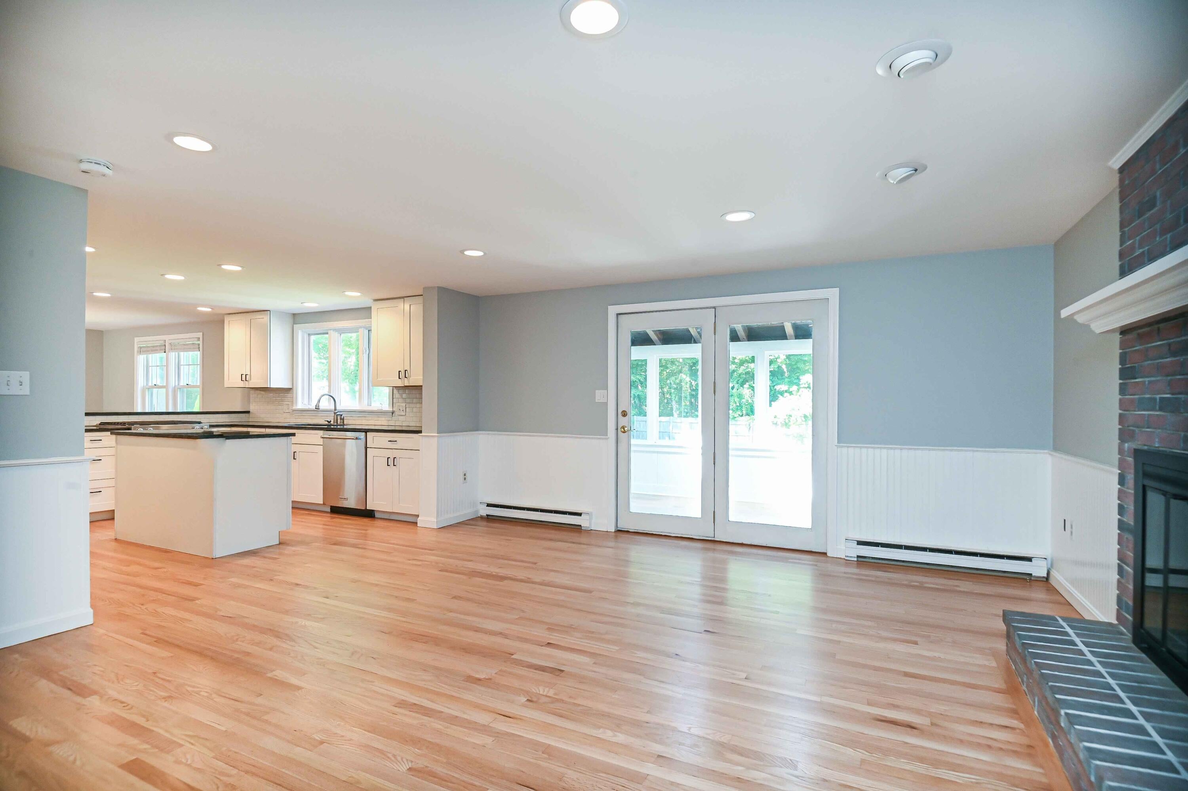
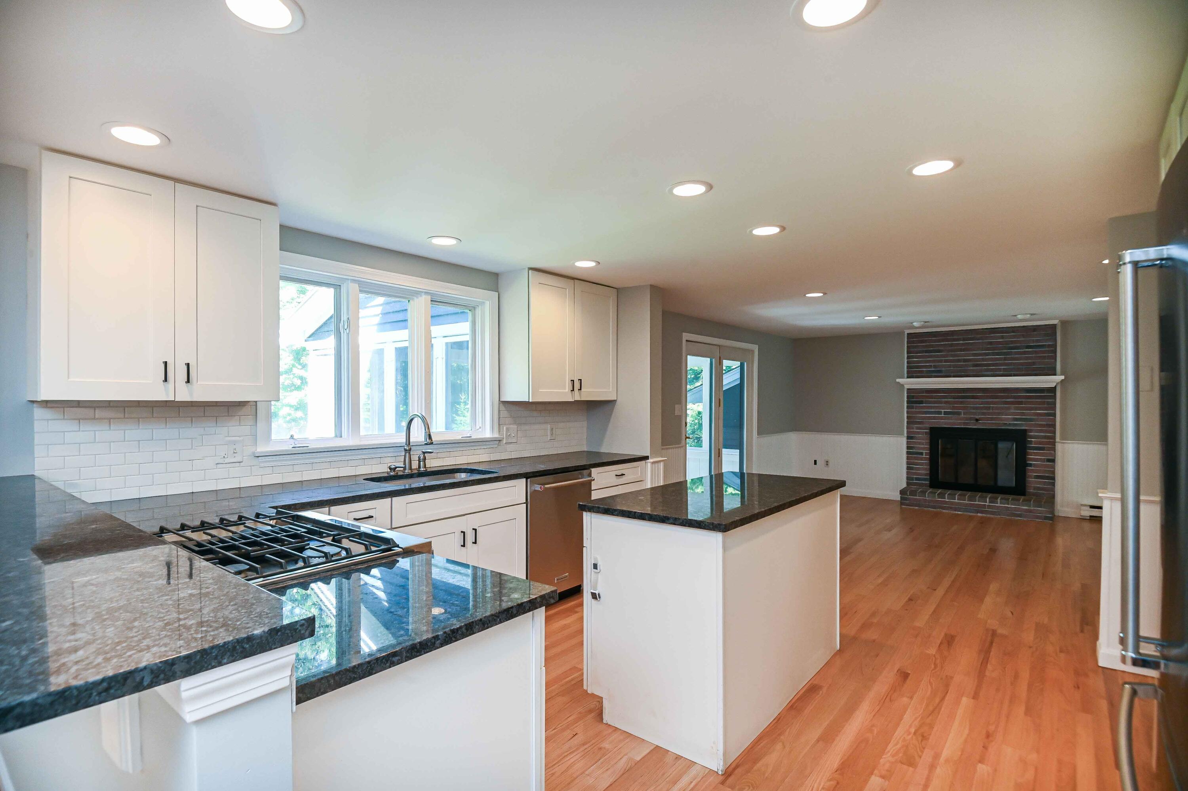
Welcome home to this beautifully maintained two-story Colonial, tucked away on a peaceful street in one of Kennebunk's most sought-after neighborhoods, just steps from the scenic bridle path. This move-in-ready home blends classic New England charm with thoughtful updates throughout. Step inside to find freshly painted interiors and hardwood floors, newly refinished and ready to shine. The main level offers warm, inviting living space anchored by a cozy wood-burning fireplace along with a light-filled three-season sunroom ideal for morning coffee or unwinding with a book. Upstairs, four spacious bedrooms and two baths await, the bathrooms are updated and brand-new carpeting throughout the second floor was just installed. A finished third-floor room adds wonderful bonus space -- perfect for a home office, playroom, or guest retreat. Outside, the fully fenced backyard offers privacy and plenty of room to relax, garden, or entertain, all within a quiet, established neighborhood and easy access to the bridle path's walking and riding trails. This is Kennebunk living at its finest -- classic character, modern updates, and an unbeatable location. Showings begin Aug 15th. Schedule your showing today!

Save
Ask
Tour
Hide
Share
Listing Snapshot
Price 
$899,000
Days On Site 
30 Days
Bedrooms 
4
Inside Area (SqFt) 
2,560 sqft
Total Baths 
3
Full Baths 
2
Partial Baths 
1
Lot Size 
0.5 Acres
Year Built 
1984
MLS® Number 
1675666
Status 
Active
Property Tax 
$8,971.38
HOA/Condo/Coop Fees 
N/A
Sq Ft Source 
Public Records
Days online/new listing status provided by Showcase IDX.
Friends & Family
Recent Activity
3 days agoPrice changed to $899,000
3 days agoListing updated with changes from the MLS®
4 weeks agoStatus changed to Active
4 weeks agoListing first seen on site
Price history, status history, and update history provided by Showcase IDX.
General Features
Acres 
0.5
Attached Garage 
Yes
Garage 
Yes
Garage Spaces 
2
Land Lease 
No
Parking 
PavedAttached
Property Sub Type 
Single Family Residence
Sewer 
Public Sewer
SqFt Above 
2560
SqFt Total 
2560
Style 
Colonial
Utilities 
Propane
Water Source 
Public
Zoning 
SR
Interior Features
Appliances 
DishwasherDryerGas RangeRefrigeratorWasher
Basement 
Interior EntryWalk-Out AccessFullUnfinished
Electric 
Circuit Breakers
Fireplace 
Yes
Fireplaces 
1
Flooring 
CarpetTileHardwood
Furnished 
Unfurnished
Heating 
ElectricBaseboard
Interior 
Walk-In Closet(s)
Laundry Features 
Main Level
Bedroom 2 
Dimensions - 9.11x18.7Level - Second
Bedroom 3 
Dimensions - 13.9x9.1Level - Second
Bedroom 4 
Dimensions - 1210.0x143.0Level - Second
Bonus Room 
Dimensions - 12.1x14.3Level - Second
Dining Room 
Dimensions - 11.3x13.9Level - First
Family Room 
Dimensions - 16.0x15.11Level - First
Kitchen 
Dimensions - 11.7x13.9Level - First
Living Room 
Dimensions - 19.1x13.8Level - First
Primary Bedroom 
Dimensions - 15.6x18.7Level - Second
Save
Ask
Tour
Hide
Share
Exterior Features
Construction Details 
Wood SidingFrame
Fencing 
Fenced
Lot Features 
Interior LotSubdividedLevel
Patio And Porch 
Patio
Roof 
Composition
View 
Trees/Woods
Waterview 
Trees/Woods
Community Features
School District 
RSU 21
Roads 
Paved
Schools
School District
RSU 21
Elementary School
Unknown
Middle School
Unknown
High School
Unknown
Listing courtesy of Coldwell Banker Yorke Realty


Listing data is derived in whole or in part from the Maine IDX and is for consumers' personal, noncommercial use only. Dimensions are approximate and not guaranteed. All data should be independently verified. © 2026 Maine Real Estate Information System, Inc. All Rights Reserved.
Last checked 2026-09-10 07:25 PM UTC

Neighborhood & Commute
Source: Walkscore
Save
Ask
Tour
Hide
Share