Save
Ask
Tour
Hide
Share
$725,000
2 Days On Site

38 West Beech Ridge Road
Scarborough, ME 04074

For Sale|Single Family Residence|Active
3
Beds
2
Total Baths
2
Full Baths
2,072
SqFt
$350
/SqFt
1991
Built
County:
Cumberland
Days online/new listing status provided by Showcase IDX.
Listing courtesy of Signature Homes Real Estate Group, LLC
Call Now: 207.710.8290
Is this the listing for you? We can help make it yours.
207.710.8290
38 West Beech Ridge Road38 West Beech Ridge Road38 West Beech Ridge Road38 West Beech Ridge Road
Save
Ask
Tour
Hide
Share

Mortgage Calculator

Monthly Payment (Est.)

$3,308
Calculator powered by Showcase IDX, a Constellation1 Company. Copyright ©2026 Information is deemed reliable but not guaranteed.

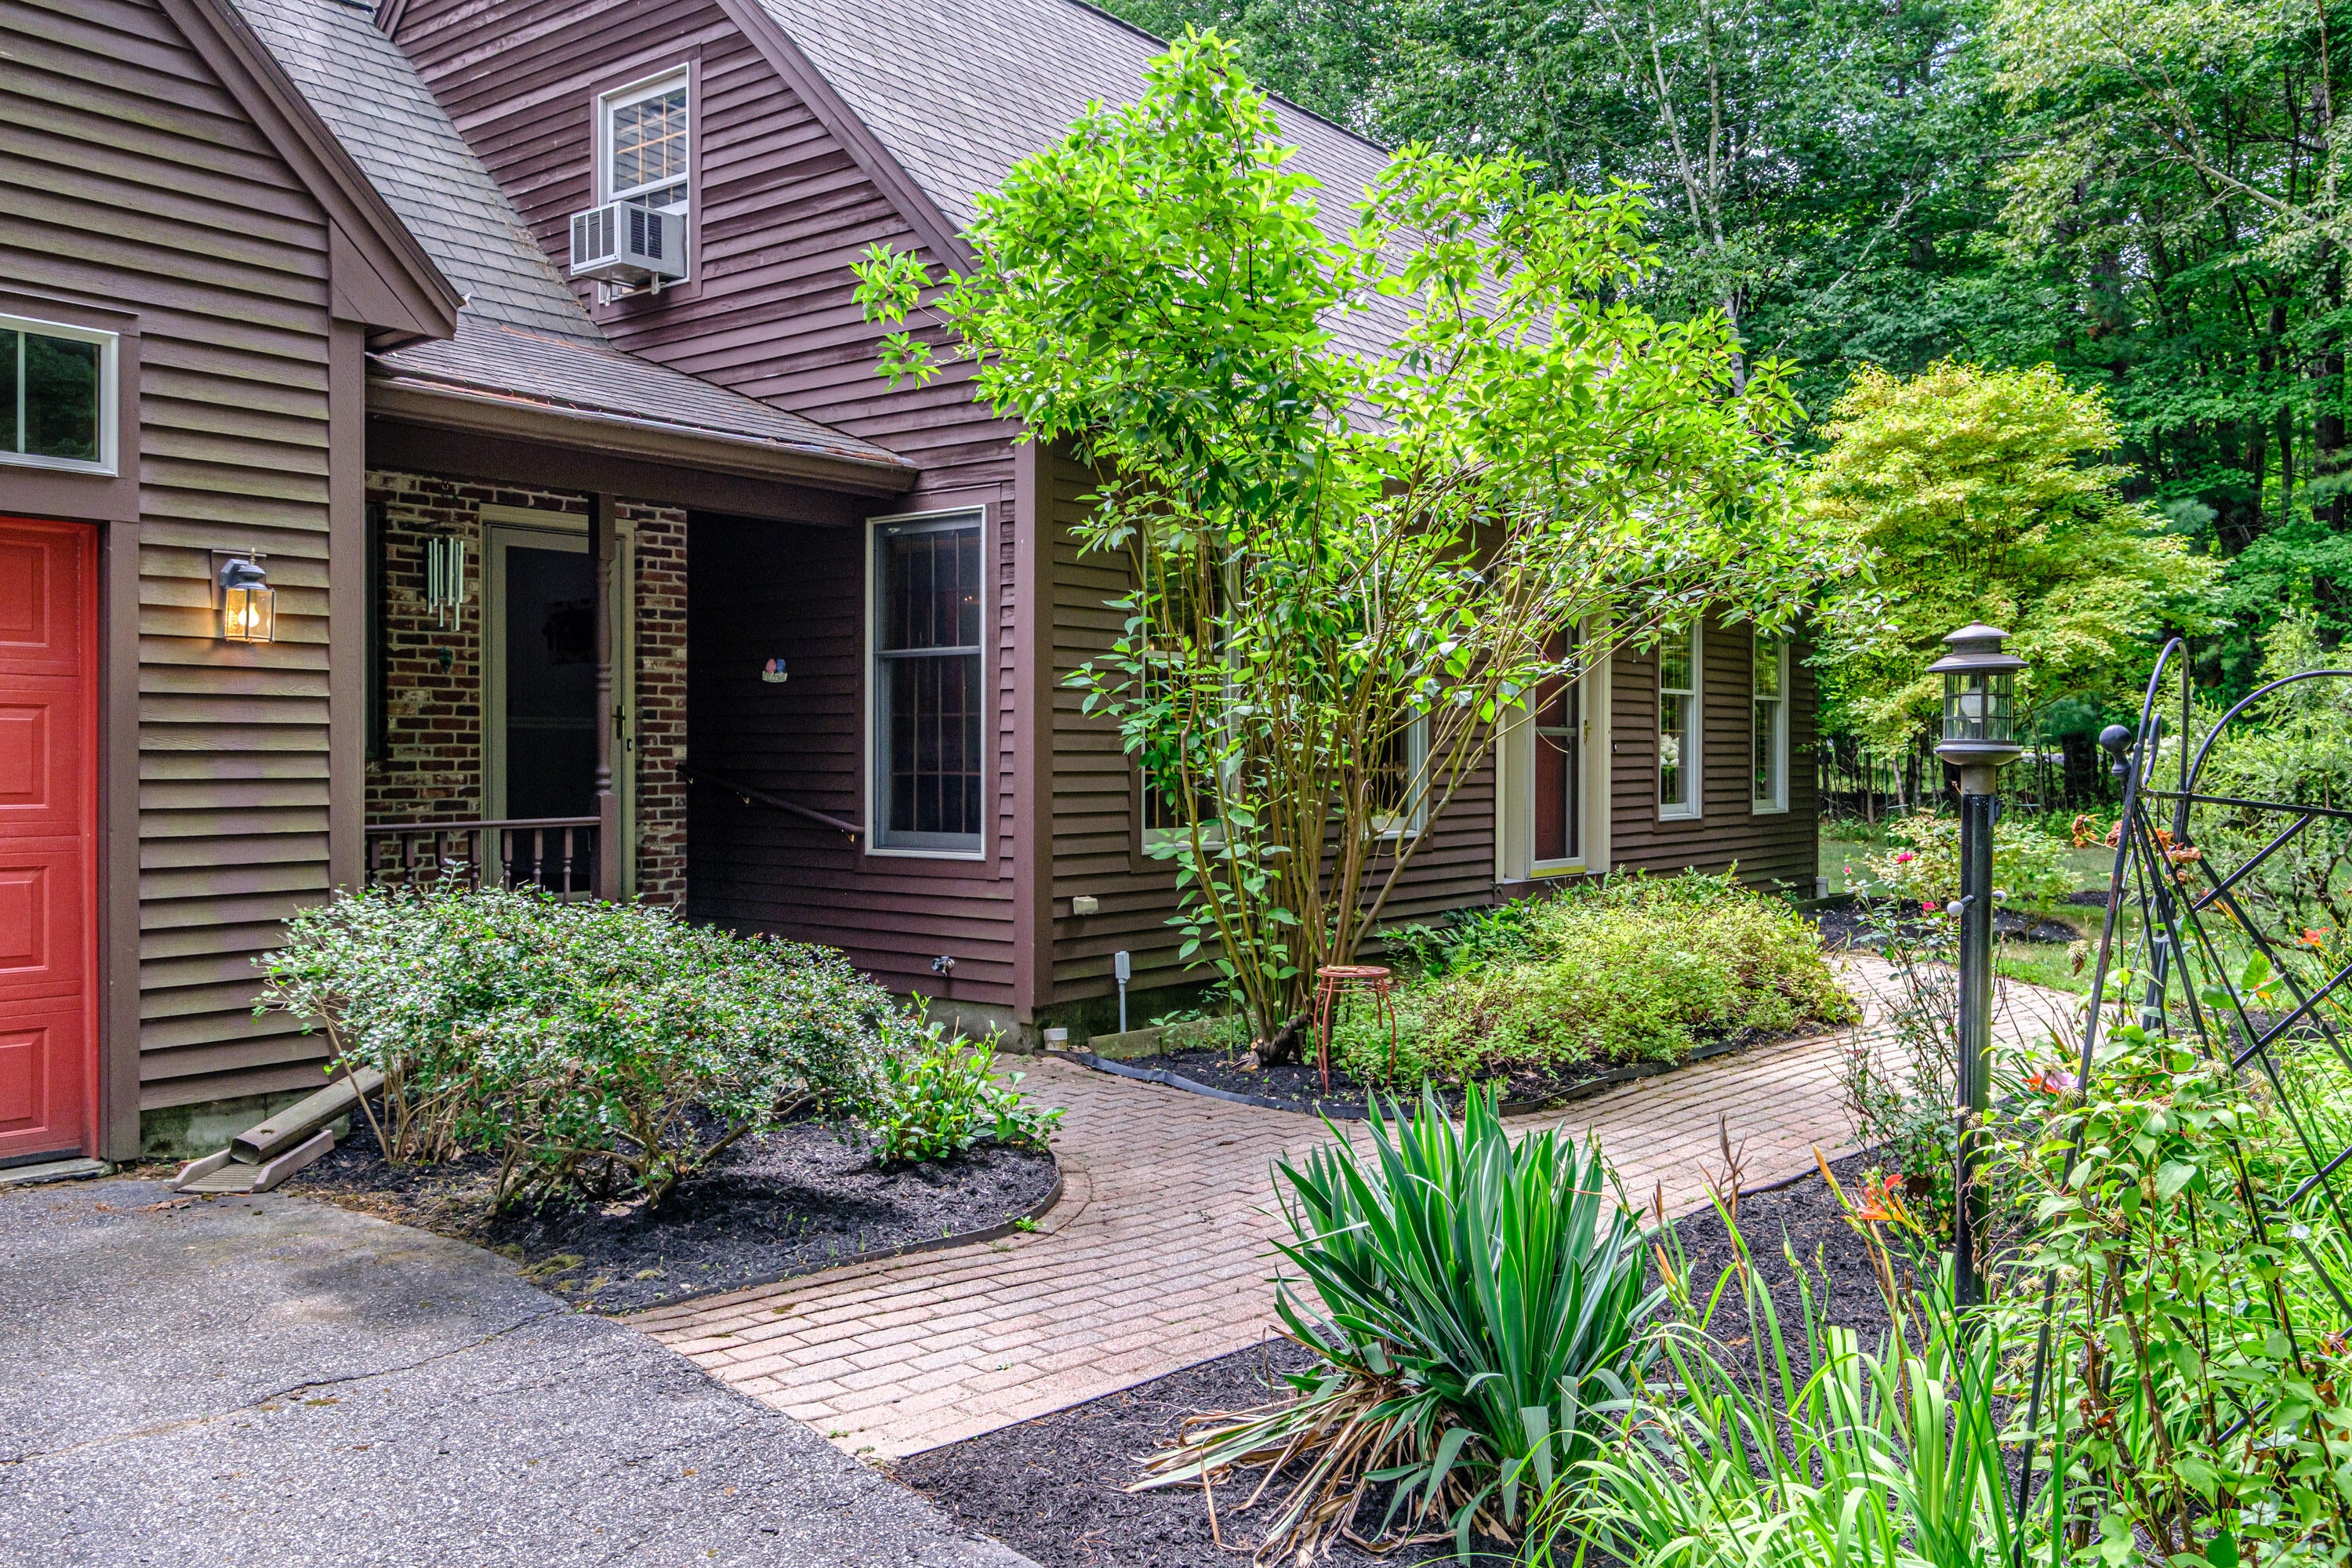
Welcome to peaceful, private living at 38 West Beech Ridge Road. Nestled among the trees in a desirable Scarborough neighborhood, this inviting home offers more than 2,000 square feet of comfortable living space with an open, easy-flowing layout ideal for everyday living and entertaining. The spacious living room features a gas fireplace and opens seamlessly to the home's outdoor living areas. Enjoy warm-weather gatherings on the expansive deck, quiet mornings on the screened-in porch, and plenty of room to relax or play in the private backyard. Inside, you'll find three bedrooms and two full baths, offering flexibility for family, guests, or a home office. An oversized garage provides abundant parking, storage, and potential expansion space above for future needs. Additional highlights include a generator and three oil tanks for added convenience and peace of mind. Offering privacy, generous indoor and outdoor living spaces, and room to grow--all within easy reach of Scarborough's many amenities--this special property is ready to welcome you home.

Save
Ask
Tour
Hide
Share
Listing Snapshot
Price 
$725,000
Days On Site 
2 Days
Bedrooms 
3
Inside Area (SqFt) 
2,072 sqft
Total Baths 
2
Full Baths 
2
Partial Baths 
N/A
Lot Size 
1.84 Acres
Year Built 
1991
MLS® Number 
1675189
Status 
Active
Property Tax 
$6,566
HOA/Condo/Coop Fees 
N/A
Sq Ft Source 
Public Records
Days online/new listing status provided by Showcase IDX.
Friends & Family
Recent Activity
3 days agoListing first seen on site
3 days agoListing updated with changes from the MLS®
Price history, status history, and update history provided by Showcase IDX.
General Features
Acres 
1.84
Attached Garage 
Yes
Garage 
Yes
Garage Spaces 
2
Land Lease 
No
Parking 
PavedGarage Door OpenerInside EntranceAttached
Property Sub Type 
Single Family Residence
Sewer 
Private Sewer
SqFt Above 
2072
SqFt Total 
2072
Style 
Cape Cod
Utilities 
Propane
Water Source 
PrivateWell
Zoning 
16
Interior Features
Appliances 
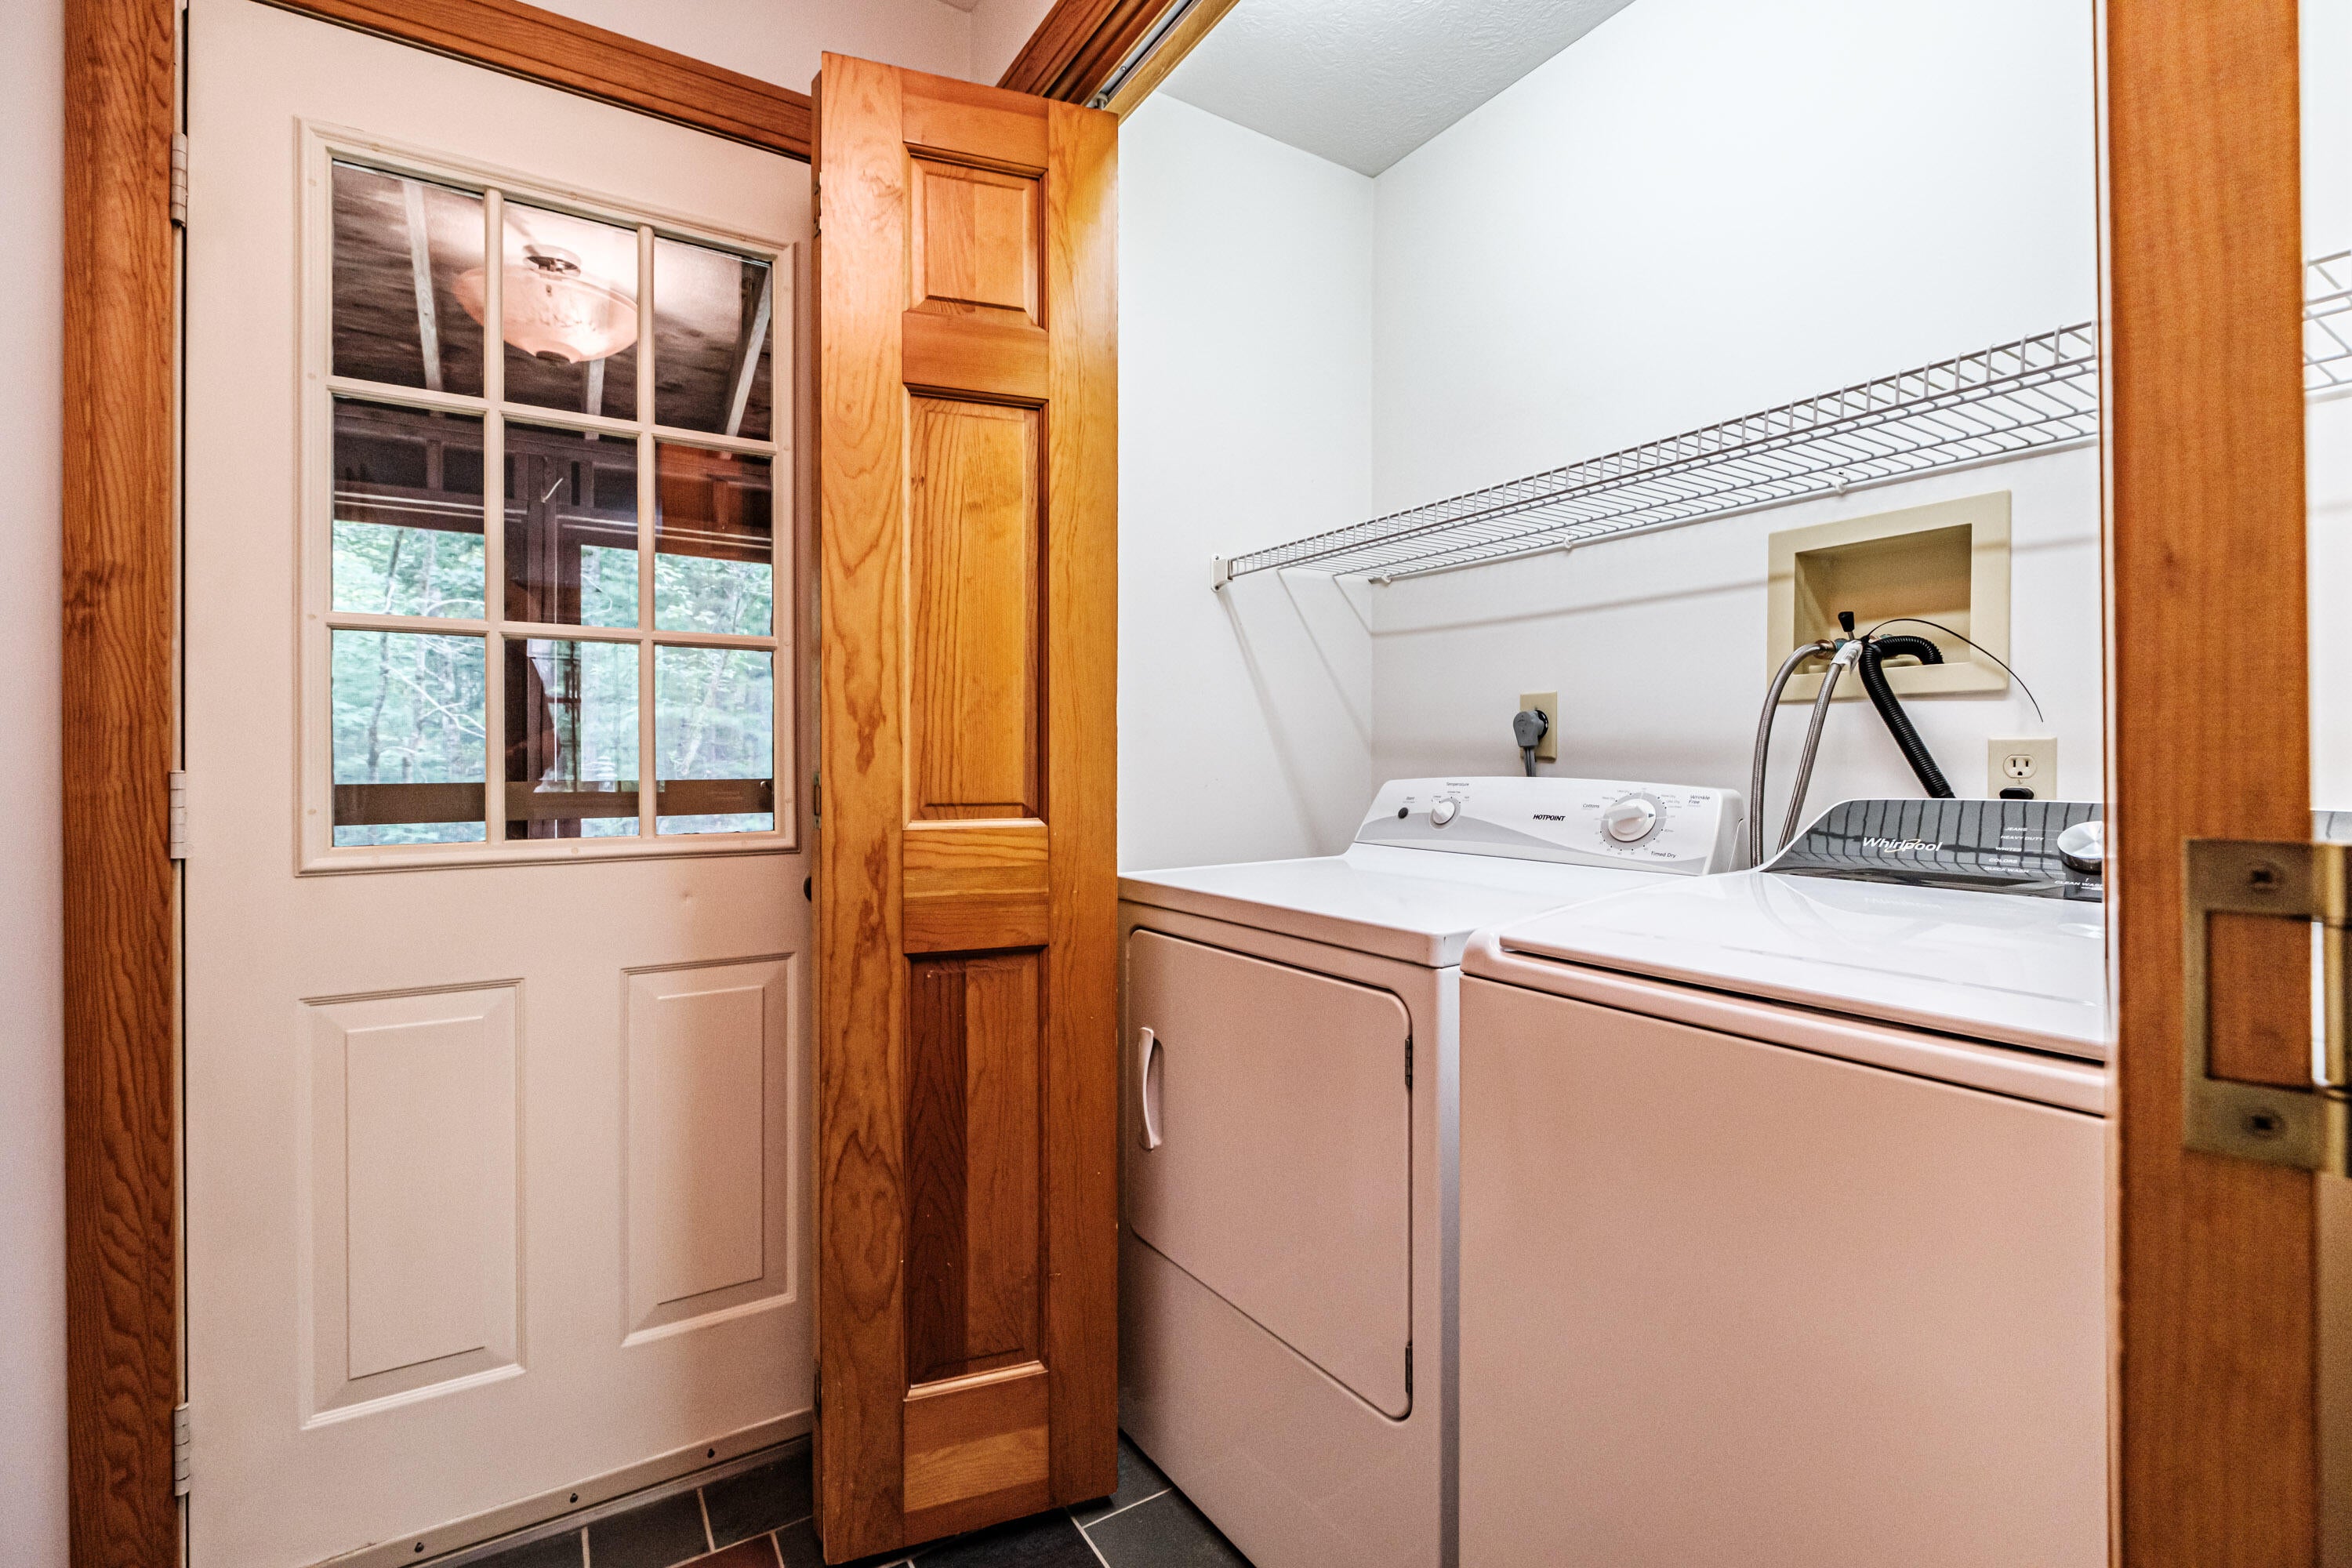
DishwasherDryerElectric RangeRefrigeratorWasher
Basement 
Interior EntryFullUnfinished
Cooling 
Window Unit(s)
Electric 
Circuit Breakers
Fireplace 
Yes
Fireplace Features 
Living RoomGas
Fireplaces 
1
Flooring 
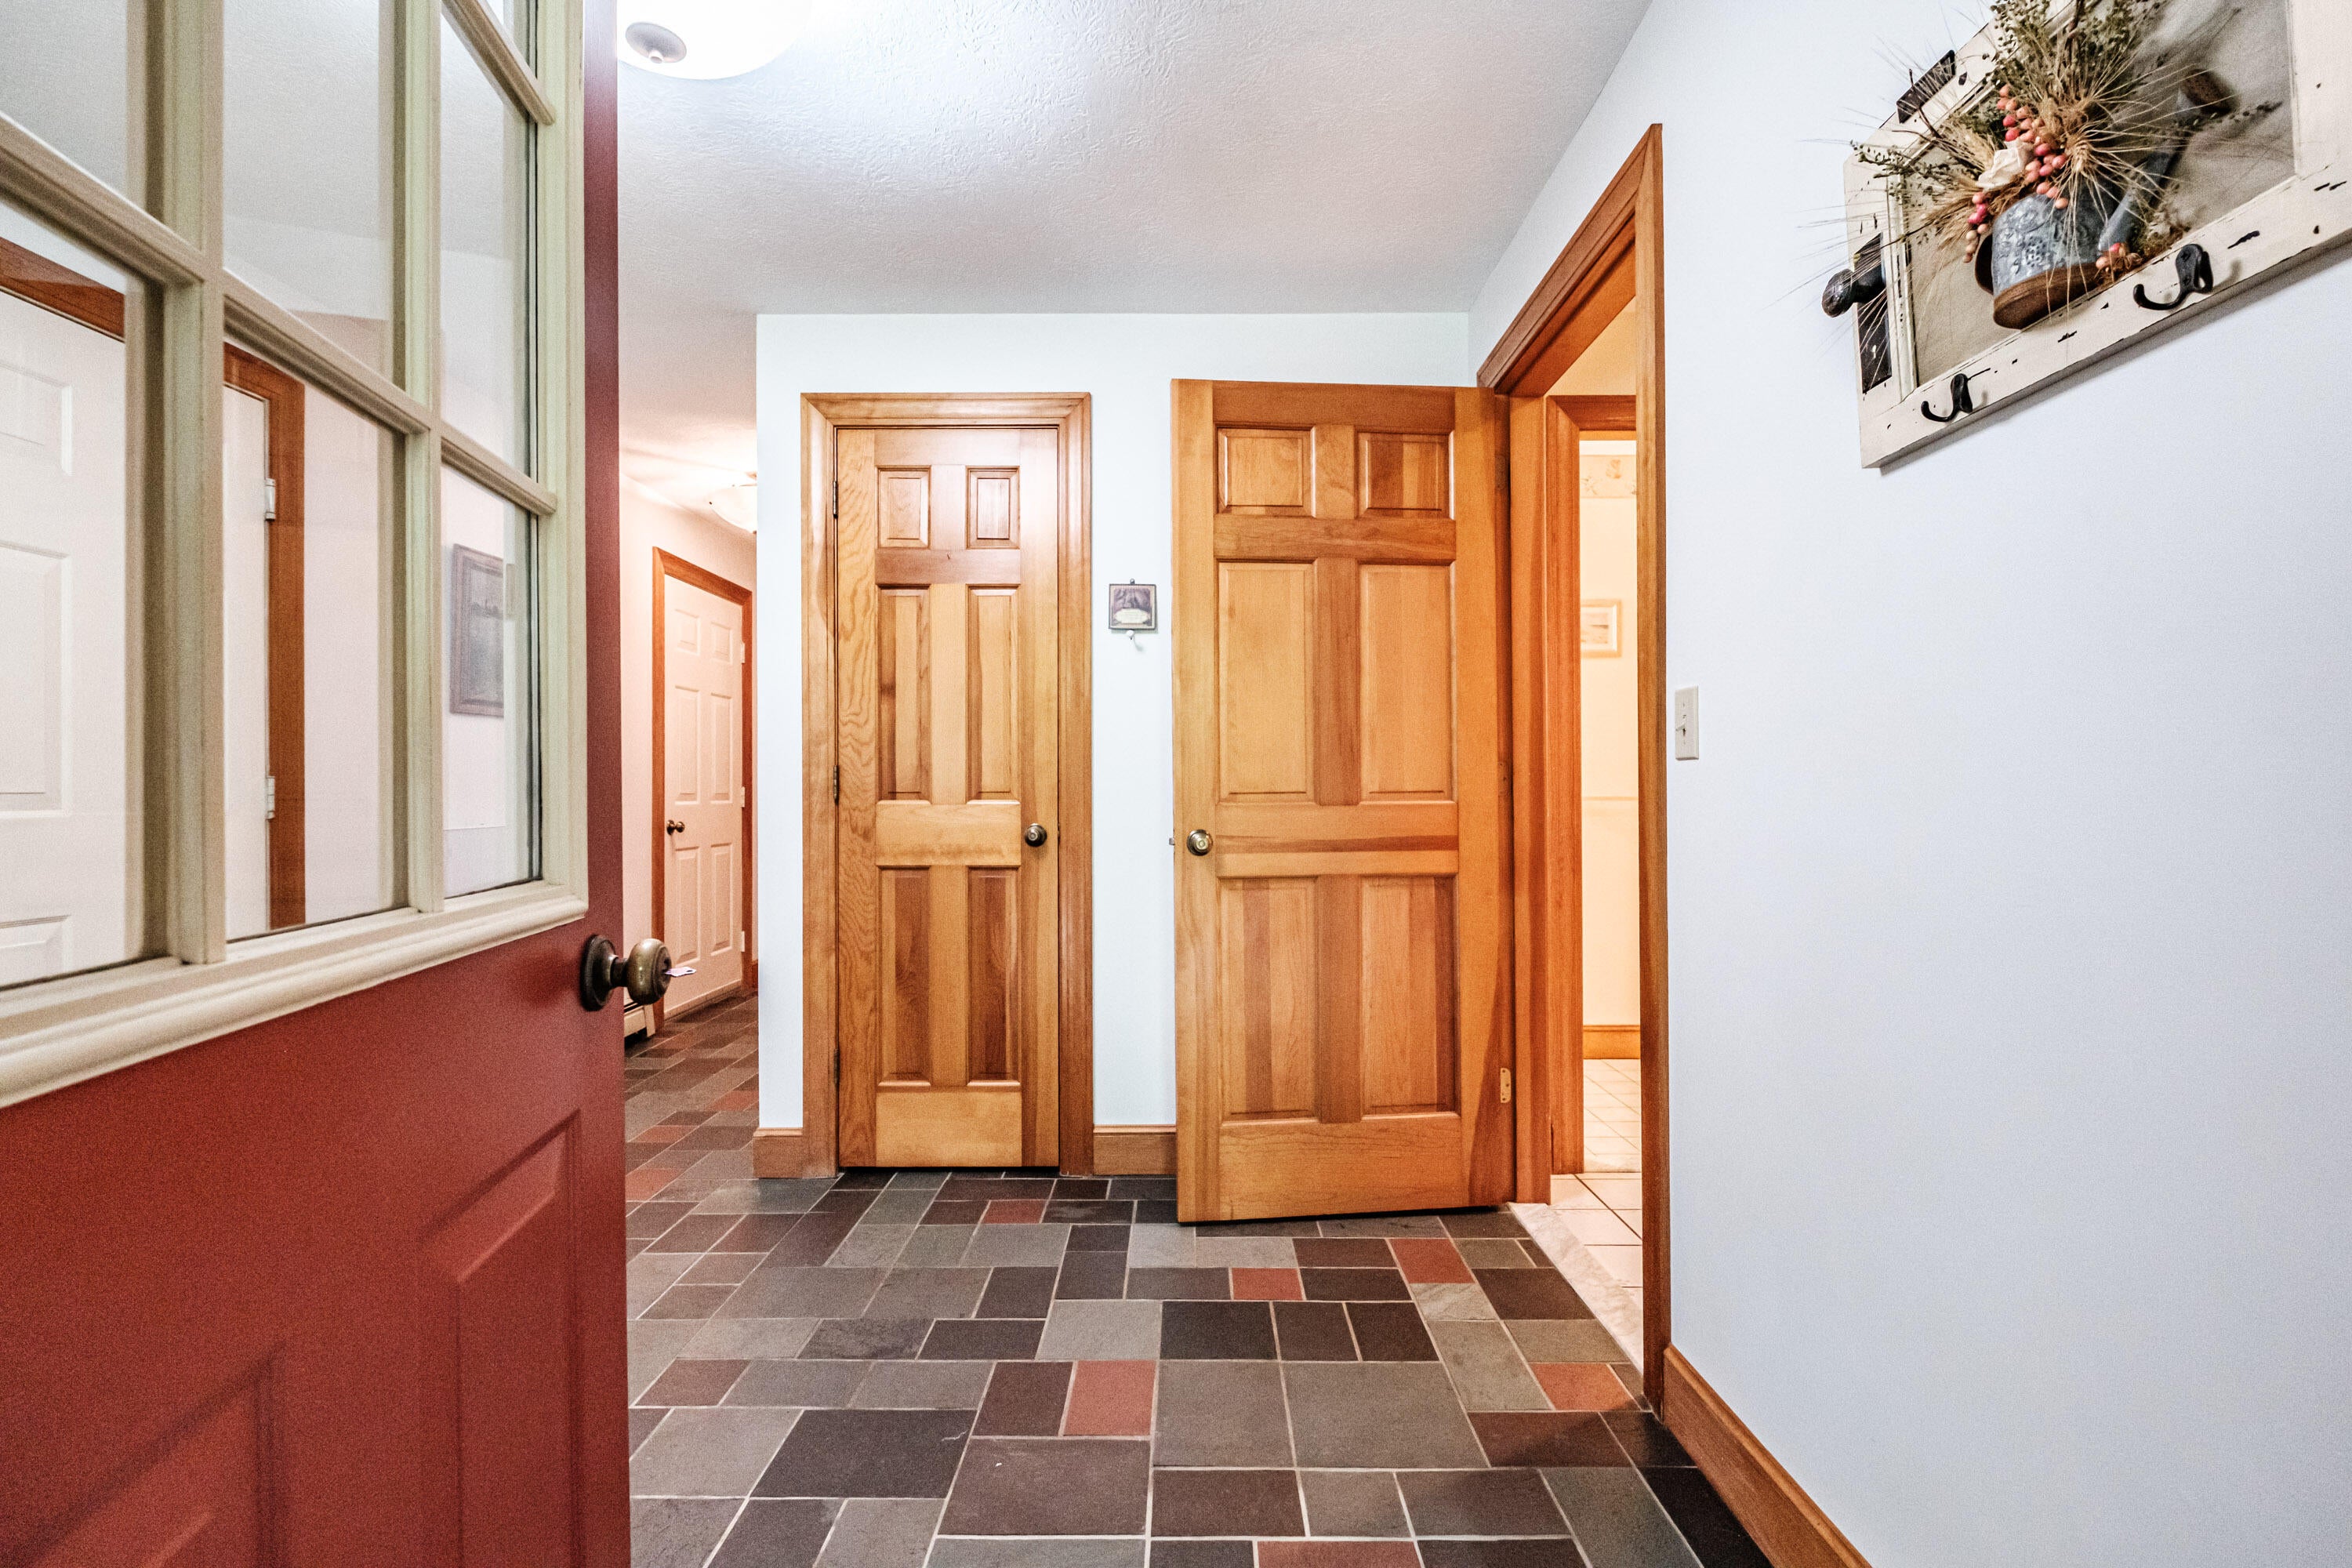
CarpetTileHardwood
Heating 
OilBaseboardHot Water
Interior 
Kitchen IslandCathedral Ceiling(s)PantryStorage
Laundry Features 
Main Level
Window Features 
Skylight(s)
Bedroom 1 
Level - Second
Bedroom 2 
Level - Second
Dining Room 
Level - First
Kitchen 
Level - FirstFeatures - Eat-in Kitchen, Kitchen Island, Pantry
Living Room 
Level - FirstFeatures - Cathedral Ceiling(s)
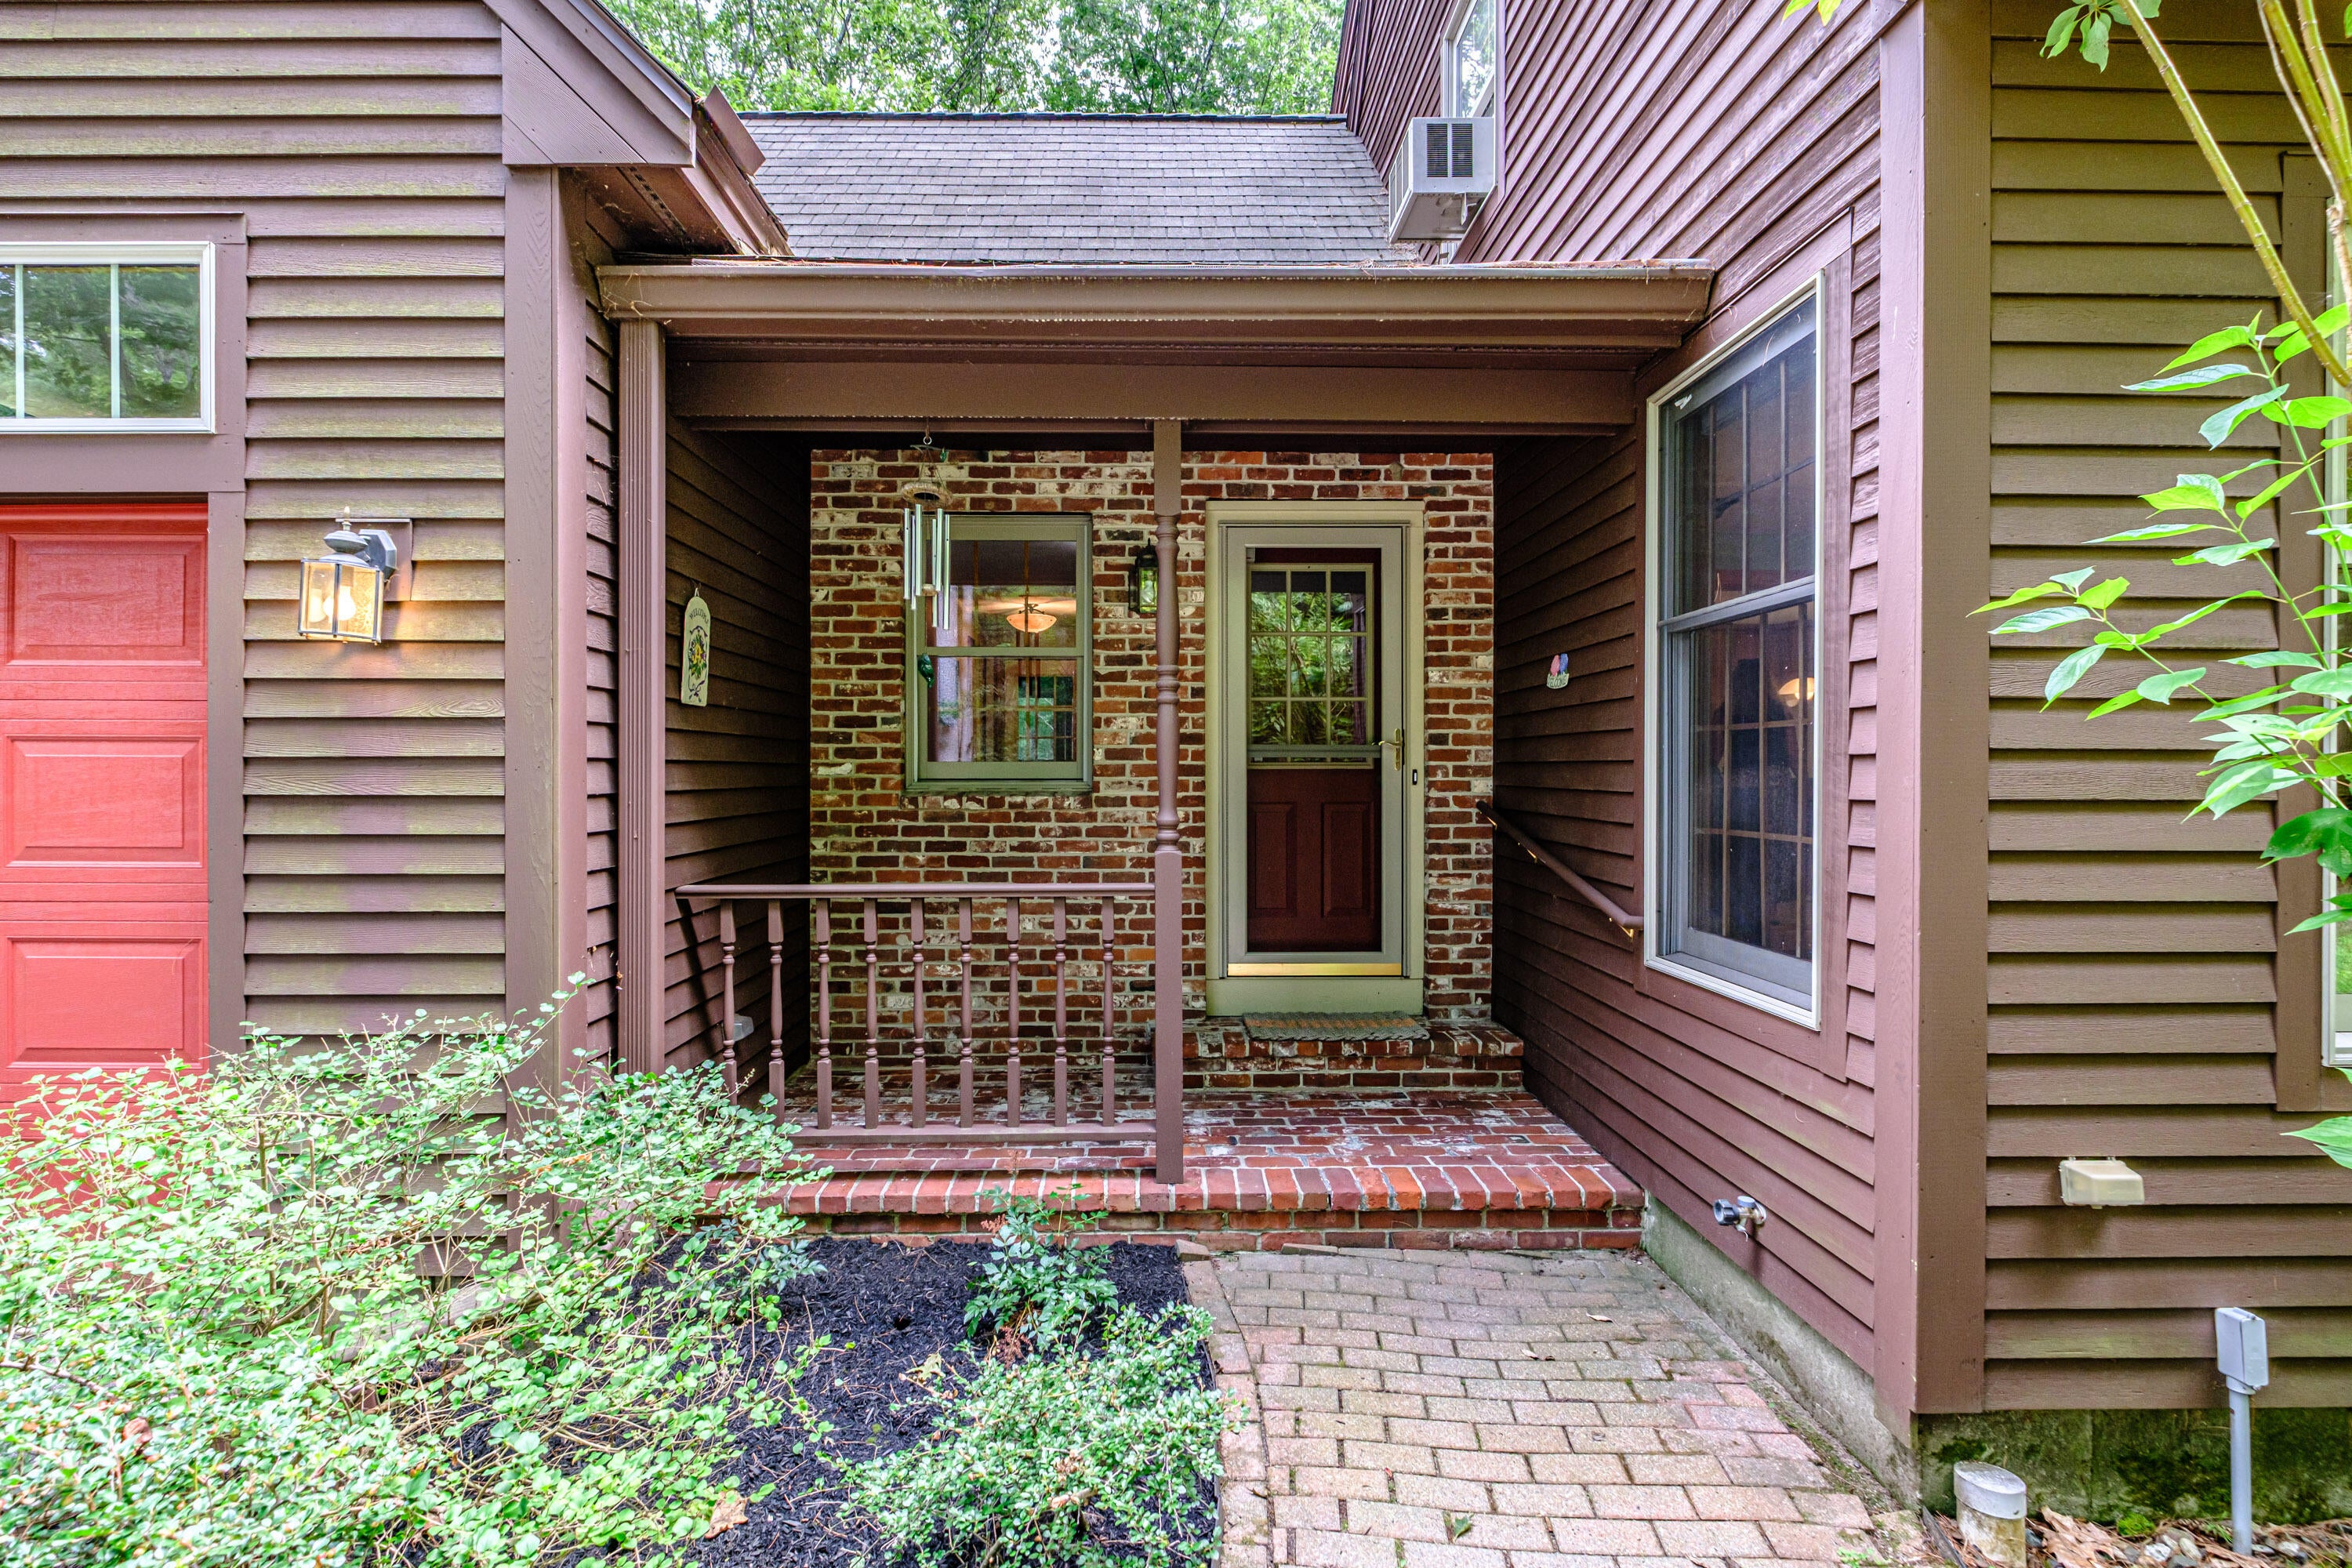
Mud Room 
Level - First
Primary Bedroom 
Level - Second
Save
Ask
Tour
Hide
Share
Exterior Features
Construction Details 
Wood SidingFrame
Lot Features 
LandscapedWooded
Patio And Porch 
ScreenedPorchDeck
Roof 
Shingle
Windows/Doors 
Skylight(s)
Community Features
Association Amenities 
Storage
Roads 
Paved
Listing courtesy of Signature Homes Real Estate Group, LLC


Listing data is derived in whole or in part from the Maine IDX and is for consumers' personal, noncommercial use only. Dimensions are approximate and not guaranteed. All data should be independently verified. © 2026 Maine Real Estate Information System, Inc. All Rights Reserved.
Last checked 2026-08-10 06:46 AM UTC

Neighborhood & Commute
Source: Walkscore
Save
Ask
Tour
Hide
Share