Save
Ask
Tour
Hide
Share
$614,900
2 Days On Site

19 Mulberry Lane
Scarborough, ME 04074

For Sale|Single Family Residence|Active
2
Beds
2
Total Baths
2
Full Baths
1,528
SqFt
$402
/SqFt
2001
Built
Subdivision:
Juneberry Place
County:
Cumberland
Days online/new listing status provided by Showcase IDX.
Listing courtesy of Coastal Pine Real Estate, LLC
Call Now: 207.710.8290
Is this the listing for you? We can help make it yours.
207.710.8290
19 Mulberry Lane19 Mulberry Lane19 Mulberry Lane19 Mulberry Lane
Save
Ask
Tour
Hide
Share

Mortgage Calculator

Monthly Payment (Est.)

$2,805
Calculator powered by Showcase IDX, a Constellation1 Company. Copyright ©2026 Information is deemed reliable but not guaranteed.

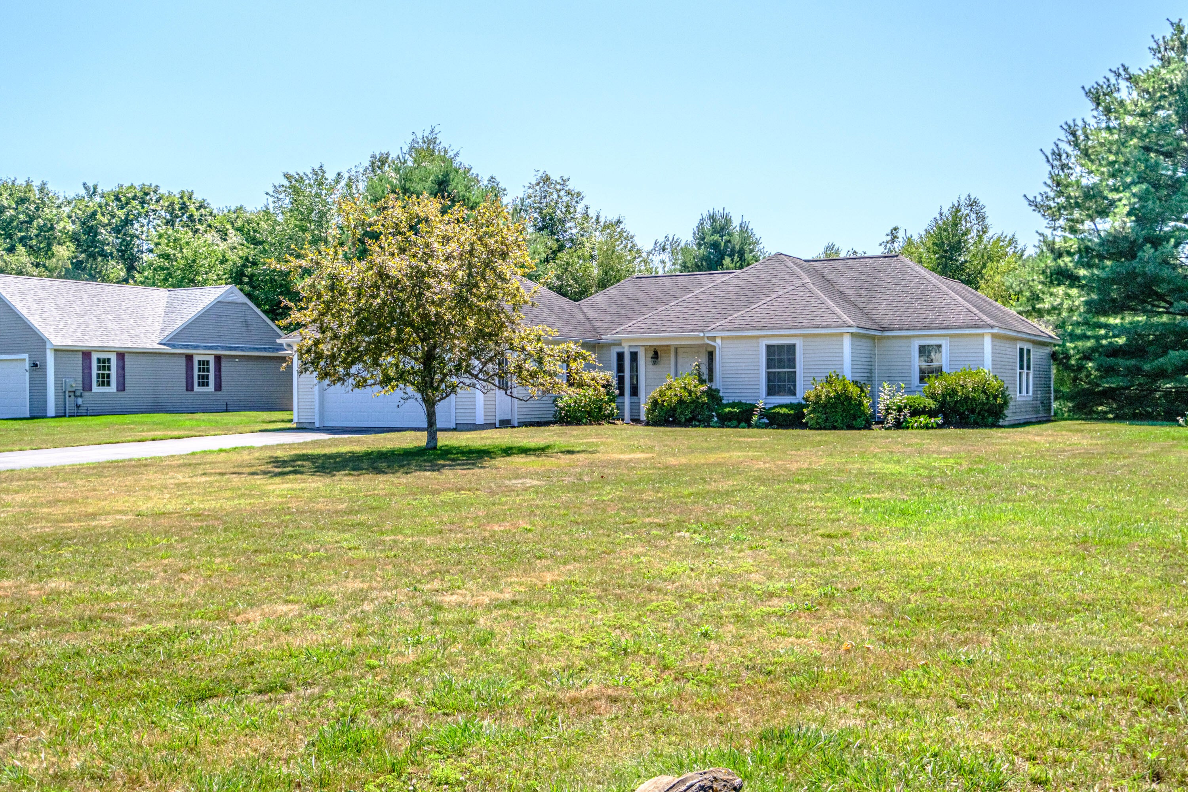
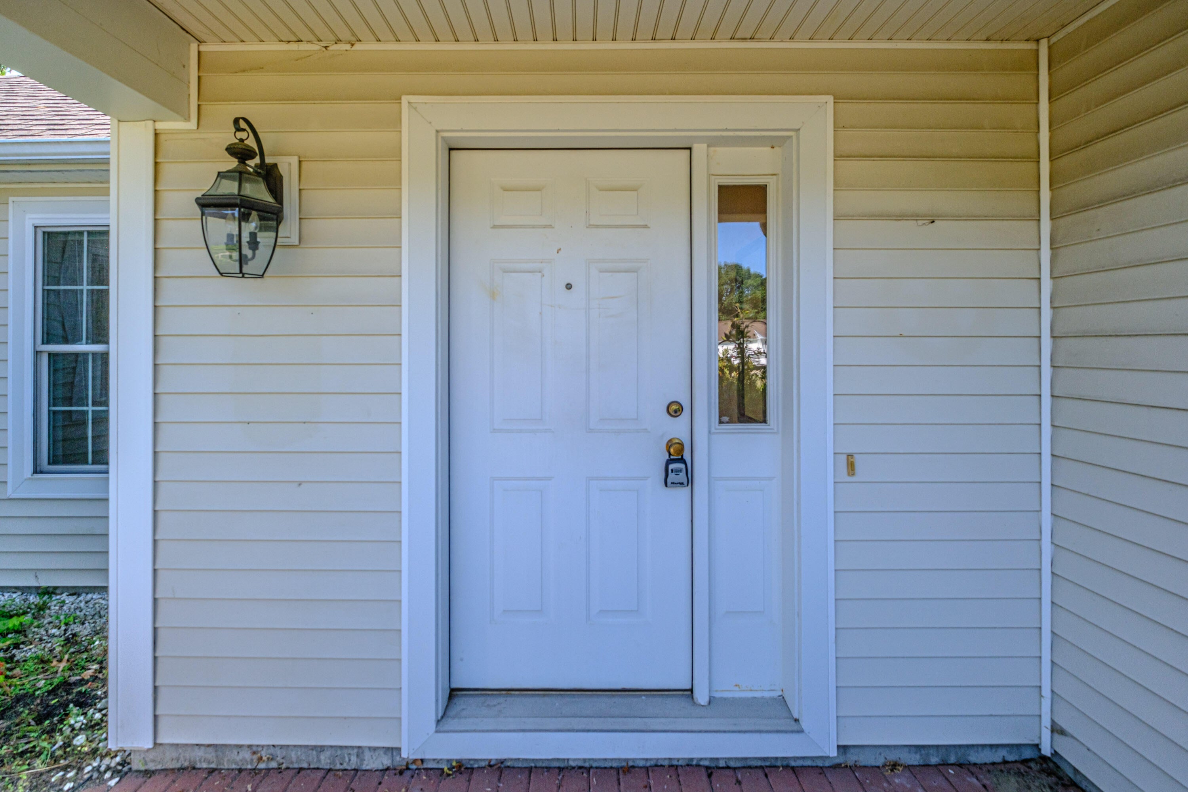
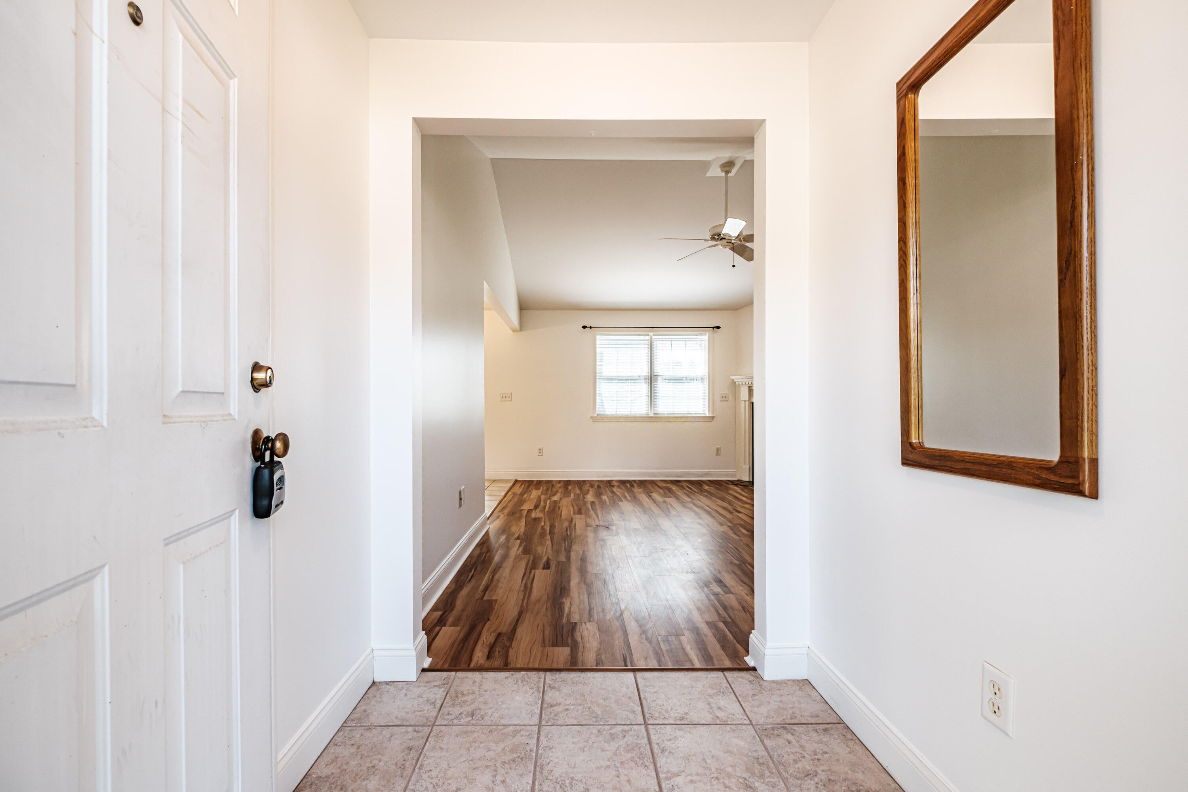
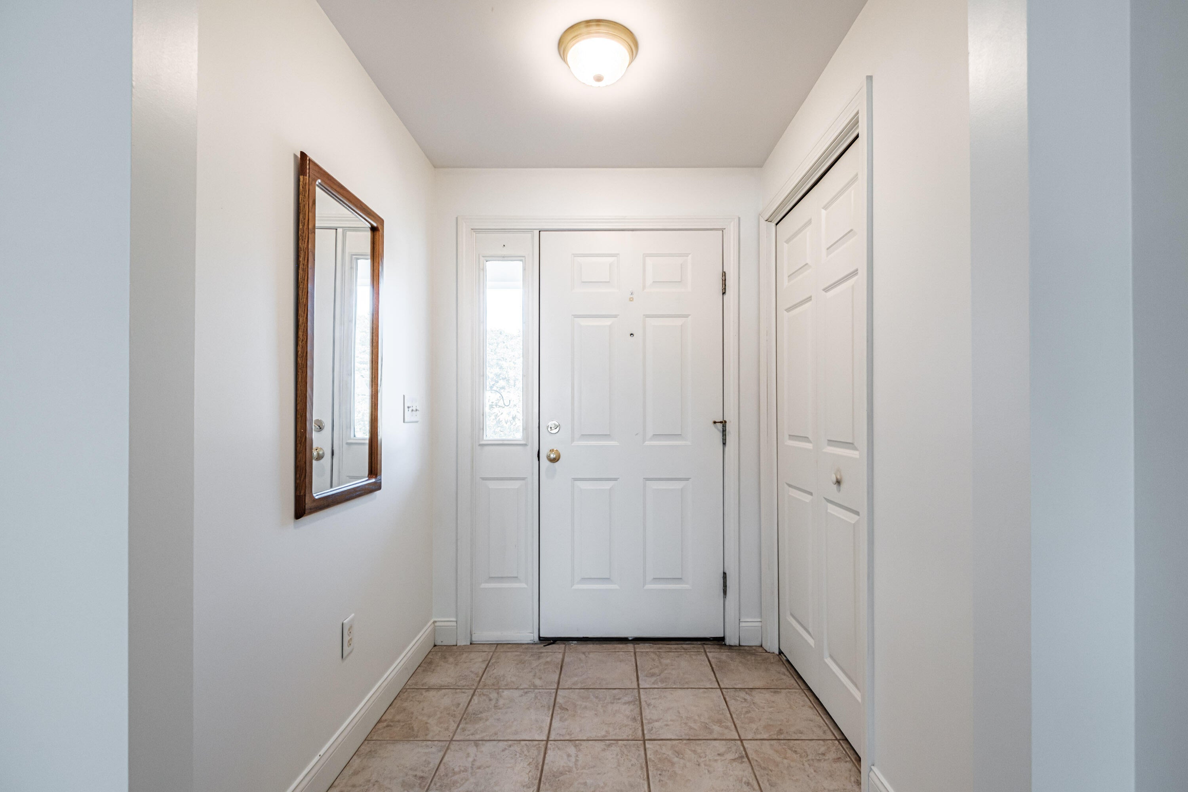
Welcome home to this beautifully maintained single-level residence featuring 2 bedrooms, 2 full baths, and the ease of one-floor living. In addition to the bedrooms, a private office provides the flexibility to serve as a third bedroom, guest room, or hobby space to fit your needs. The inviting living room features a cozy fireplace, creating the perfect gathering place, while the bright, full sunroom offers an ideal spot to relax with a book or enjoy your morning coffee year-round. Located in a neighborhood where homes rarely come on the market, this property offers a unique opportunity to become part of an established community. The homeowners association handles lawn care and snow removal, giving you more time to enjoy the things you love and making maintenance a breeze in every season. Whether you're looking to downsize or simply appreciate the convenience of single-level living with flexible space, this home combines comfort, low-maintenance living, and an exceptional location.

Save
Ask
Tour
Hide
Share
Listing Snapshot
Price 
$614,900
Days On Site 
2 Days
Bedrooms 
2
Inside Area (SqFt) 
1,528 sqft
Total Baths 
2
Full Baths 
2
Partial Baths 
N/A
Lot Size 
0.49 Acres
Year Built 
2001
MLS® Number 
1675165
Status 
Active
Property Tax 
$6,075
HOA/Condo/Coop Fees 
$155 monthly
Sq Ft Source 
Public Records
Days online/new listing status provided by Showcase IDX.
Friends & Family
Recent Activity
3 days agoListing first seen on site
3 days agoListing updated with changes from the MLS®
Price history, status history, and update history provided by Showcase IDX.
General Features
Acres 
0.49
Attached Garage 
Yes
Garage 
Yes
Garage Spaces 
2
Land Lease 
No
Parking 
PavedOff StreetInside EntranceAttached
Property Sub Type 
Single Family Residence
Sewer 
Public Sewer
SqFt Above 
1528
SqFt Total 
1528
Style 
Ranch
Utilities 
Natural Gas Available
Water Source 
Public
Zoning 
R2
Interior Features
Appliances 
DishwasherDryerMicrowaveElectric RangeRefrigeratorWasher
Basement 
None
Electric 
Circuit Breakers
Fireplace 
Yes
Fireplace Features 
Living RoomGas
Fireplaces 
1
Flooring 
CarpetTile
Heating 
Radiant
Interior 
Walk-In Closet(s)Master DownstairsStorage
Laundry Features 
Main Level
Bedroom 2 
Level - First
Dining Room 
Level - First
Kitchen 
Level - First
Living Room 
Level - First
Office 
Level - First
Primary Bedroom 
Level - FirstFeatures - Walk-In Closet(s)
Sunroom 
Level - First
Save
Ask
Tour
Hide
Share
Exterior Features
Construction Details 
Vinyl SidingFrame
Lot Features 
Near Golf CourseLevelOpen LotWooded
Patio And Porch 
Porch
Roof 
Shingle
View 
Trees/Woods
Waterview 
Trees/Woods
Community Features
Association Amenities 
Storage
Association Dues 
155
HOA Fee Frequency 
Monthly
Roads 
Paved
School District 
Scarborough Public Schools
Schools
School District
Scarborough Public Schools
Elementary School
Unknown
Middle School
Unknown
High School
Unknown
Listing courtesy of Coastal Pine Real Estate, LLC


Listing data is derived in whole or in part from the Maine IDX and is for consumers' personal, noncommercial use only. Dimensions are approximate and not guaranteed. All data should be independently verified. © 2026 Maine Real Estate Information System, Inc. All Rights Reserved.
Last checked 2026-08-10 06:46 AM UTC

Neighborhood & Commute
Source: Walkscore
Save
Ask
Tour
Hide
Share