Save
Ask
Tour
Hide
Share
$4,500,000
1 Day On Site

77 Manchester Rd Northeast Harbor
Mount Desert, ME 04662

For Sale|Single Family Residence|Active
5
Beds
5
Total Baths
4
Full Baths
1
Partial Bath
5,930
SqFt
$759
/SqFt
1990
Built
County:
Hancock
Days online/new listing status provided by Showcase IDX.
Listing courtesy of The Knowles Company 207 276-3322
Call Now: 207.710.8290
Is this the listing for you? We can help make it yours.
207.710.8290
77 Manchester Rd Northeast Harbor77 Manchester Rd Northeast Harbor77 Manchester Rd Northeast Harbor77 Manchester Rd Northeast Harbor
Save
Ask
Tour
Hide
Share

Mortgage Calculator

Monthly Payment (Est.)

$20,531
Calculator powered by Showcase IDX, a Constellation1 Company. Copyright ©2026 Information is deemed reliable but not guaranteed.

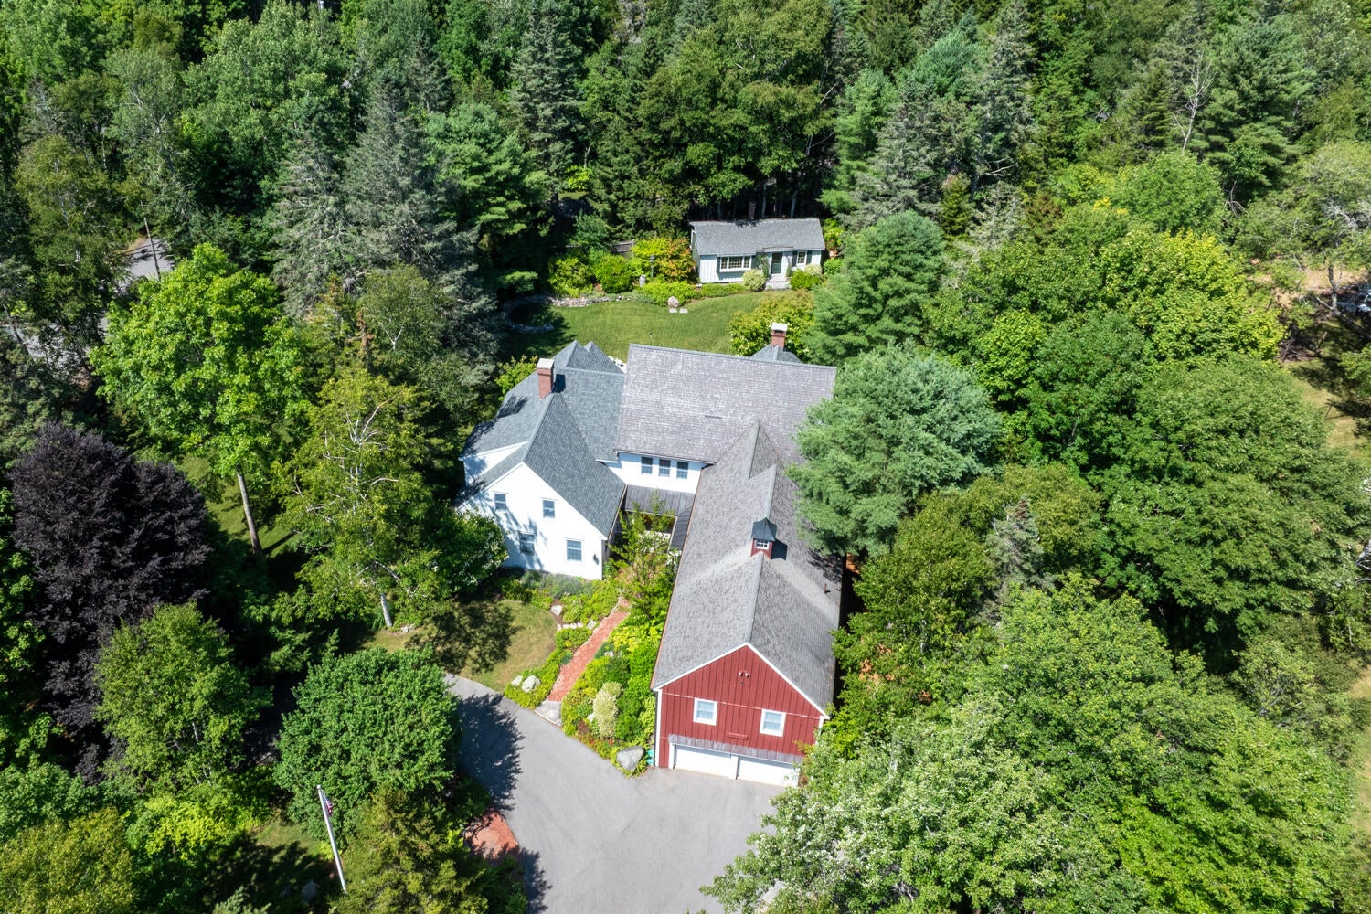
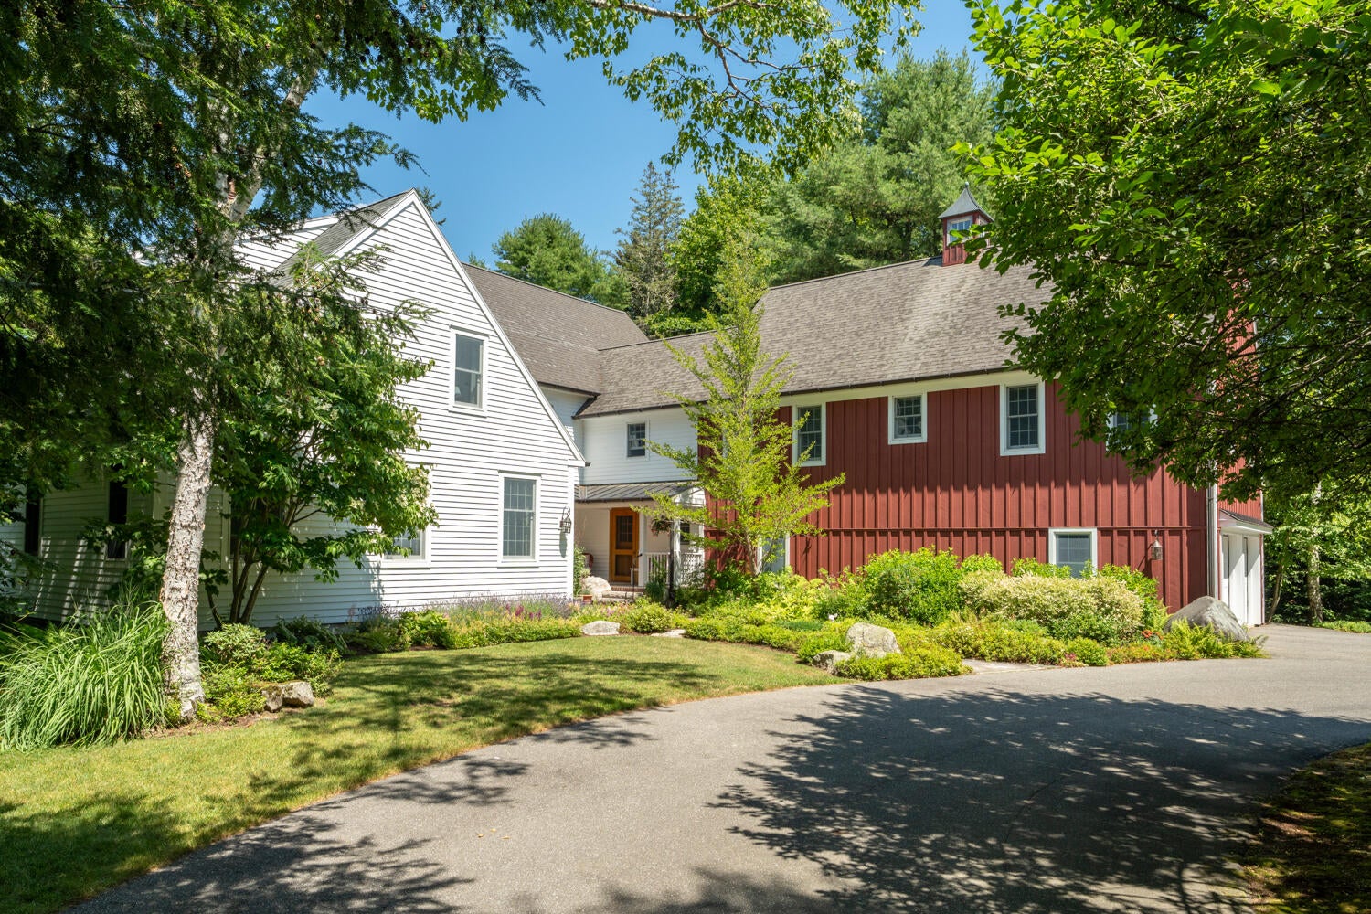
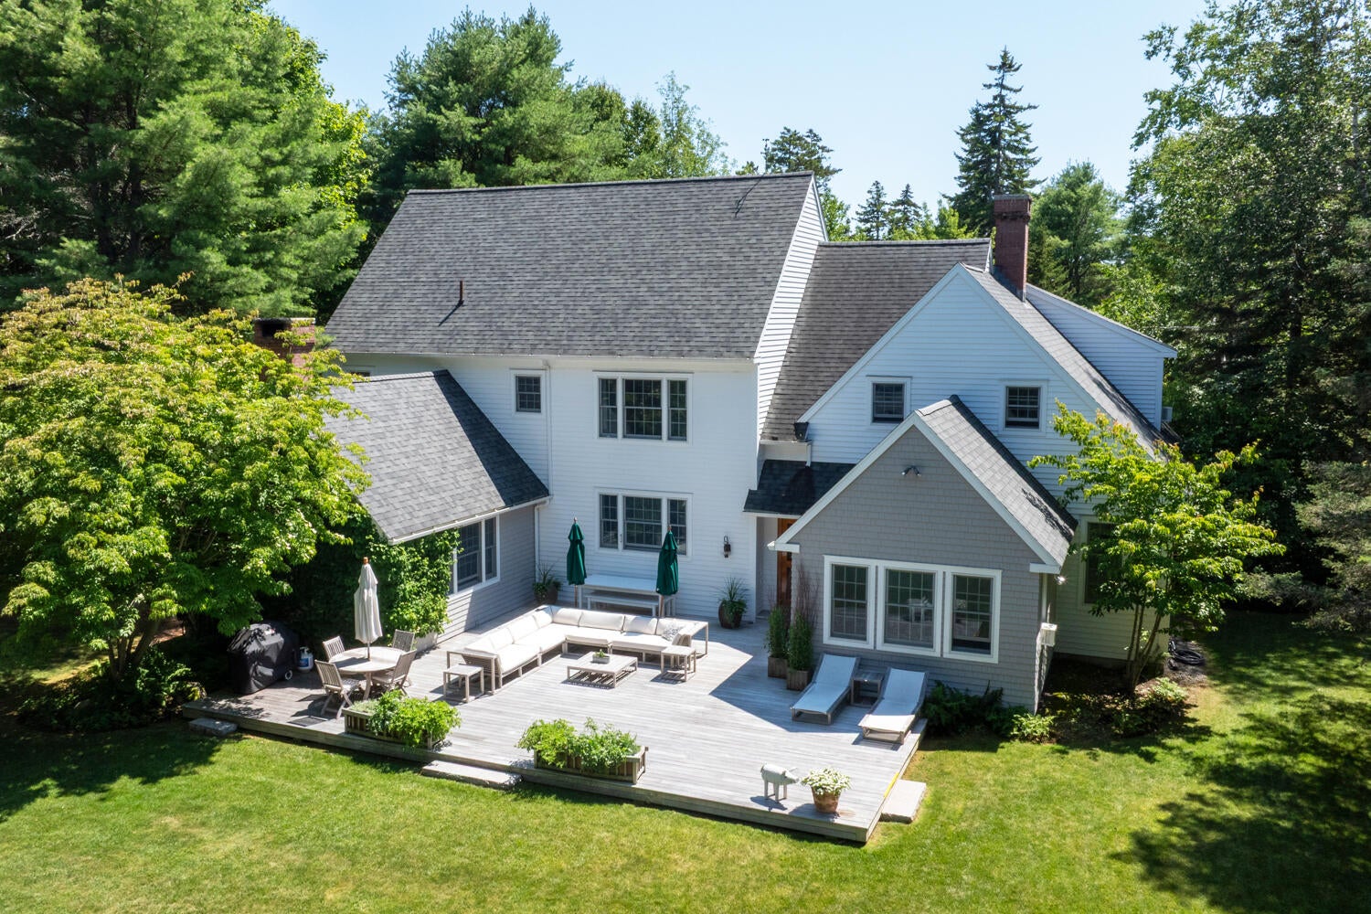

As the quote attributed to Chaucer goes, ''from little acorns, great oaks grow'', and this name suits the property perfectly. For what began as one family's find twenty years ago has grown, through years of devoted care, into one of Northeast Harbor's most cherished homes. Meticulously maintained and lovingly enjoyed, Little Acorns is a stylish haven of privacy in the heart of the village. Set on a grand and private lawn in the quiet, sought-after location of Manchester Road, the property offers a rare combination: the serenity of a fully private setting with the convenience of in-town living. The five-bedroom, year-round residence was built in 1990 with a discerning eye to detail, its nautical and shingle-style touches were accomplished by talented craftsmen to the highest standards. This spacious home suits your every need, with a large living room, family room, den, dining room, and sunroom. The main floor study can also serve as a downstairs en-suite bedroom, with a full bath immediately adjoining. The fully furnished residence also includes an open exterior deck, an attached four-car heated garage with living space above, a mudroom, a full generator, and a large outbuilding suitable for a studio, office, or guest house, plus a gardener's shed. A discreet, fenced gardener's area completes this refined property. Surrounded by lush organic landscaping with flowering trees and shrubs, Little Acorns sits on a large, surveyed lot, with close proximity to Northeast Harbor's clubs, golf course, and in-town restaurants and shops. Fully private from the street, yet close to everything the village offers. Two decades of devoted care have only deepened its character; Little Acorns is a unique offering with many attributes that must be seen to be appreciated.

Save
Ask
Tour
Hide
Share
Listing Snapshot
Price 
$4,500,000
Days On Site 
1 Day
Bedrooms 
5
Inside Area (SqFt) 
5,930 sqft
Total Baths 
5
Full Baths 
4
Partial Baths 
1
Lot Size 
2.55 Acres
Year Built 
1990
MLS® Number 
1674444
Status 
Active
Property Tax 
$29,236
HOA/Condo/Coop Fees 
N/A
Sq Ft Source 
Public Records
Days online/new listing status provided by Showcase IDX.
Friends & Family
Recent Activity
yesterdayListing first seen on site
yesterdayListing updated with changes from the MLS®
Price history, status history, and update history provided by Showcase IDX.
General Features
Acres 
2.55
Attached Garage 
Yes
Garage 
Yes
Garage Spaces 
4
Land Lease 
No
Parking 
PavedOn SiteInside EntranceAttached
Property Sub Type 
Single Family Residence
Sewer 
Public Sewer
SqFt Above 
5930
SqFt Total 
5930
Style 
New Englander
Utilities 
Propane
Water Source 
Public
Zoning 
R2
Interior Features
Appliances 
CooktopDishwasherDryerMicrowaveElectric RangeGas RangeRefrigeratorWasher
Basement 
Interior EntryUnfinished
Cooling 
Heat PumpWindow Unit(s)
Electric 
Circuit Breakers
Fireplace 
Yes
Fireplaces 
1
Flooring 
BambooCarpetTileWood
Furnished 
Furnished
Heating 
OilWoodBaseboardHeat PumpHot WaterZoned
Interior 
Kitchen IslandIn-Law FloorplanPantryWalk-In Closet(s)Master Downstairs
Laundry Features 
Upper Level
Bedroom 2 
Level - Second
Bedroom 3 
Level - Second
Bedroom 4 
Level - Second
Bedroom 5 
Level - Second
Bonus Room 
Level - First
Den 
Level - First
Dining Room 
Level - First
Great Room 
Level - First
Kitchen 
Level - FirstFeatures - Kitchen Island, Pantry
Laundry 
Level - Second
Media Room 
Level - First
Office 
Level - FirstFeatures - Vaulted Ceiling(s)
Primary Bedroom 
Level - SecondFeatures - Double Vanity, Walk-In Closet(s)
Save
Ask
Tour
Hide
Share
Exterior Features
Construction Details 
ClapboardShingle SidingWood SidingFrame
Fencing 
Fenced
Lot Features 
Near Golf CourseLevelLandscapedWooded
Other Structures 
OutbuildingShed(s)
Patio And Porch 
PorchDeck
Roof 
CompositionShingle
View 
ScenicTrees/Woods
Waterview 
ScenicTrees/Woods
Community Features
Accessibility Features 
Accessible Doors
Association Amenities 
Clubhouse
Community Features 
Clubhouse
School District 
Mount Desert Public Schools
Schools
School District
Mount Desert Public Schools
Elementary School
Unknown
Middle School
Unknown
High School
Unknown
Listing courtesy of The Knowles Company 207 276-3322


Listing data is derived in whole or in part from the Maine IDX and is for consumers' personal, noncommercial use only. Dimensions are approximate and not guaranteed. All data should be independently verified. © 2026 Maine Real Estate Information System, Inc. All Rights Reserved.
Last checked 2026-08-03 04:04 AM UTC

Neighborhood & Commute
Source: Walkscore
Save
Ask
Tour
Hide
Share