Save
Ask
Tour
Hide
Share
$640,000
40 Days On Site

11 Sterling Drive 11
Kennebunk, ME 04043

For Sale|Condominium|Active
3
Beds
3
Total Baths
3
Full Baths
2,125
SqFt
$301
/SqFt
2006
Built
Subdivision:
Shiretown Commons
County:
York
Days online/new listing status provided by Showcase IDX.
Listing courtesy of Kennebunk Beach Realty
Call Now: 207.710.8290
Is this the listing for you? We can help make it yours.
207.710.8290
11 Sterling Drive 1111 Sterling Drive 1111 Sterling Drive 1111 Sterling Drive 11
Save
Ask
Tour
Hide
Share

Mortgage Calculator

Monthly Payment (Est.)

$2,920
Calculator powered by Showcase IDX, a Constellation1 Company. Copyright ©2026 Information is deemed reliable but not guaranteed.

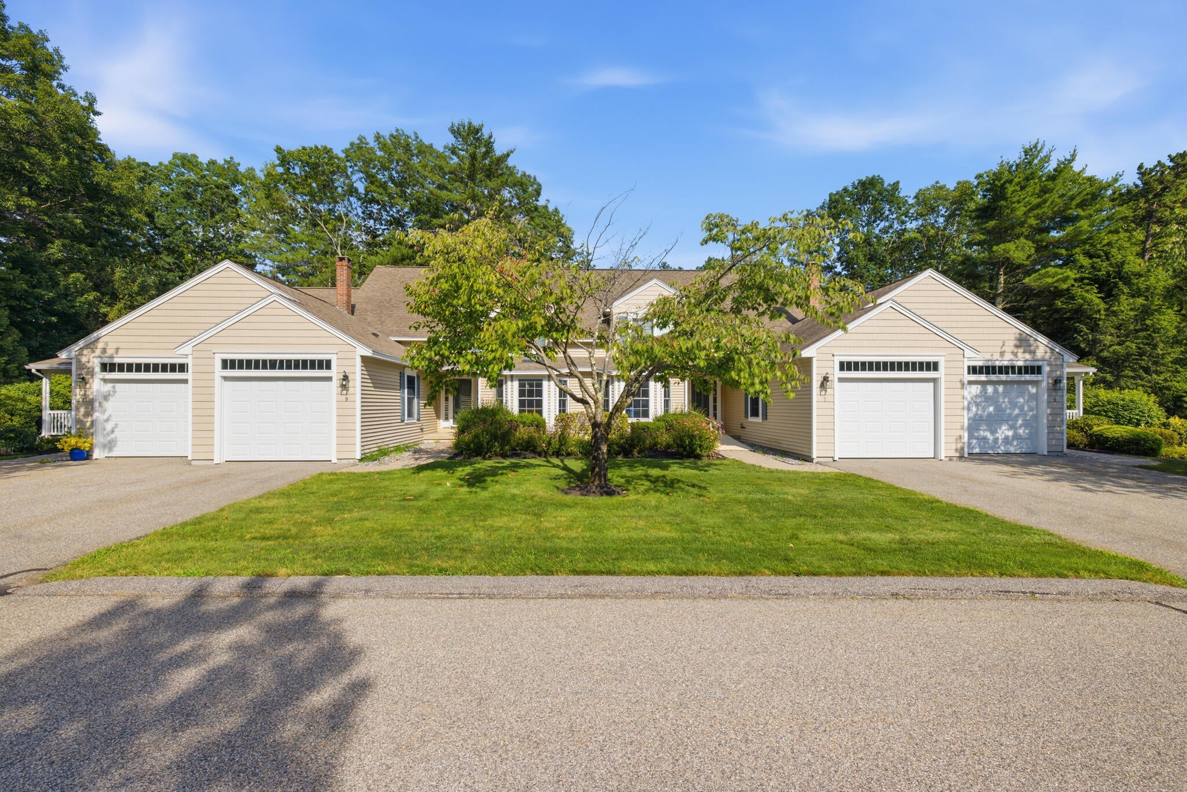
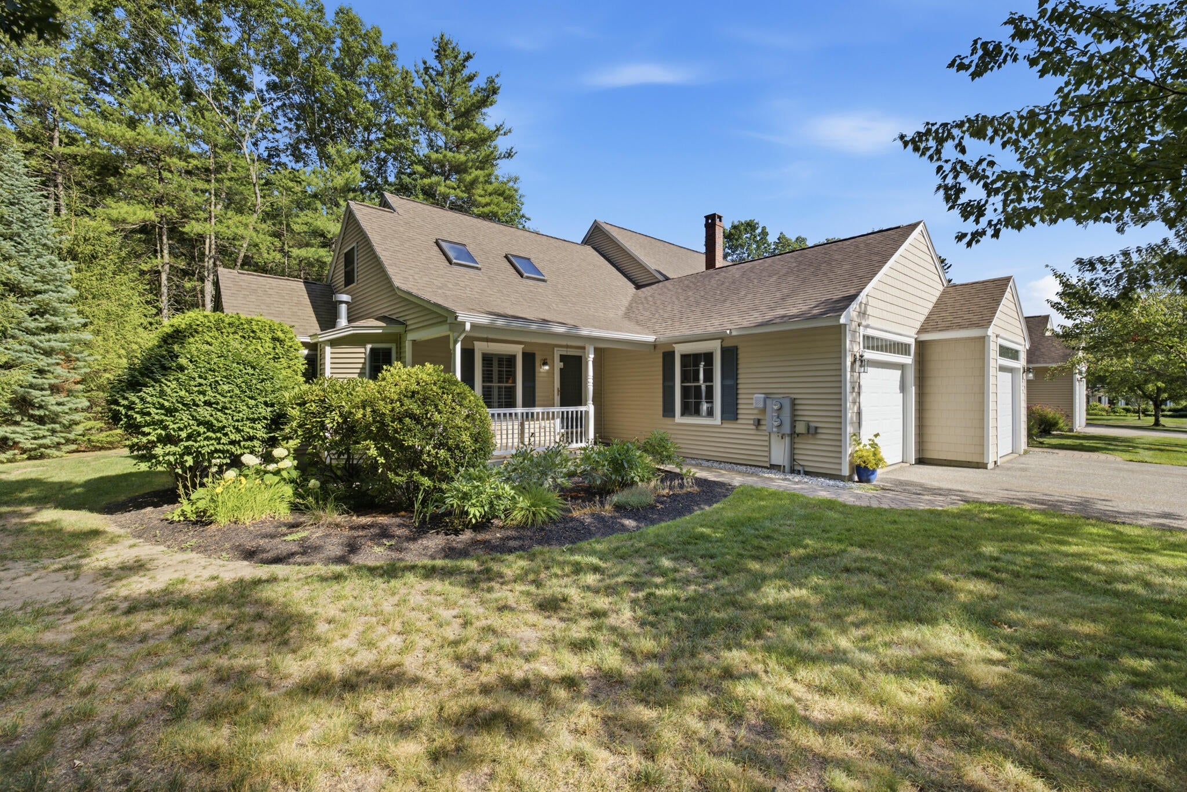
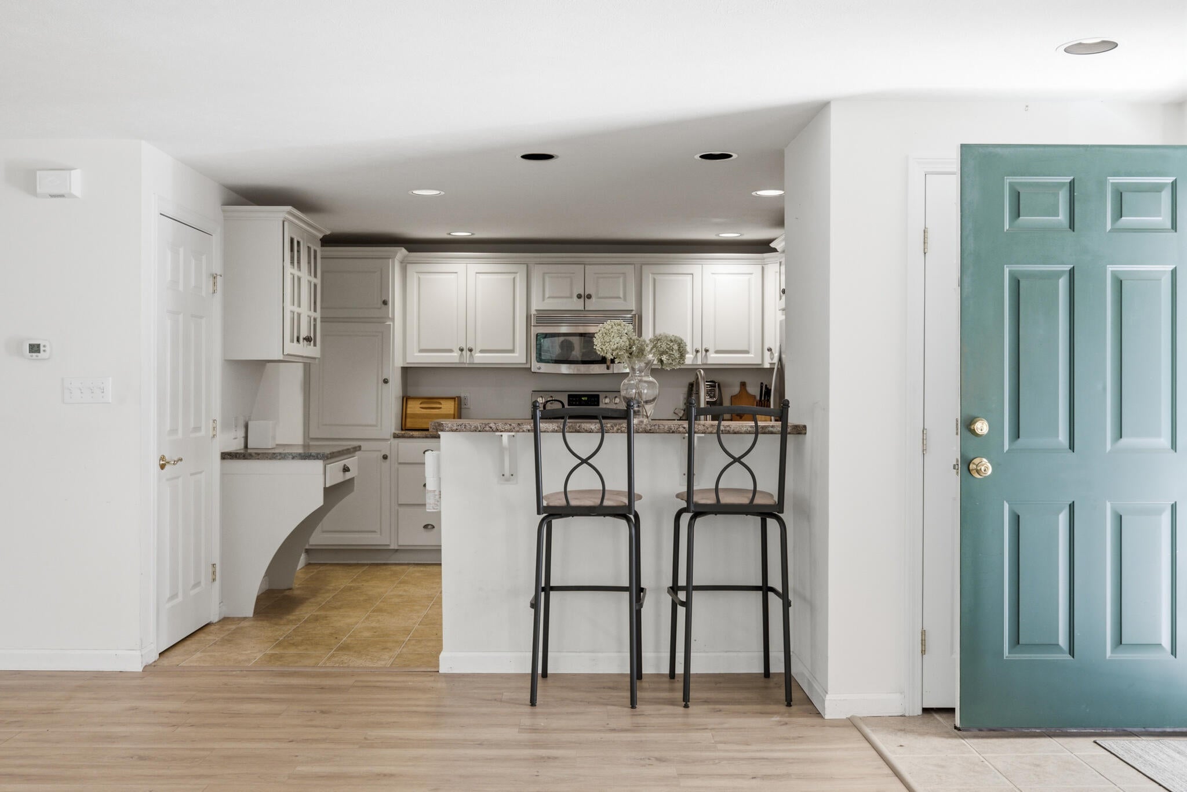
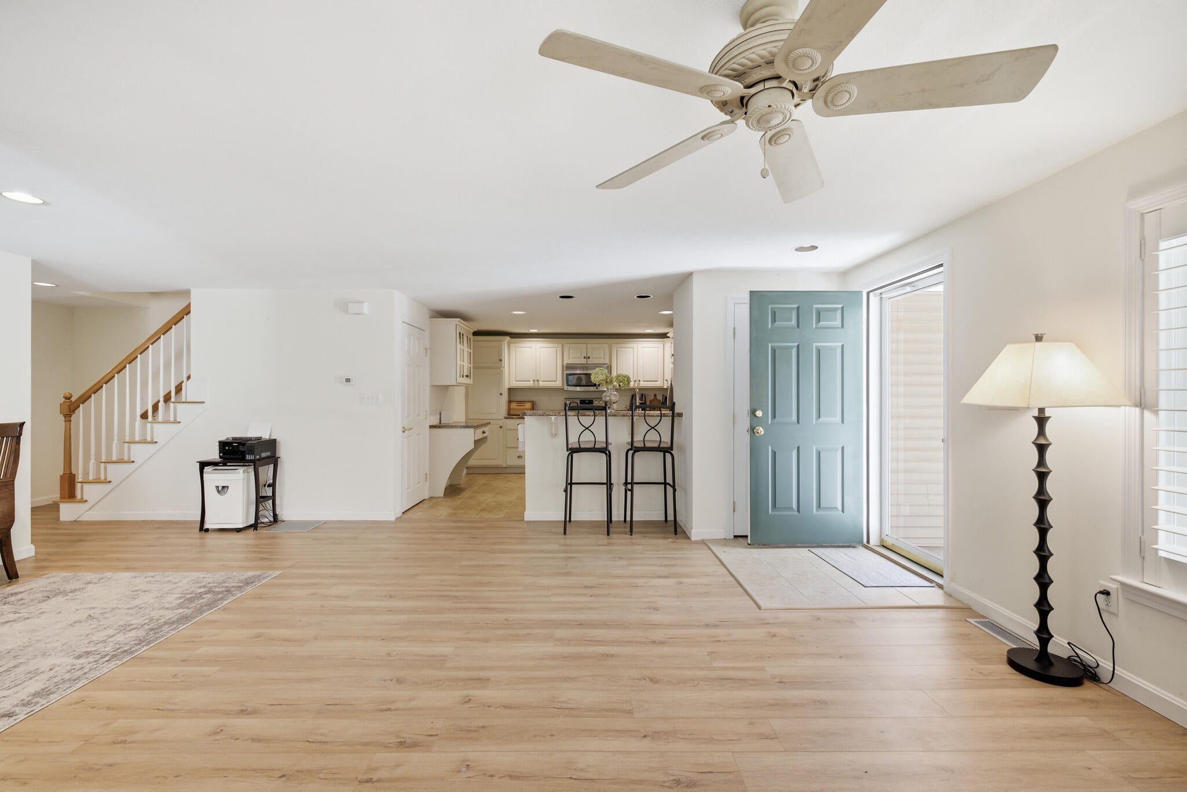
Space, privacy, and location come together in this beautifully updated and recently expanded end-unit condo, offering over 2,100 square feet of thoughtfully designed living space is one of the largest condos in Coventry Woods. First-floor living is a highlight here, with a spacious primary suite featuring 2 closets and a full en-suite bath, plus the convenience of first-floor laundry. New luxury vinyl plank flooring runs throughout the home and the gas fireplace will keep you cozy throughout the winter months. The large kitchen offers a breakfast bar and stainless steel appliances, perfect for everyday living and entertaining alike. Upstairs, a completely finished second story added in 2022 adds flexible living space with built-ins, a walk-in closet, and a full bathroom, ideal for guests, a home office, or additional bedrooms, bringing the total to 3-4 bedrooms and 3 full bathrooms. Unwind in the fabulous, private four-season sunroom, where a glass slider opens to the patio and beautiful gardens for seamless indoor-outdoor living. A charming front farmer's porch adds classic New England curb appeal, while the one-car garage and full, dry basement provide excellent storage and functionality. As an end unit, this home offers extra privacy rarely found in condo living, along with efficient ducted forced hot air heating and cooling. With continuous sidewalks connecting you all the way to Dock Square and the beaches, plus easy access to town and the highway, this is coastal Maine living at its most convenient.

Save
Ask
Tour
Hide
Share
Listing Snapshot
Price 
$640,000
Days On Site 
40 Days
Bedrooms 
3
Inside Area (SqFt) 
2,125 sqft
Total Baths 
3
Full Baths 
3
Partial Baths 
N/A
Lot Size 
1 Acre
Year Built 
2006
MLS® Number 
1674334
Status 
Active
Property Tax 
$5,668
HOA/Condo/Coop Fees 
$500 monthly
Sq Ft Source 
N/A
Days online/new listing status provided by Showcase IDX.
Friends & Family
Recent Activity
a month agoStatus changed to Active
a month agoListing updated with changes from the MLS®
a month agoListing first seen on site
Price history, status history, and update history provided by Showcase IDX.
General Features
Acres 
1
Garage 
Yes
Garage Spaces 
1
Land Lease 
No
Parking 
CommonPavedOn SiteOn StreetInside Entrance
Property Sub Type 
Condominium
Sewer 
Public Sewer
SqFt Above 
2125
SqFt Total 
2125
Style 
Row-End
Utilities 
Cable AvailablePropane
Water Source 
Public
Zoning 
Village Residential
Interior Features
Appliances 
DishwasherDryerMicrowaveElectric RangeRefrigeratorWasher
Basement 
Interior EntryFullUnfinished
Cooling 
Central Air
Electric 
Circuit Breakers
Fireplace 
Yes
Fireplace Features 
Living RoomGas
Fireplaces 
1
Flooring 
TileHardwoodVinyl
Furnished 
Unfurnished
Heating 
OilPropaneHot Water
Interior 
Walk-In Closet(s)Master DownstairsStorage
Laundry Features 
Main Level
Bedroom 2 
Dimensions - 11.4x13.1Level - First
Bedroom 3 
Dimensions - 20.11x23.9Level - SecondFeatures - Walk-In Closet(s)
Bonus Room 
Dimensions - 14.9x12.9Level - Second
Dining Room 
Dimensions - 16.7x14.3Level - First
Kitchen 
Dimensions - 11.3x12.9Level - FirstFeatures - Eat-in Kitchen
Living Room 
Dimensions - 19.2x12.9Level - First
Primary Bedroom 
Dimensions - 14.1x20.39Level - First
Sunroom 
Dimensions - 11.3x11.7Level - First
Save
Ask
Tour
Hide
Share
Exterior Features
Construction Details 
Vinyl SidingFrame
Lot Features 
Corner LotLevelLandscaped
Patio And Porch 
Patio
Roof 
Shingle
View 
Trees/Woods
Waterview 
Trees/Woods
Community Features
Association Amenities 
Storage
Association Fee 
$500.0
Association Fee Frequency 
Monthly
School District 
RSU 21
Roads 
Paved
Schools
School District
RSU 21
Elementary School
Unknown
Middle School
Unknown
High School
Unknown
Listing courtesy of Kennebunk Beach Realty


Listing data is derived in whole or in part from the Maine IDX and is for consumers' personal, noncommercial use only. Dimensions are approximate and not guaranteed. All data should be independently verified. © 2026 Maine Real Estate Information System, Inc. All Rights Reserved.
Last checked 2026-09-10 07:25 PM UTC

Neighborhood & Commute
Source: Walkscore
Save
Ask
Tour
Hide
Share