Save
Ask
Tour
Hide
Share
$4,300,000
2 Days On Site

440 Mitchell Road
Cape Elizabeth, ME 04107

For Sale|Single Family Residence|Active
4
Beds
5
Total Baths
4
Full Baths
1
Partial Bath
6,121
SqFt
$702
/SqFt
1979
Built
County:
Cumberland
Days online/new listing status provided by Showcase IDX.
Listing courtesy of RE/MAX By The Bay
Call Now: 207.710.8290
Is this the listing for you? We can help make it yours.
207.710.8290
440 Mitchell Road440 Mitchell Road440 Mitchell Road440 Mitchell Road
Save
Ask
Tour
Hide
Share

Mortgage Calculator

Monthly Payment (Est.)

$19,618
Calculator powered by Showcase IDX, a Constellation1 Company. Copyright ©2026 Information is deemed reliable but not guaranteed.

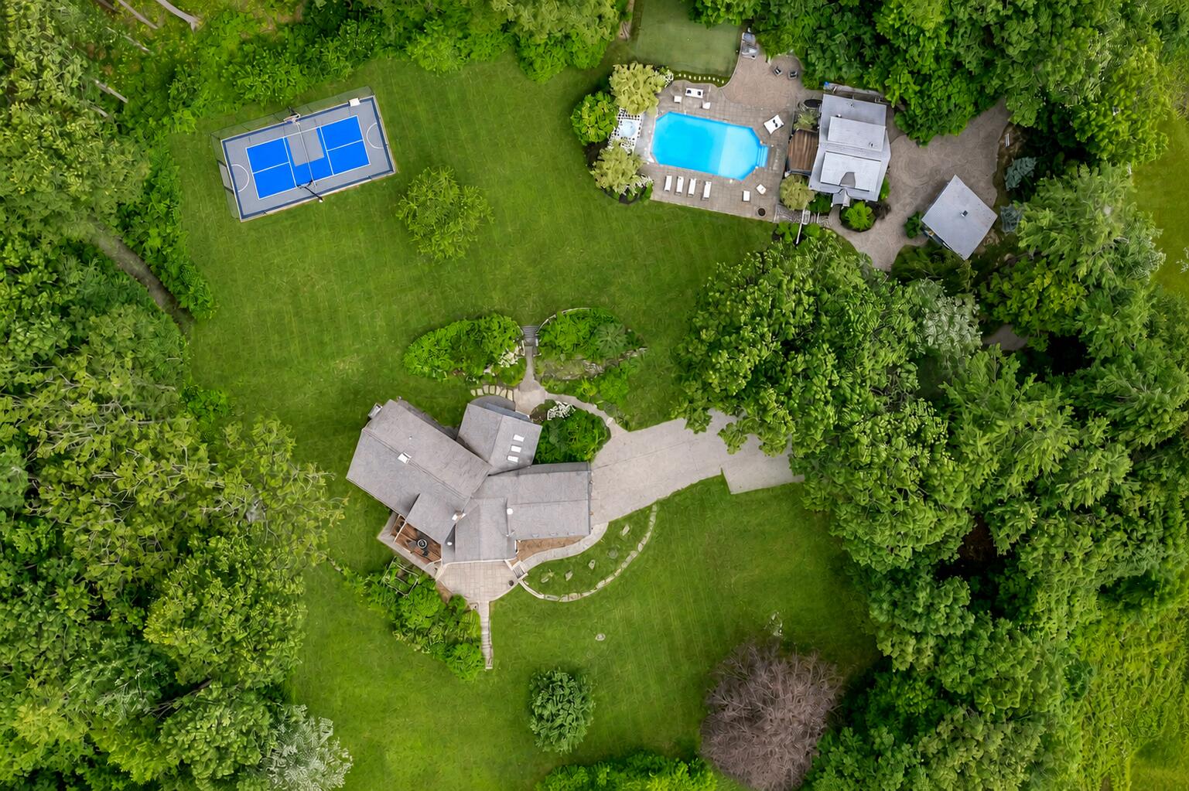
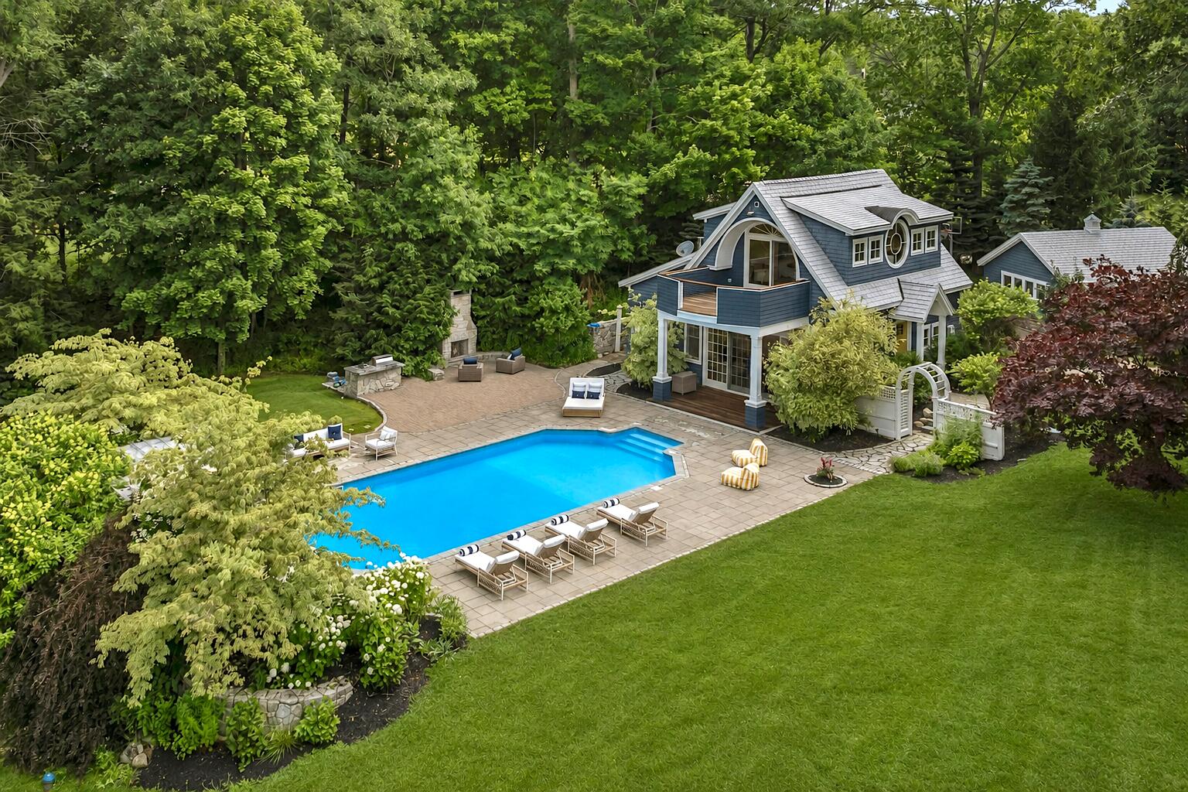
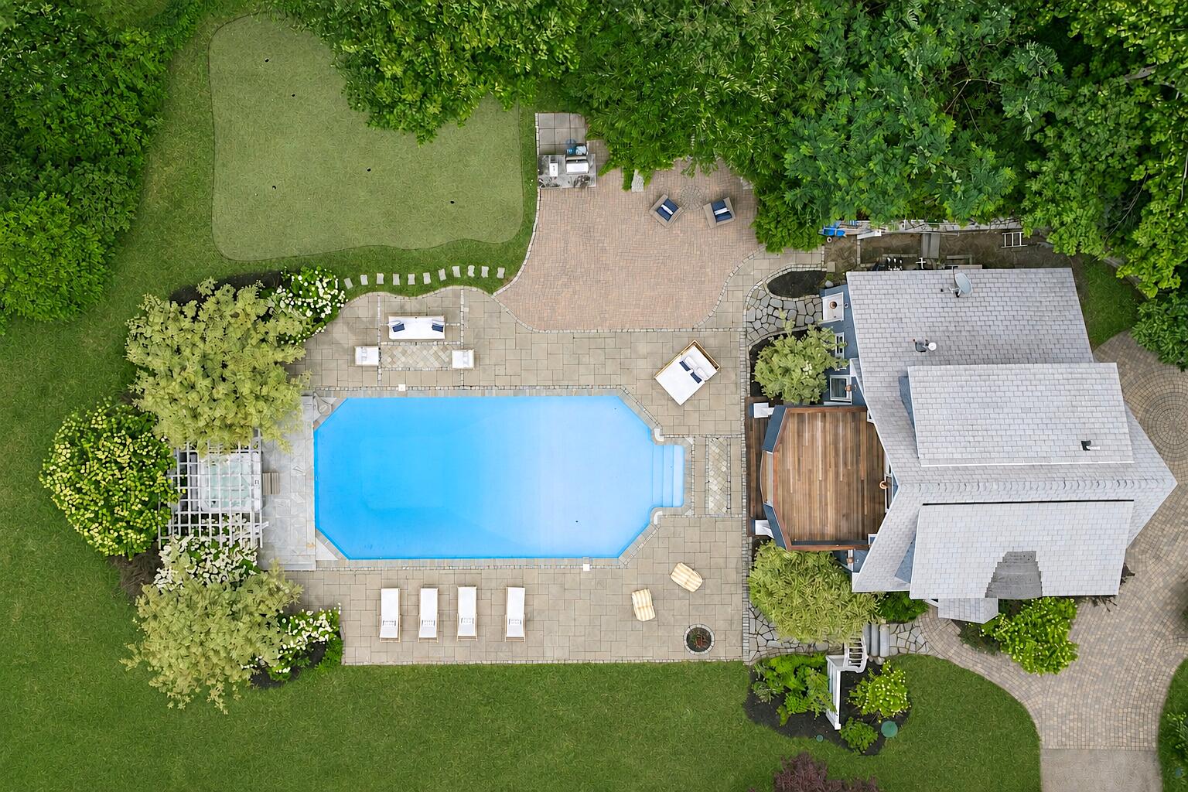
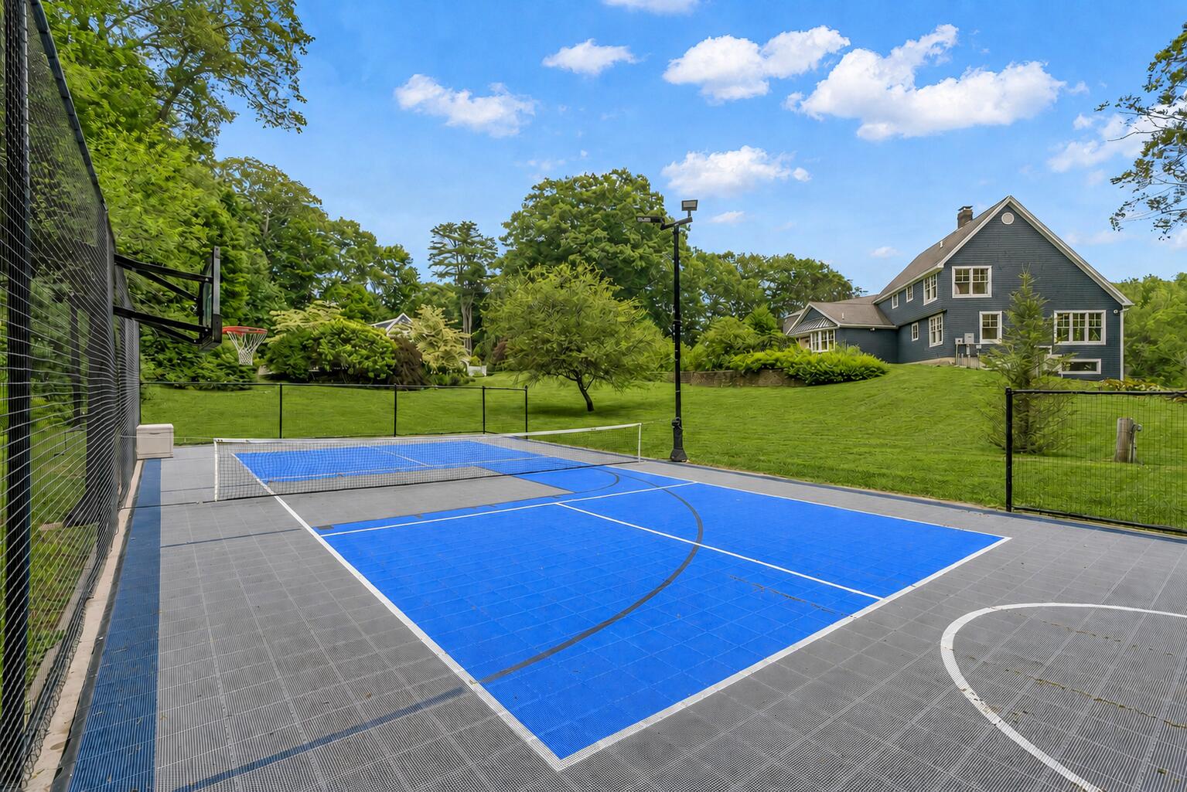
Tucked behind a tree-lined entrance and surrounded by eight acres of extraordinary privacy, 440 Mitchell Road feels less like a traditional residence and more like a secluded retreat hidden within a botanical garden. Beautifully integrated into its natural surroundings, it's more than a home--it's an experience. It's a place to slow down, reconnect and create lasting memories with the people who matter most, all within the privacy of this remarkable setting. The grounds are the heart of the property. Mature trees, layered plantings, stone pathways and colorful gardens create a peaceful setting that feels completely removed from the outside world. Thoughtfully designed so different flowers bloom throughout the growing season, the landscape reflects years of careful planning, bringing new colors and textures from spring through fall. At the center of the outdoor experience is the heated in-ground pool, surrounded by stone patios, a hot tub, outdoor kitchen, putting green and stone fireplace, creating an ideal setting for social gatherings and evening cocktails. Beyond the pool are a new sport court, a spacious detached gym and a wellness area with a sauna and cold plunge, creating a retreat for recreation and relaxation year-round. The pool house features distinctive architectural details, vaulted ceilings and walls of windows. Inside are a comfortable living area, fireplace, kitchenette, dining space, full bath and bunk room that sleeps seven. The home, thoughtfully updated in 2022, blends bright, open interiors with warm natural materials. The kitchen features a large island, custom cabinetry, vaulted ceilings and an adjoining pantry, while expansive windows blur the line between the home's interior and the surrounding gardens. A thoughtfully appointed primary suite completes the home. A rare opportunity to own one of Cape Elizabeth's most private and distinctive estates, just minutes from Portland and Maine's finest beaches.

Save
Ask
Tour
Hide
Share
Listing Snapshot
Price 
$4,300,000
Days On Site 
2 Days
Bedrooms 
4
Inside Area (SqFt) 
6,121 sqft
Total Baths 
5
Full Baths 
4
Partial Baths 
1
Lot Size 
7.9 Acres
Year Built 
1979
MLS® Number 
1674264
Status 
Active
Property Tax 
$19,196
HOA/Condo/Coop Fees 
N/A
Sq Ft Source 
Public Records
Days online/new listing status provided by Showcase IDX.
Friends & Family
Recent Activity
3 days agoListing first seen on site
3 days agoListing updated with changes from the MLS®
Price history, status history, and update history provided by Showcase IDX.
General Features
Acres 
7.9
Attached Garage 
Yes
Garage 
Yes
Garage Spaces 
4
Land Lease 
No
Parking 
GravelPavedOn SiteGarage Door OpenerDetachedInside EntranceAttached
Property Sub Type 
Single Family Residence
Sewer 
Private Sewer
SqFt Above 
5533
SqFt Below 
588
SqFt Total 
6121
Style 
Contemporary
Utilities 
Propane
Water Source 
PrivateWell
Zoning 
RES
Interior Features
Appliances 
CooktopDryerMicrowaveRefrigeratorWasher
Basement 
Interior EntryWalk-Out AccessDaylightFinishedFullPartialUnfinished
Cooling 
Heat Pump
Electric 
Circuit Breakers
Fireplace 
Yes
Fireplace Features 
Living RoomWood BurningGas
Fireplaces 
2
Flooring 
CarpetTileWoodHardwood
Heating 
OilPropaneWoodForced AirHeat PumpRadiantWood Stove
Interior 
Kitchen IslandVaulted Ceiling(s)Cathedral Ceiling(s)PantryWalk-In Closet(s)
Laundry Features 
Upper Level
Spa 
Yes
Window Features 
Skylight(s)
Bedroom 1 
Level - Second
Bedroom 2 
Level - Second
Bedroom 3 
Level - Second
Bonus Room 
Level - Basement
Dining Room 
Level - First
Kitchen 
Level - First
Laundry 
Level - Second
Living Room 
Level - FirstFeatures - Cathedral Ceiling(s)
Office 
Level - Basement
Primary Bedroom 
Level - SecondFeatures - Double Vanity, Soaking Tub, Walk-In Closet(s)
Save
Ask
Tour
Hide
Share
Exterior Features
Construction Details 
Wood SidingFrame
Exterior 
Tennis Court(s)
Lot Features 
Near Golf CourseSubdividedOpen LotPastureRolling SlopeLandscapedWooded
Other Structures 
OutbuildingShed(s)
Patio And Porch 
DeckPatio
Pool Features 
In Ground
Road Frontage 
Private Road
Roof 
CompositionFiberglassShingle
Spa 
Yes
View 
Trees/Woods
Waterview 
Trees/Woods
Windows/Doors 
Skylight(s)
Community Features
Roads 
Paved
Listing courtesy of RE/MAX By The Bay


Listing data is derived in whole or in part from the Maine IDX and is for consumers' personal, noncommercial use only. Dimensions are approximate and not guaranteed. All data should be independently verified. © 2026 Maine Real Estate Information System, Inc. All Rights Reserved.
Last checked 2026-08-03 04:04 AM UTC

Neighborhood & Commute
Source: Walkscore
Save
Ask
Tour
Hide
Share