Save
Ask
Tour
Hide
Share
$715,000
10 Days On Site

24 Orchard Street
Scarborough, ME 04074

Single Family Residence|Pending
3
Beds
3
Total Baths
2
Full Baths
1
Partial Bath
2,169
SqFt
$330
/SqFt
2015
Built
Subdivision:
Carriage Crossing
County:
Cumberland
Days online/new listing status provided by Showcase IDX.
Listing courtesy of Keller Williams Realty [email protected]
Call Now: 207.710.8290
Is this the listing for you? We can help make it yours.
207.710.8290
24 Orchard Street24 Orchard Street24 Orchard Street24 Orchard Street
Save
Ask
Tour
Hide
Share

Mortgage Calculator

Monthly Payment (Est.)

$3,262
Calculator powered by Showcase IDX, a Constellation1 Company. Copyright ©2026 Information is deemed reliable but not guaranteed.

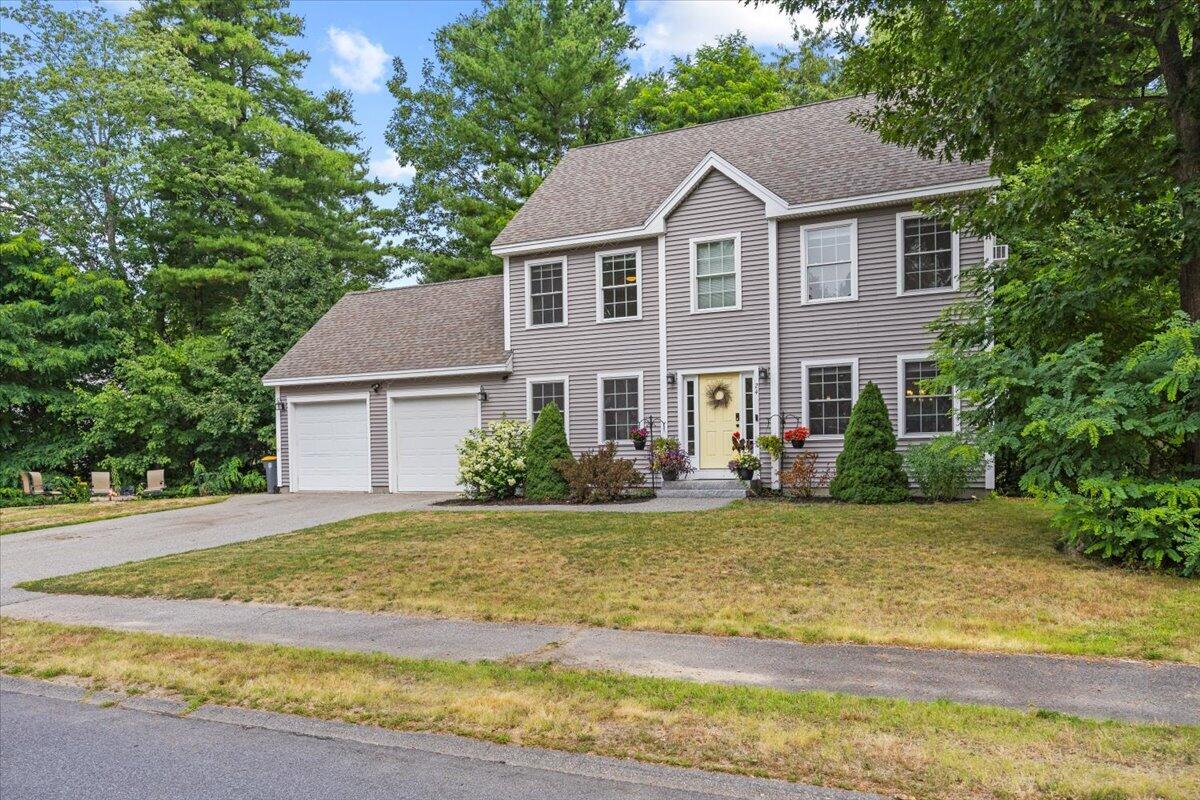
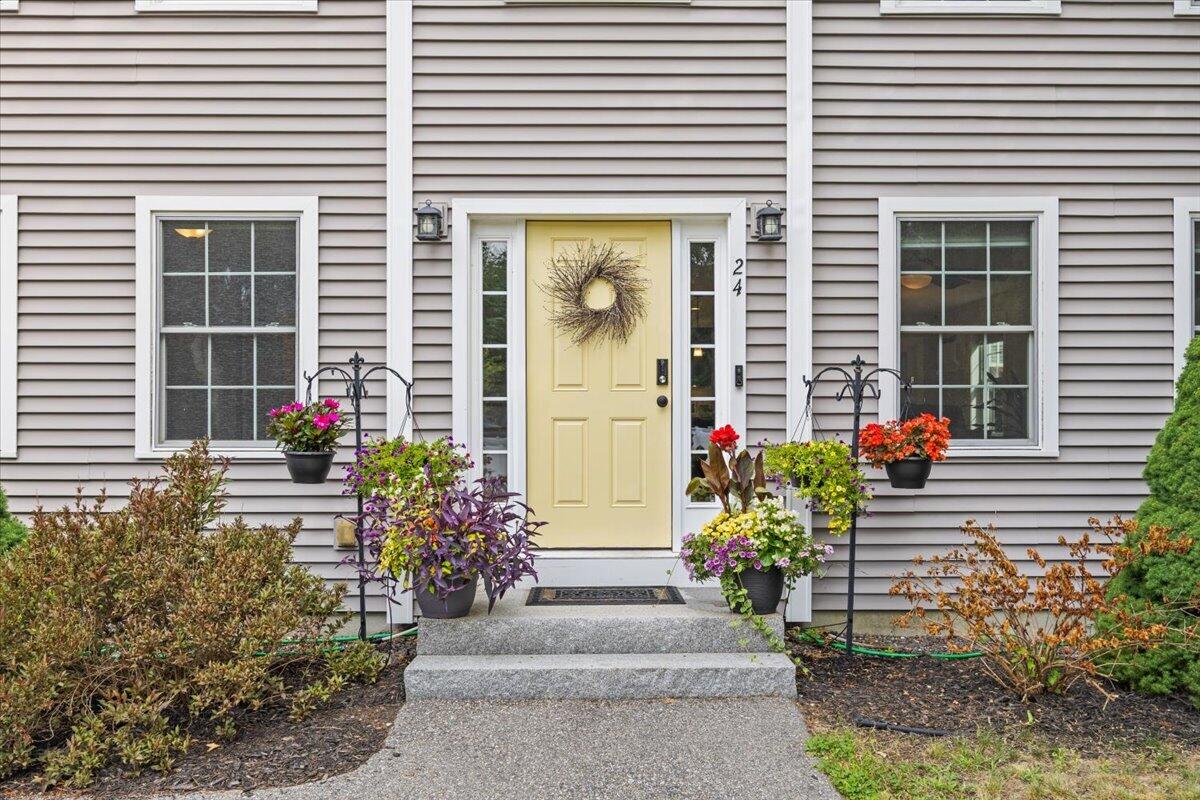
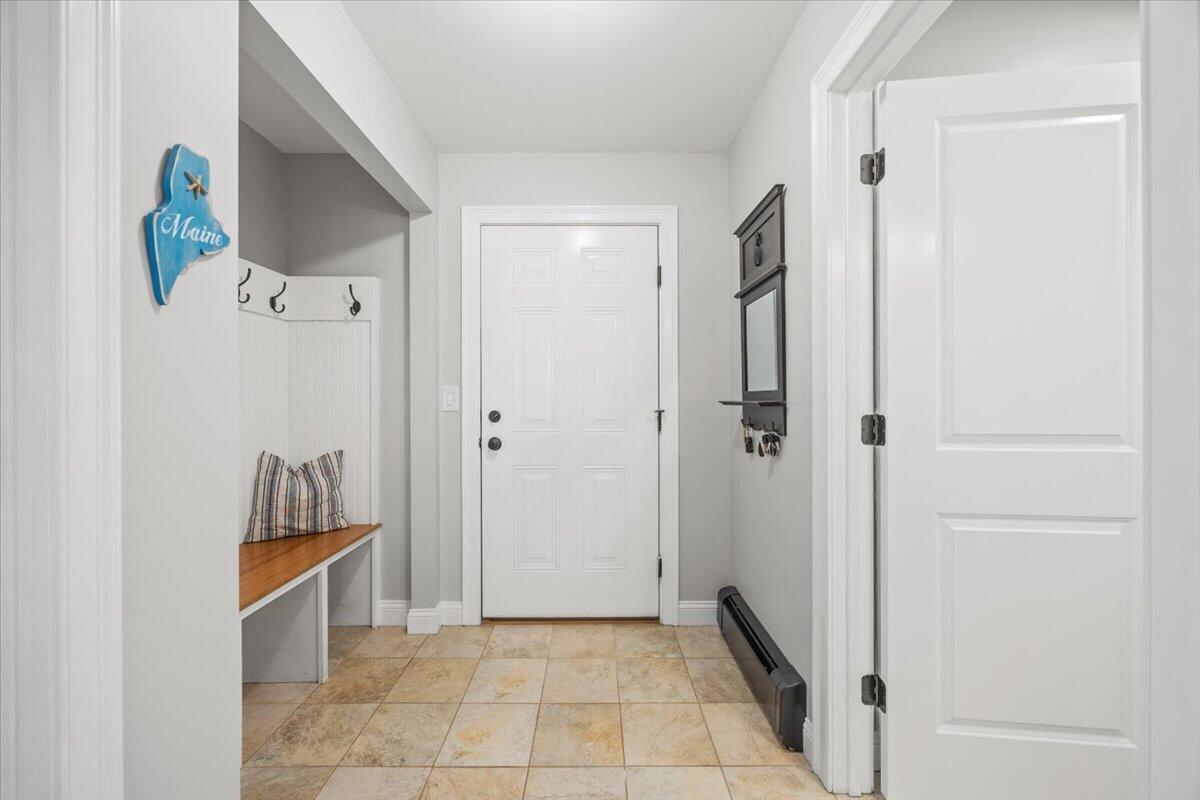
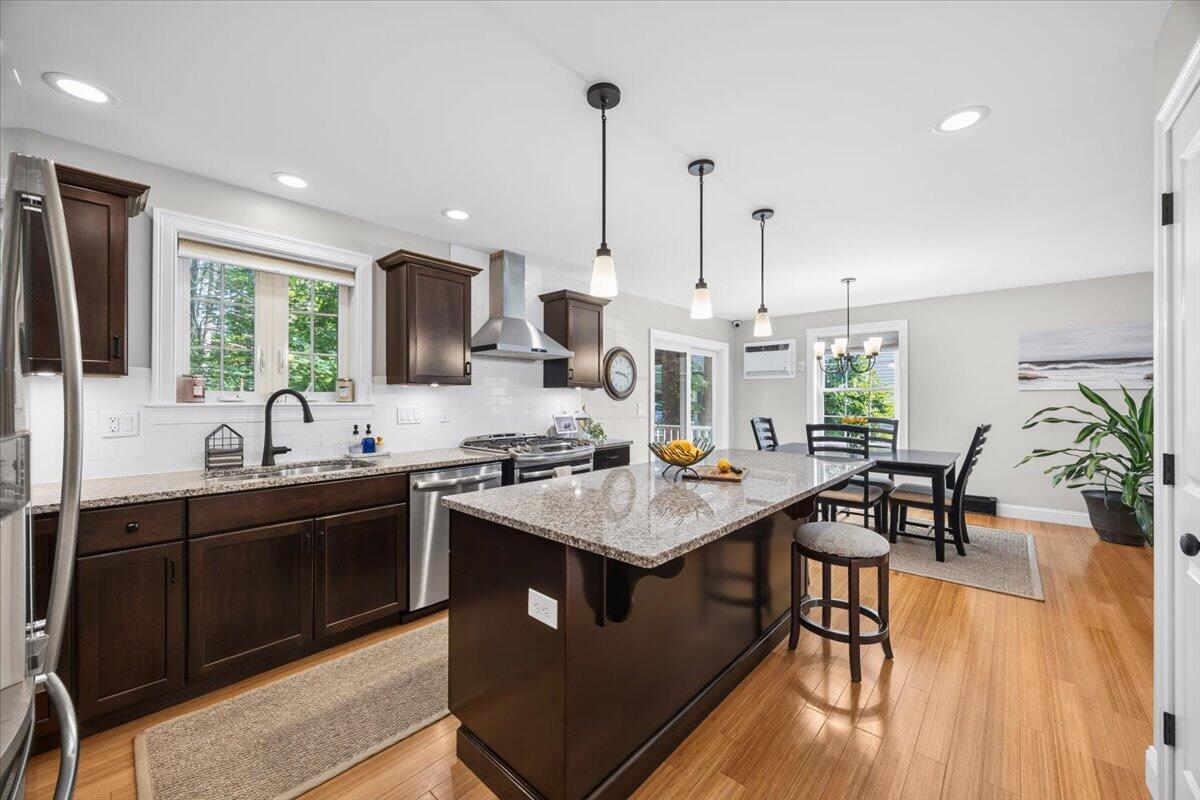
Blending timeless design with thoughtful updates, this beautifully maintained Scarborough Colonial offers refined living in one of the area's most desirable neighborhoods. From the warm bamboo flooring to the beautifully updated kitchen with granite countertops, every space has been designed with both comfort and style in mind. A first-floor bonus room adds valuable flexibility and can easily serve as a guest bedroom, home office, library, or additional living space to suit your needs. Upstairs, the spacious primary suite offers a beautifully updated en suite bath, while the second full bath has also been tastefully refreshed. Both feature double vanities, blending style with everyday convenience. A convenient first-floor half bath completes the home's thoughtful layout. The beautifully finished lower level extends the home's versatility with engineered hardwood flooring, creating an ideal space for a media room, fitness area, recreation room, or additional lounge. The attached two-car garage offers ample room for vehicles, storage, and outdoor gear. Set in a desirable Scarborough neighborhood, this home places you just minutes from Pine Point Beach, scenic walking trails, popular local restaurants, and favorites like Dairy Corner. Whether you're enjoying a morning by the ocean, an afternoon exploring nearby trails, or an evening out close to home, this location offers the perfect blend of coastal recreation, everyday convenience, and the lifestyle that makes Scarborough such a sought-after place to call home.

Save
Ask
Tour
Hide
Share
Listing Snapshot
Price 
$715,000
Days On Site 
10 Days
Bedrooms 
3
Inside Area (SqFt) 
2,169 sqft
Total Baths 
3
Full Baths 
2
Partial Baths 
1
Lot Size 
0.35 Acres
Year Built 
2015
MLS® Number 
1674043
Status 
Pending
Property Tax 
$7,064
HOA/Condo/Coop Fees 
N/A
Sq Ft Source 
Public Records
Days online/new listing status provided by Showcase IDX.
Friends & Family
Recent Activity
3 days agoListing updated with changes from the MLS®
3 days agoStatus changed to Pending
2 weeks agoListing first seen on site
Price history, status history, and update history provided by Showcase IDX.
General Features
Acres 
0.35
Attached Garage 
Yes
Garage 
Yes
Garage Spaces 
2
Land Lease 
No
Parking 
PavedGarage Door OpenerInside EntranceAttached
Property Sub Type 
Single Family Residence
Sewer 
Public Sewer
SqFt Above 
1784
SqFt Below 
385
SqFt Total 
2169
Style 
Colonial
Utilities 
Propane
Water Source 
Public
Zoning 
R3
Interior Features
Appliances 
DishwasherDisposalDryerMicrowaveGas RangeRefrigeratorWasher
Basement 
Interior EntryDaylightFinishedFullUnfinished
Cooling 
Wall Unit(s)
Electric 
Circuit Breakers
Flooring 
OtherTileBambooHardwood
Heating 
PropaneBaseboardHot Water
Interior 
Kitchen IslandPantry
Laundry Features 
Main Level
Bedroom 2 
Level - Second
Bedroom 3 
Level - Second
Bonus Room 
Level - Basement
Dining Room 
Level - First
Kitchen 
Level - FirstFeatures - Pantry, Kitchen Island
Living Room 
Level - First
Office 
Level - First
Primary Bedroom 
Level - Second
Save
Ask
Tour
Hide
Share
Exterior Features
Construction Details 
Vinyl SidingFrame
Lot Features 
LevelOpen LotLandscaped
Patio And Porch 
Deck
Roof 
Shingle
Community Features
Roads 
Paved
Listing courtesy of Keller Williams Realty [email protected]


Listing data is derived in whole or in part from the Maine IDX and is for consumers' personal, noncommercial use only. Dimensions are approximate and not guaranteed. All data should be independently verified. © 2026 Maine Real Estate Information System, Inc. All Rights Reserved.
Last checked 2026-08-10 06:46 AM UTC

Neighborhood & Commute
Source: Walkscore
Save
Ask
Tour
Hide
Share