Save
Ask
Tour
Hide
Share
$5,150,000
5 Days On Site

13 Foreside Road
Falmouth, ME 04105

For Sale|Single Family Residence|Active
5
Beds
6
Total Baths
5
Full Baths
1
Partial Bath
4,678
SqFt
$1,101
/SqFt
1925
Built
County:
Cumberland
Days online/new listing status provided by Showcase IDX.
Listing courtesy of Legacy Properties Sotheby's International Realty
Call Now: 207.710.8290
Is this the listing for you? We can help make it yours.
207.710.8290
13 Foreside Road13 Foreside Road13 Foreside Road13 Foreside Road
Save
Ask
Tour
Hide
Share

Mortgage Calculator

Monthly Payment (Est.)

$23,496
Calculator powered by Showcase IDX, a Constellation1 Company. Copyright ©2026 Information is deemed reliable but not guaranteed.

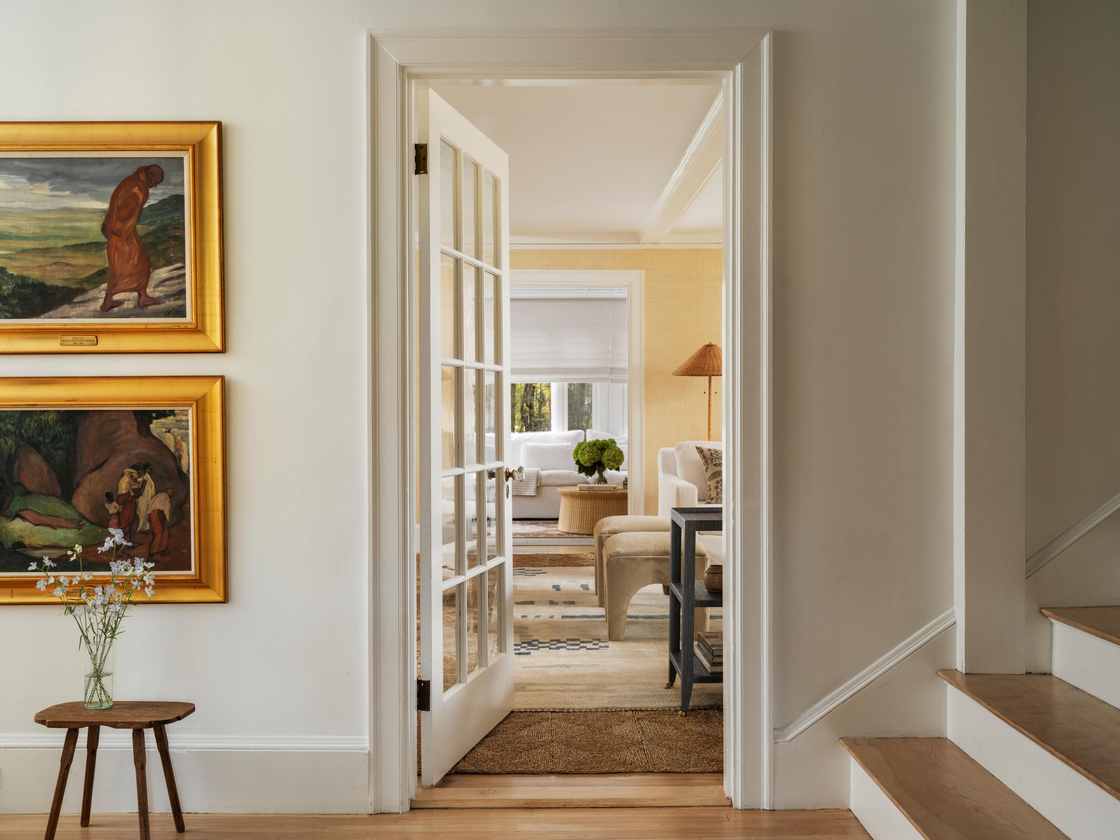
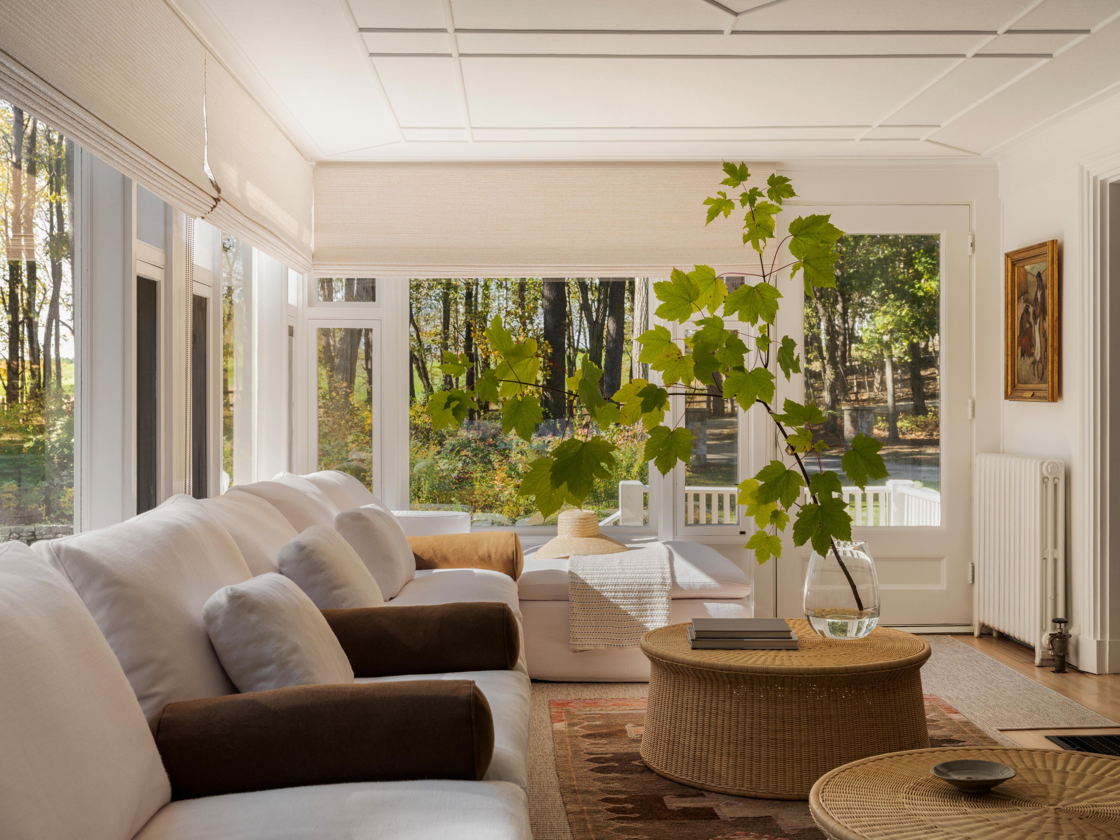
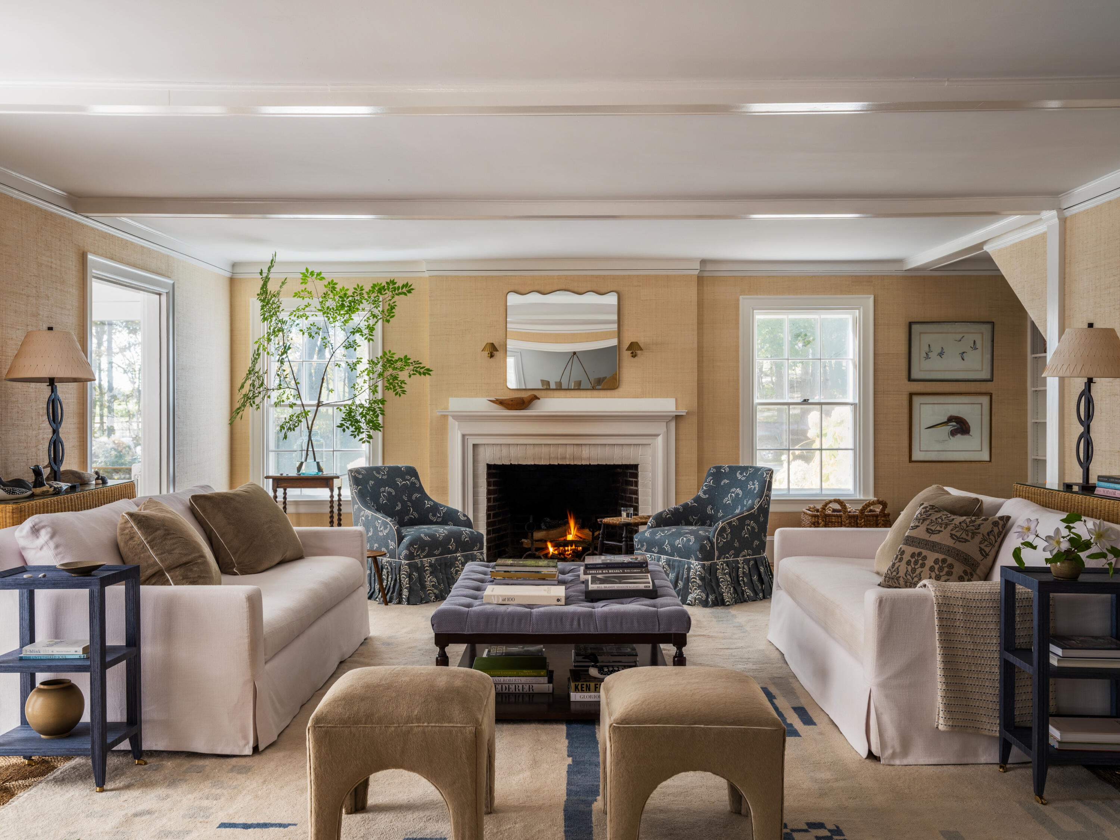
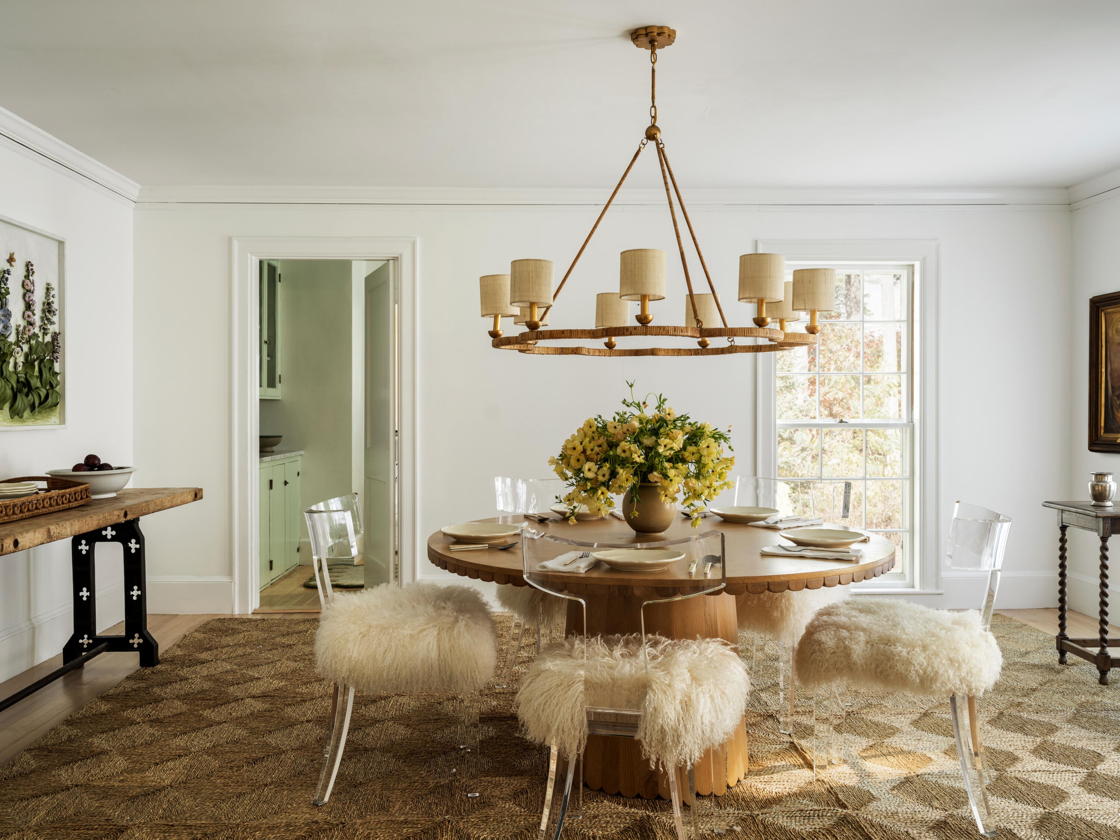
Thirteen Foreside Road is a classic Falmouth Foreside estate designed by revered Maine architect John Calvin Stevens. Built in 1925 as a summer residence and historically known as ''Fairways,'' the home is set on over 4 acres beside the Portland Country Club, with views across the Donald Ross-designed golf course toward Casco Bay. A long, winding, tree-lined gravel road creates a memorable sense of arrival, setting the tone for the property's old-world charm and quiet sense of seclusion. Thoughtfully updated by Palm Beach-based Stephanie Rae Interiors and Bloom Construction, the residence blends historic architectural character with a refined, modern sensibility. The home offers 5 bedrooms, 5 full bathrooms, and 1 half bathroom, including a first-floor bedroom suite and four additional bedrooms on the second level. Generous room proportions, wood floors, natural light, and a comfortable flow create a sense of ease throughout. The first floor includes a gracious living room with a wood-burning fireplace, a formal dining room with French doors, and a beautifully appointed kitchen centered around a marble island with a handmade butcher block. A butler's pantry adds function and style, while the four-season sunroom offers southern exposure and views across the fairways toward Casco Bay. Upstairs, the primary suite includes a soaking tub and walk-in closet, with additional bedrooms, baths, office space, and flexible bonus areas for guests, work, and everyday living. The former three-car garage has since been rebuilt into a finished office space and home gym. Outside, mature landscaping, wooded surroundings, and established grounds create a timeless setting in the heart of Falmouth Foreside. Just moments from Portland Country Club, Falmouth amenities, Route 1, and downtown Portland, Thirteen Foreside Road offers a rare combination of architectural pedigree, acreage, privacy, and convenience.

Save
Ask
Tour
Hide
Share
Listing Snapshot
Price 
$5,150,000
Days On Site 
5 Days
Bedrooms 
5
Inside Area (SqFt) 
4,678 sqft
Total Baths 
6
Full Baths 
5
Partial Baths 
1
Lot Size 
4.28 Acres
Year Built 
1925
MLS® Number 
1673790
Status 
Active
Property Tax 
$24,124
HOA/Condo/Coop Fees 
N/A
Sq Ft Source 
Public Records
Days online/new listing status provided by Showcase IDX.
Friends & Family
Recent Activity
5 days agoListing first seen on site
5 days agoListing updated with changes from the MLS®
Price history, status history, and update history provided by Showcase IDX.
General Features
Acres 
4.28
Land Lease 
No
Parking 
GravelPaved
Property Sub Type 
Single Family Residence
Sewer 
Septic Tank
SqFt Above 
4678
SqFt Total 
4678
Style 
Shingle
Utilities 
Propane
Water Source 
Public
Zoning 
RC
Interior Features
Appliances 
DishwasherDryerGas RangeRefrigeratorWasher
Basement 
Interior EntryWalk-Out AccessFullUnfinished
Cooling 
Central Air
Electric 
Circuit Breakers
Fireplace 
Yes
Fireplace Features 
Living RoomWood Burning
Fireplaces 
1
Flooring 
TileWood
Heating 
OilForced AirSteam
Interior 
Kitchen IslandWalk-In Closet(s)Master Downstairs
Laundry Features 
Upper Level
Bedroom 2 
Level - Second
Bedroom 3 
Level - Second
Bedroom 4 
Level - Second
Bedroom 5 
Level - First
Bonus Room 
Level - Second
Dining Room 
Level - First
Kitchen 
Level - FirstFeatures - Eat-in Kitchen, Kitchen Island, Pantry
Laundry 
Level - Second
Living Room 
Level - First
Office 
Level - Second
Other Room 
Level - Second
Primary Bedroom 
Level - SecondFeatures - Soaking Tub, Walk-In Closet(s)
Sunroom 
Level - First
Save
Ask
Tour
Hide
Share
Exterior Features
Construction Details 
Shingle SidingWood SidingFrame
Lot Features 
Near Golf CourseLandscapedWooded
Other Structures 
Outbuilding
Patio And Porch 
PorchPatio
Road Frontage 
Private Road
Roof 
CompositionShingle
View 
ScenicTrees/Woods
Waterfront Features 
Casco Bay
Waterview 
ScenicTrees/Woods
Community Features
Roads 
GravelDirt
School District 
Falmouth Public Schools
Schools
School District
Falmouth Public Schools
Elementary School
Unknown
Middle School
Unknown
High School
Unknown
Listing courtesy of Legacy Properties Sotheby's International Realty


Listing data is derived in whole or in part from the Maine IDX and is for consumers' personal, noncommercial use only. Dimensions are approximate and not guaranteed. All data should be independently verified. © 2026 Maine Real Estate Information System, Inc. All Rights Reserved.
Last checked 2026-08-03 04:04 AM UTC

Neighborhood & Commute
Source: Walkscore
Save
Ask
Tour
Hide
Share