Save
Ask
Tour
Hide
Share
$1,025,000
22 Days On Site

30 Moose Rocks Road
Kennebunkport, ME 04046

For Sale|Single Family Residence|Active
3
Beds
2
Total Baths
2
Full Baths
2,892
SqFt
$354
/SqFt
1997
Built
County:
York
Days online/new listing status provided by Showcase IDX.
Listing courtesy of Pack Maynard and Associates
Call Now: 207.710.8290
Is this the listing for you? We can help make it yours.
207.710.8290
30 Moose Rocks Road30 Moose Rocks Road30 Moose Rocks Road30 Moose Rocks Road
Save
Ask
Tour
Hide
Share

Mortgage Calculator

Monthly Payment (Est.)

$4,676
Calculator powered by Showcase IDX, a Constellation1 Company. Copyright ©2026 Information is deemed reliable but not guaranteed.

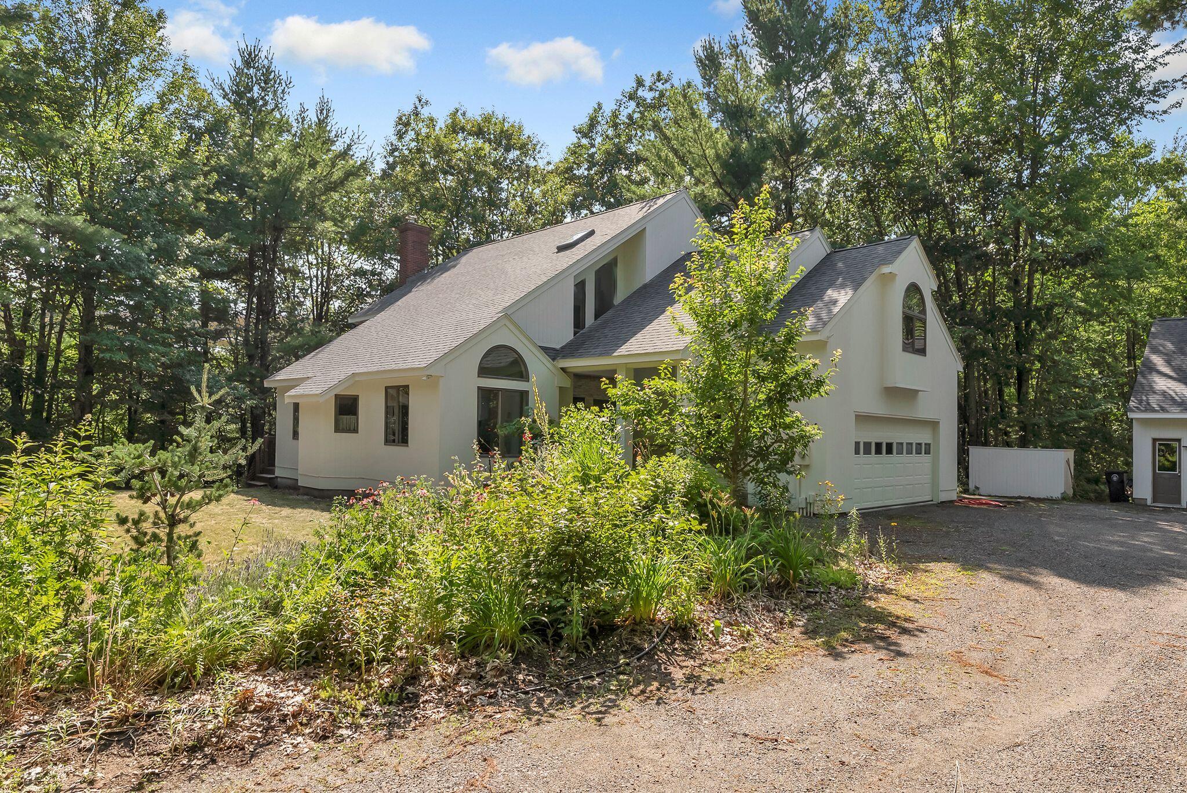
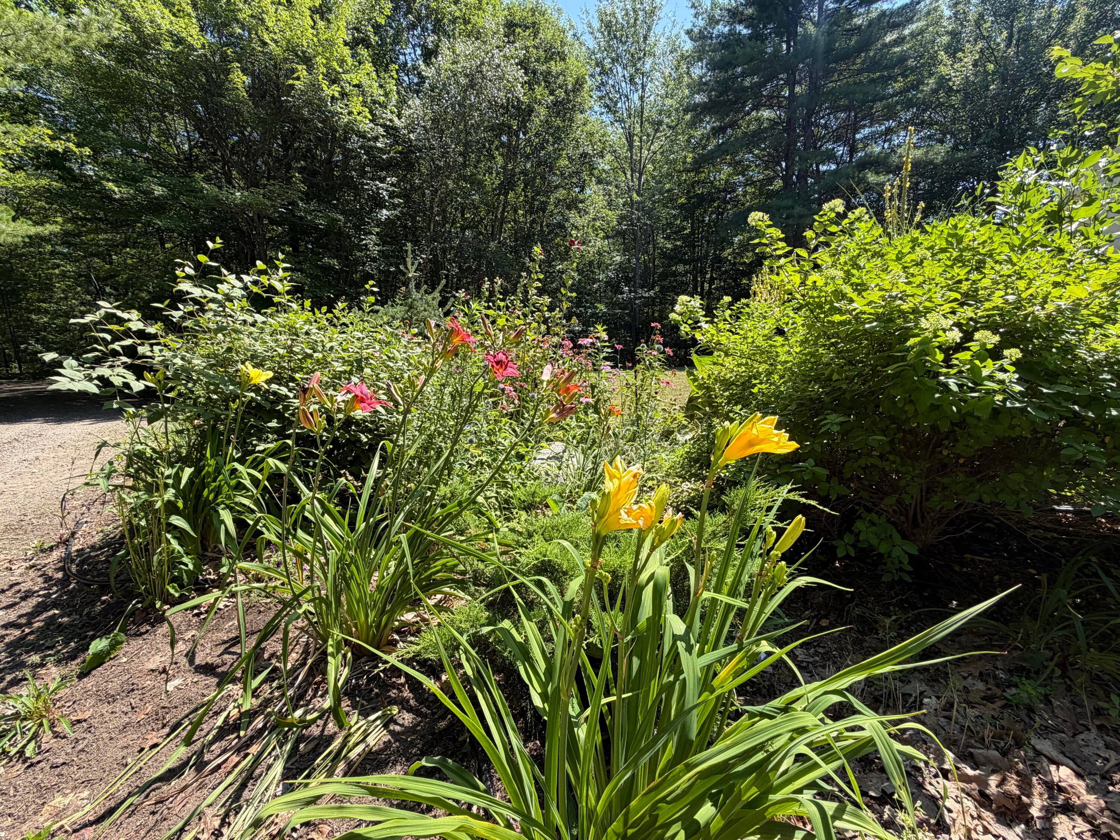
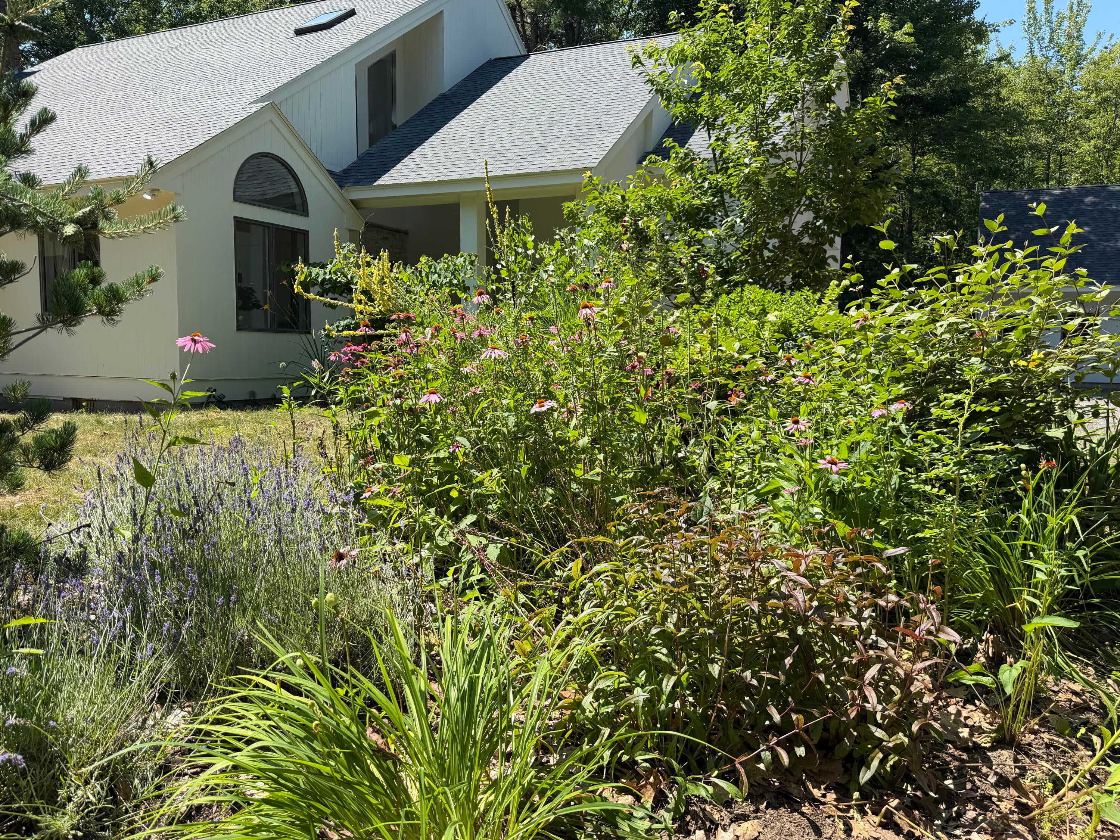
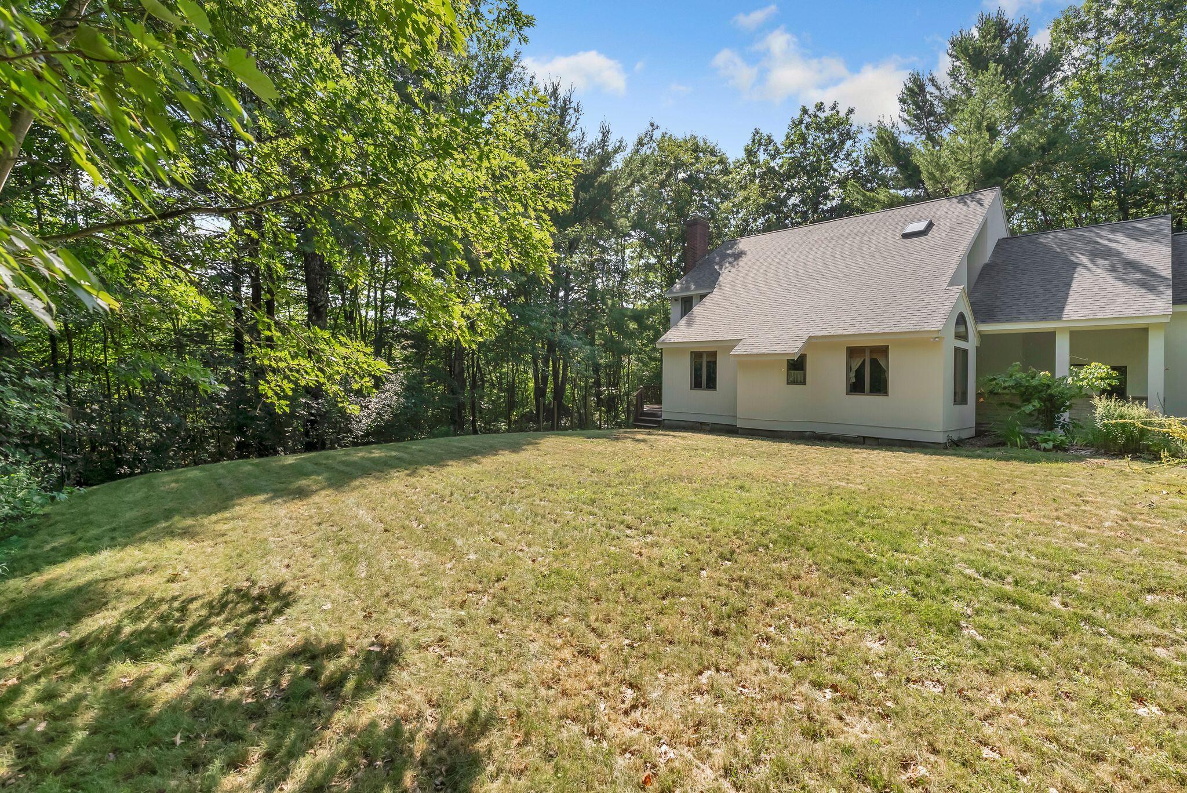
Welcome to your own private retreat! Nestled on just under 11 beautiful acres, this thoughtfully updated 3-bedroom home offers the perfect blend of comfort, space, and tranquility. Inside, you'll find a spacious layout featuring a large, versatile bonus room that can easily serve as a family room, home office, playroom, fitness area, or guest space--providing the flexibility to fit your lifestyle. The home also features a beautifully renovated kitchen, an updated first-floor bathroom, and a stunning primary suite with a completely remodeled bedroom and en-suite bath. Fresh interior and exterior paint, along with a brand-new roof, provide peace of mind and a move-in-ready experience. Outside, the property is equally impressive. In addition to the attached two-car garage, you'll find a versatile barn with added garage space and a room above--ideal for a workshop, studio, hobby space, or additional storage. Nature lovers will appreciate the property's incredible privacy and abundance of wildlife, creating a true birdwatcher's paradise. Despite its peaceful setting, you're just minutes from scenic trails, beautiful beaches, popular restaurants, and convenient shopping. Whether you're looking for a year-round residence, or simply a place to enjoy the beauty of nature, this exceptional property offers the space, updates, and location you've been searching for.

Save
Ask
Tour
Hide
Share
Listing Snapshot
Price 
$1,025,000
Days On Site 
22 Days
Bedrooms 
3
Inside Area (SqFt) 
2,892 sqft
Total Baths 
2
Full Baths 
2
Partial Baths 
N/A
Lot Size 
10.6 Acres
Year Built 
1997
MLS® Number 
1673418
Status 
Active
Property Tax 
$3,855
HOA/Condo/Coop Fees 
$82.47 monthly
Sq Ft Source 
Public Records
Days online/new listing status provided by Showcase IDX.
Friends & Family
Recent Activity
3 weeks agoListing first seen on site
3 weeks agoListing updated with changes from the MLS®
Price history, status history, and update history provided by Showcase IDX.
General Features
Acres 
10.6
Attached Garage 
Yes
Garage 
Yes
Garage Spaces 
3
Land Lease 
No
Parking 
GravelDetachedInside EntranceAttached
Property Sub Type 
Single Family Residence
Sewer 
Private SewerSeptic Tank
SqFt Above 
2892
SqFt Total 
2892
Style 
Contemporary
Utilities 
Cable AvailableNatural Gas Not Available
Water Source 
PrivateWell
Zoning 
FF
Interior Features
Appliances 
DryerElectric RangeRefrigeratorWasher
Basement 
Interior EntryCrawl SpaceUnfinished
Electric 
Circuit BreakersUnderground
Fireplace 
Yes
Fireplace Features 
Living RoomGas
Fireplaces 
1
Flooring 
CarpetTileWood
Heating 
OilBaseboardHot WaterZoned
Interior 
Kitchen IslandCathedral Ceiling(s)PantryWalk-In Closet(s)Storage
Laundry Features 
Main Level
Bedroom 1 
Level - First
Bedroom 2 
Level - First
Bonus Room 
Level - Second
Dining Room 
Level - First
Kitchen 
Level - FirstFeatures - Kitchen Island, Pantry
Living Room 
Level - FirstFeatures - Cathedral Ceiling(s)
Primary Bedroom 
Level - SecondFeatures - Walk-In Closet(s)
Sunroom 
Level - FirstFeatures - Cathedral Ceiling(s)
Save
Ask
Tour
Hide
Share
Exterior Features
Construction Details 
Wood SidingFrame
Lot Features 
LevelOpen LotWooded
Patio And Porch 
Deck
Road Frontage 
Private Road
Roof 
CompositionShingle
View 
ScenicTrees/Woods
Waterview 
ScenicTrees/Woods
Community Features
Association Amenities 
Storage
Association Dues 
989.59
HOA Fee Frequency 
Annually
Roads 
GravelDirt
Listing courtesy of Pack Maynard and Associates


Listing data is derived in whole or in part from the Maine IDX and is for consumers' personal, noncommercial use only. Dimensions are approximate and not guaranteed. All data should be independently verified. © 2026 Maine Real Estate Information System, Inc. All Rights Reserved.
Last checked 2026-08-16 11:01 AM UTC

Neighborhood & Commute
Source: Walkscore
Save
Ask
Tour
Hide
Share