

24 Ho Hum HillOgunquit, ME 03907
Mortgage Calculator
Monthly Payment (Est.)
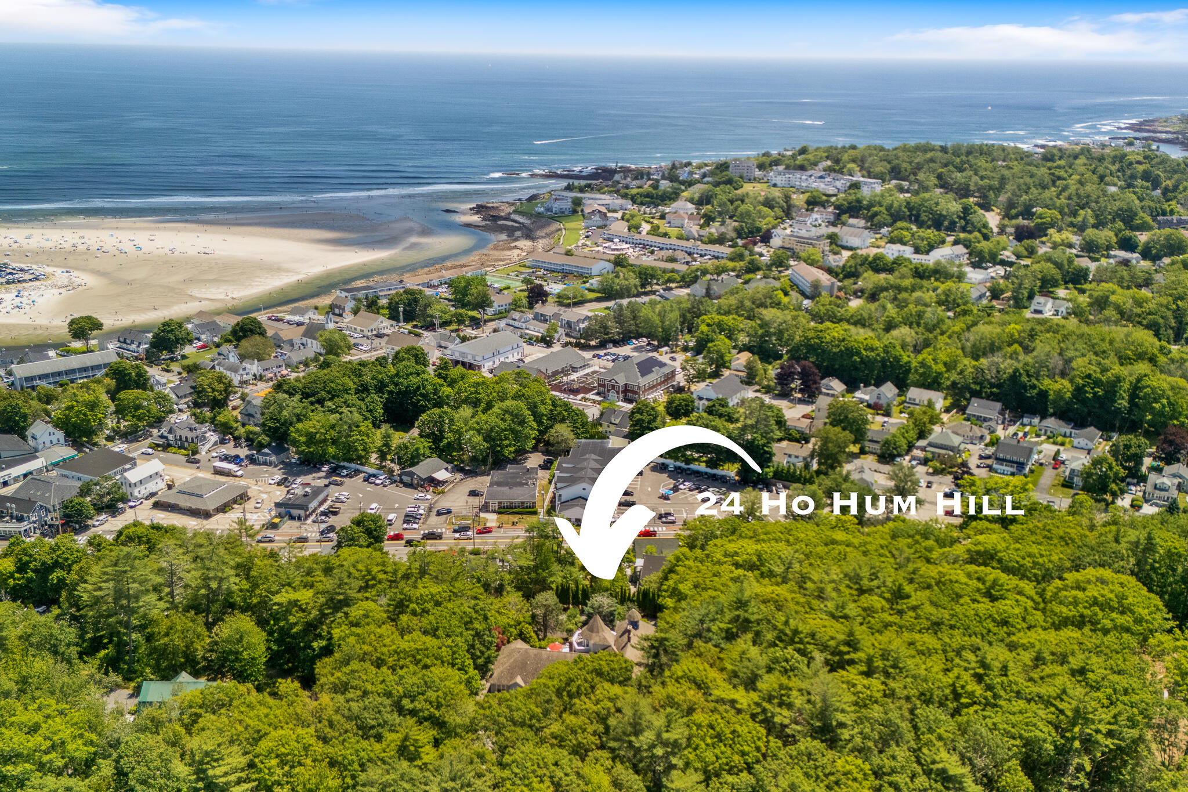
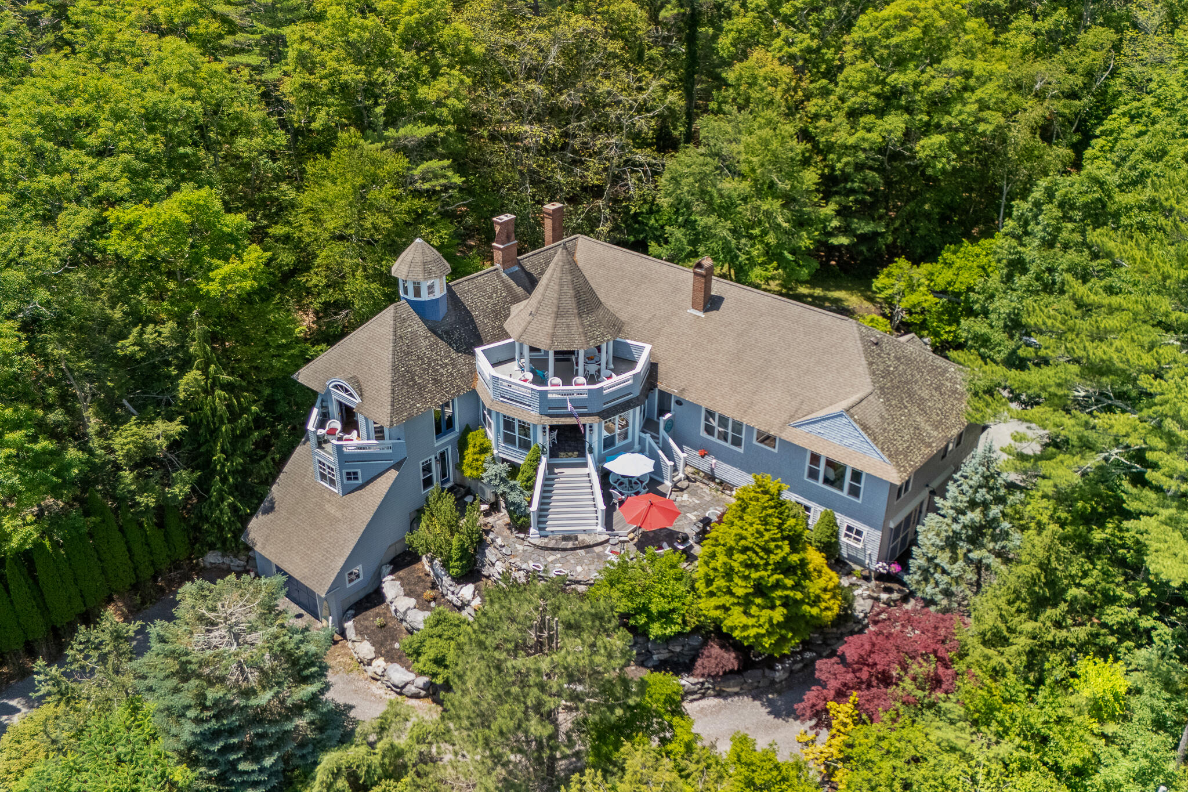
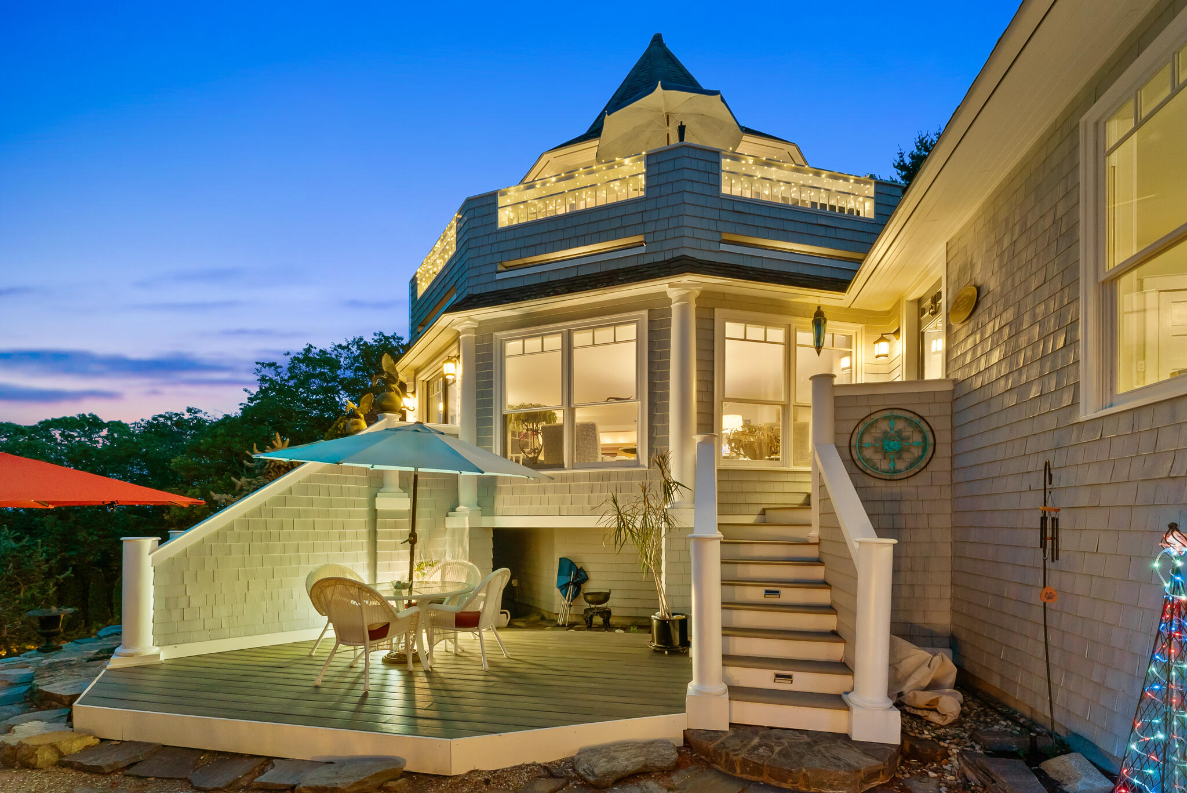
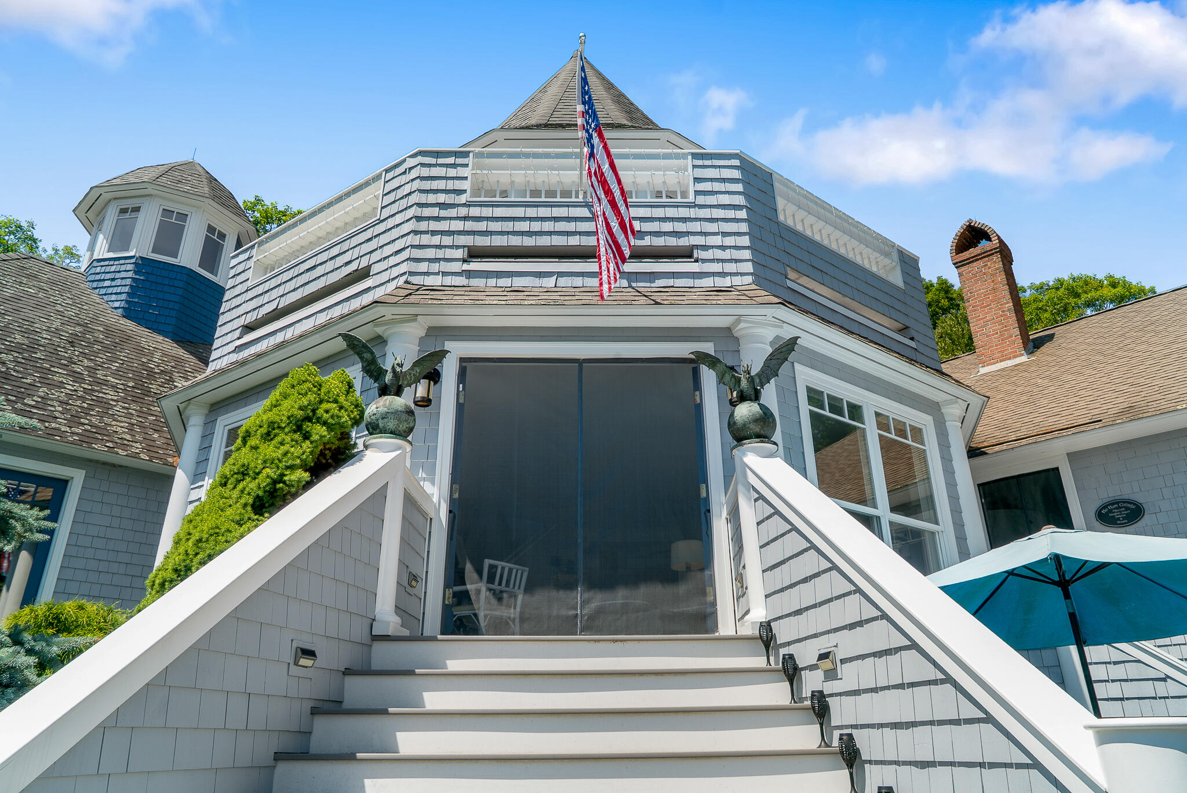
Enter an interest rate to see your estimated monthly payment.Perched atop one of Ogunquit's most extraordinary natural landmarks, 24 Ho Hum Hill commands a setting that simply cannot be replicated. Rising approximately 110 feet above sea level on a ridge in the heart of the village, this remarkable estate captures panoramic views stretching from Ogunquit's vibrant village center to its world-famous beach and the Atlantic beyond. It is a perspective few will ever experience, changing beautifully with every season, tide, and sunset. With more than 4,000 square feet of living space, the home blends grand entertaining with everyday comfort. A beautiful modern kitchen flows into a spacious family lounge, while separate formal living and dining rooms provide elegant gathering spaces. The primary suite offers a peaceful retreat with an ensuite bath and fireplace, complemented by generous guest accommodations. The home includes four designated bedrooms, three full baths, and one half bath. Buyers should note the existing septic system is designed for three bedrooms. A private two-bedroom in-law apartment adds exceptional flexibility for extended family, guests, or valuable rental income in one of Maine's most desirable coastal destinations. Outside, every level of the property embraces its extraordinary setting. The crown jewel is the private ridgetop deck--a breathtaking sanctuary suspended above Ogunquit, where sunrise coffee, evening cocktails, and summer nights are framed by one of southern Maine's most spectacular vistas. Car enthusiasts will appreciate the 3 car garage, plus an additional 1 car garage equipped with a vehicle lift, offering storage and versatility rarely found in coastal properties. Properties of this caliber are defined not only by their craftsmanship, but by their rarity. There are beautiful homes, there are exceptional views, and then there are once-in-a-generation opportunities. 24 Ho Hum Hill is one of Ogunquit's landmark residences, where elevation and breathtaking scenery create an extraordinary offering
| 2 months ago | Listing first seen on site | |
| 2 months ago | Listing updated with changes from the MLS® |


Listing data is derived in whole or in part from the Maine IDX and is for consumers' personal, noncommercial use only. Dimensions are approximate and not guaranteed. All data should be independently verified. © 2026 Maine Real Estate Information System, Inc. All Rights Reserved.
Last checked 2026-10-02 11:16 PM UTC
Did you know? You can invite friends and family to your search. They can join your search, rate and discuss listings with you.