Save
Ask
Tour
Hide
Share
$1,795,000
2 Days On Site

8 Wood Lane
Ogunquit, ME 03907

For Sale|Single Family Residence|Active
6
Beds
4
Total Baths
3
Full Baths
1
Partial Bath
4,673
SqFt
$384
/SqFt
2004
Built
Subdivision:
Windward
County:
York
Days online/new listing status provided by Showcase IDX.
Listing courtesy of RE/MAX Realty One (207)252-1775
Call Now: 207.710.8290
Is this the listing for you? We can help make it yours.
207.710.8290
8 Wood Lane8 Wood Lane8 Wood Lane8 Wood Lane
Save
Ask
Tour
Hide
Share

Mortgage Calculator

Monthly Payment (Est.)

$8,190
Calculator powered by Showcase IDX, a Constellation1 Company. Copyright ©2026 Information is deemed reliable but not guaranteed.

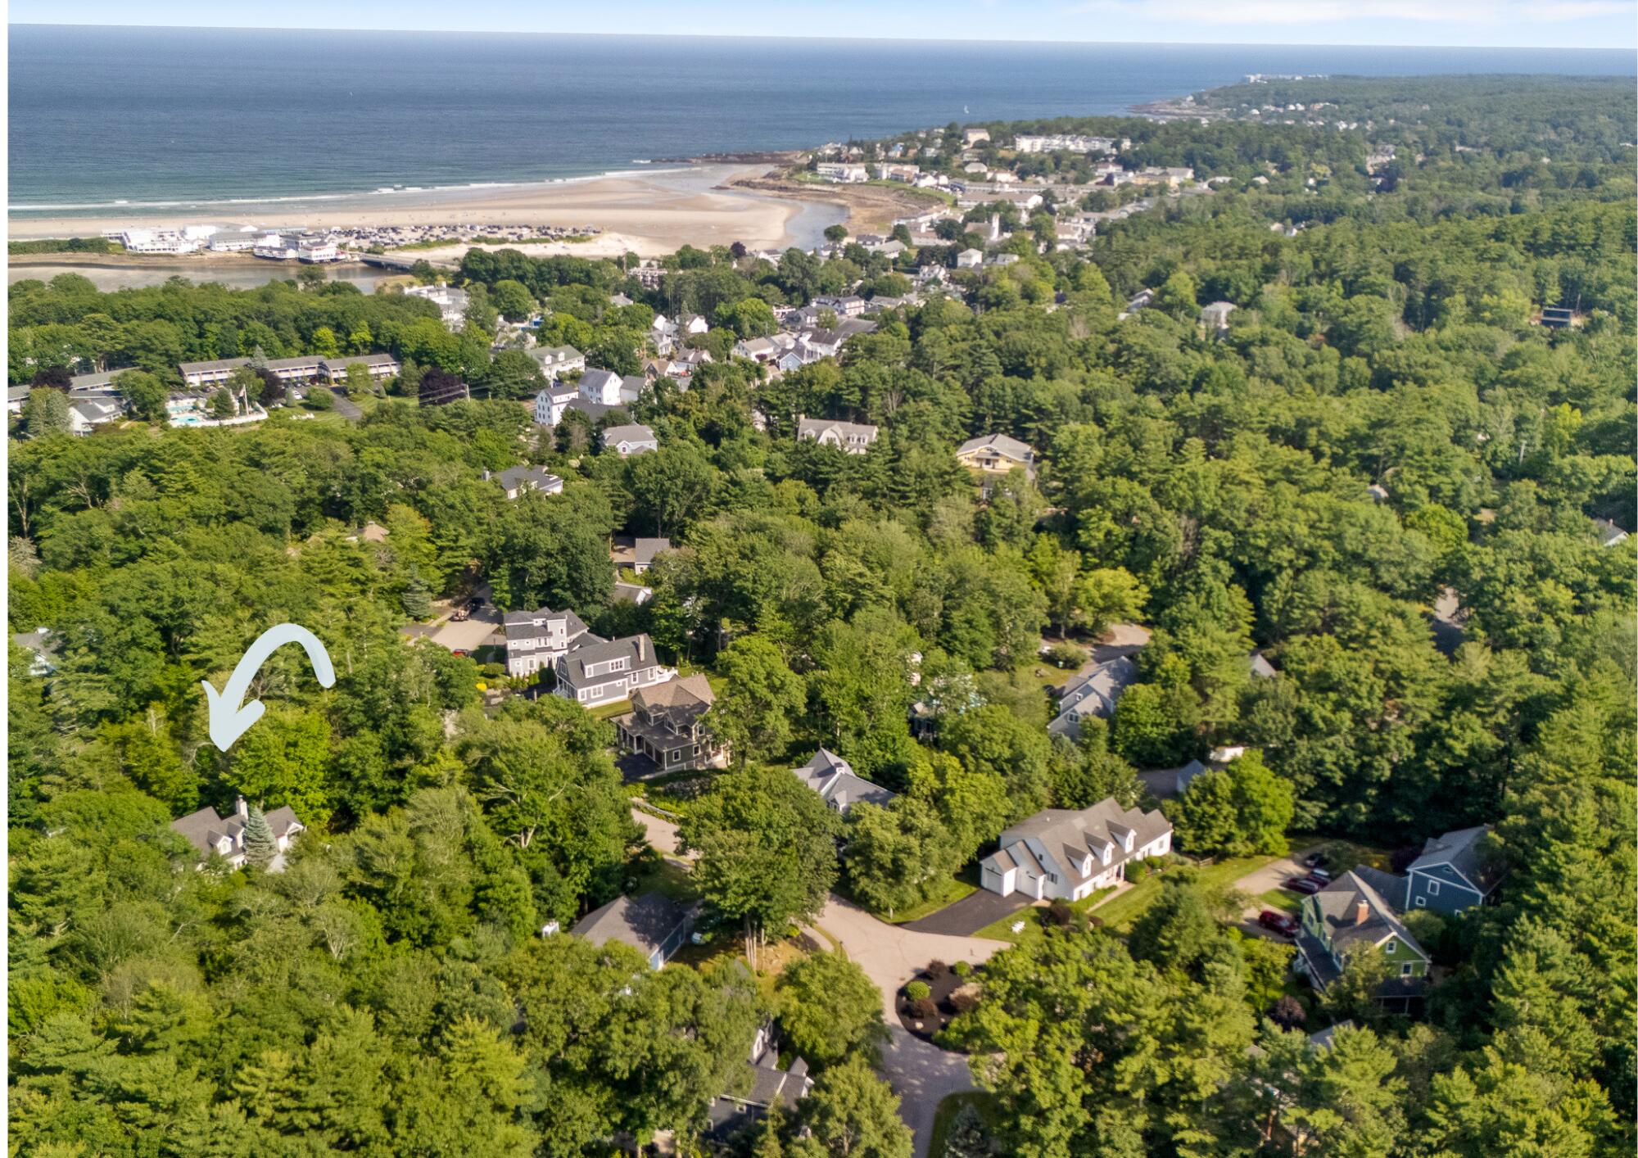
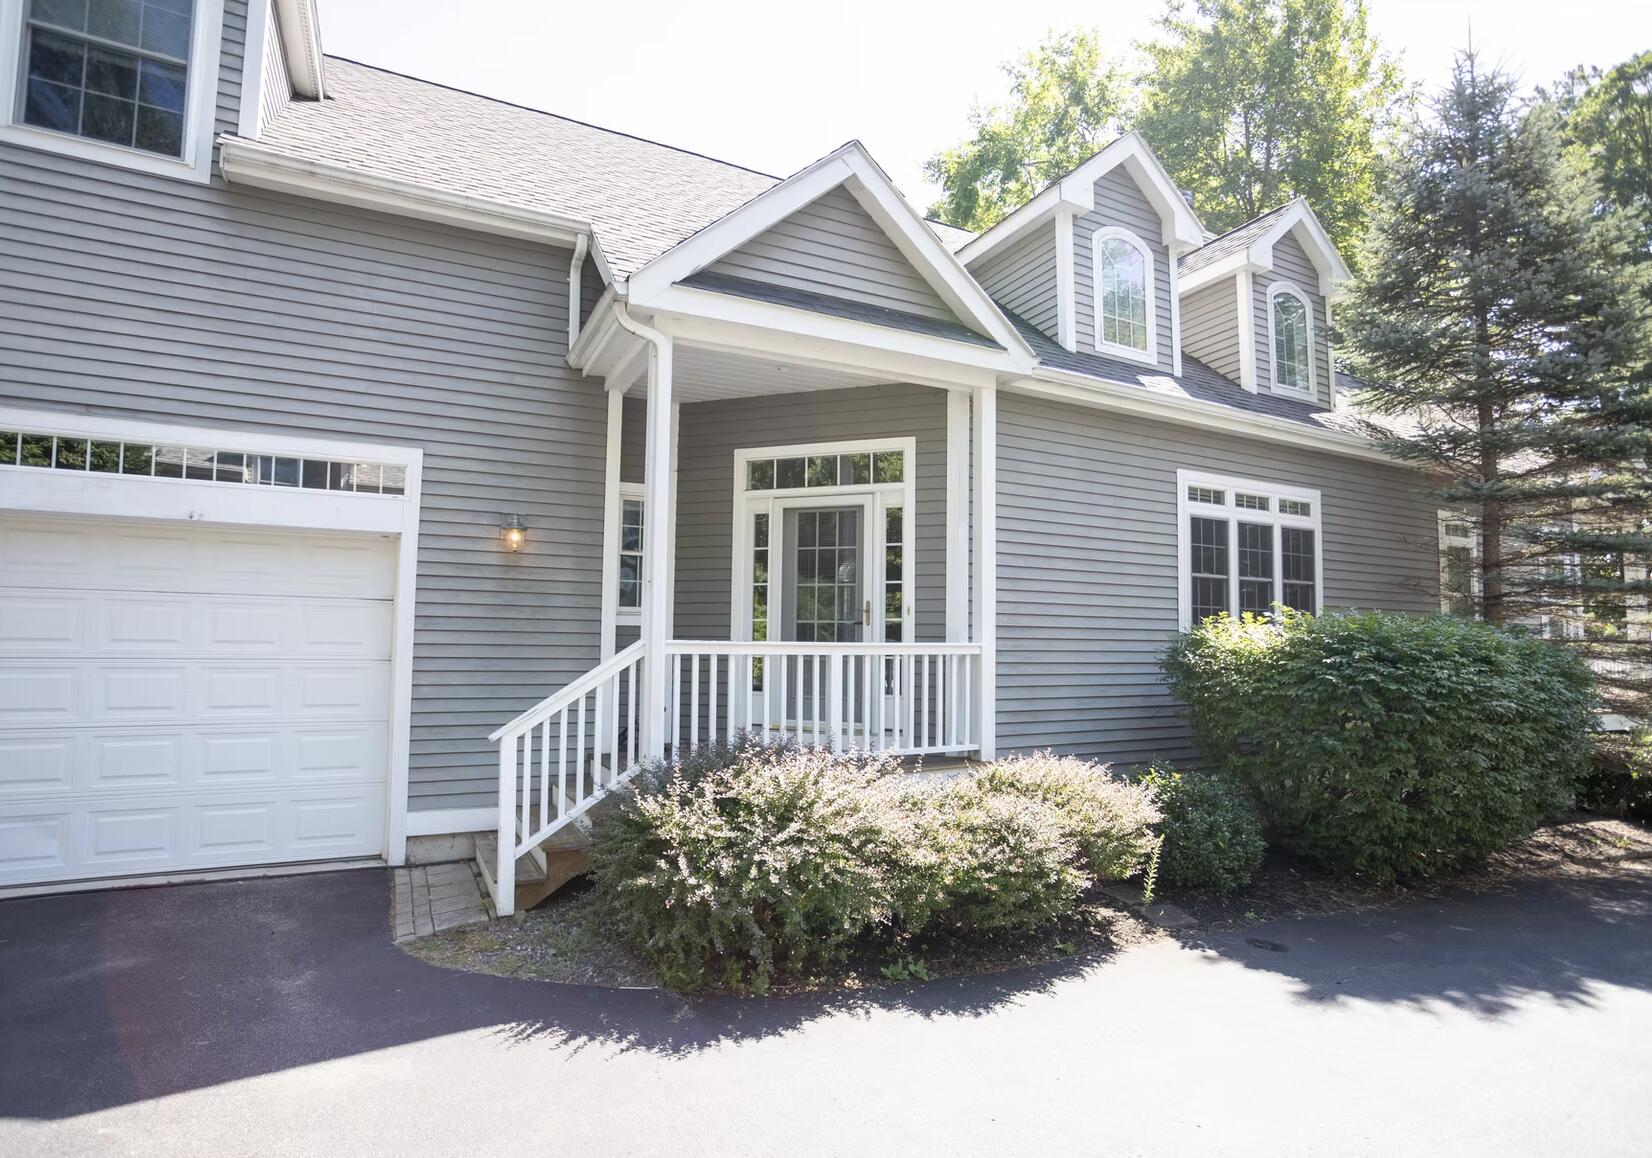
Tucked within the highly sought-after Windward neighborhood, 8 Wood Lane in Ogunquit offers a rare blend of flexibility, location, and coastal charm. This 6-bedroom, 3.5-bath home is an exceptional opportunity for both personal use and income potential. The heart of the home is a bright and inviting great room, where the open-concept kitchen, living, and dining areas come together seamlessly--ideal for entertaining or relaxing after a day at the beach. A first-floor primary bedroom adds convenience and ease of living, while the second floor houses four bedrooms. The finished lower level features a spacious family room, additional bedroom, and full bath--perfect for guests or extended stays. Set within one of Ogunquit's most desirable communities, this home offers both peace of mind and strong appeal. Whether you're seeking a turnkey investment, a coastal retreat, or a combination of both, 8 Wood Lane delivers in a location that continues to be in high demand.

Save
Ask
Tour
Hide
Share
Listing Snapshot
Price 
$1,795,000
Days On Site 
2 Days
Bedrooms 
6
Inside Area (SqFt) 
4,673 sqft
Total Baths 
4
Full Baths 
3
Partial Baths 
1
Lot Size 
0.56 Acres
Year Built 
2004
MLS® Number 
1673184
Status 
Active
Property Tax 
$6,569
HOA/Condo/Coop Fees 
$41.67 monthly
Sq Ft Source 
Public Records
Days online/new listing status provided by Showcase IDX.
Friends & Family
Recent Activity
3 days agoListing first seen on site
3 days agoListing updated with changes from the MLS®
Price history, status history, and update history provided by Showcase IDX.
General Features
Acres 
0.56
Attached Garage 
Yes
Garage 
Yes
Garage Spaces 
2
Land Lease 
No
Parking 
CommonPavedGarage Door OpenerInside EntranceAttached
Property Sub Type 
Single Family Residence
Sewer 
Public Sewer
SqFt Above 
2937
SqFt Below 
1736
SqFt Total 
4673
Style 
Contemporary
Utilities 
Cable AvailablePropane
Water Source 
Public
Zoning 
RD
Interior Features
Appliances 
CooktopDishwasherDisposalDryerMicrowaveRefrigeratorWasher
Basement 
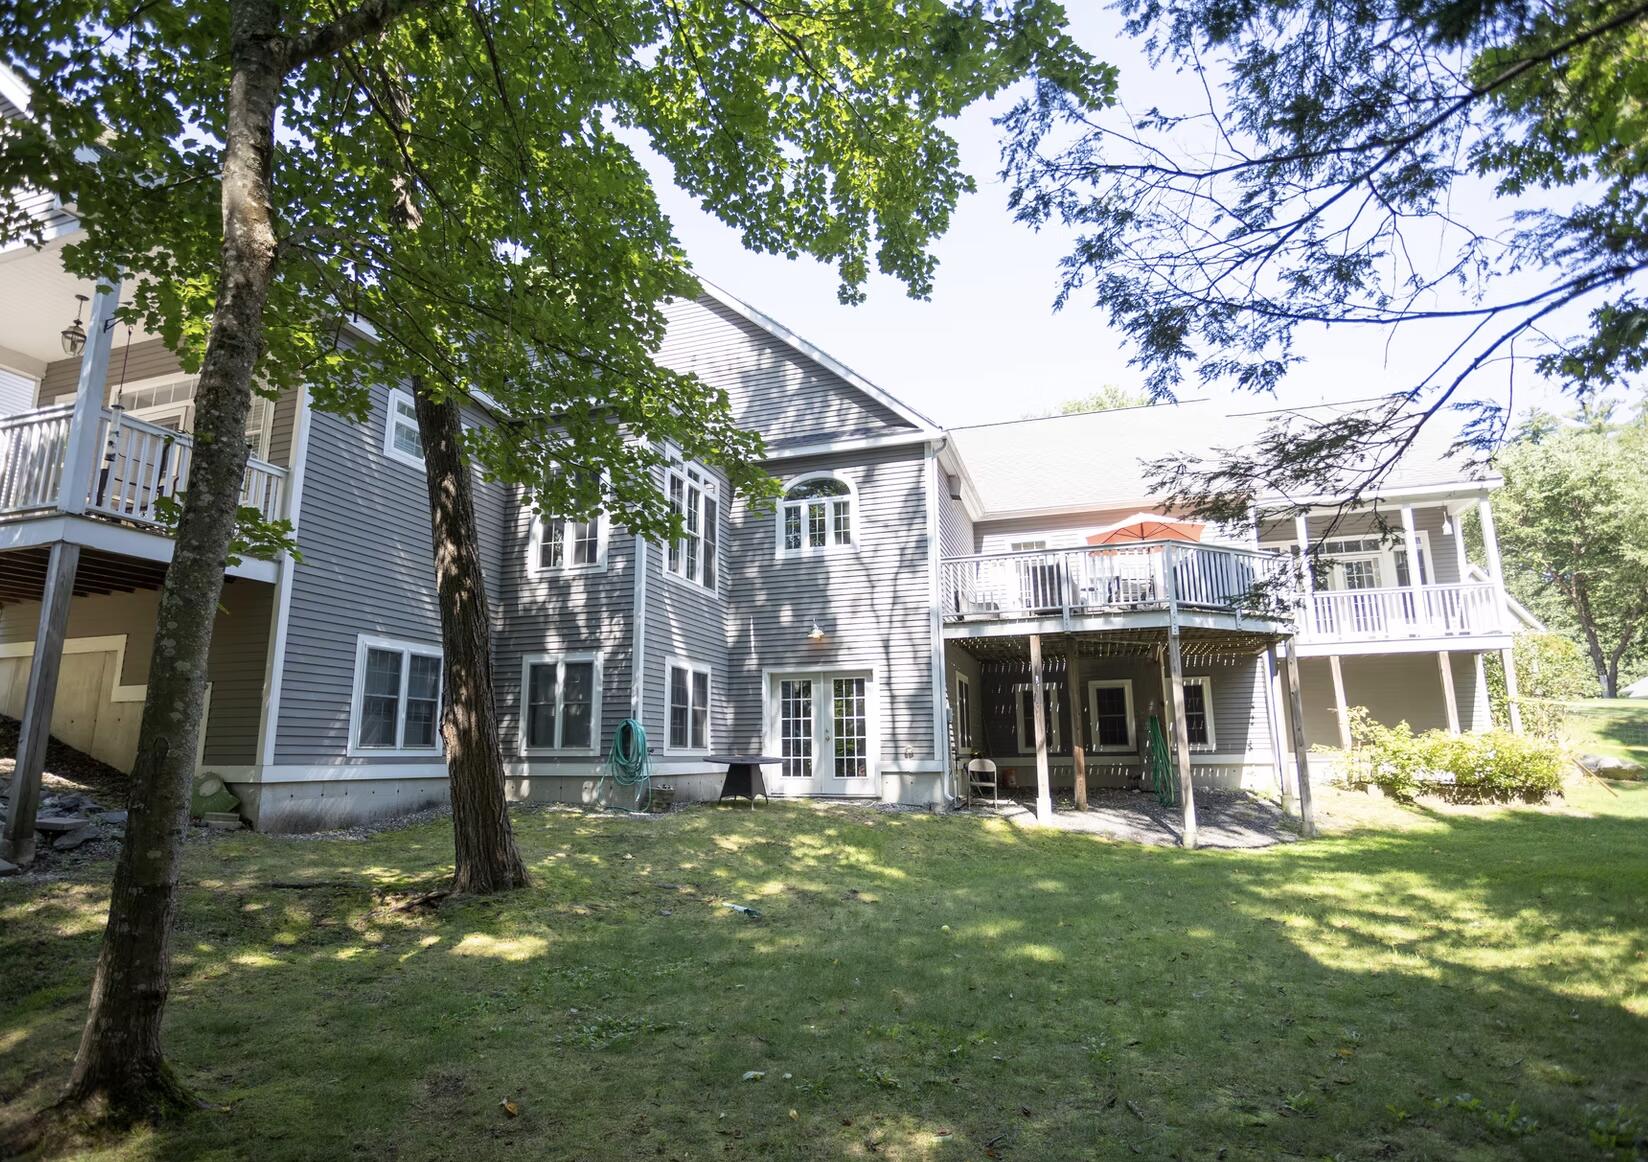
Interior EntryWalk-Out AccessDaylightFinishedFull
Cooling 
Central Air
Electric 
Circuit Breakers
Fireplace 
Yes
Fireplace Features 
Living RoomWood Burning
Fireplaces 
1
Flooring 
CarpetTileWood
Heating 
PropaneForced Air
Interior 
Master Downstairs
Laundry Features 
Main Level
Bedroom 1 
Level - Second
Bedroom 2 
Level - Second
Bedroom 3 
Level - First
Bedroom 4 
Level - First
Family Room 
Level - Basement
Kitchen 
Level - First
Living Room 
Level - First
Primary Bedroom 
Level - First
Save
Ask
Tour
Hide
Share
Exterior Features
Construction Details 
Wood SidingFrame
Lot Features 
SubdividedLevelOpen LotLandscaped
Patio And Porch 
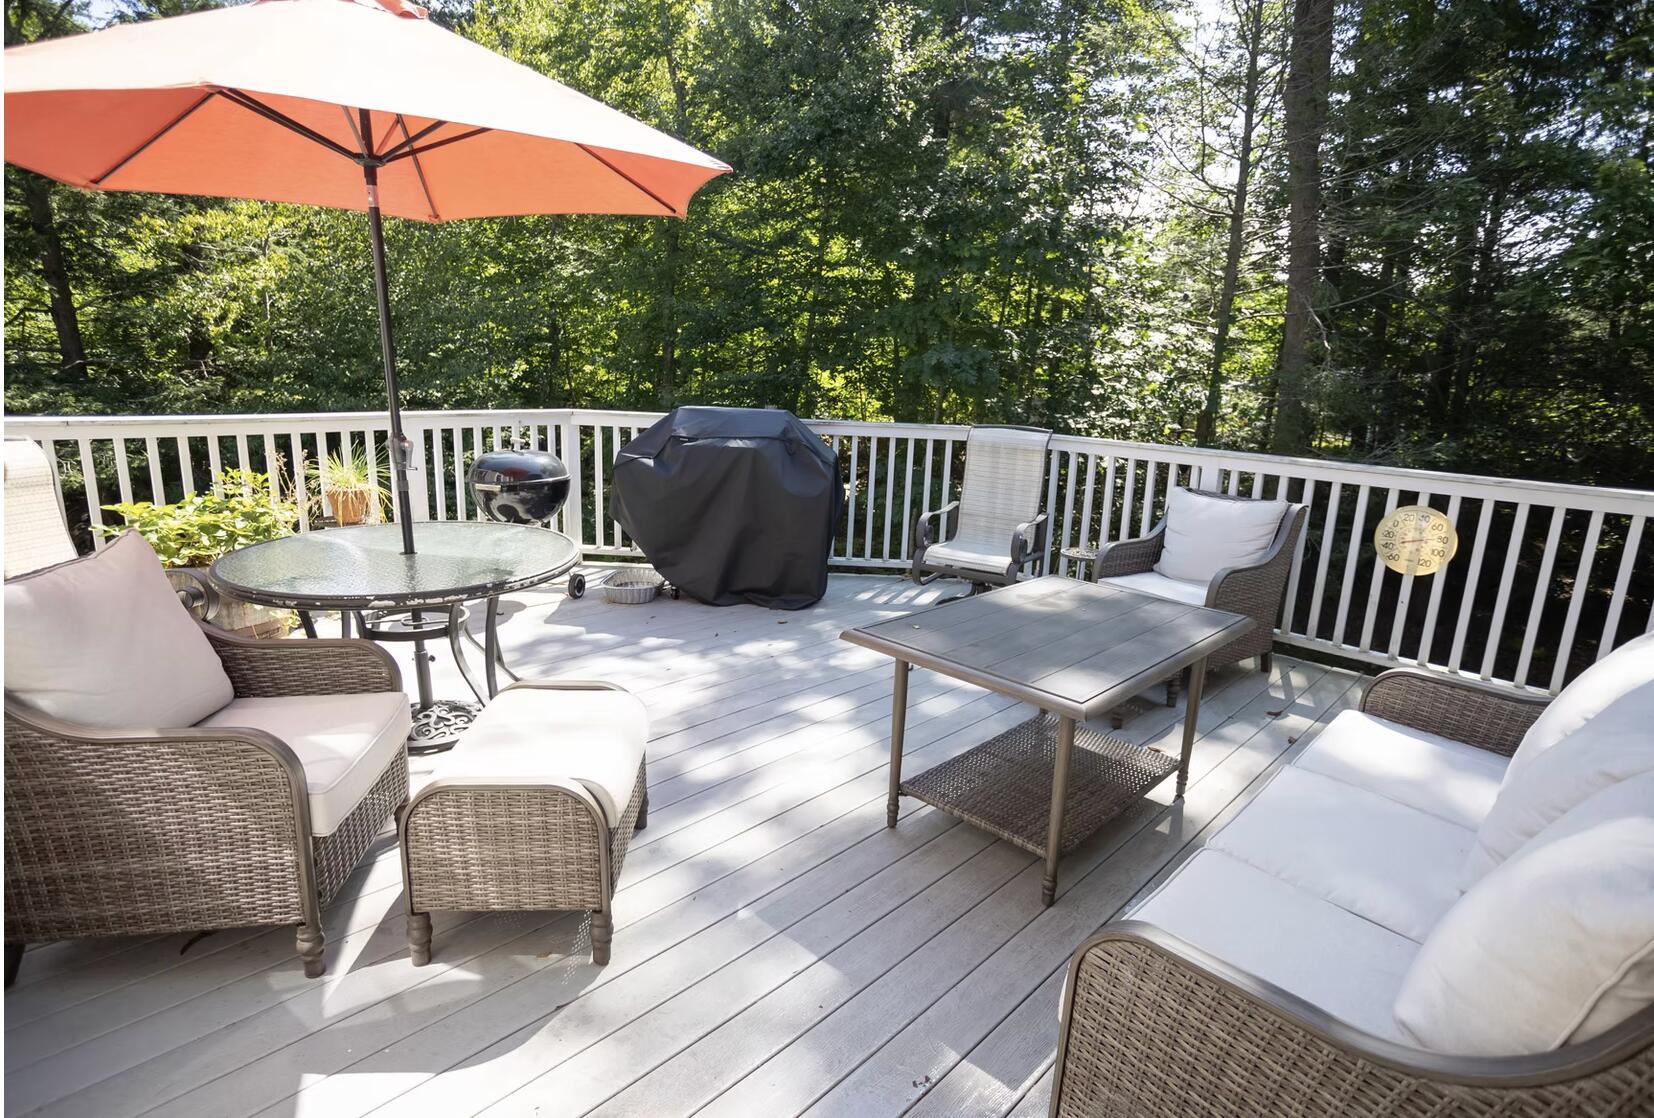
PorchDeck
Roof 
CompositionShingle
View 
Trees/Woods
Waterview 
Trees/Woods
Community Features
Association Dues 
500
HOA Fee Frequency 
Annually
School District 
Wells-Ogunquit CSD
Schools
School District
Wells-Ogunquit CSD
Elementary School
Unknown
Middle School
Unknown
High School
Unknown
Listing courtesy of RE/MAX Realty One (207)252-1775


Listing data is derived in whole or in part from the Maine IDX and is for consumers' personal, noncommercial use only. Dimensions are approximate and not guaranteed. All data should be independently verified. © 2026 Maine Real Estate Information System, Inc. All Rights Reserved.
Last checked 2026-07-26 09:18 AM UTC

Neighborhood & Commute
Source: Walkscore
Save
Ask
Tour
Hide
Share