

Save
Ask
Tour
Hide
$435,000
10 Days On Site
35 Franklin StreetSaco, ME 04072
Single Family Residence|Pending
3
Beds
2
Total Baths
2
Full Baths
1,920
SqFt
$227
/SqFt
1949
Built
County:
York
Days online/new listing status provided by Showcase IDX.
Listing courtesy of Realty Sales Inc
Call Now: 207.710.8290
Is this the listing for you? We can help make it yours.
207.710.8290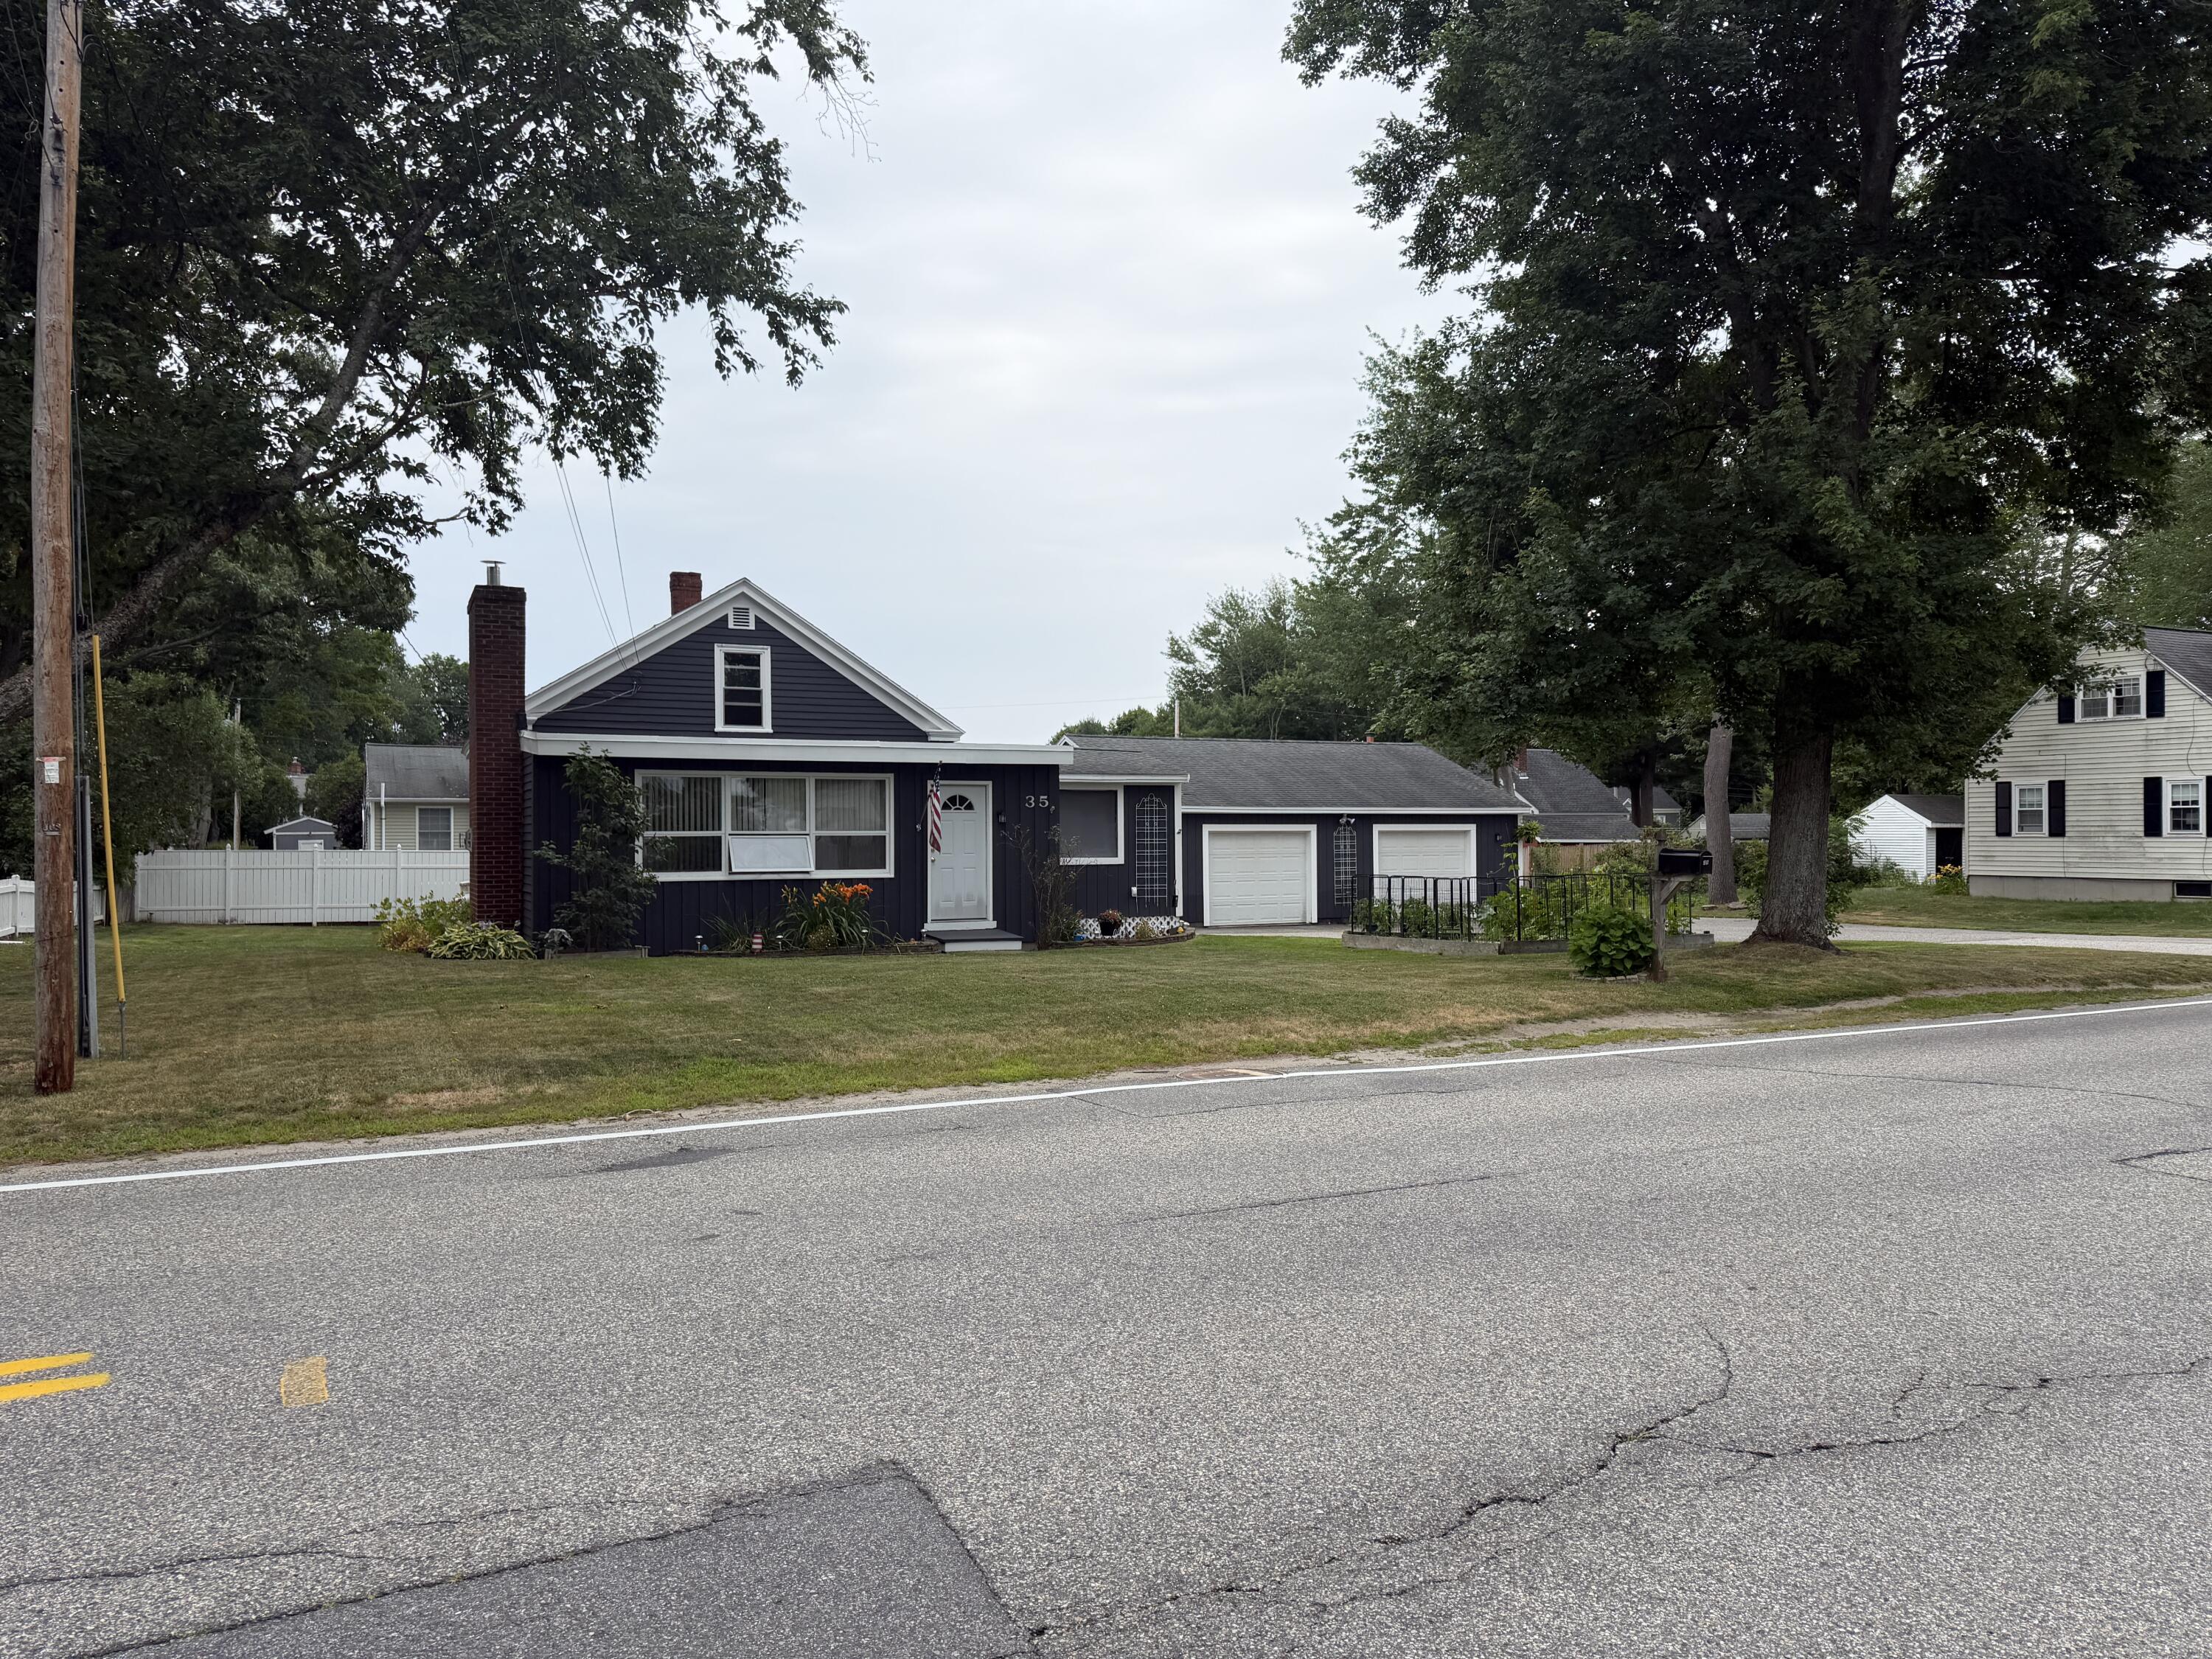
Save
Ask
Tour
Hide
Mortgage Calculator
Monthly Payment (Est.)
$1,985Calculator powered by Showcase IDX, a Constellation1 Company. Copyright ©2026 Information is deemed reliable but not guaranteed.
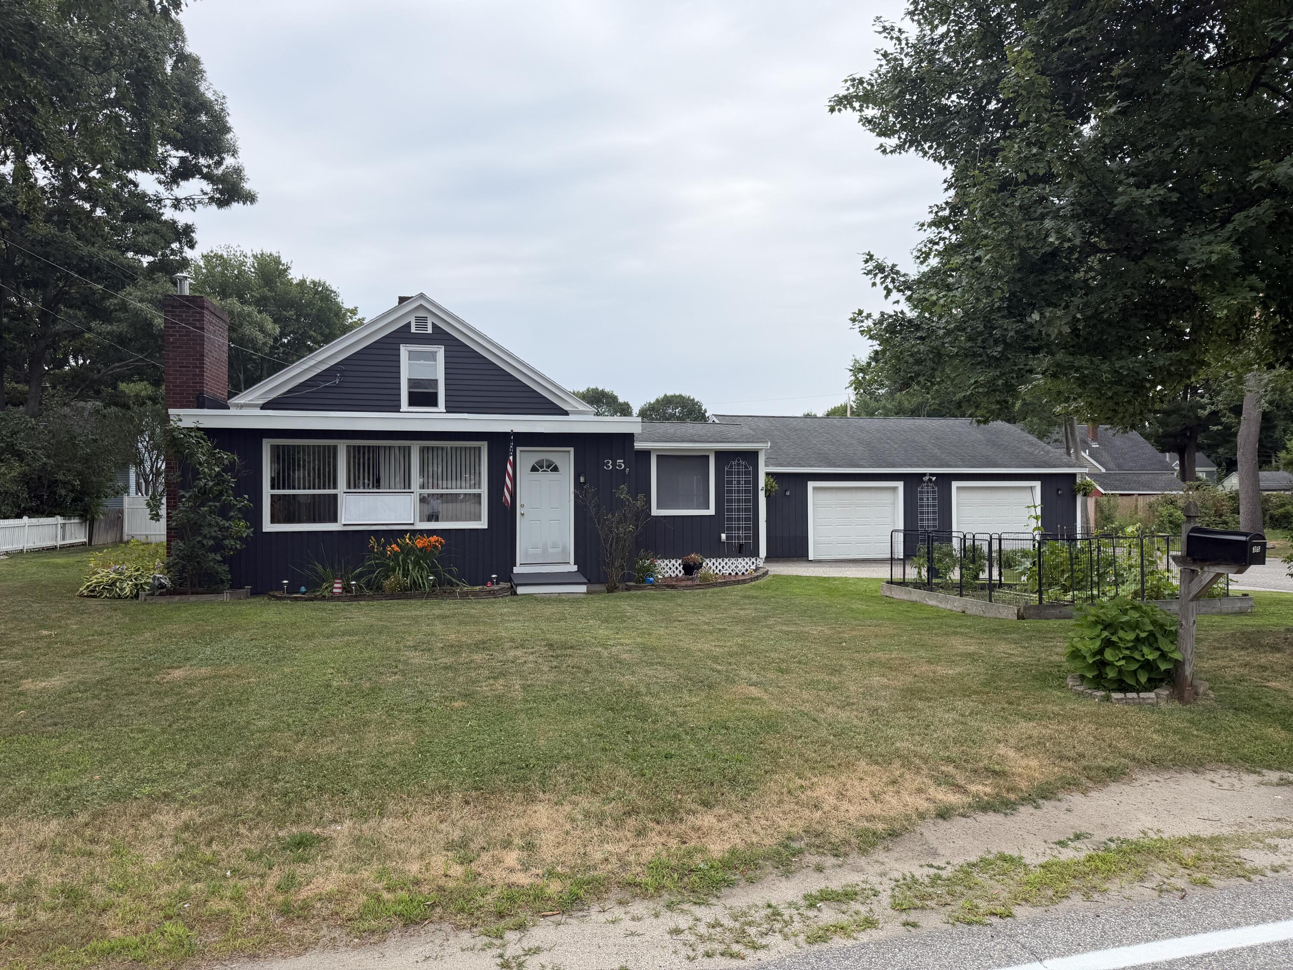
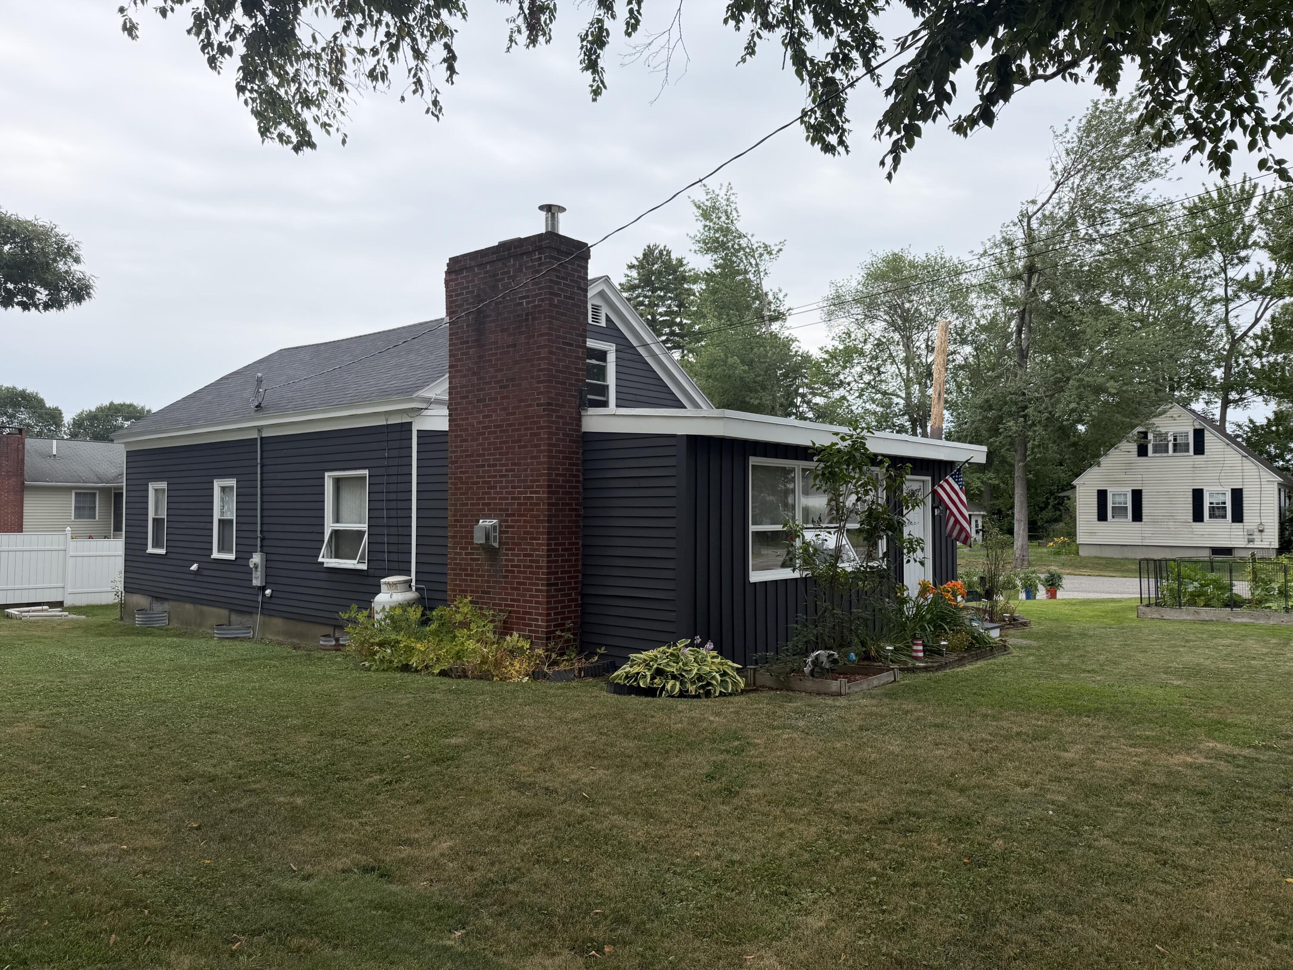
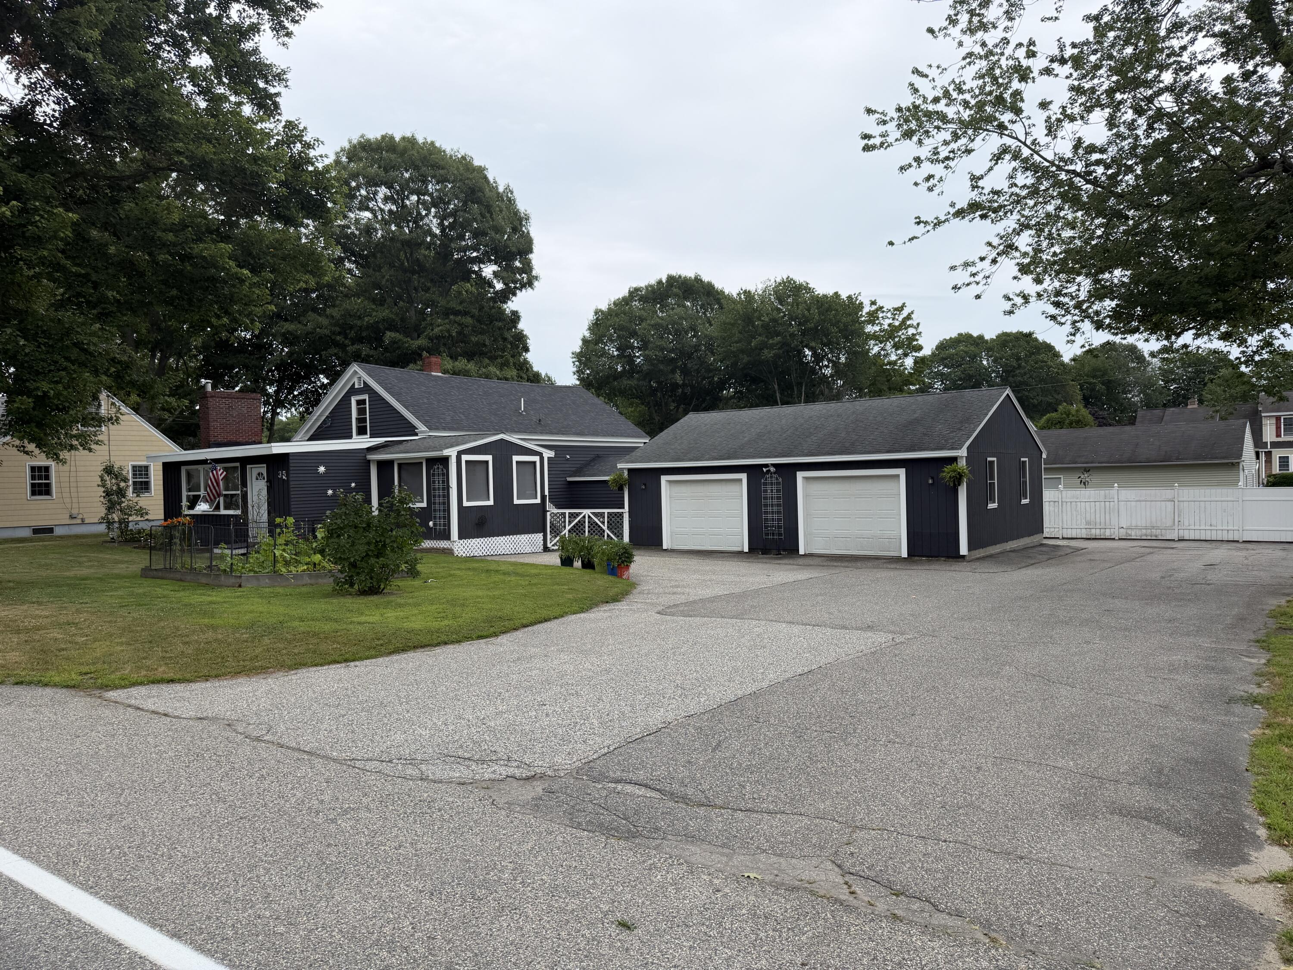
Affordable intown Saco home with an oversized 2 car garage. The interior could use some cosmetic upgrades, but overall the home has good mechanicals with a newer roof, Buderus furnace and updated electrical. Currently there are two bedrooms on the 1st floor. The 2nd floor is not being used, but it does currently allow for a 3rd bedroom and a family room, or maybe a 4th bedroom with some minor construction for a privacy wall. There is also a full bath on the 2nd floor. This home is easy to show, but notice is required.
Save
Ask
Tour
Hide
Listing Snapshot
Price
$435,000
Days On Site
10 Days
Bedrooms
3
Inside Area (SqFt)
1,920 sqft
Total Baths
2
Full Baths
2
Partial Baths
N/A
Lot Size
0.52 Acres
Year Built
1949
MLS® Number
1673106
Status
Pending
Property Tax
$3,699
HOA/Condo/Coop Fees
N/A
Sq Ft Source
Public Records
Days online/new listing status provided by Showcase IDX.
Friends & Family
Recent Activity
| 19 hours ago | Listing updated with changes from the MLS® | |
| 19 hours ago | Status changed to Pending | |
| 2 weeks ago | Listing first seen on site |
Price history, status history, and update history provided by Showcase IDX.
General Features
Acres
0.52
Garage
Yes
Garage Spaces
2
Land Lease
No
Parking
PavedOn SiteDetached
Property Sub Type
Single Family Residence
Sewer
Public Sewer
SqFt Above
1920
SqFt Total
1920
Style
Cape Cod
Utilities
Propane
Water Source
Public
Zoning
MDR
Interior Features
Appliances
DishwasherElectric RangeRefrigerator
Basement
Interior EntryFullUnfinished
Electric
Circuit Breakers
Fireplace
Yes
Fireplace Features
Living RoomGas
Fireplaces
1
Flooring
CarpetLaminateLinoleum
Heating
OilPropaneBaseboardHot Water
Interior
Storage
Laundry Features
Main Level
Bedroom 1
Level - First
Bedroom 2
Level - First
Bedroom 3
Level - Second
Dining Room
Level - First
Kitchen
Level - First
Laundry
Level - First
Living Room
Level - First
Other Room
Level - Second
Save
Ask
Tour
Hide
Exterior Features
Construction Details
ClapboardFrame
Lot Features
Near Golf CourseLevel
Patio And Porch
ScreenedPorch
Roof
MembraneShingle
Community Features
Association Amenities
Storage
Listing courtesy of Realty Sales Inc


Listing data is derived in whole or in part from the Maine IDX and is for consumers' personal, noncommercial use only. Dimensions are approximate and not guaranteed. All data should be independently verified. © 2026 Maine Real Estate Information System, Inc. All Rights Reserved.
Last checked 2026-08-03 05:21 AM UTC
Listing data is derived in whole or in part from the Maine IDX and is for consumers' personal, noncommercial use only. Dimensions are approximate and not guaranteed. All data should be independently verified. © 2026 Maine Real Estate Information System, Inc. All Rights Reserved.
Last checked 2026-08-03 05:21 AM UTC
Neighborhood & Commute
Source: Walkscore
Save
Ask
Tour
Hide