Save
Ask
Tour
Hide
Share
$661,205
1 Day On Site

4 Jakubs Way
Kennebunk, ME 04043

For Sale|Single Family Residence|Active
3
Beds
2
Total Baths
2
Full Baths
1,340
SqFt
$493
/SqFt
2026
Built
County:
York
Days online/new listing status provided by Showcase IDX.
Listing courtesy of Keller Williams Realty
Call Now: 207.710.8290
Is this the listing for you? We can help make it yours.
207.710.8290
4 Jakubs Way4 Jakubs Way4 Jakubs Way4 Jakubs Way
Save
Ask
Tour
Hide
Share

Mortgage Calculator

Monthly Payment (Est.)

$3,017
Calculator powered by Showcase IDX, a Constellation1 Company. Copyright ©2026 Information is deemed reliable but not guaranteed.

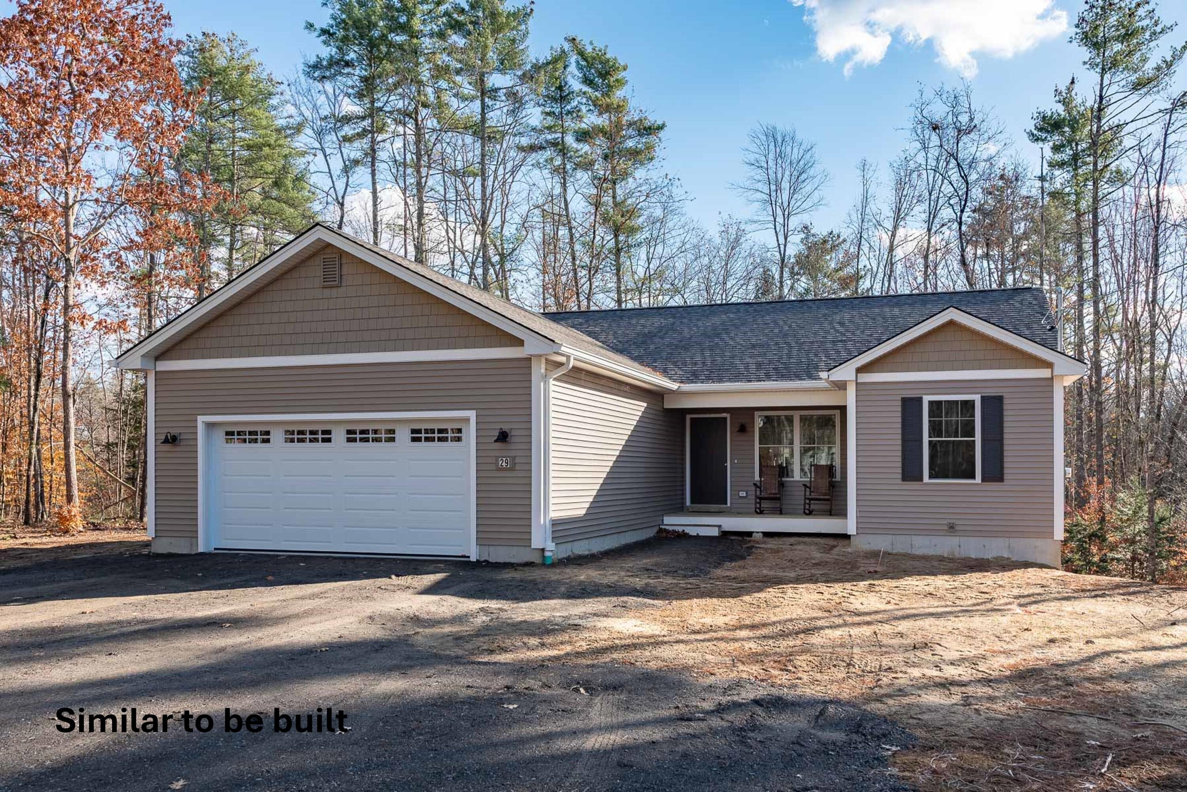
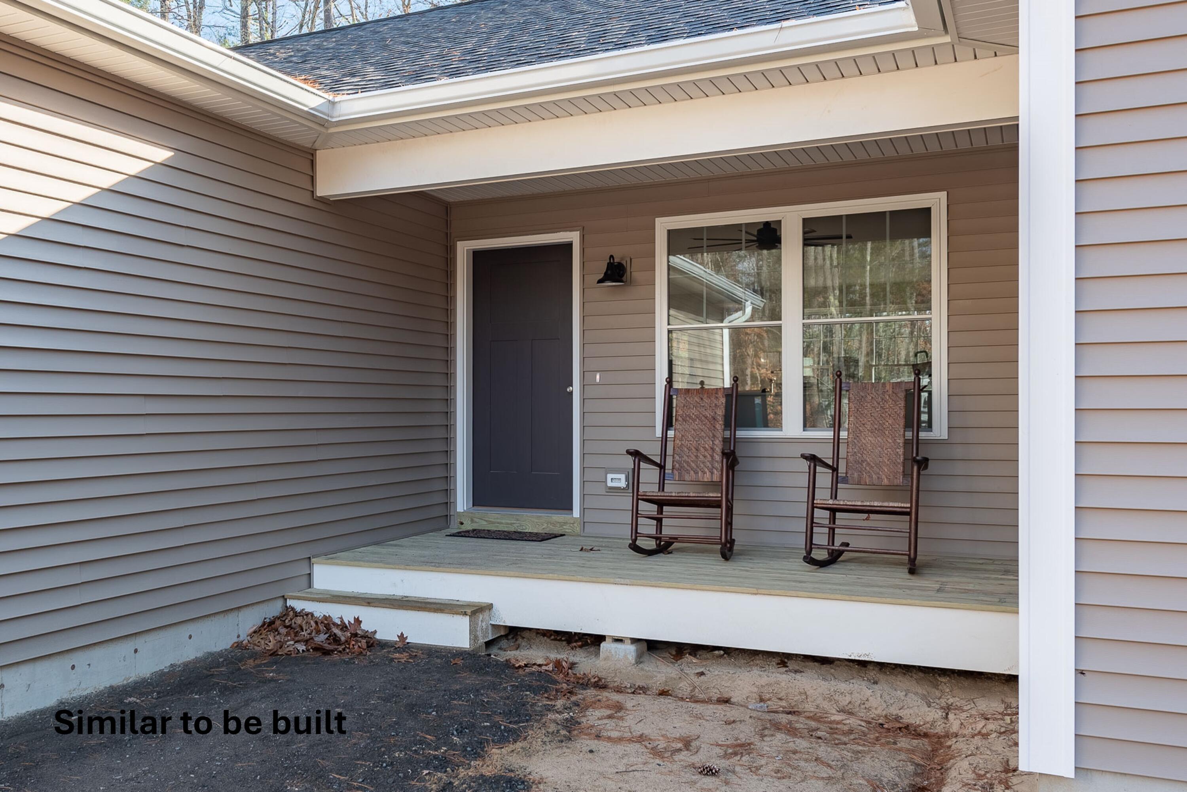
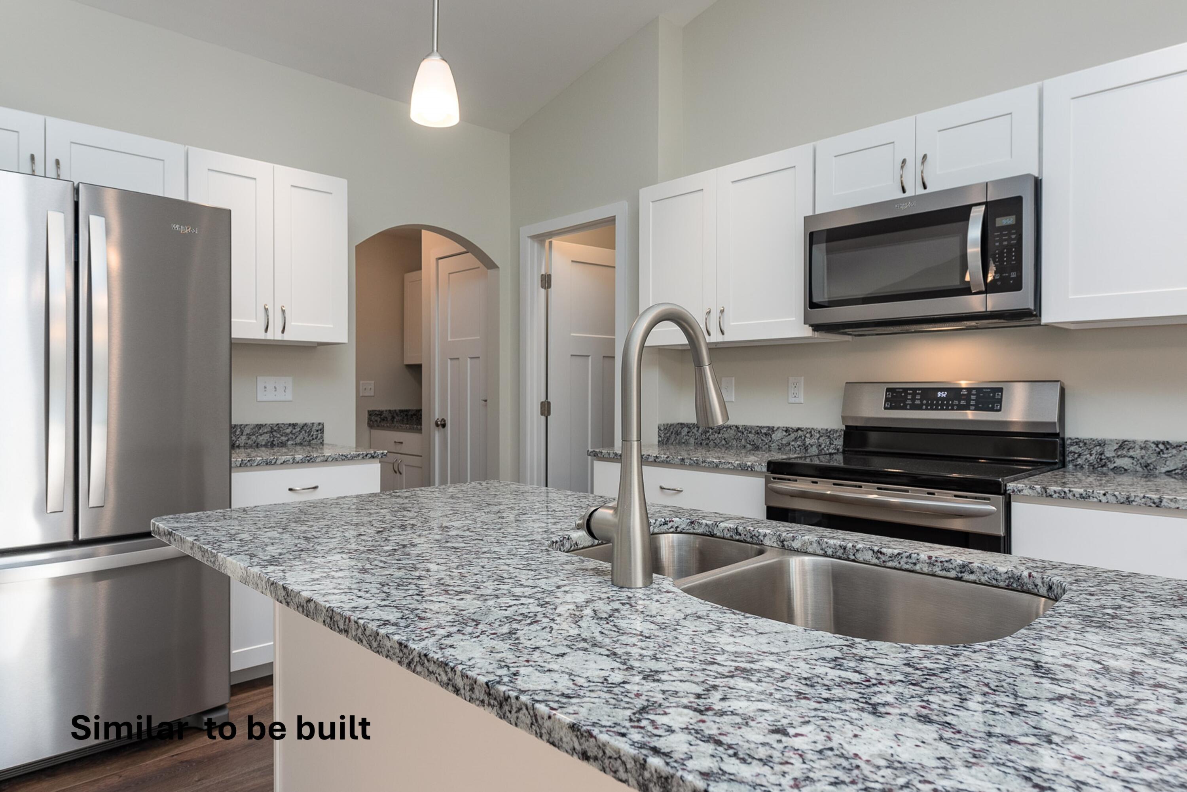
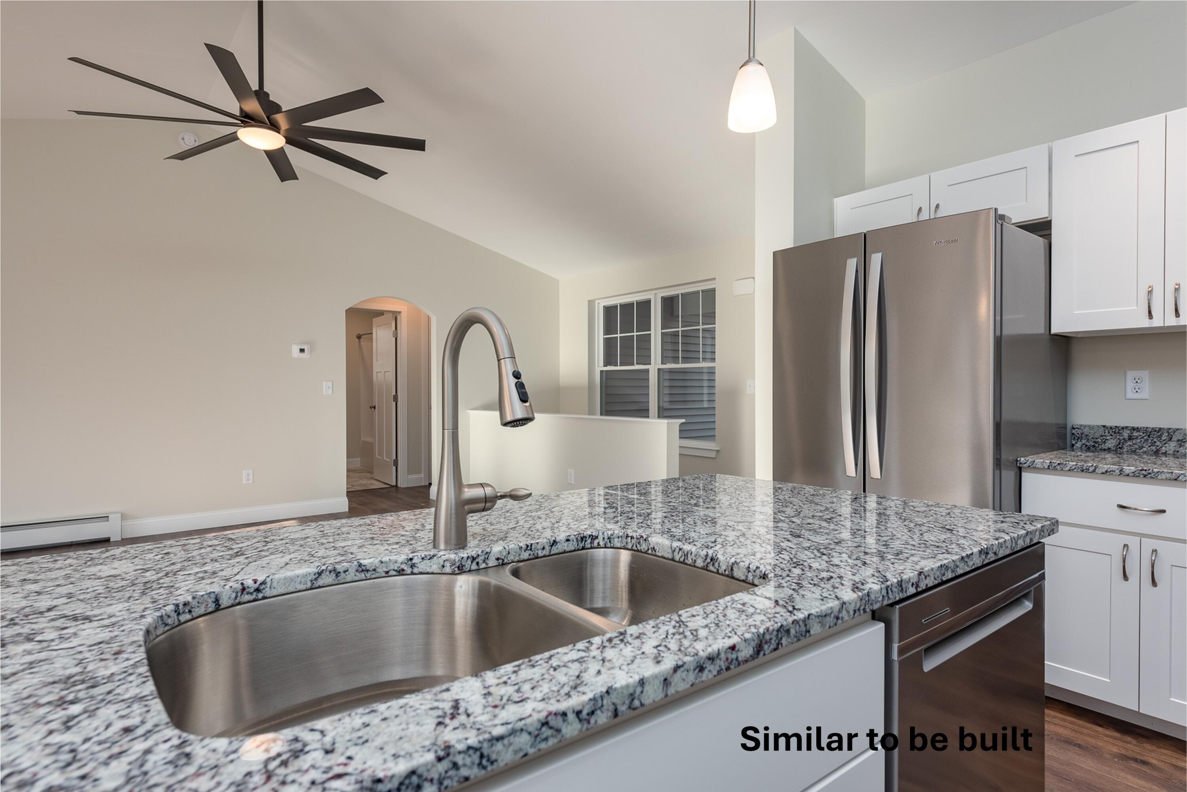
Discover the opportunity to build your dream home in Coastal Villages of Kennebunk, the town's newest subdivision, privately situated along Jakubs Way. This to-be-built ranch offers the perfect blend of modern design, quality craftsmanship, and convenient one-level living. Featuring 1,340 square feet of thoughtfully designed living space on a spacious lot, this home includes three bedrooms, two full bathrooms, and an attached two-car garage. The open-concept floor plan is designed for today's lifestyle, with a bright and inviting living area that flows seamlessly into the kitchen and dining space, making it ideal for both everyday living and entertaining. The primary suite offers a private retreat with its own full bathroom, while two additional bedrooms provide flexible space for family, guests, or a home office. Enjoy the convenience of first-floor living, energy-efficient new construction, and the opportunity to personalize select finishes and upgrades to make this home uniquely yours. Located just minutes from downtown Kennebunk, you'll enjoy easy access to local restaurants, boutique shopping, award-winning beaches, golf courses, schools, and I-95, making commuting and exploring Southern Maine a breeze. Whether you're looking for your first home, your forever home, or the ease of single-level living, this exceptional new construction package offers the perfect combination of comfort, quality, and location in one of Kennebunk's newest and most desirable neighborhoods. Taxes are based on land only and will be reassessed upon completion of the home. Additional home plans, upgrades, and customization options may be available.

Save
Ask
Tour
Hide
Share
Listing Snapshot
Price 
$661,205
Days On Site 
1 Day
Bedrooms 
3
Inside Area (SqFt) 
1,340 sqft
Total Baths 
2
Full Baths 
2
Partial Baths 
N/A
Lot Size 
0.82 Acres
Year Built 
2026
MLS® Number 
1671247
Status 
Active
Property Tax 
$1
HOA/Condo/Coop Fees 
$41.67 monthly
Sq Ft Source 
Builder
Days online/new listing status provided by Showcase IDX.
Friends & Family
Recent Activity
yesterdayListing first seen on site
yesterdayListing updated with changes from the MLS®
Price history, status history, and update history provided by Showcase IDX.
General Features
Acres 
0.82
Attached Garage 
Yes
Garage 
Yes
Garage Spaces 
2
Home Warranty 
Yes
Land Lease 
No
Parking 
GravelGarage Door OpenerInside EntranceAttached
Property Sub Type 
Single Family Residence
Sewer 
Private SewerSeptic Needed
SqFt Above 
1340
SqFt Total 
1340
Style 
Ranch
Utilities 
Propane
Water Source 
Public
Zoning 
VR
Interior Features
Appliances 
DishwasherMicrowaveElectric RangeRefrigerator
Basement 
FullUnfinished
Electric 
Circuit Breakers
Flooring 
CarpetVinyl
Heating 
PropaneBaseboardForced AirHot Water
Interior 
PantryWalk-In Closet(s)
Laundry Features 
Washer Hookup
Bedroom 1 
Dimensions - 117.0x152.0Level - First
Bedroom 2 
Dimensions - 10.0x115.0Level - First
Bedroom 3 
Dimensions - 10.0x111.0Level - First
Dining Room 
Dimensions - 106.0x86.0Level - First
Kitchen 
Dimensions - 106.0x1111.0Level - First
Living Room 
Dimensions - 142.0x188.0Level - First
Save
Ask
Tour
Hide
Share
Exterior Features
Construction Details 
Vinyl SidingFrame
Lot Features 
SubdividedLevelOpen LotPasture
Patio And Porch 
Porch
Road Frontage 
Private Road
Roof 
CompositionShingle
View 
ScenicTrees/Woods
Waterview 
ScenicTrees/Woods
Community Features
Accessibility Features 
Accessible Doors
Association Dues 
500
HOA Fee Frequency 
Annually
Roads 
Gravel
School District 
RSU 21
Schools
School District
RSU 21
Elementary School
Unknown
Middle School
Unknown
High School
Unknown
Listing courtesy of Keller Williams Realty


Listing data is derived in whole or in part from the Maine IDX and is for consumers' personal, noncommercial use only. Dimensions are approximate and not guaranteed. All data should be independently verified. © 2026 Maine Real Estate Information System, Inc. All Rights Reserved.
Last checked 2026-07-12 01:11 PM UTC

Neighborhood & Commute
Source: Walkscore
Save
Ask
Tour
Hide
Share