

61 Broadturn RoadScarborough, ME 04074
Mortgage Calculator
Monthly Payment (Est.)
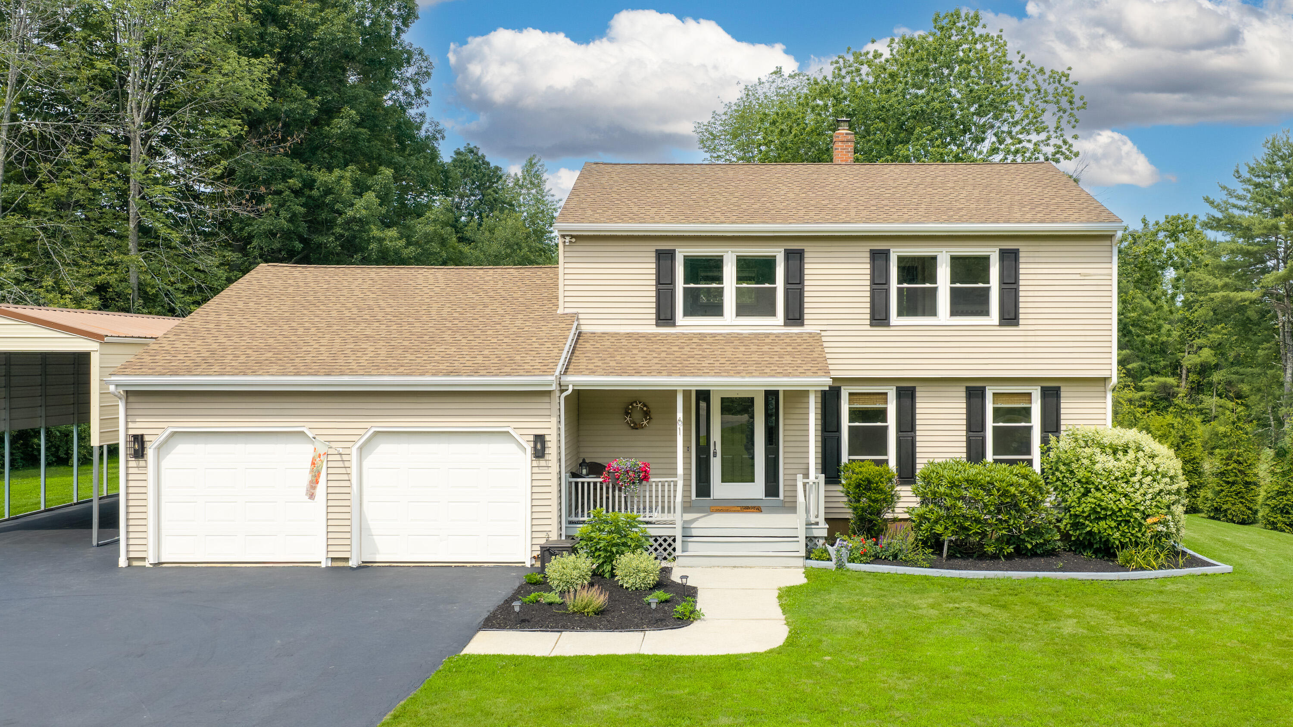
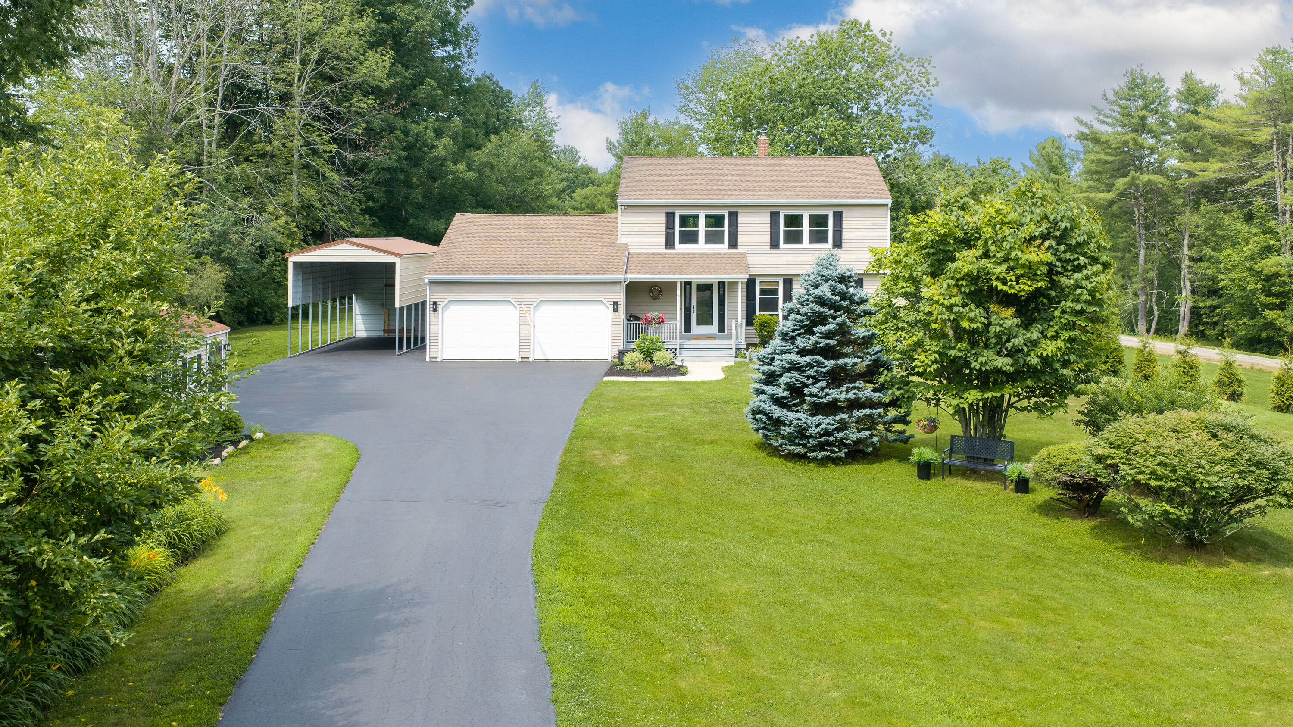
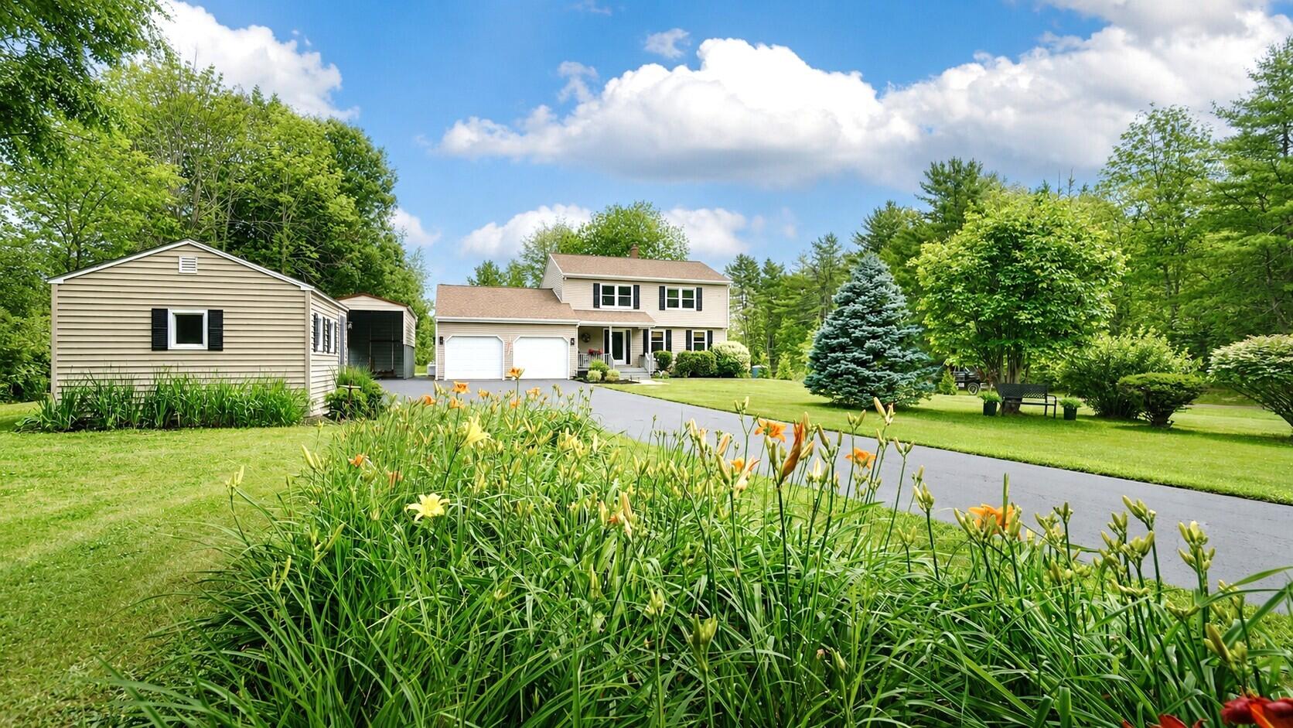
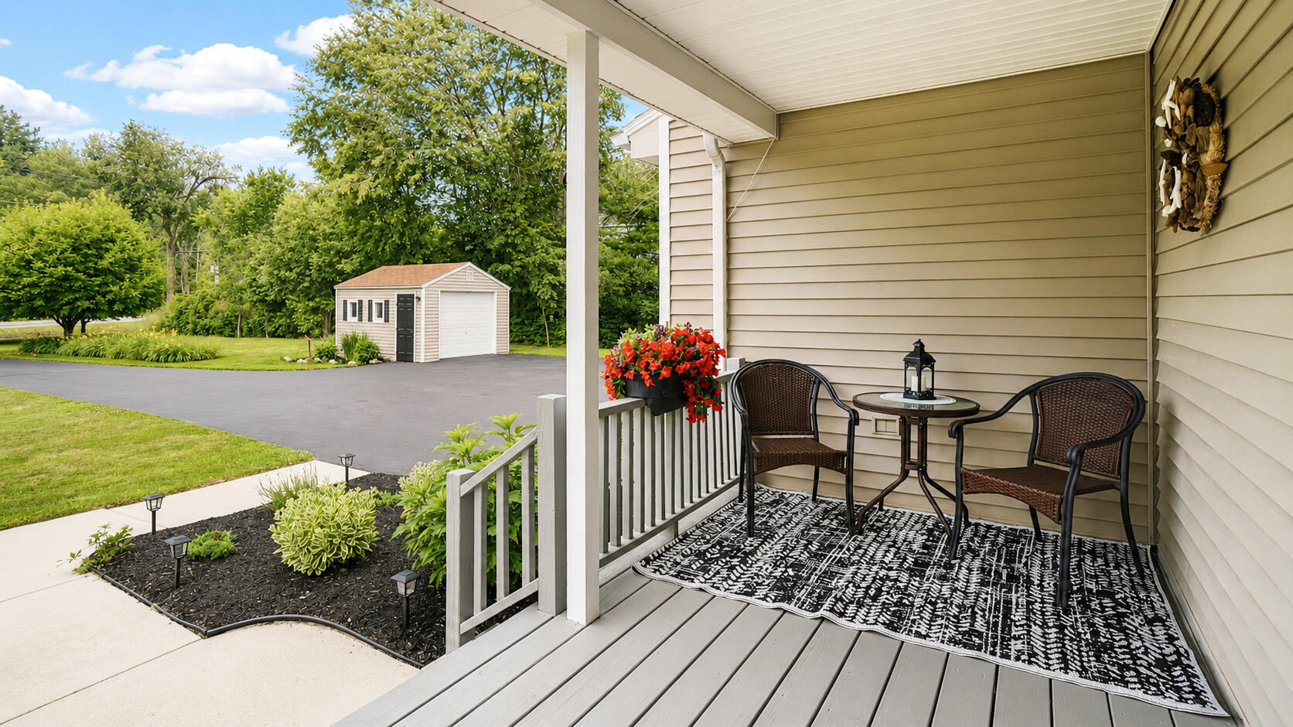
$3,467Welcome home to this beautifully maintained property, privately set on a picturesque ¾-acre lot just minutes from Pine Point Beach. Offering the perfect balance of coastal convenience and peaceful country living, this spacious home is designed for comfortable living and effortless entertaining. The open-concept kitchen features custom cabinetry, granite countertops, and a dining area with a wet bar and display cabinetry. The inviting great room centers around a cozy propane fireplace and opens through Atrium doors to a spacious deck overlooking the serene backyard. A formal living room with a second propane fireplace, a flexible office, bonus or dining room, and a convenient powder room complete the first floor. Rich Brazilian Koa hardwood floors and fresh interior paint add warmth and style throughout. Upstairs, the primary suite offers KraftMaid built-ins, a custom platform bed, two closets, and an ensuite bath with a jetted tub, granite-topped vanity, and custom storage. Two additional bedrooms, a full bath, and second-floor laundry complete the upper level. The partially finished lower level provides exceptional flexibility with built-in cabinetry and countertops ideal for hobbies or projects, plus a fitness room, pull-out under-stair storage, and a four-person cedar sauna that conveys. An efficient Maine Energy Systems pellet boiler with automatic pellet bin is complemented by an oil-fired backup boiler with rising home heating oil prices! Outside, enjoy expansive lawns, perennial gardens, an insulated garden shed with electricity, and a 13' x 28' metal carport for a boat, RV, or additional covered storage. Move-in ready and thoughtfully updated, this exceptional home offers quality craftsmanship, versatile living space, and a sought-after location close to beaches, shopping, dining, and everyday conveniences. Back on the market --no fault of the property.
| 2 weeks ago | Listing updated with changes from the MLS® | |
| 2 weeks ago | Status changed to Active Under Contract | |
| a month ago | Listing first seen on site |


Listing data is derived in whole or in part from the Maine IDX and is for consumers' personal, noncommercial use only. Dimensions are approximate and not guaranteed. All data should be independently verified. © 2026 Maine Real Estate Information System, Inc. All Rights Reserved.
Last checked 2026-08-10 06:46 AM UTC